Prooperty logo
+91 9613488888info@prooperty.comUnit no. 5a, Tower B-4, Spaze iTech park Sector 49, Gurgaon, Haryana
GET THE APP
Terms of usePrivacy policy

RERA registration details are available on each project page. Prooperty verify listings to the best of their ability; prospective buyers should independently confirm title, approvals and RERA status before entering into any transaction. Prices and availability are indicative and subject to change.

About
+91 9613488888
EMI Calculator
Help
Post Property FREE
Prooperty logo
Properties
Projects
Commercial
Localities
Blogs
Log inPost Property
Ready To Move
Residential • Flat/ Apartment • GURGAON

Unitech Vistas Sector 70 Gurgaon

Sector 70, Gurugram, Haryana 122101, India

1BHK|2 BHK|3 BHK

Configurations

1196

Total units

11 Acres

Total area

70%

Open Area

Price on Request*

Starting price

Homeprojects in gurgaonSouthern Peripheral Road gurgaonSector 70Unitech Vistas Sector 70 Gurgaon

Construction Status

Ready To Move*

*Timelines are indicative and subject to change by the developer.

Launched

Oct 2011

Possession

May 2018

Construction time

~6.6 years

Launch year

2011

Hand-over year

2018

Videos, reel & documents

Photos

11 photos

Brochure

PDF · opens on Prooperty

Master plan

Site layout

Floor plan

9 plans
Project Highlights

  • Residential apartment development by Unitech in Sector 70, Gurgaon.
  • Located within Gurgaon’s Southern Peripheral Road corridor.
  • Connectivity towards Sohna Road, Golf Course Extension Road and NH-48.
  • Multiple apartment configurations across different phases and towers.
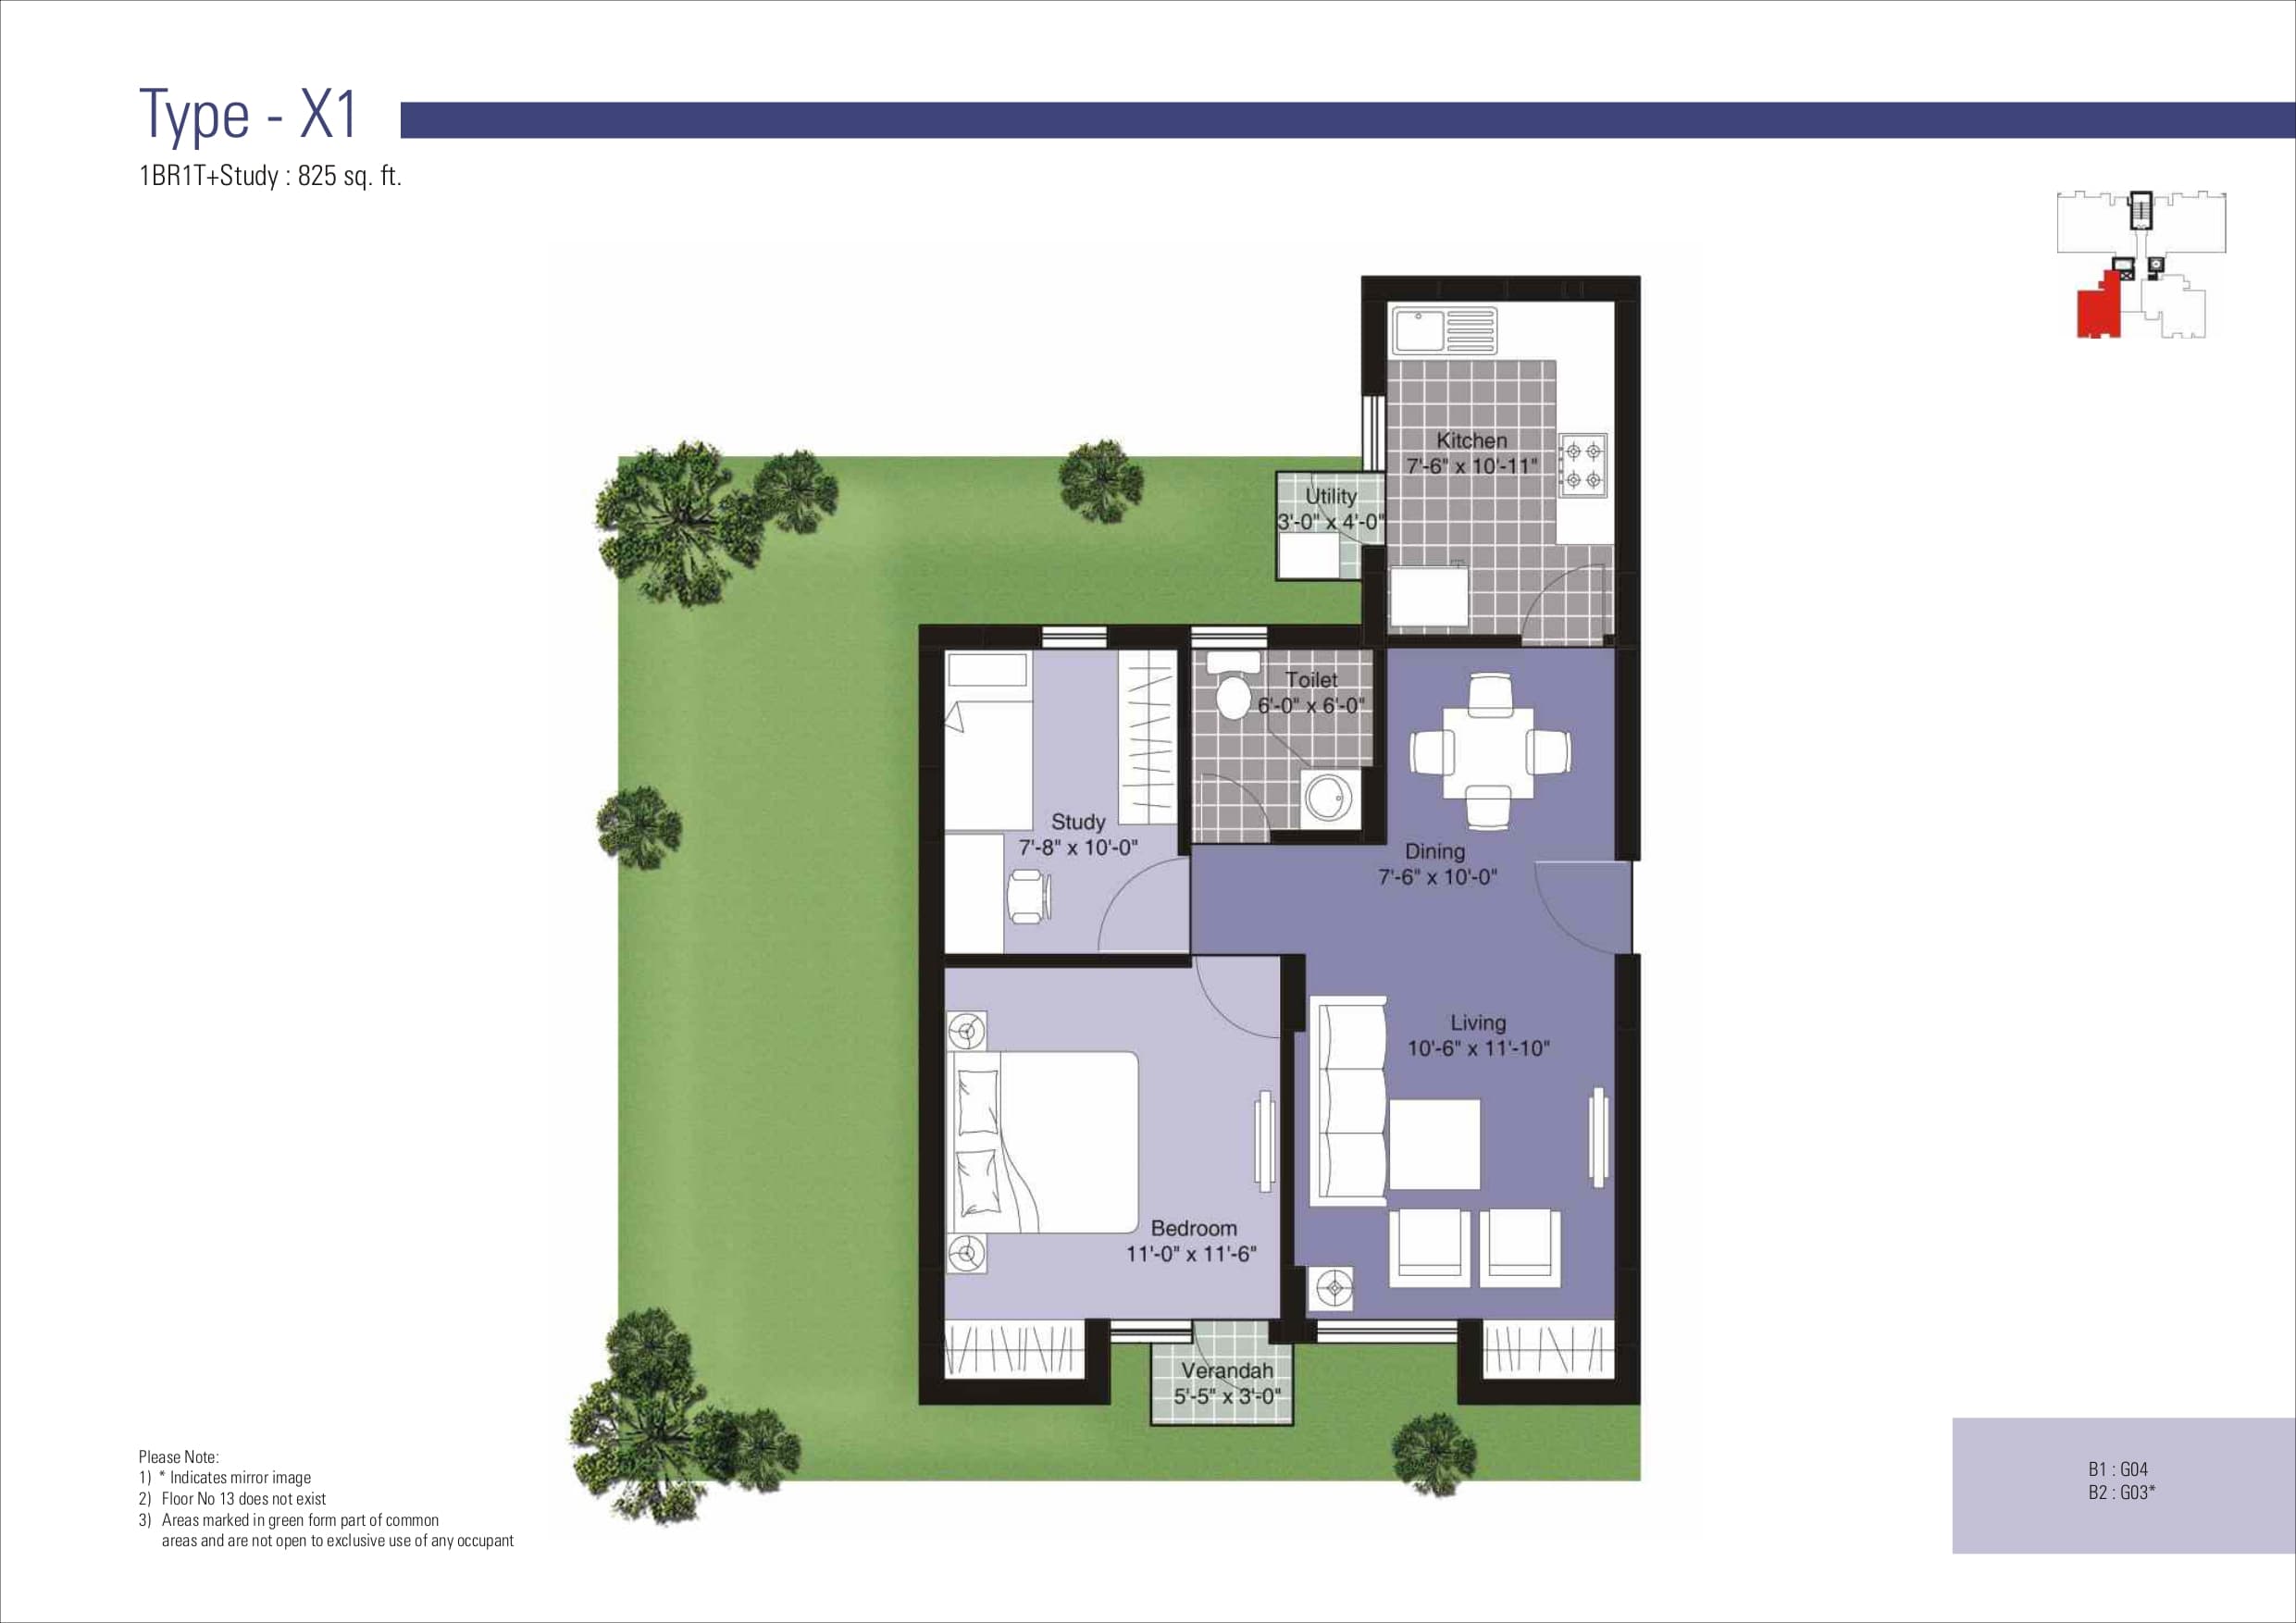
  • 1-bedroom plus study layout measuring 825 sq. ft. in the shared brochure.
  • 2-bedroom layouts ranging from 1,060 to 1,115 sq. ft. in the shared plans.
  • 3-bedroom layouts ranging from 1,530 to 1,560 sq. ft. in the shared plans.
  • Separate living and dining spaces in the illustrated layouts.
  • Dedicated utility spaces adjoining kitchens.
  • Balconies or verandahs provided according to apartment type.
  • Dressing areas included in selected bedroom layouts.
  • Domestic help rooms with separate W.C. in selected 3-bedroom apartments.
  • Landscaped surroundings highlighted in the developer’s project description.
  • Gymnasium listed among the planned recreational facilities.
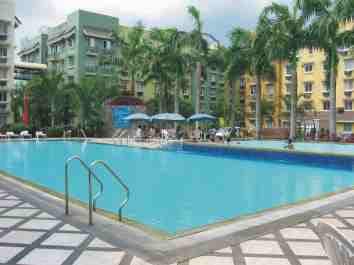
  • Swimming pool included in the advertised amenities.
  • Dedicated children’s play area.
  • Multipurpose hall for yoga, meditation and social gatherings.
  • Changing rooms and pantry listed among community facilities.
  • Round-the-clock power backup specified by the developer.
  • One passenger lift and one service lift specified for each tower.
  • Vitrified tile flooring specified for living and dining areas.
  • Laminated wooden flooring specified for bedrooms.
  • Granite kitchen counters with stainless steel sinks and drainboards.
  • Intercom facility specified for each apartment’s living room.
  • Three-phase electricity supply with independent meters and modular switches.

Available Configurations

Viewing 1BHK Layouts

1BHK
Flat/ Apartment

Area Details

Super Area825 Sq.Ft.

Tower: A1

Total Price
Price on Request
Sold Out

Floor Plans

1BHK floor plan variation 1

1BHK

Super Area

825 Sq.Ft.

Available

Yes

Facing

North

Unit Configuration

Bedroom11′0″ × 11′6″

Features

Lifetsyle

Swimming Pool
Yoga & Meditation
Children's Play Area
Running Track
Medicinal Garden

Images

img47-1792234725812-616449421.jpg
img48-1792234725812-785953960.jpg
img51-1792234725813-676943061.jpg
img112-1792234725825-593046302.jpg
img117-1792234725831-166895159.jpg
img118-1792234725832-463130807.jpg
img119-1792234725833-635390400.jpg
img120-1792234725833-544205472.jpg
osrzdv9_1776768727_747080464_optOrig-1792234725835-763057937.jpg

Description

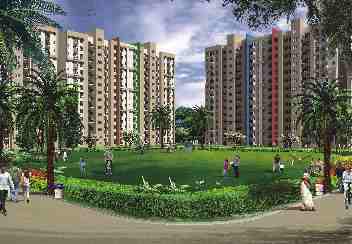
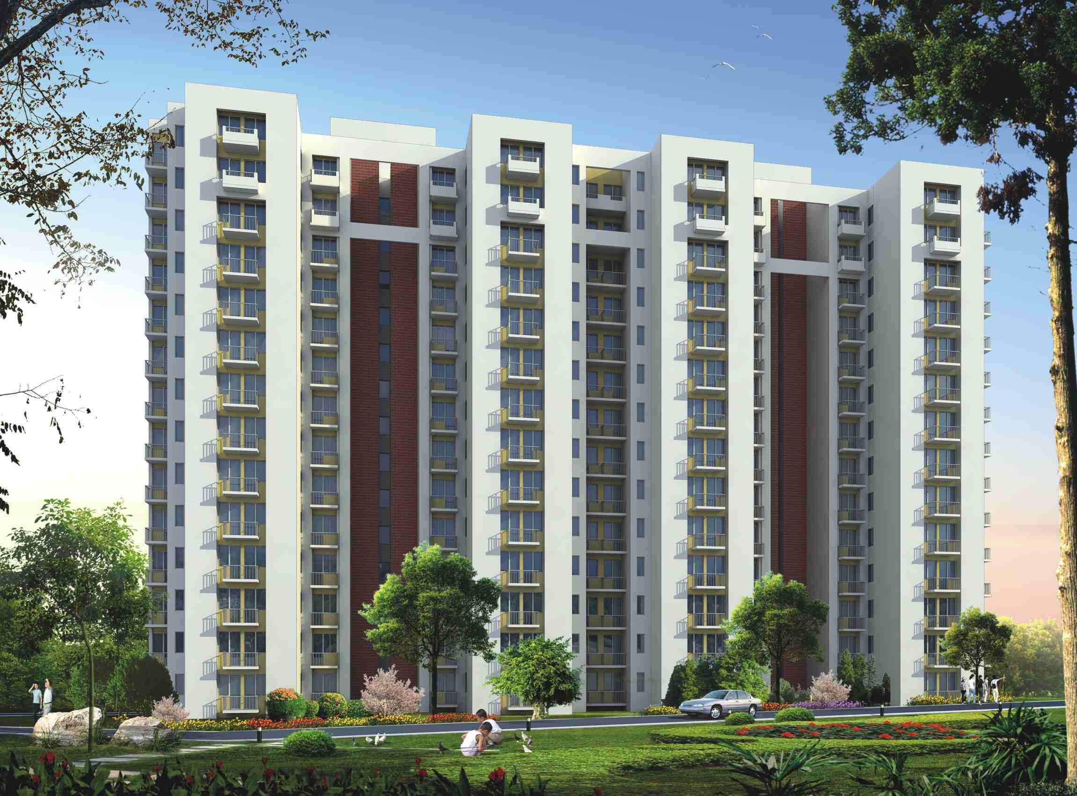
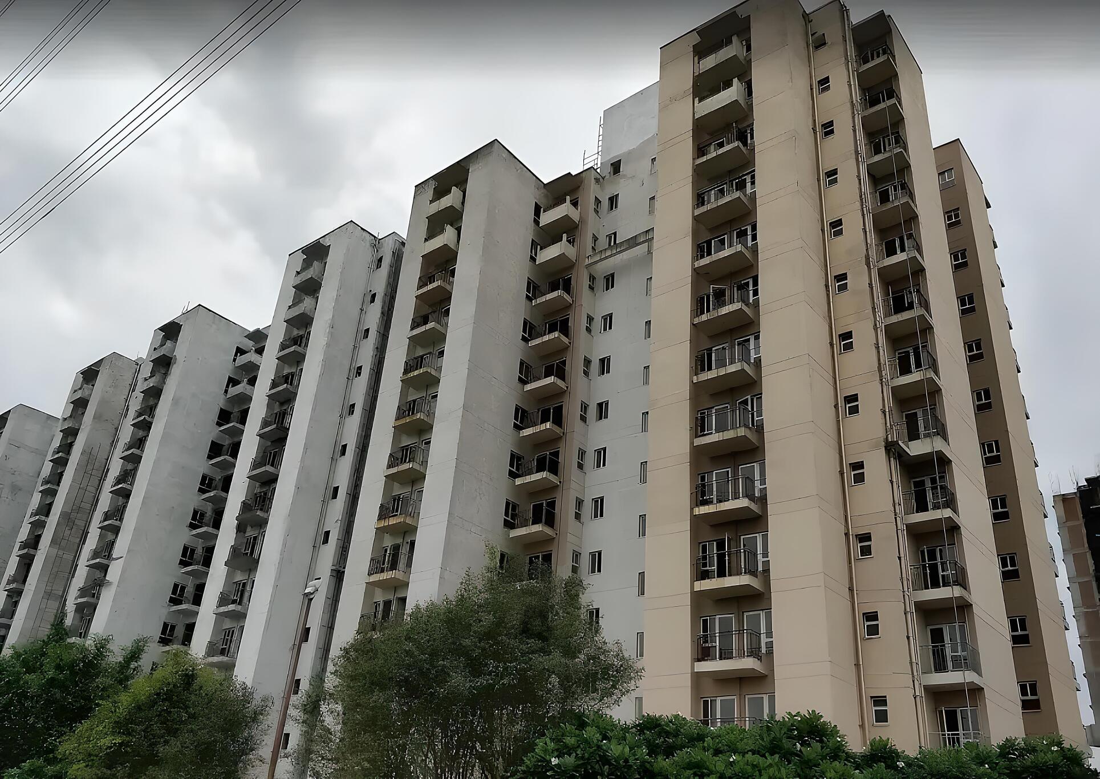
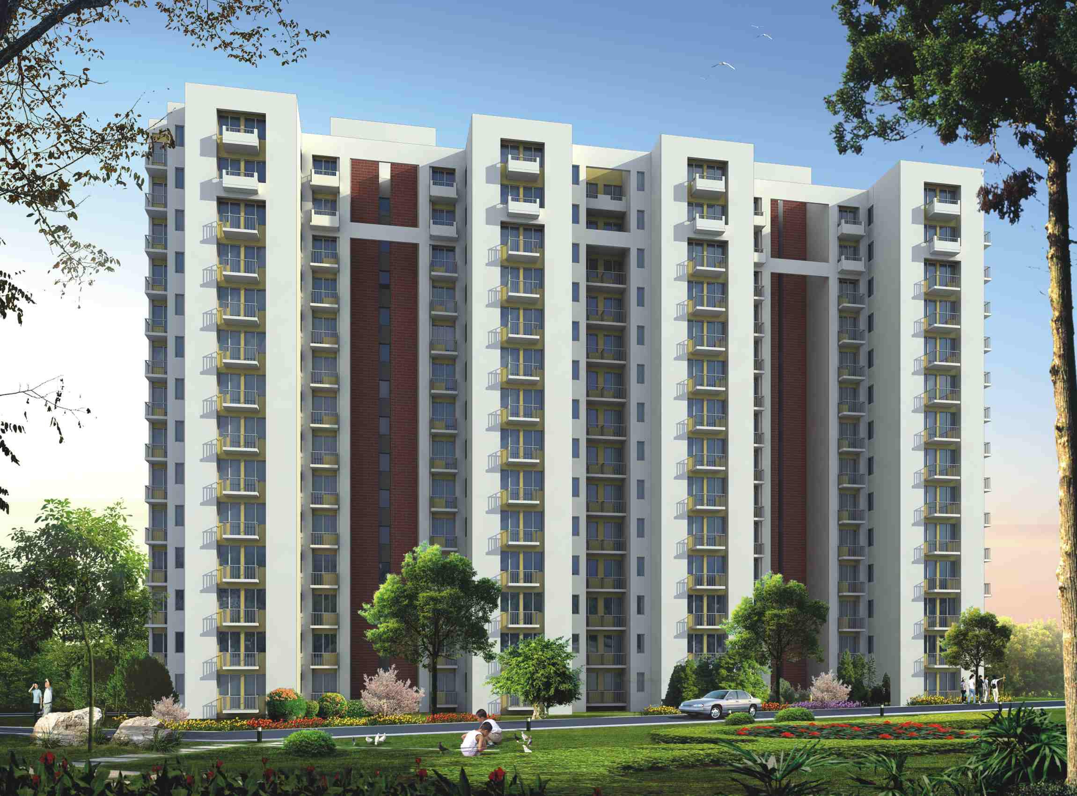
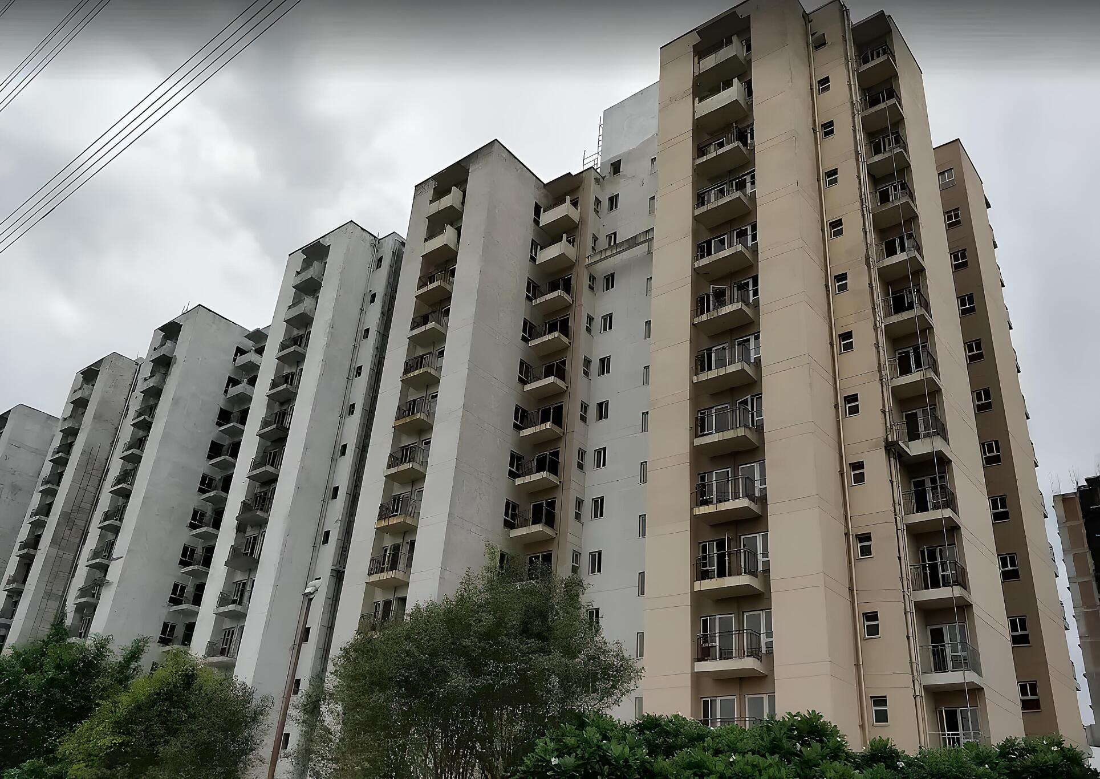
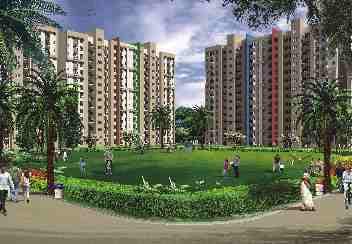
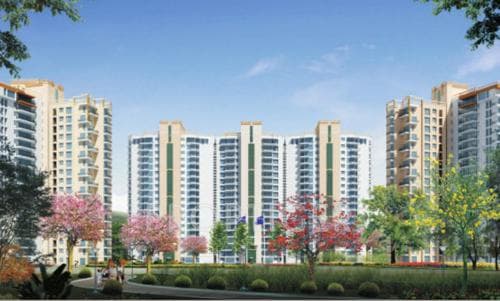
Unitech Vistas in Sector 70 Gurgaon is a residential apartment development by Unitech, located within the city’s Southern Peripheral Road corridor. The project combines apartment layouts with landscaped surroundings and planned recreational facilities, offering options for households seeking connectivity to Gurgaon’s residential and commercial neighbourhoods.


The project’s published brochures feature different apartment configurations across its phases and towers. The B1 and B2 brochure includes one-bedroom accommodation with a study, two-bedroom apartments, and three-bedroom homes with domestic help rooms in selected layouts. These options allow buyers to compare spaces according to family size, household routines, and individual requirements.


Apartment layouts incorporate living and dining areas, kitchens, utility spaces, and balconies or verandahs, depending on the unit type. Selected three-bedroom configurations include dressing areas and a separate domestic help room with a toilet. Reviewing the specific floor plan helps establish how each home accommodates furniture, storage, and everyday movement.


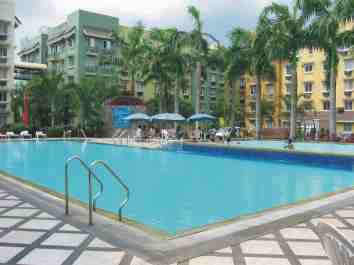
The developer lists a gymnasium, swimming pool, children’s play area, and multipurpose hall for yoga, meditation, and gatherings. Published specifications also mention power backup, passenger and service lifts, intercom facilities, vitrified flooring in living and dining areas, and laminated wooden flooring in bedrooms. Current facilities and finishes should be checked for the selected tower.


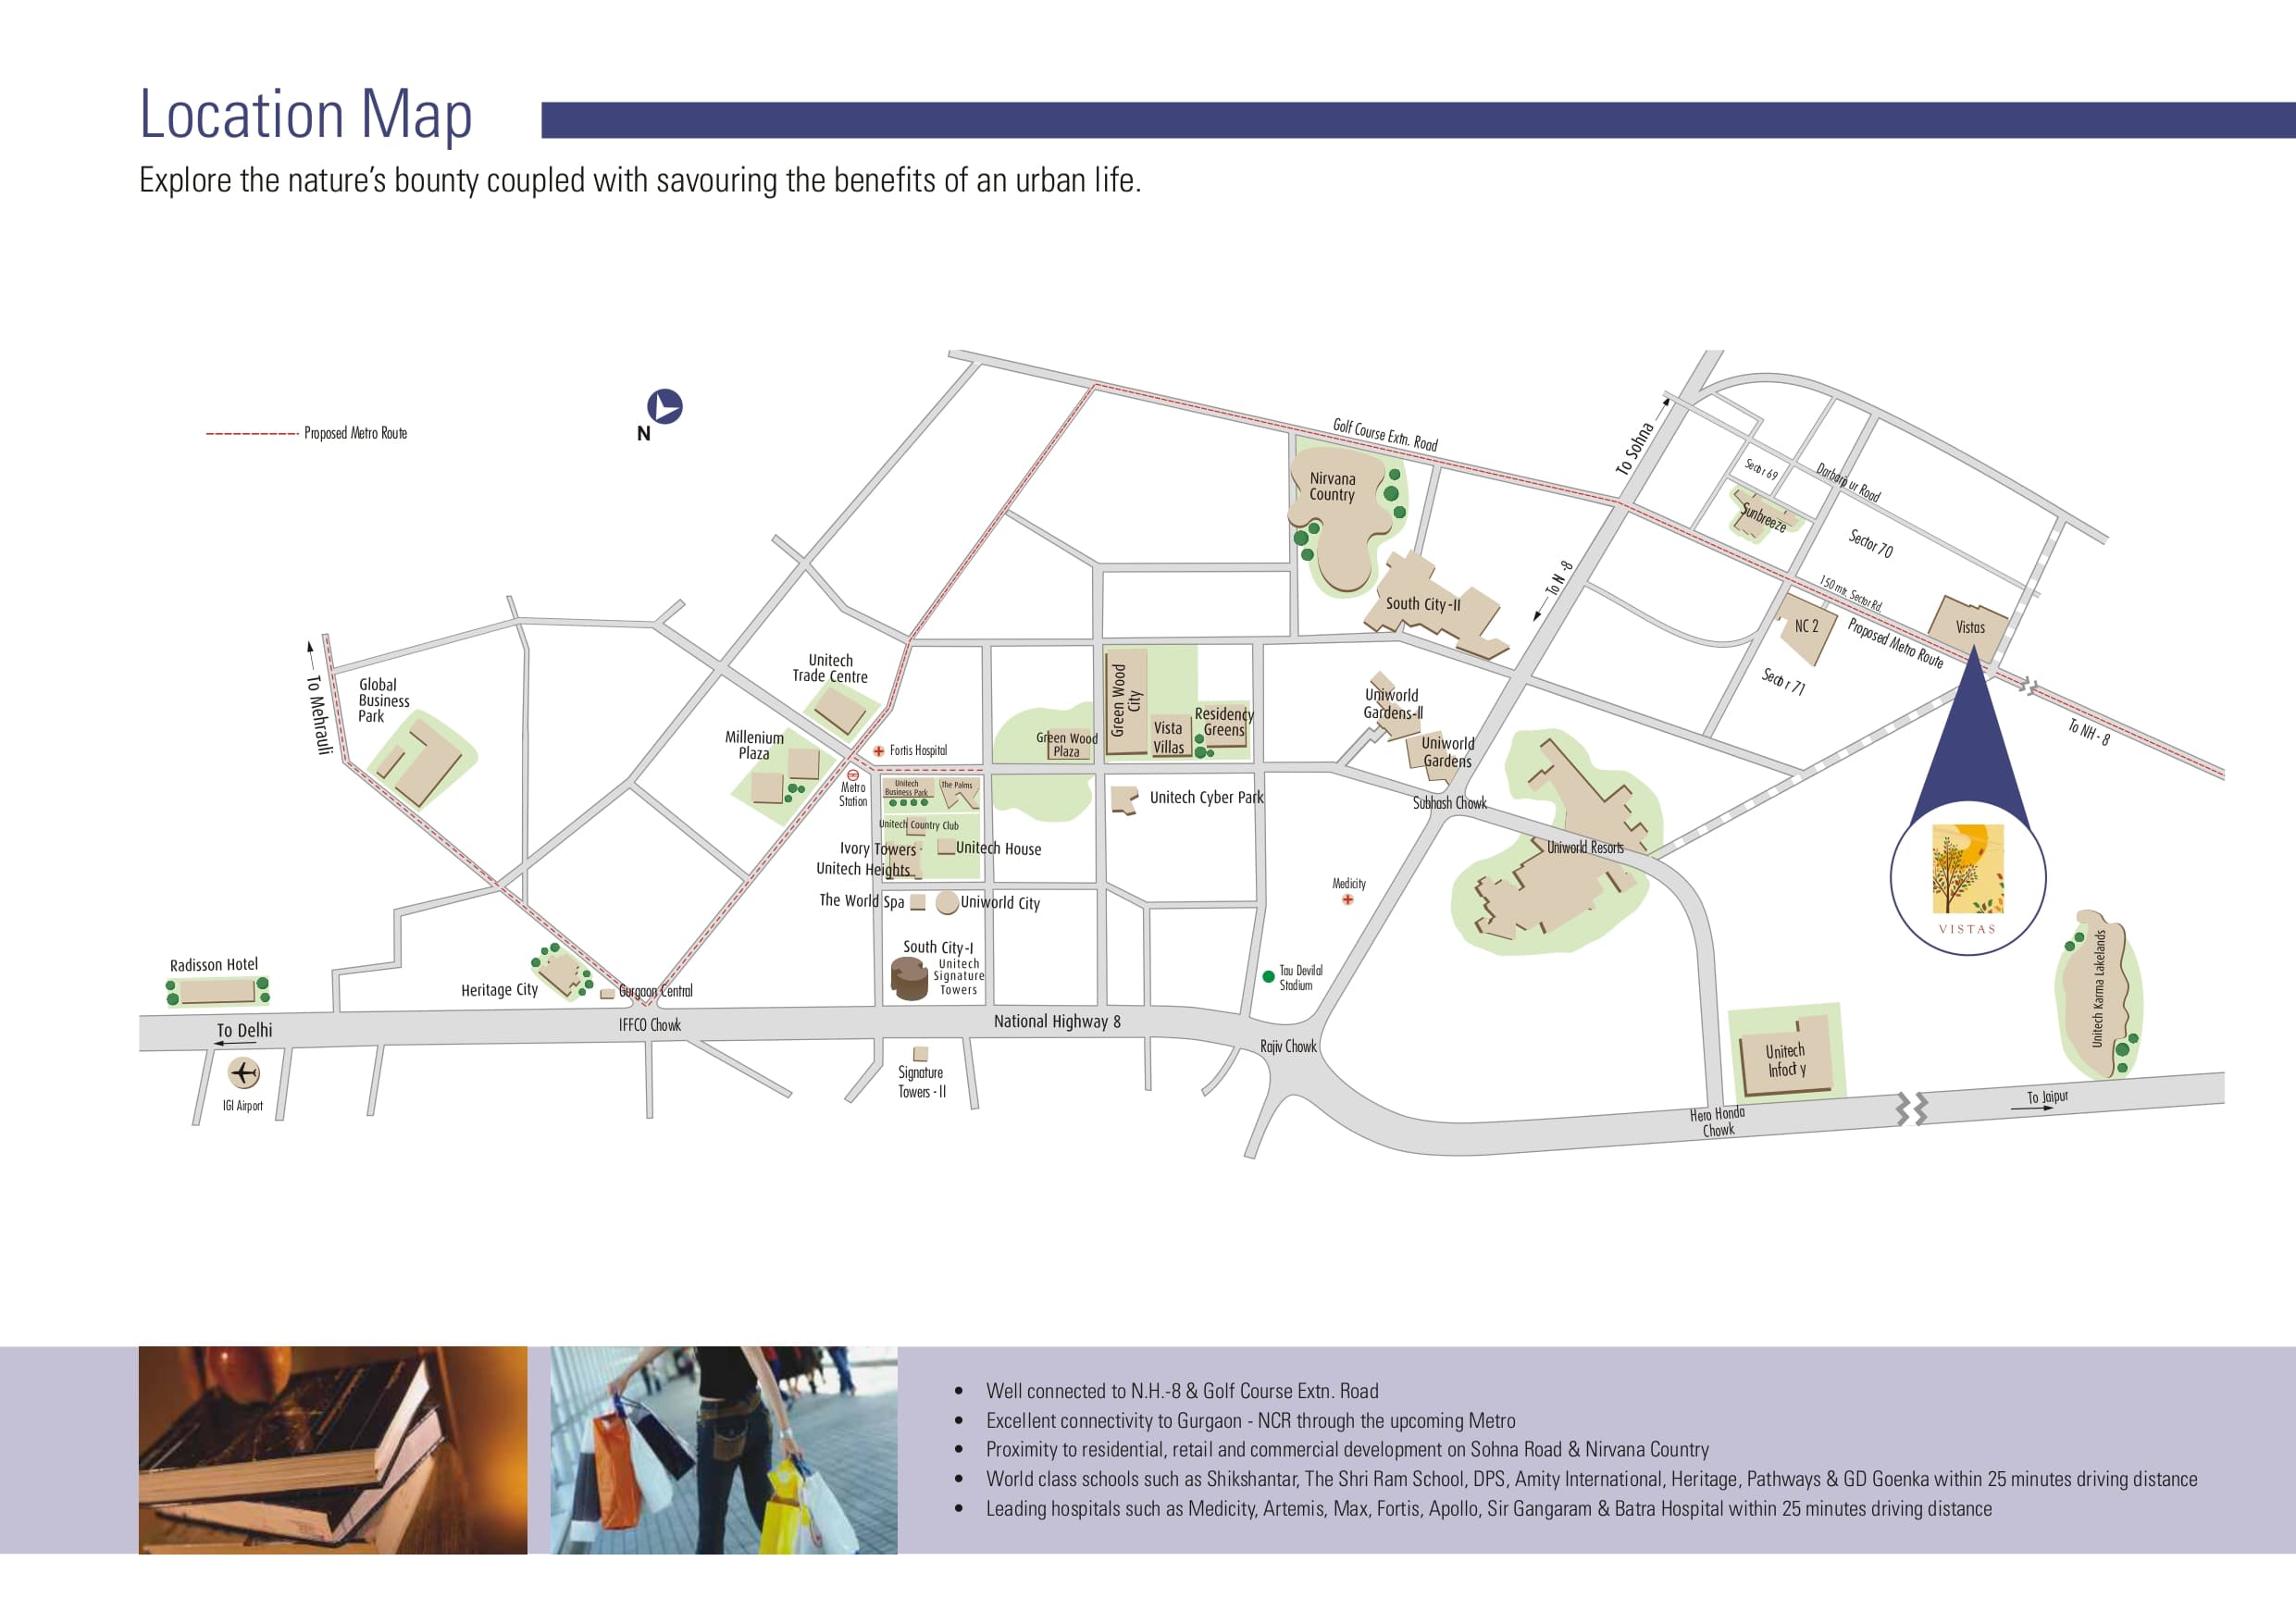
Sector 70 provides access towards Sohna Road, Golf Course Extension Road, and NH-48 through the surrounding road network. Schools, healthcare services, shopping destinations, and office locations are accessible across neighbouring areas, with journey times varying by route and traffic.


When exploring Unitech Vistas Sector 70 Gurgaon, compare the exact apartment, tower condition, construction progress, occupancy permissions, maintenance arrangements, and applicable documentation. Confirm the current possession position and availability directly for the chosen unit. A site visit can help determine whether the project’s layout, surroundings, facilities, and connectivity match your budget, lifestyle, and plans for living in Gurgaon over the longer term.
About Sector

Unitech Vistas Sector 70 Gurgaon

Sector 70, Gurugram, Haryana 122101, India, GURGAON

Sector 70 Gurgaon is a residential locality along the Southern Peripheral Road corridor, offering access to Sohna Road, Golf Course Extension Road, and the wider city road network. Its position makes it a practical location for people seeking a home within reach of Gurgaon’s residential, commercial, and employment destinations.


The neighbourhood features apartment communities and housing options across different budgets. Buyers can compare properties based on apartment size, construction quality, community facilities, and possession status. The availability of established developments alongside newer projects provides choices for families, working professionals, and those planning a future move.


Connectivity is one of Sector 70’s key location advantages. Southern Peripheral Road provides onward connections towards NH-48, while Sohna Road links residents with surrounding office destinations, retail centres, and neighbourhood services. Actual commuting convenience depends on the project’s entrance, approach road, traffic conditions, and daily destination.


Schools, healthcare facilities, grocery stores, restaurants, and shopping options can be accessed across the surrounding sectors. Within residential communities, facilities may include landscaped gardens, children’s play areas, security, parking, and recreational spaces, depending on the project.


For families considering Sector 70 Gurgaon, everyday comfort involves more than the apartment layout. Water supply, drainage, electricity backup, maintenance standards, and the condition of internal and connecting roads deserve attention. Visiting during busy hours can help assess the neighbourhood’s daily functioning.


Sector 70 offers a combination of residential choices and access to the SPR corridor. Comparing individual communities carefully can help homebuyers find a property that suits their budget, lifestyle, and commuting requirements.
Frequently asked questions

Unitech Vistas is located in Sector 70, Gurgaon, with access towards Southern Peripheral Road, Sohna Road, Golf Course Extension Road and NH-48.
The project is developed by Unitech.
The shared brochure includes 1-bedroom plus study, 2-bedroom and 3-bedroom layouts, with domestic help rooms in selected configurations.
The shared plans show an 825 sq. ft. 1-bedroom plus study layout, 2-bedroom options from 1,060 to 1,115 sq. ft., and 3-bedroom options from 1,530 to 1,560 sq. ft.
The shared layouts include balconies or verandahs, with their number and dimensions varying by apartment type.
The shared Y1, Y2, Y3 and Y4 three-bedroom layouts include a domestic help room with a separate W.C.
The developer lists a gymnasium, swimming pool, children’s play area, multipurpose hall, changing rooms and pantry.
Project Advertisement Banner

More Projects by Unitech Limited

Unitech Harmony Sector 50 Gurgaon
Residential

Unitech Harmony Sector 50 Gurgaon

Sector 50, Gurugram, Haryana, India

Starting Price

₹ On Request

2 BHK, 3 BHK

Related Projects in GURGAON

Godrej Samaris Sector 53 Gurgaon
Residential

Godrej Samaris Sector 53 Gurgaon

Sector 53, Gurugram, Haryana, India

Starting Price

₹ On Request

3 BHK, 4 BHK
Dalcore the Falcon Sector 53 Gurgaon
Residential

Dalcore the Falcon Sector 53 Gurgaon

Sector 53, Gurugram, Haryana, India

Starting Price

₹ On Request

3 BHK, 4 BHK
4S The Aurrum Sector 59 Gurgaon
Residential

4S The Aurrum Sector 59 Gurgaon

Sector 59, Gurugram, Haryana, India

Starting Price

₹ On Request

3 BHK, 4 BHK
Sobha Crescent Sector 63A Gurgaon
Residential

Sobha Crescent Sector 63A Gurgaon

Sector-63A, Kadarpur, Haryana 122098, India

Starting Price

₹ On Request

2 BHK, 3 BHK, 4 BHK
Emaar Serenity Hills Sector 86 Gurgaon
Residential

Emaar Serenity Hills Sector 86 Gurgaon

Sector 86, Gurugram, Haryana 122012, India

Starting Price

₹ 2.98 Cr

3 BHK, 4 BHK
Adani Lushlands Gwal Pahari Gurgaon
Residential

Adani Lushlands Gwal Pahari Gurgaon

Faridabad - Gurgaon Rd, Gwal Pahari, New Delhi, India

Starting Price

₹ On Request

4 BHK
Adani Veris Gwal Pahari Gurgaon
Residential

Adani Veris Gwal Pahari Gurgaon

Faridabad - Gurgaon Rd, Gwal Pahari, New Delhi, India

Starting Price

₹ On Request

4 BHK
Signature Global Cloverdale SPR Sector 71 Gurgaon
Residential

Signature Global Cloverdale SPR Sector 71 Gurgaon

Sector 71, Gurugram, Haryana 122101, India

Starting Price

₹ 4.09 Cr

3 BHK, 4 BHK
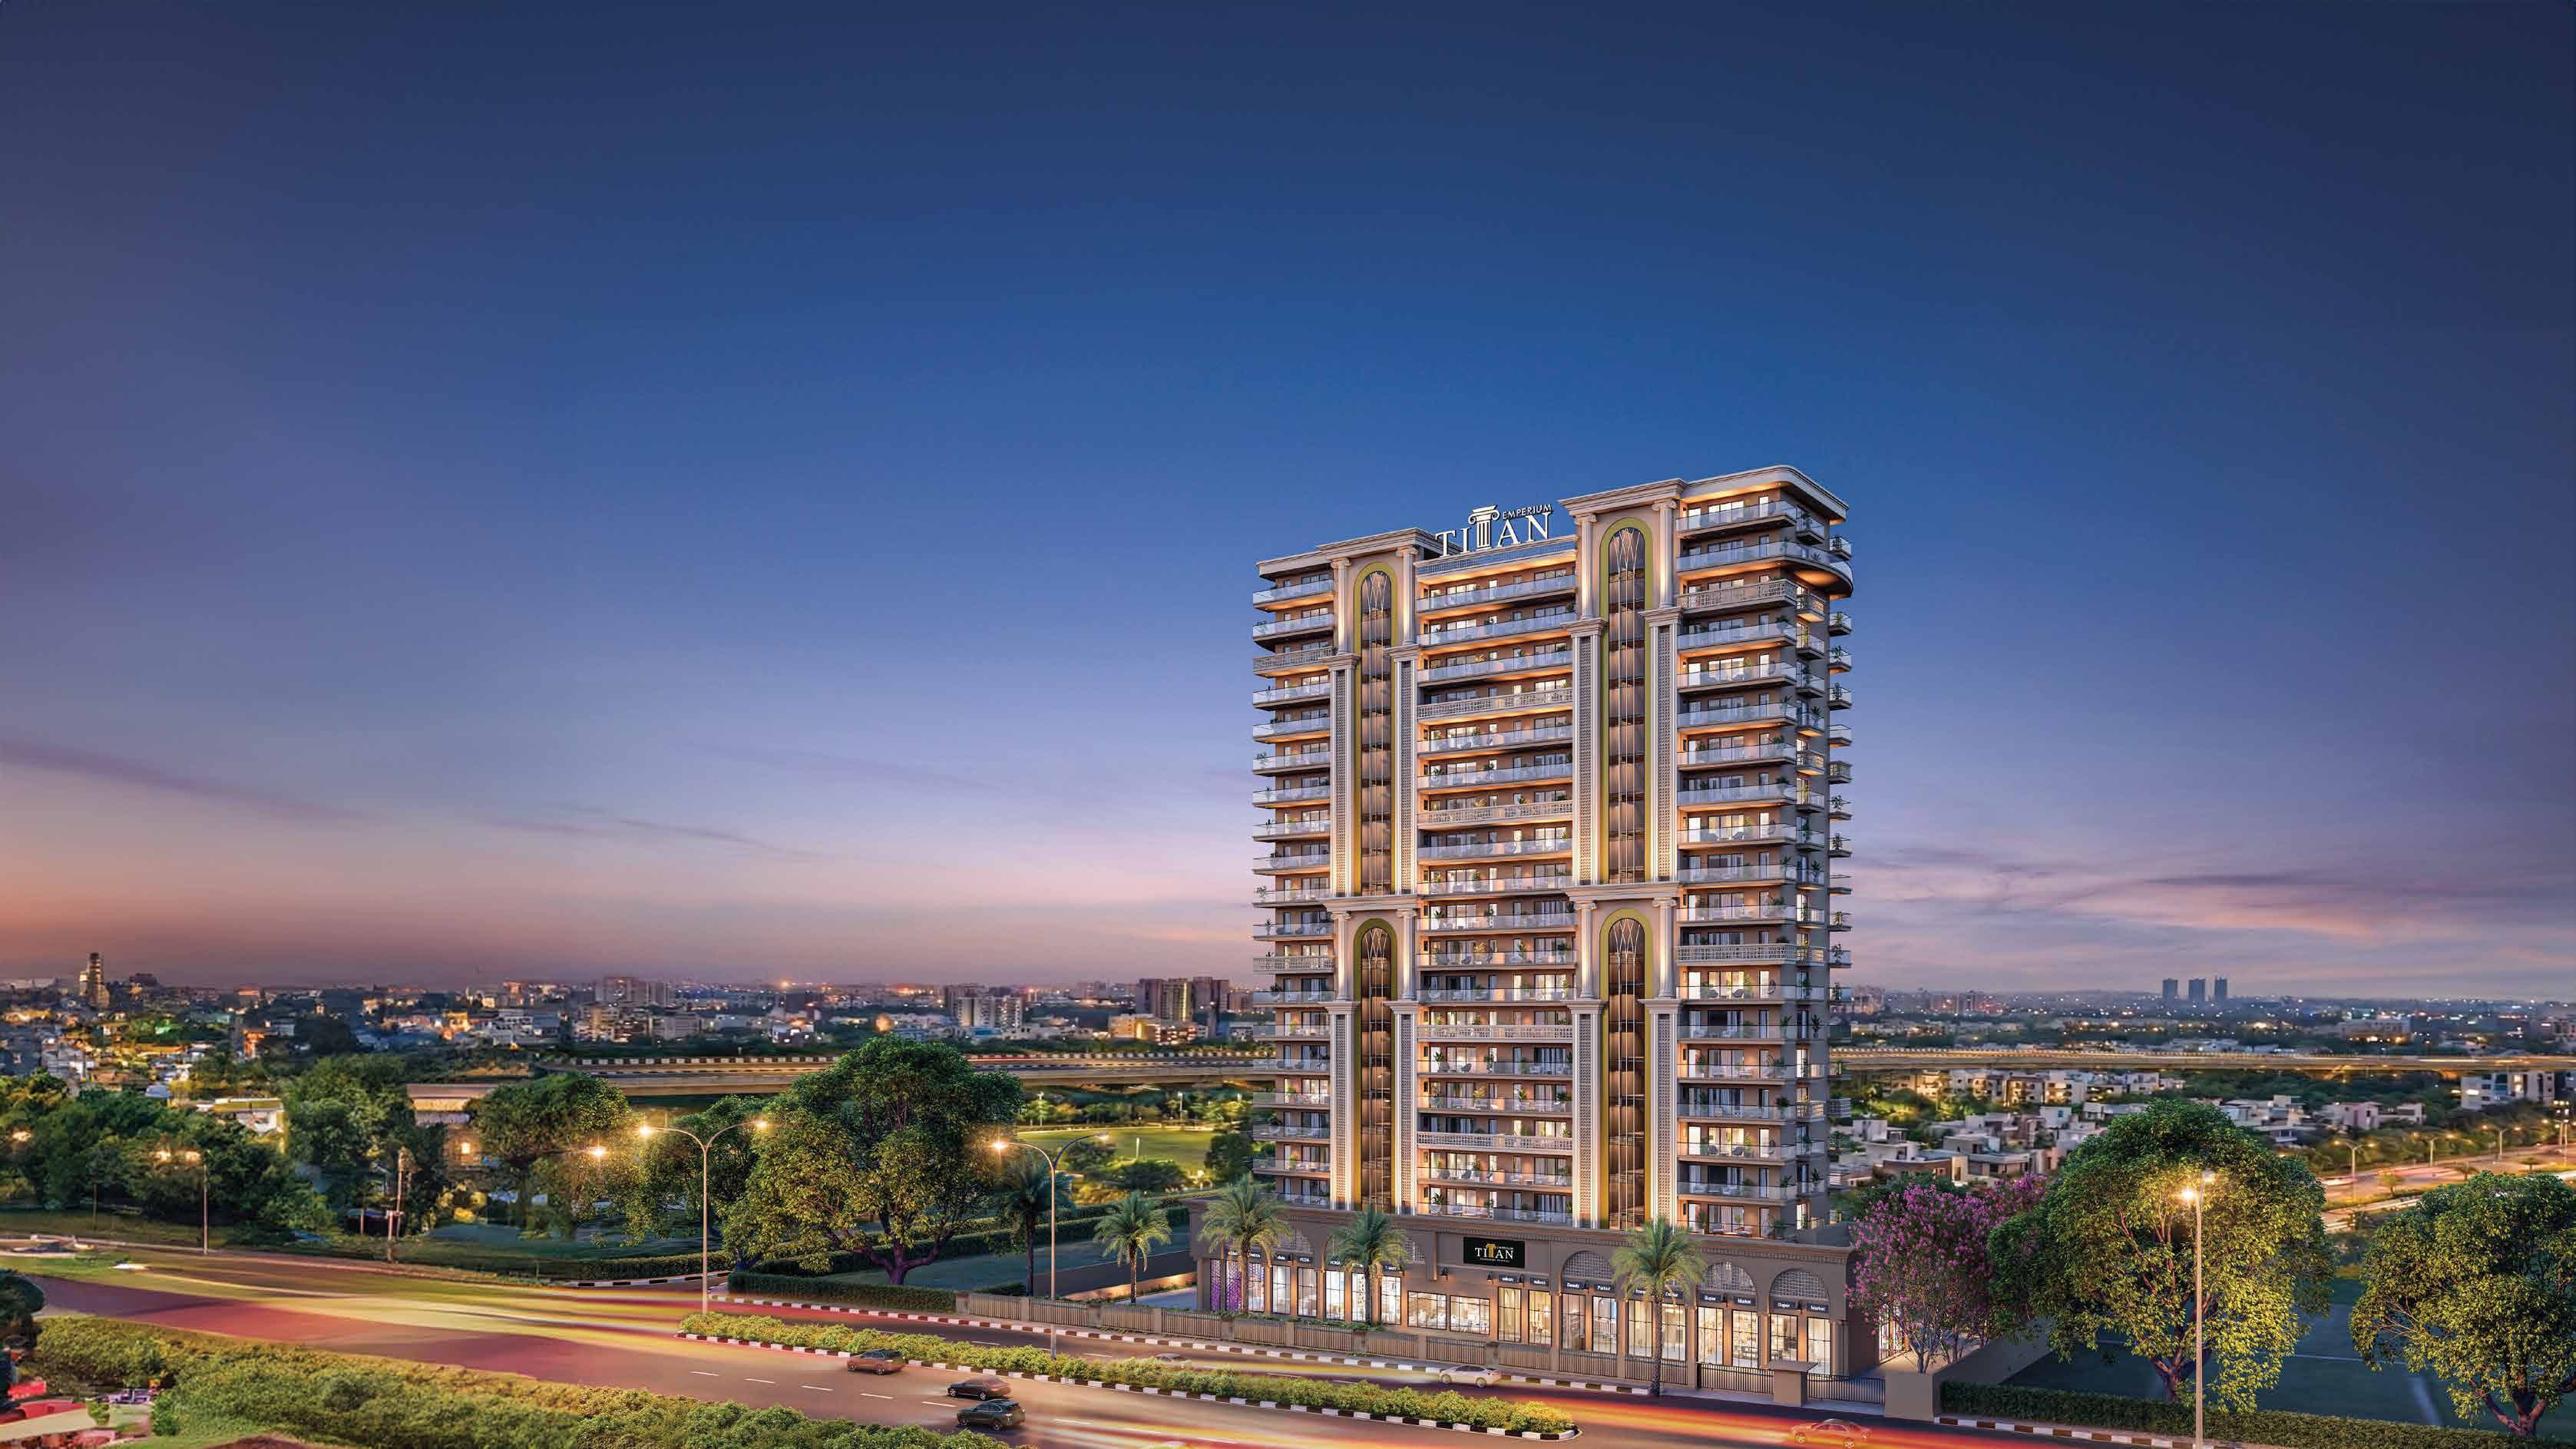
Emperium Titan Sector 88A Gurgaon
Residential

Emperium Titan Sector 88A Gurgaon

Sector 88A, Gurugram, Haryana 122505, India

Starting Price

₹ On Request

3 BHK
Paras The Manor Gwal Pahari Gurgaon
Residential

Paras The Manor Gwal Pahari Gurgaon

Faridabad - Gurgaon Rd, Gwal Pahari, New Delhi, India

Starting Price

₹ On Request

4 BHK

Latest Property News

View All
First Time on Prooperty? What to Expect Before You Search

First Time on Prooperty? What to Expect Before You Search

Information17/10/2026
Modern Real Estate Marketplace: Features for Indian Users

Modern Real Estate Marketplace: Features for Indian Users

Information15/10/2026
Role of Real Estate Agents on Online Property Platforms | prooperty.com

Role of Real Estate Agents on Online Property Platforms | prooperty.com

Information14/10/2026