Under Construction
Residential • Plot/Land • GURGAON
Roots Courtyard 2 Sector 95A Gurgaon
Sector 95A, Gurugram, Haryana 122505, India
Residential Plots
Configurations
197
Total plot
12.45%
Open Area
Price on Request*
Starting price
Configurations
Total plot
Open Area
Starting price
Construction Status
*Timelines are indicative and subject to change by the developer.
Launched
Dec 2023
Possession
Mar 2028
Construction time
~4.3 years
Launch year
2023
Hand-over year
2028
Super Area
171 Sq.Yd.
Available
Yes
Facing
North
Lifetsyle

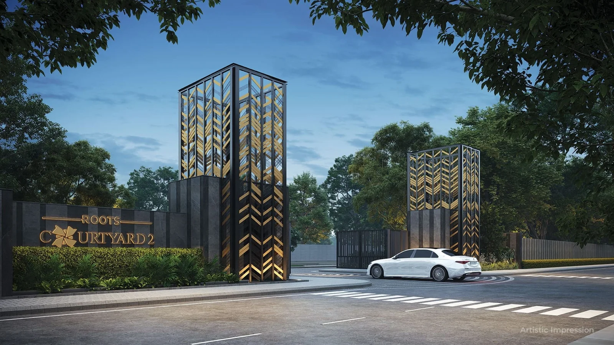
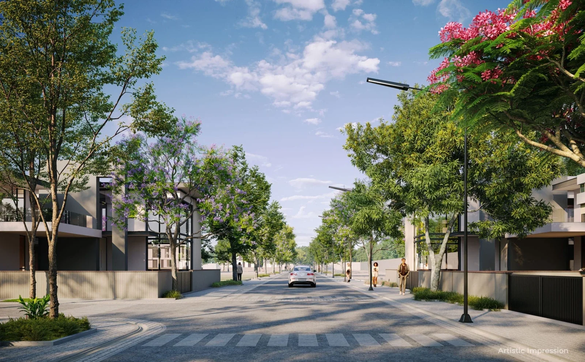
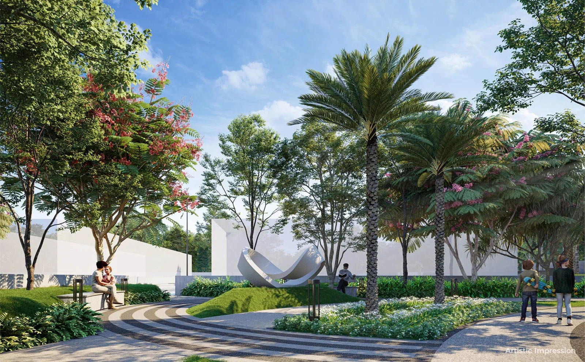
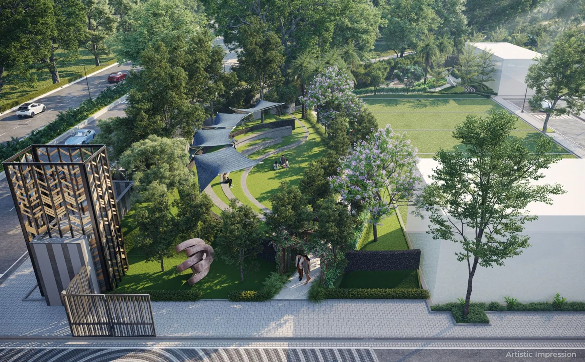
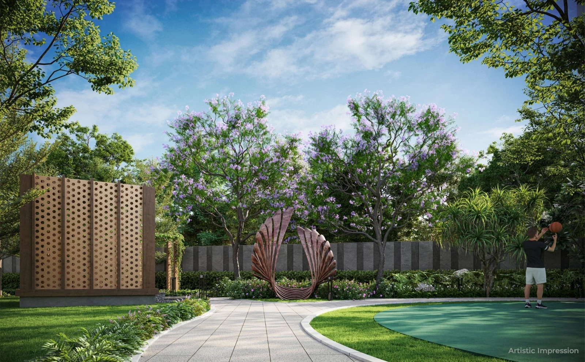
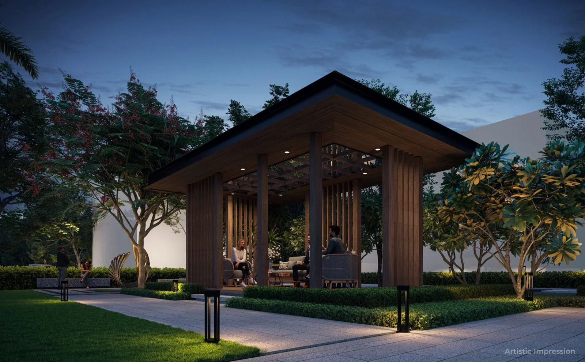
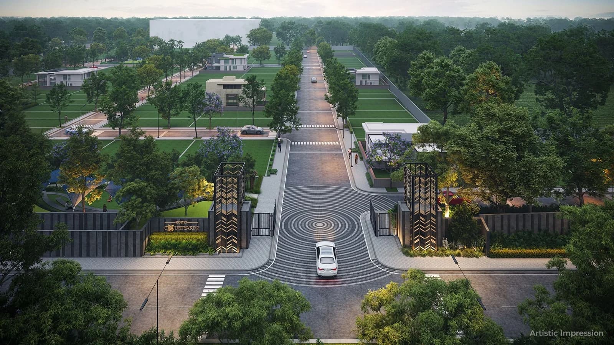



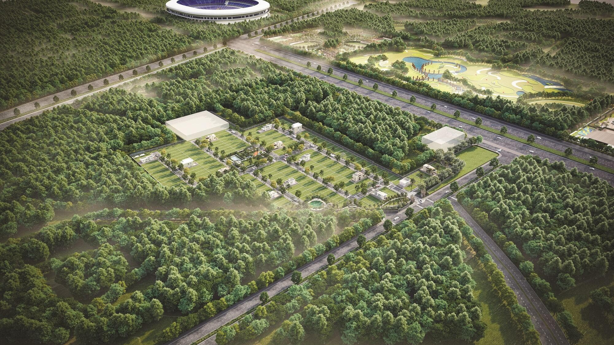
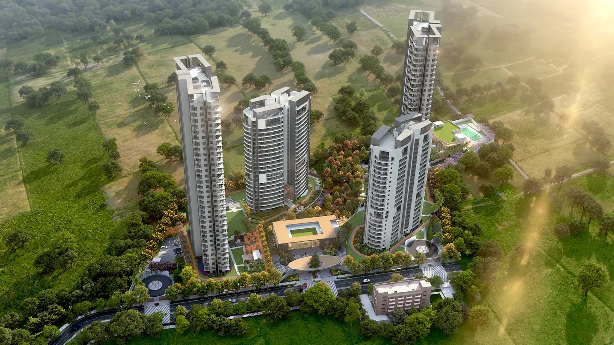
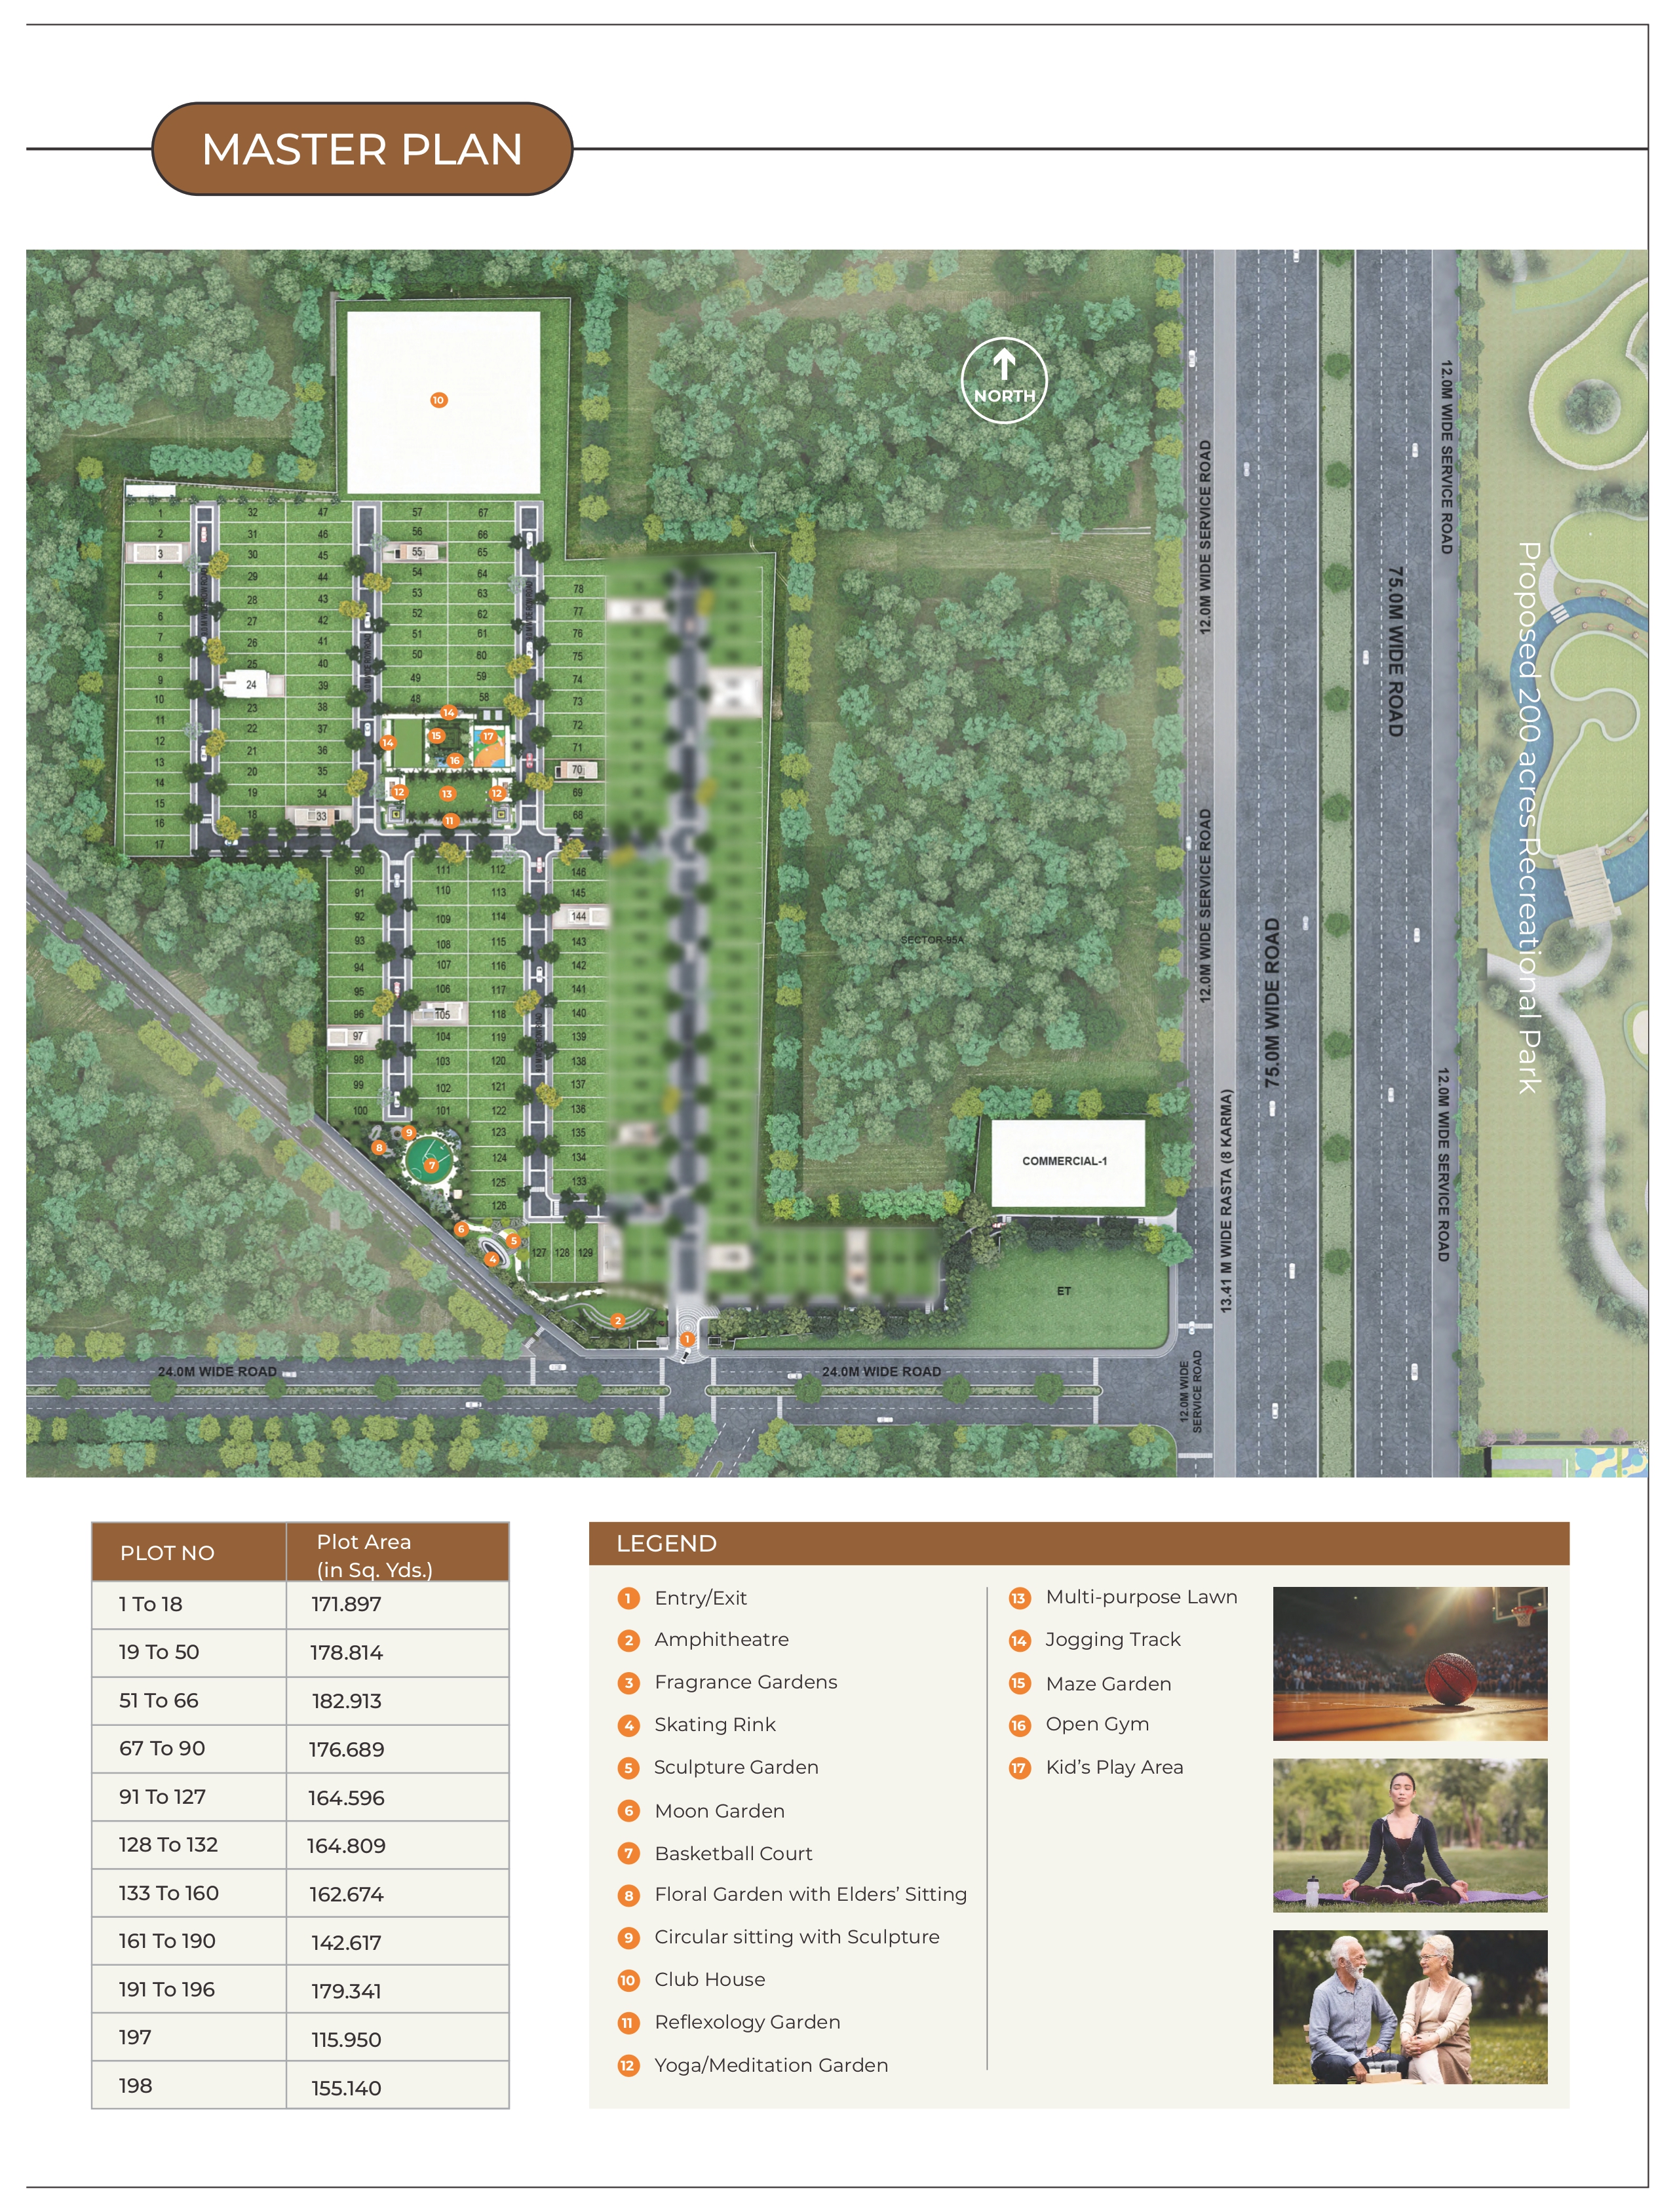
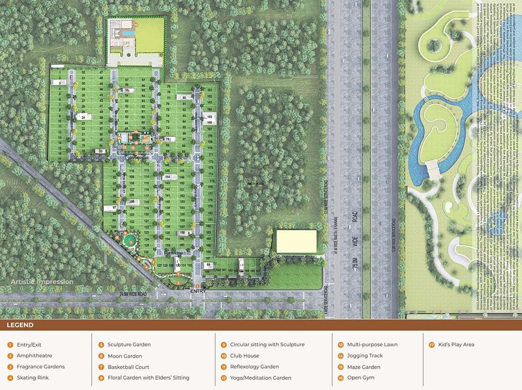
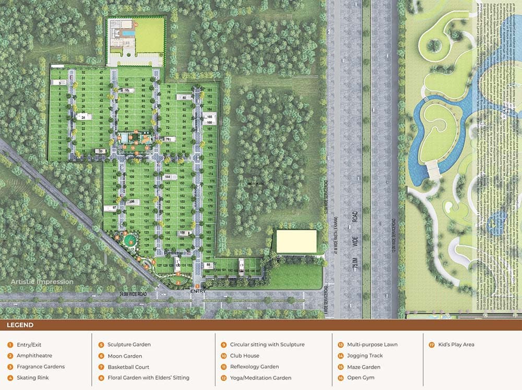
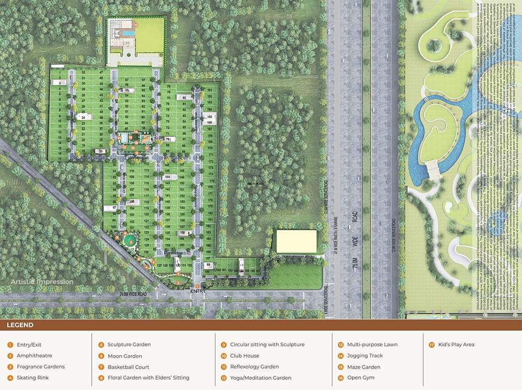
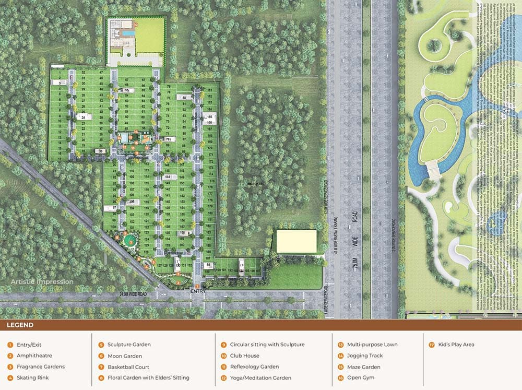
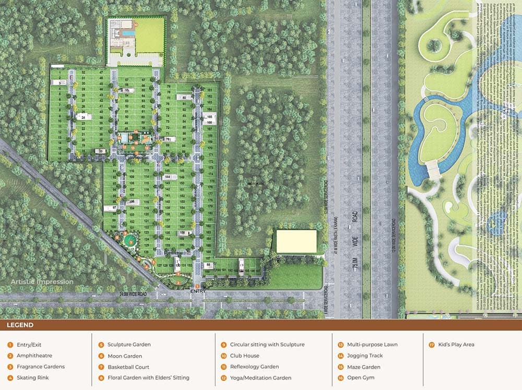
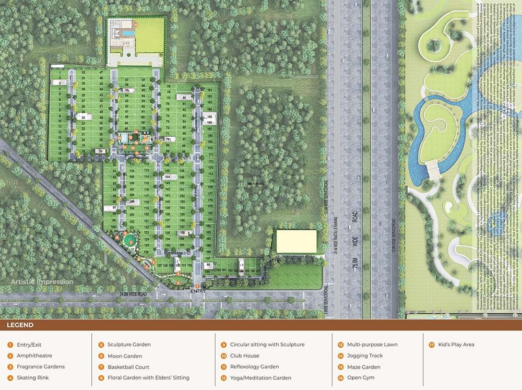
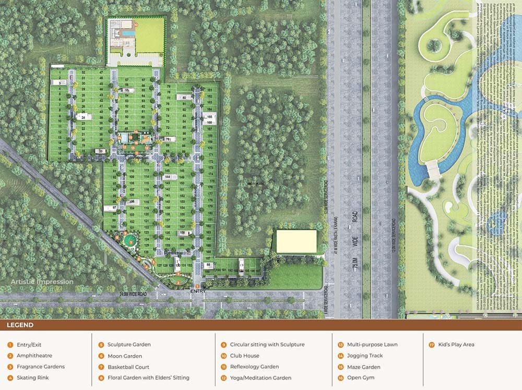
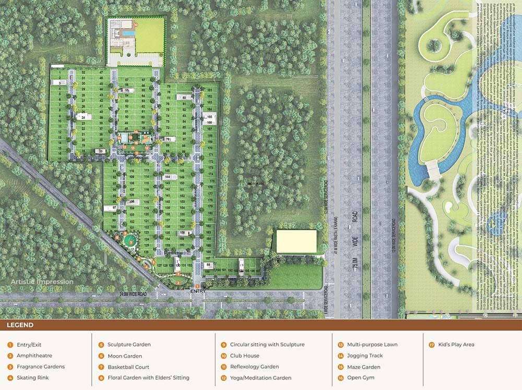
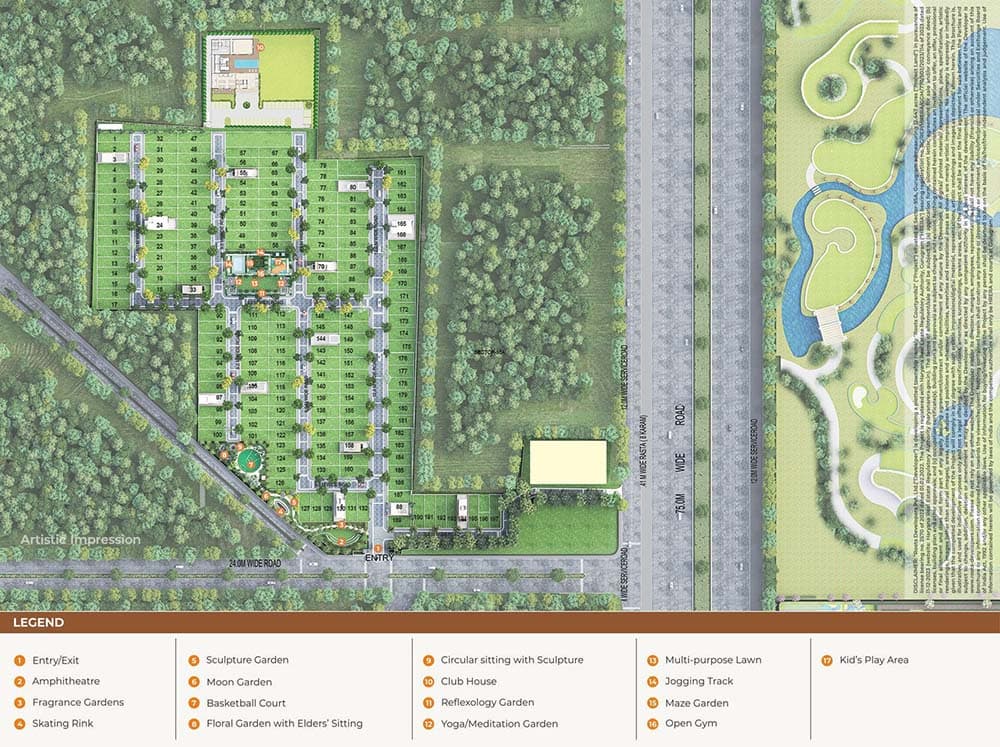
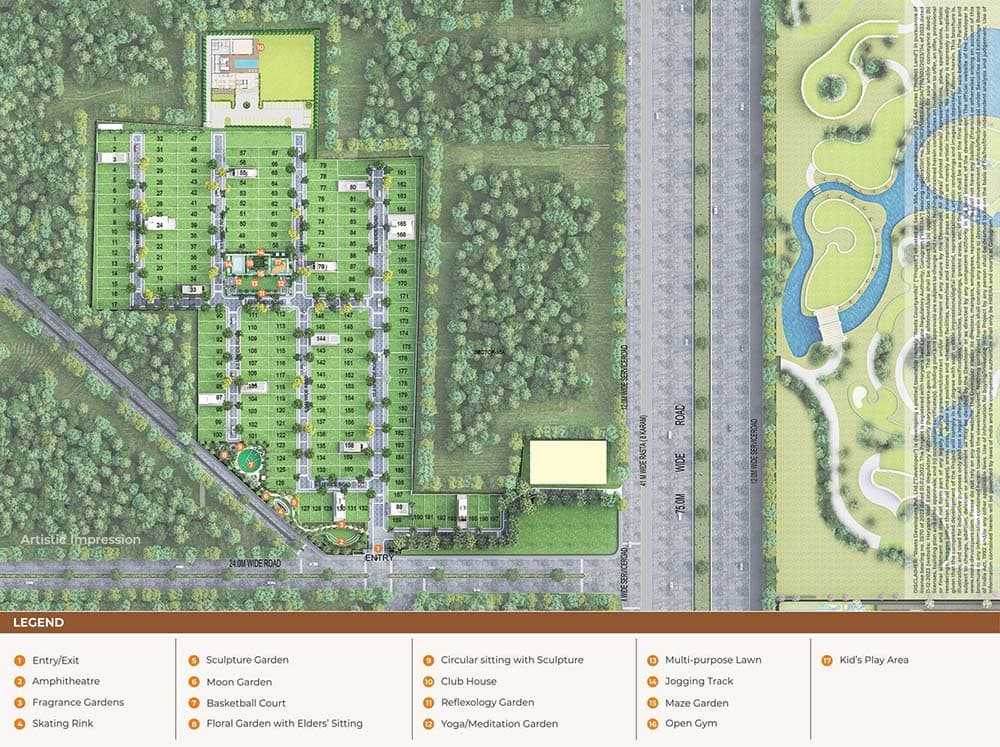
Roots Courtyard 2 is a plotted residential development situated in Sector 95A, Gurugram, intended for potential buyers who wish to design a house that caters to their own family's requirements without being disconnected from the fast-growing urban development of New Gurugram. Covering an area of 12.447 acres, Roots Courtyard 2 will consist of 198 residential plots where individual sizes of the plots have been specified in the development plan. Roots Courtyard 2 is based on the concept of layout which includes internal roads, landscaped areas, facilities for communities, and areas meant for recreational purposes. Roots Courtyard 2 Sector 95A Gurgaon is strategically situated adjacent to a sector road which is planned to be 75 metres wide. In addition, the internal roads have been planned to be 12 metres and 9 metres wide respectively. As part of the project layout, the connection of residential plots with landscaped areas, community facilities, and recreational areas has been planned. Individual sizes of the plots have been indicated in the project details with sizes ranging from 147 to 179 square yards.
An aspect of the Roots Courtyard 2 stands out is its proposed adjacency to a 200 acre recreational park. Fragrance gardens, sculpture garden, moon garden, maze garden, reflexology garden and floral garden complete with seating for elders comprise the landscaping theme in the development. These spaces are supported by the availability of a jogging track, open gym, yoga and meditation garden, amphitheater, multipurpose lawn and children's play areas. The community facilities component of the development consists of the clubhouse, commercial spaces and common gathering areas. Basketball court, skating rink, badminton and pet park comprise the sports and recreation facilities. An exclusive area for senior citizens is also included in the landscape theme.
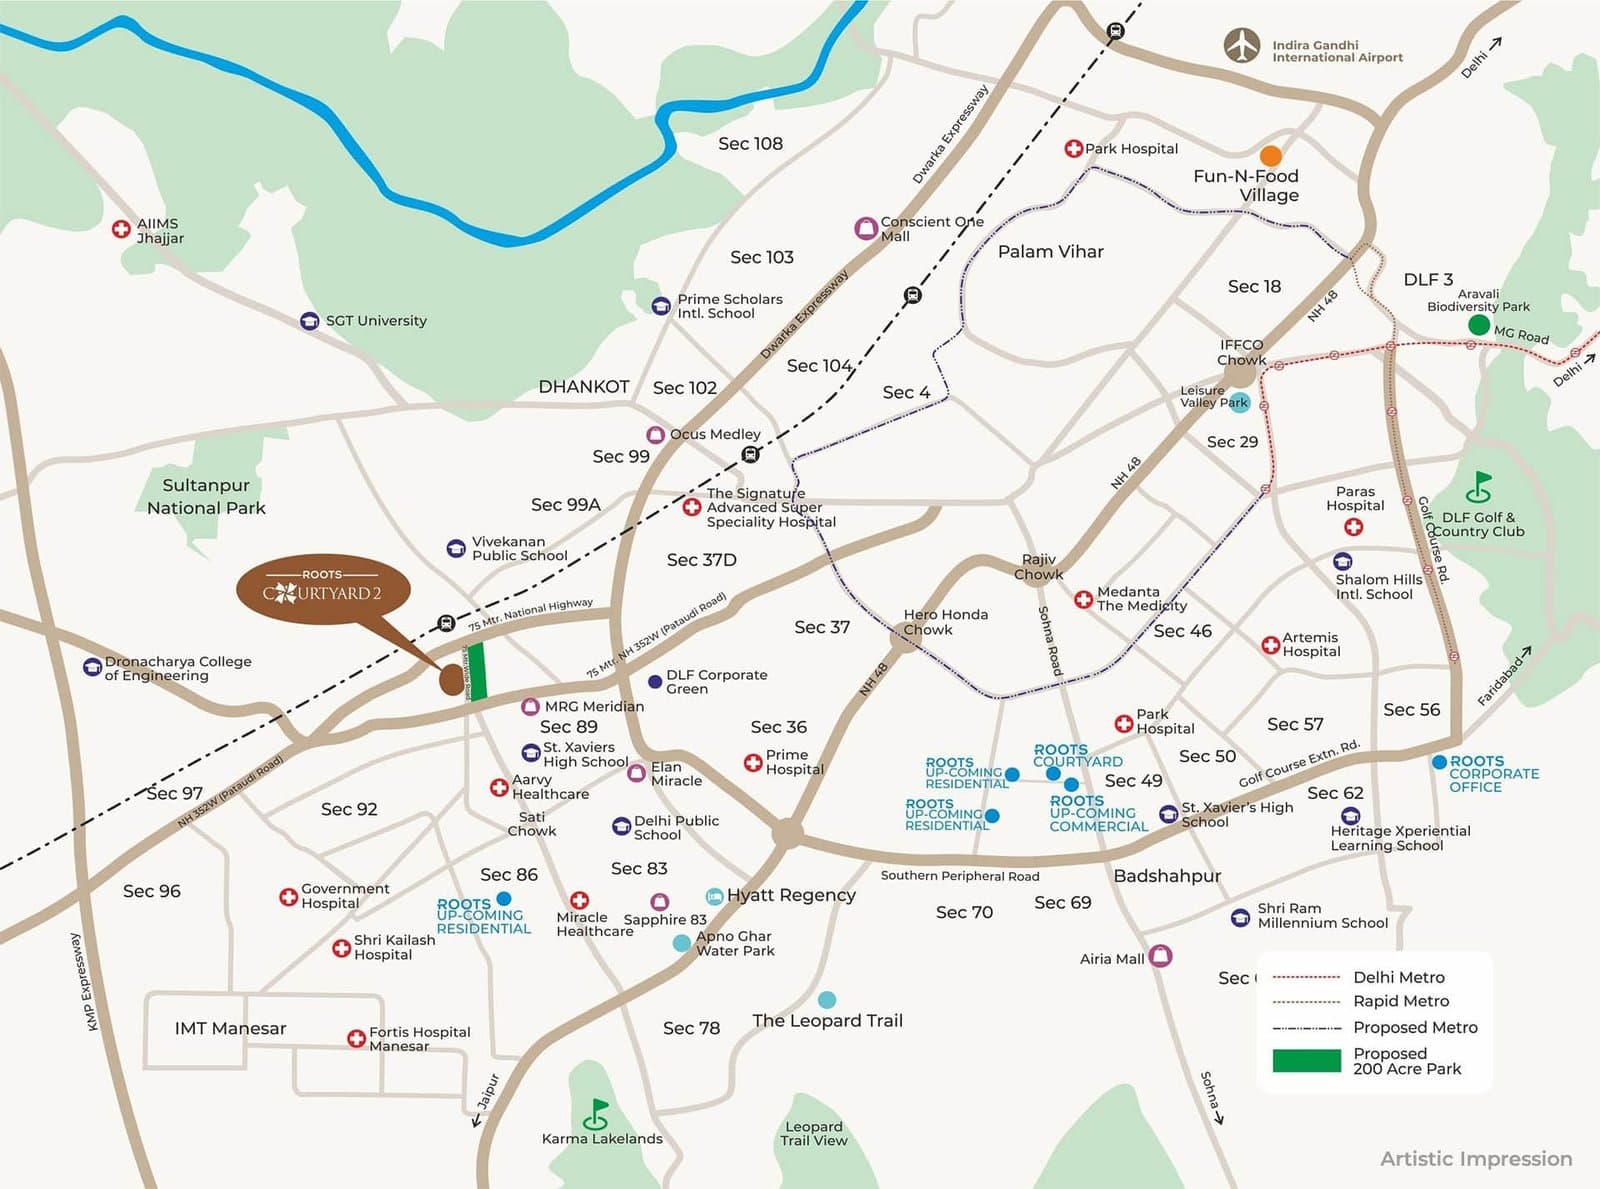
The development further details the infrastructure along with sustainable features such as CCTV security with controlled access, power supply for all residential and commercial purposes, rainwater harvesting, waste management system, underground water treatment plant with RO technology, and underground power supply lines. These aspects of the development are meant to help provide convenience along with the planning of open spaces and community-oriented development. The development is located in Sector 95A and is mapped in terms of access from Dwarka Expressway, Garhi Harsaru Junction, NH-48 and Western Peripheral Highway. The map for the location further shows the location of various educational institutes, health care centers, shopping complexes and job centers in the larger region of Gurugram. With detailed ownership, roads within the area, various garden settings, recreational areas, and a proposed large park near the area, the development focuses on making a personalized home within the planned residential development.
Sector 95A, Gurugram, Haryana 122505, India, GURGAON
Sector 95A Gurgaon is situated within the New Gurugram region, with the location plan showing road connections towards Dwarka Expressway, NH-48, Garhi Harsaru Junction and the Western Peripheral Highway. The wider mapped area includes residential sectors, educational institutions, healthcare facilities and commercial destinations.
The surrounding-area map identifies schools such as St. Xavier's High School, Delhi Public School, The Shri Ram School and Heritage Xperiential Learning School. Healthcare destinations include Aarvy Healthcare Hospital, Miracles Healthcare, Fortis Hospital Manesar and Medanta Hospital. Shopping and employment destinations shown include the New Gurugram commercial hub and Cyber City/Cyber Hub. The location plan also marks the proposed 200-acre recreational park beside the development and proposed metro connectivity. Their status and completion timelines should be independently confirmed before they are represented as available infrastructure.