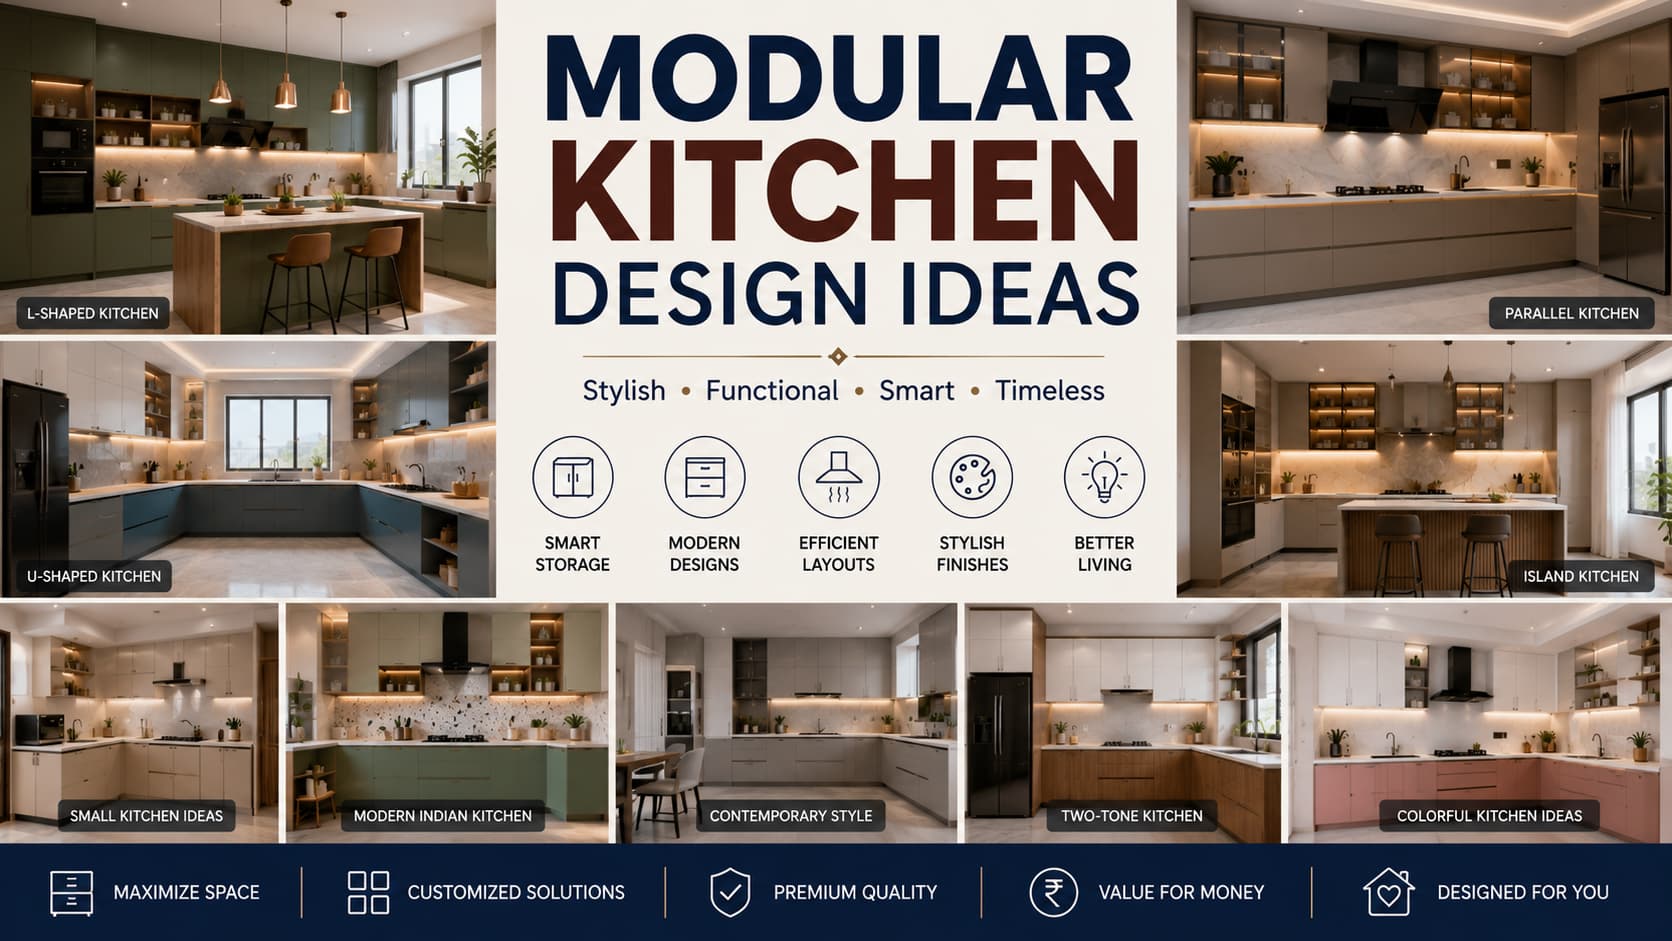
Modular Kitchen Design Ideas, Layouts, and Planning Guide
The kitchen is one of the rooms which are extensively used in a household, and the impact of its design is much more significant than one might expect. A properly designed kitchen combines a clever storage system, an effective workflow, and good appearance, made using standard units that can be easily adapted to any available space.
In this article, you will find all information about the main layouts of the kitchen, materials and finishes, storage options, lighting, pricing, and mistakes to avoid while planning your kitchen.
What Is a Modular Kitchen
A modular kitchen comprises pre-assembled cabinets or modules which are produced in a manufacturing plant and then installed at the construction site. A kitchen is different from the conventional kitchen, which is constructed by a carpenter, since it is based on standard sizes and thus easy to install.
Just as kitchens use planned modules to make efficient use of available space, balconies can also benefit from thoughtful layouts and practical design choices. Explore Balcony Design Ideas for inspiration on arranging seating, plants, lighting, and decorative elements while making the most of the available outdoor space.
Key Benefits
Installation will be faster than building on-site
Factory-made cabinets will have uniform quality
Storage options including drawers and corner cabinets
Individual cabinets will be easy to replace or upgrade in future
Different colors and finishes to match the interior design
Popular Modular Kitchen Layouts
The right layout depends on the shape of your kitchen space, the distance between the stove, sink, and fridge, and how many people typically use the kitchen at once.
1. Straight (Single-Wall)
Best suitable for small apartments and studios
All kitchen cabinets, appliances, and sinks are lined up along one wall
Basic and cost-effective design but not much counter space
2. L-Shaped
Popular option when it comes to medium kitchens
Takes up two connected walls leaving one corner for a table or island
Creates natural work triangle with sink, stove, and refrigerator
3. U-Shaped
It is best suited for large kitchens as it provides maximum counter and storage space.
Surrounds three walls and ensures all things remain accessible.
Suitable for families where several people cook at one time.
4. Parallel (Galley)
Two countertops located in front of each other on opposite walls.
Best for long, narrow kitchens.
Should have sufficient distance between the two countertops, preferably 4 feet.
5. Island
Features a stand-alone unit in the middle, which can be utilized as preparation space, seating, or storage space
Suitable for homes that have large kitchens and an open plan concept
Ideal for casual dining area and socializing as well
6. G-Shaped
A modified version of the U-shaped layout with the addition of the peninsula
Allows for maximum storage and counter space, but it needs more floor space
Suits families who would like a separate area for breakfast or preparation purposes
Materials and Finishes for a Modular Kitchen
Cabinet material affects durability, cost, and maintenance far more than most homeowners realise going in.
Cabinet Materials
Plywood (Marine/BWP grade): Very durable and moisture-resistant; good option for humid environments.
MDF (Medium Density Fibreboard): Smooth surface; economical; not as moisture resistant as plywood.
Particle board: Economic; however, not very durable in comparison with other materials.
Stainless steel: Very durable; hygienic; expensive; not usually used in home kitchens.
Shutter Finishes
Laminate: Variety of colours and designs available; economical; easy to clean.
Acrylic: Glossy surface; reflects light and makes kitchen look spacious.
PU (Polyurethane): Smooth surface; premium quality; stain resistant.
Veneer: Wooden surface gives natural look to kitchen.
Storage Ideas for a Modular Kitchen
Smart storage is really what separates an ordinary kitchen from a well-planned cooking space.
Pantry units that can be pulled out for easy access to dry foods without rummaging through cabinets.
Magic corners for making good use of an awkward corner.
Units for appliances such as ovens, microwaves, and refrigerators to keep the countertop clean.
Drawers for organizing cutlery, spices, and other utensils instead of using regular shelves.
Under-sink pull out bins for separating garbage without having to have a separate dustbin.
Loft cabinets for storing seldom-used things such as festive cookware and appliances.
Lighting for a Modular Kitchen
Good lighting improves both safety and the overall feel of the kitchen.
The LED lights below the cabinet shine directly on the countertop to minimize shadows during chopping or cooking.
The recessed ceiling lights offer lighting throughout the entire kitchen.
The pendant lights above the island or breakfast counter offer aesthetic appeal.
Motion-sensor lights within tall cabinets or pantry cabinets make it easier to access the cabinets.
Modular Kitchen Colour and Style Ideas
Two-Tone Cabinets: Combining a dark base cabinet and a light upper one creates contrast without overcrowding the kitchen.
All-White Modular Kitchen: The classic option which opens up small spaces making them appear bigger and more spacious.
Wooden Tone Finish: Creates a warm and homely atmosphere using veneers or wood laminate cabinets.
Accent Cabinet: One bright cabinet piece that introduces color or pattern into a kitchen – usually around the island area.
Handle-less Cabinets: Clean lines created by opening mechanism or a groove design without any handles.
Cost Factors to Consider
Modular kitchen pricing varies widely depending on several factors, so it helps to budget for each before finalising a design.
Layout and size — a straight design tends to be cheaper than a U-shaped or island design, all other things being equal.
Material of cabinets — plywood is more expensive than MDF and particle board but is also more durable.
Finish of shutters — PU and acrylic finishes tend to be more expensive than laminate.
Quality of hardware — features like soft-close hinges and drawer pull-outs increase costs but enhance usability.
Appliances — hob, chimney, oven, and dishwasher appliances are quoted separately from cabinets.
Common Kitchen Mistakes to Avoid
Disregarding the kitchen triangle formed by the sink, stove, and refrigerator
Designing the layout without regard to the real form and traffic flow of the room
Saving money on the ventilation and chimney size for the cooking area
Being unaware of storage requirements before making decisions on cabinets
Positioning the tall cabinets where they will prevent light or passage access
Selecting glossy finishes without taking into account finger marks and smudges
Neglecting planning of power points until the installations begin
Tips for Planning a Kitchen
Before you decide on a configuration, take proper measurement of the space available, taking into account the width of door openings and walkways.
Make a plan of plumbing and electrical connections, which should be done before cabinets are installed.
Select moisture-resistant materials for around the sink and stove area.
Concentrate on storage that will be suitable for your cooking routine, not just for a list of features.
Thoughtful storage planning is equally important in other areas of the home, especially when organizing clothing, accessories, and everyday essentials. If you are planning storage for a bedroom, explore Wardrobe Design Ideas for inspiration on layouts, compartments, materials, and space-efficient solutions that can keep the room organized and practical.
Frequently Asked Questions
1. What is the difference between a modular kitchen and a traditional kitchen?
A modular kitchen uses factory-made, standardised cabinet units assembled on-site, while a traditional kitchen is typically built entirely by a carpenter at the location, often taking longer to complete.
2. Which modular kitchen layout is best for a small apartment?
A straight or L-shaped modular kitchen generally works best for smaller spaces, as both layouts make efficient use of limited square footage.
3. Is plywood or MDF better for a modular kitchen?
Plywood is more durable and moisture-resistant, making it a better long-term choice, while MDF is more budget-friendly and offers a smoother finish for shutters.
4. How much does a modular kitchen typically cost?
Costs vary significantly based on layout, material, and finish, so it's best to get quotes based on your specific size and material choices rather than relying on a fixed average.
5. How long does it take to install a modular kitchen?
Installation is usually much faster than a carpenter-built kitchen, often completed within a few days once the units arrive, provided plumbing and electrical work is already in place.
6. What is the most space-efficient modular kitchen layout?
A U-shaped or G-shaped modular kitchen typically offers the most storage and counter space, though it requires a larger overall floor area to work well.
7. Can a modular kitchen be upgraded or modified later?
Yes, one of the advantages of a modular kitchen is that individual units can often be replaced or added to later without redoing the entire kitchen.
Conclusion
A good modular kitchen will take into consideration not only the arrangement, the storage requirements, and lighting but also the materials used for the kitchen to make sure that the kitchen is both functional and aesthetically pleasing. Whatever arrangement you have, whether it is small and straight or large in the shape of a U or an island, the most important thing is to start by being realistic about your kitchen space and how you use the kitchen. Once you have done this, then comes the fun part of choosing the finishing and colors.