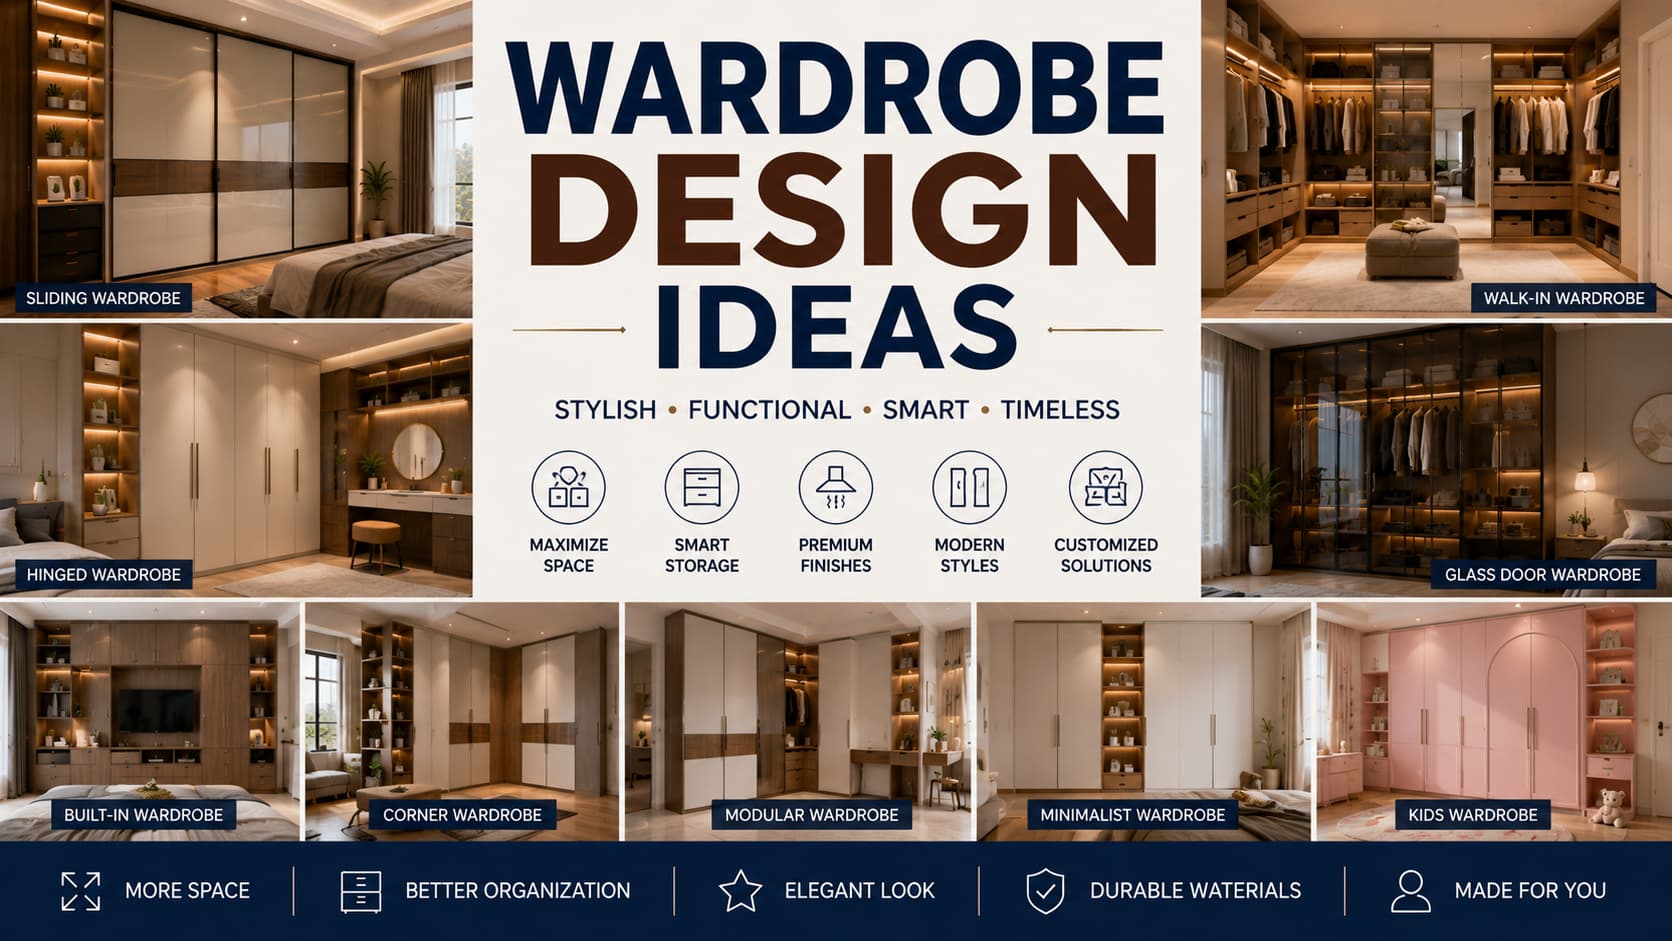
Wardrobe Design Ideas, Types, and Planning Guide
It is not simply a place where your clothing items can be hung but is one of those few furniture types which are being utilized each and every day, and even multiple times during the day itself. Good design of wardrobe will help in making a disorganized corner into a useful and organized place, while bad design of wardrobe will end up looking like a very small place no matter how big the room is.
This guide will help you understand all about different kinds of wardrobes, materials used and finishes, different layouts of interior storage compartments, difference between sliding and hinged doors, wise room considerations, price factors and also mistakes to avoid while planning a wardrobe.
What Makes a Good Wardrobe Design
Three main elements make up an effective wardrobe design: the amount of room space, the variety and quantity of clothes to be stored, and the use of doors and interior fittings on a daily basis. The importance of getting these elements right far outweighs the choice of materials or colors used.
A well-planned wardrobe can also influence how efficiently other areas of the home are organized. When storage, movement, and daily routines are considered together, the overall interior becomes more practical and comfortable. For more ideas on creating functional spaces, explore Modular Kitchen Design Ideas for inspiration on layouts, storage solutions, and efficient use of available space.
Key Benefits of a Well-Planned Wardrobe
Helps to keep clothing neat and accessible
Utilises any space available effectively in terms of walls or corners
Eliminates clutter from the remaining space in the bedroom
Customisable according to the particular storage requirements such as shoes and bags
Improves the aesthetic appeal of the room
Popular Types of Wardrobe Design
The right type depends on the room's layout, ceiling height, and how much storage is actually needed.
1. Built-In (Fitted) Wardrobe
Custom-fitted into a recess in the wall or even the full wall from floor to ceiling
Makes best use of space without any wasted spaces
Ideal for places where the wardrobe does not have to be relocated at a later stage
2. Freestanding Wardrobe
A free-standing wardrobe that is neither fitted into the wall nor the floor
Flexible and portable in nature
Also comes in various ready-made designs and finishes
3. Walk-In Wardrobe
A separate small room or alcove solely designated for clothes and accessories
Usually contains built-in open shelves, rails for hanging, drawers, and sometimes a mirror for dressing
Preferred for larger bedrooms or when there is an extra room attached to the home
4. Sliding Door Wardrobe
The doors glide on tracks rather than opening outward
Fits well into smaller bedrooms or spaces with little walkway space available
Usually has mirrors or glass finish for added light and more space
5. Hinged (Swing) Door Wardrobe
Classic style that swings outwards using hinges
Offers clear sight of the whole interior immediately upon opening
Receives more clearance on the floor in front of the closet compared to the sliding type
6. Corner Wardrobe
Tailored to be fitted into a corner of an unused room
An efficient wardrobe design that would be ideal for smaller or awkwardly shaped bedrooms
Usually has an L-shaped design inside
Materials and Finishes for Wardrobe Design
Material choice affects durability, cost, and how the wardrobe holds up over years of daily use.
Carcass Materials
Plywood (Marine/BWP Grade): Resilient and moisture resistant, making it a good long-term investment.
MDF (Medium Density Fibreboard): Smooth finish, cost-effective, but not very moisture resistant.
Particle Board: Cost effective, ideal for light usage or guest bedrooms.
Shutter Finishes
Laminate: Tough, easy to maintain, and comes in a vast variety of colors and finishes.
Veneer: Wood-grain finish giving your bedroom an elegant feel.
Acrylic/High Gloss: Modern reflective finish giving your smaller bedroom more space.
Mirrored Shutters: Provides a dual purpose of being used as a dressing mirror as well as a shutter.
Matte PU (Polyurethane): Fingerprint-resistant finish, commonly used in modern wardrobe design.
Wardrobe Interior Storage Ideas
The internal layout is often what determines whether a wardrobe feels organised or chaotic, regardless of how good it looks from the outside.
Modular shelving system that is adaptable to future changes in the need for storage space.
Hanging bars at different heights to distinguish between long clothes and shirts and folded clothes.
Pullout bars for trousers and ties to avoid tangling while organizing clothing.
Separate racks for shoes or shoe shelves that will organize and dust off your shoes.
Drawer units for undergarments and other accessories and jewels, which should have linings for delicate items.
Pull down hanging bars for those shelves that are difficult to reach due to height.
Open compartments for storing bags and folded knits.
Laundry compartment where dirty clothes can be stored separately from the rest.
Wardrobe Design Ideas by Room
Bedroom Wardrobe Design
A floor-to-ceiling built-in wardrobe makes the most of wall space in a standard bedroom
Mirrored sliding doors work well in small to mid-size bedrooms, adding both function and light
A soft-close mechanism on doors and drawers adds a quieter, more premium feel
Kids' Room Wardrobe Design
Lower hanging rails and shelves make the space usable and accessible for children
Bright colours or playful handles add character without needing a full room redesign
Open bins or baskets work well for toys and everyday items alongside clothing
Guest Room Wardrobe Design
A simpler, freestanding or budget sliding wardrobe is usually sufficient for occasional use
Keeping the interior layout basic — rails and one or two shelves — avoids overspending on a rarely used space
Walk-In Wardrobe Design
A mix of open shelving and closed drawers balances display with dust protection
A central island unit with drawers works well in larger walk-in spaces
Good lighting, including inside cabinets, is essential since walk-ins often lack natural light
Sliding vs Hinged Doors: Which to Choose
Cost Factors to Consider
Wardrobe design pricing depends on several factors, so it helps to budget for each before finalising a plan.
Wardrobe type — built-in and walk-in wardrobes generally cost more than freestanding units of similar size.
Carcass material — plywood costs more than MDF or particle board but lasts longer under daily use.
Shutter finish — mirrored, acrylic, and high-gloss finishes are typically priced higher than standard laminate.
Internal fittings — pull-out racks, soft-close mechanisms, and drawer organisers add to the cost but improve daily usability.
Size and number of doors — larger wardrobes with more shutters naturally cost more in both material and hardware.
Common Wardrobe Design Mistakes to Avoid
Opting for hinged doors in a space that is too confined to use them comfortably
Neglecting accurate measurement of the ceiling height when designing floor-to-ceiling wardrobes
Undersizing shelf and drawer requirements in determining the interior layout
Ignoring lighting considerations within the wardrobe, especially in walk-in types
Selecting a colour that does not complement the rest of the bedroom’s colours
Neglecting ventilation requirements and having a musty smell because of it in humid weather conditions
Positioning the wardrobe where it prevents natural light from reaching the area
Tips for Planning a Wardrobe Design
Tally up your actual possessions, such as clothing, footwear, and accessories, before making any decisions regarding the internal arrangement.
Select water-resistant materials if the closet will be in a damp environment or located next to a bathroom wall.
Think ahead to anticipate future requirements rather than current ones, particularly if this is a growing family’s bedroom.
Try the doorway opening in the room to determine suitability for a hinged closet.
Consult with an expert designer or builder on measurement and hardware requirements.
Just as wardrobe planning benefits from careful space assessment, outdoor areas also need thoughtful planning to remain functional and comfortable. Explore Balcony Design Ideas for inspiration on arranging furniture, greenery, lighting, and other elements in a practi
Frequently Asked Questions — Wardrobe Design
1. What is the best wardrobe design for a small bedroom?
A sliding door wardrobe, ideally with a mirrored finish, is generally the best wardrobe design for small bedrooms since it saves floor space and adds the illusion of a larger room.
2. Which material is better for a wardrobe — plywood or MDF?
Plywood is more durable and moisture-resistant, making it a better long-term choice, while MDF is more budget-friendly and offers a smoother finish for shutters.
3. How much space is needed for a walk-in wardrobe?
A walk-in wardrobe typically needs a minimum of around 6 by 6 feet to comfortably fit shelving, rails, and a walkway, though larger spaces allow for an island unit as well.
4. Are sliding doors better than hinged doors for a wardrobe?
Sliding doors are generally better for smaller rooms since they don't need floor clearance to open, while hinged doors suit larger rooms and offer full visibility of the interior at once.
5. How can I make the most of a small wardrobe's interior space?
Adjustable shelving, pull-out racks, double-height hanging rails, and drawer organisers all help maximise storage within a limited wardrobe footprint.
6. Should a wardrobe design match the rest of the bedroom furniture?
It's generally best to keep the wardrobe's finish complementary to the bedroom's overall colour scheme, though it doesn't need to match exactly — a contrasting accent can also work well.
7. Can an existing wardrobe be upgraded without full replacement?
Yes, internal fittings like pull-out racks, drawer organisers, and lighting can often be added to an existing wardrobe without replacing the entire unit.
Conclusion
Designing a good wardrobe will involve choosing the style, materials, and interior arrangement in a way that fits with how you really dress and organize your possessions, not how the wardrobe will look externally. If the wardrobe is a compact model with sliding doors for a cramped bedroom, a corner wardrobe to make the most of a quirky design, or a fully fledged walk-in closet in a bigger house, the basics are still the same – measure up, fit the storage to what you need, and select appropriate materials. If that is done well, the finishes and fixtures come easily afterwards.