Under Construction
Residential • Flat/ Apartment • GURGAON
ATS Sanctuary 105 Sector 105 Gurgaon
Sector 105, Gurugram, Haryana, India
3 BHK | 4 BHK
Configurations
701
Total units
13.08 Acres
Total area
60%
Open Area
₹2.35 Cr*
Starting price
Configurations
Total units
Total area
Open Area
Starting price
Construction Status
*Timelines are indicative and subject to change by the developer.
Launched
Aug 2024
Possession
Jun 2031
Construction time
~6.8 years
Launch year
2024
Hand-over year
2031
Lifetsyle

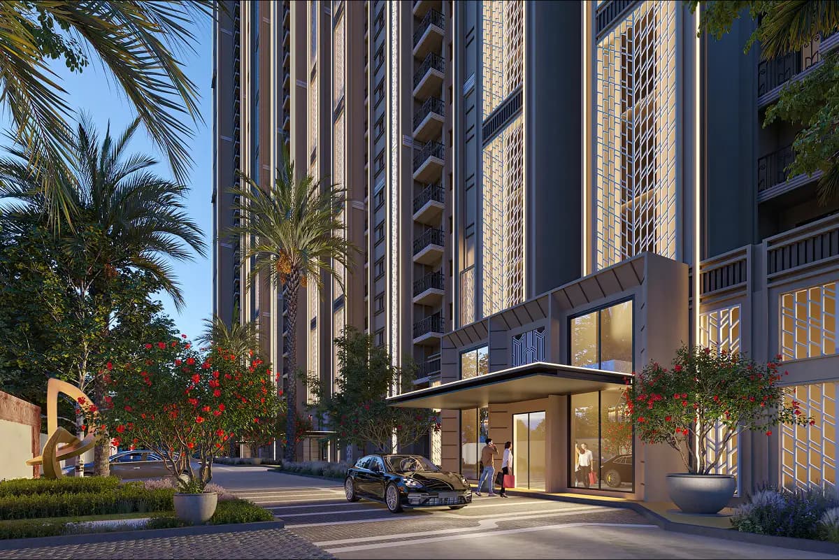
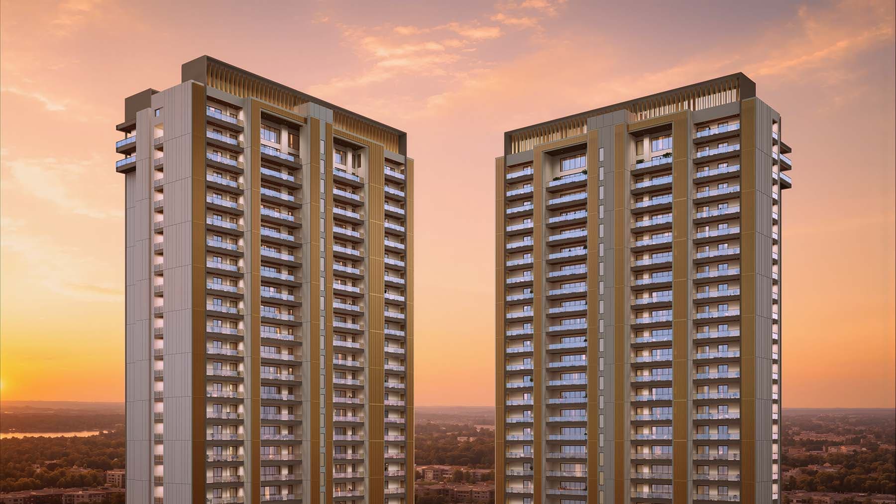
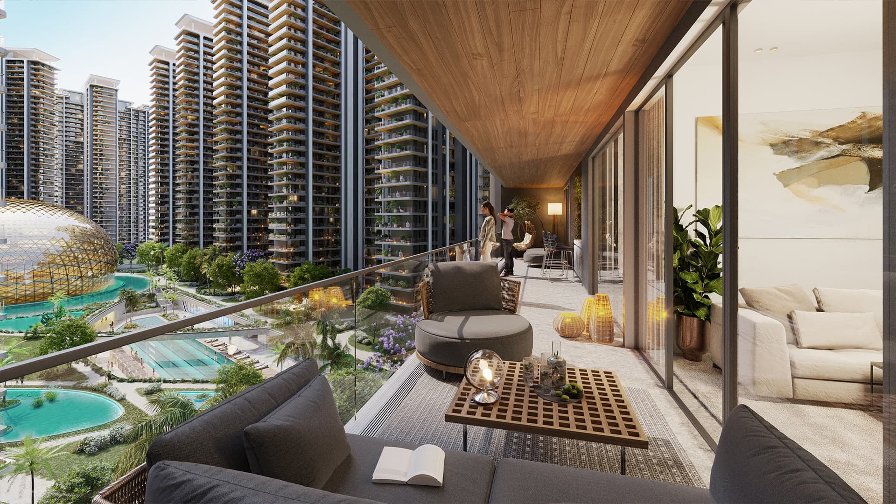
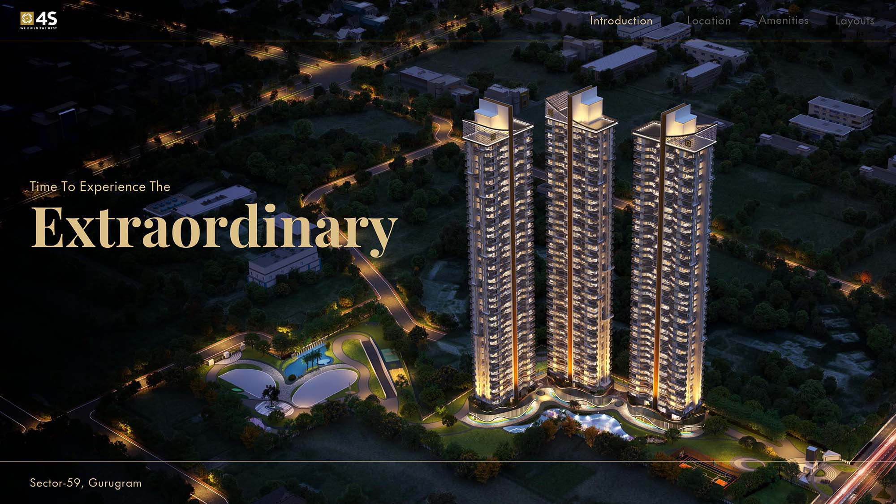
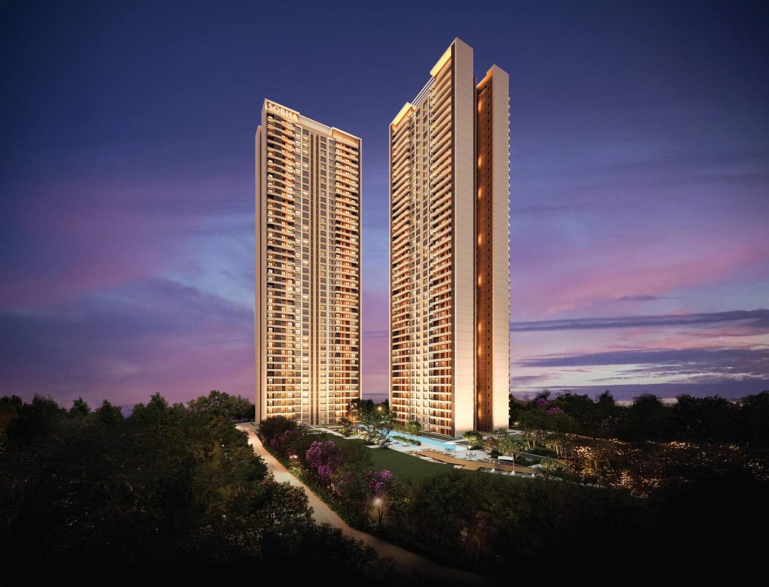
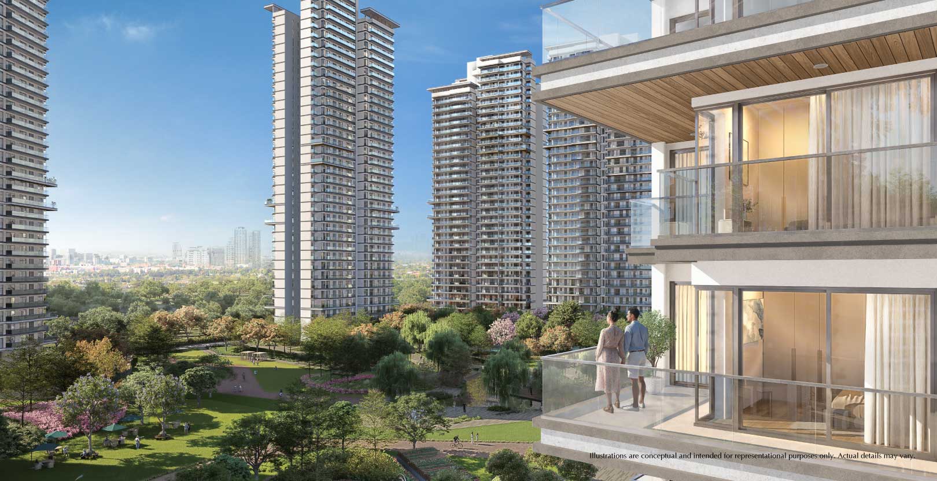
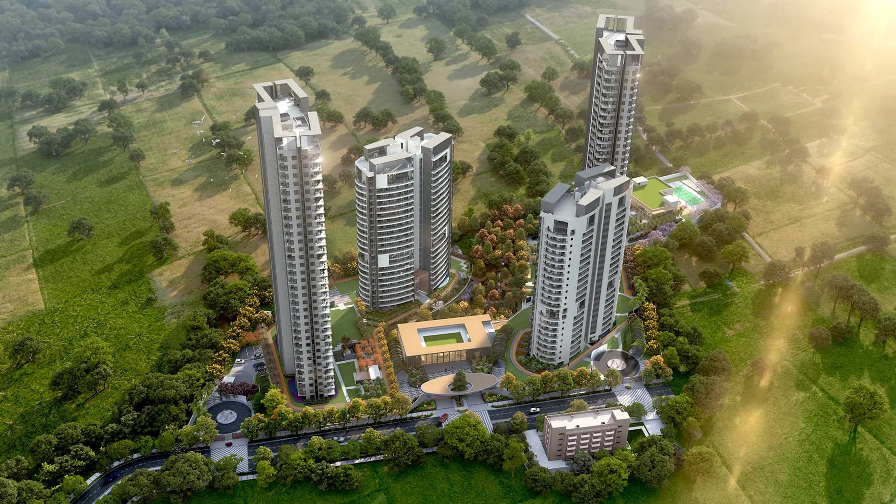
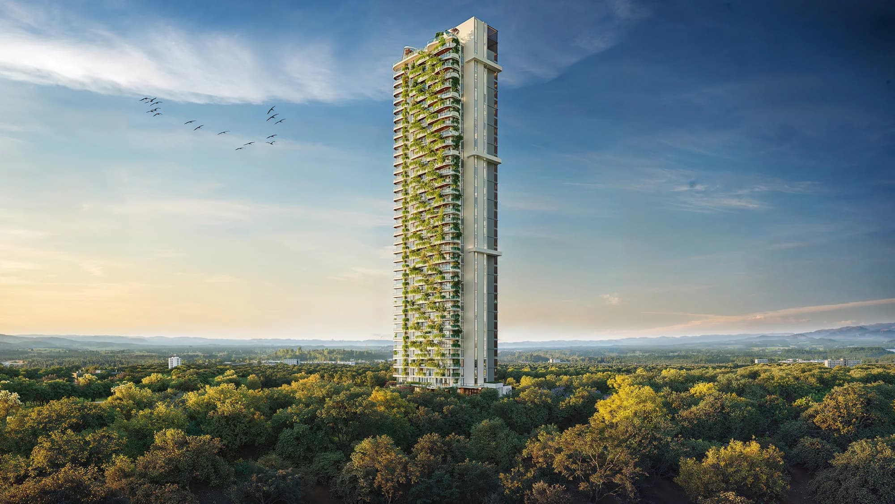
ATS Sanctuary 105, is an exclusive residential development located in Sector 105, Gurgaon and features homes with ample spaces, landscaping and low density housing layout. The main concept of this housing project is based on minimal built-up area and green space design.
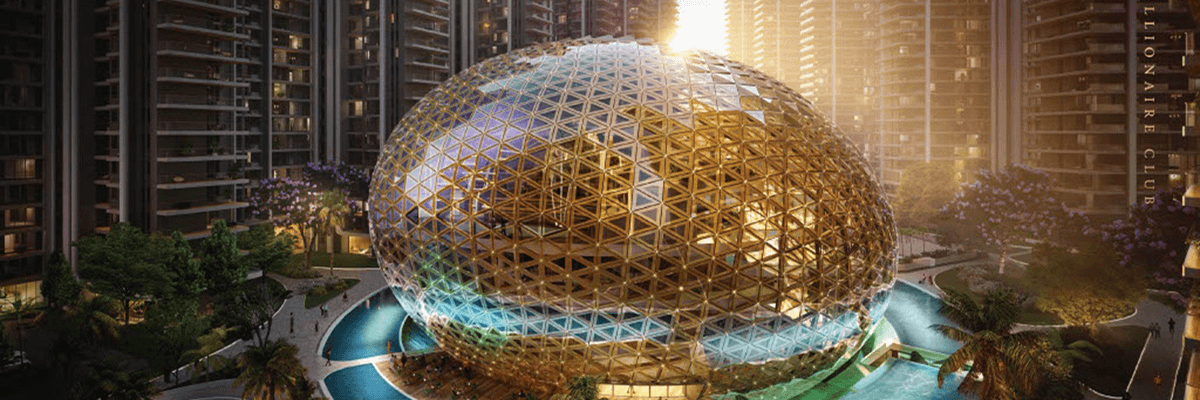
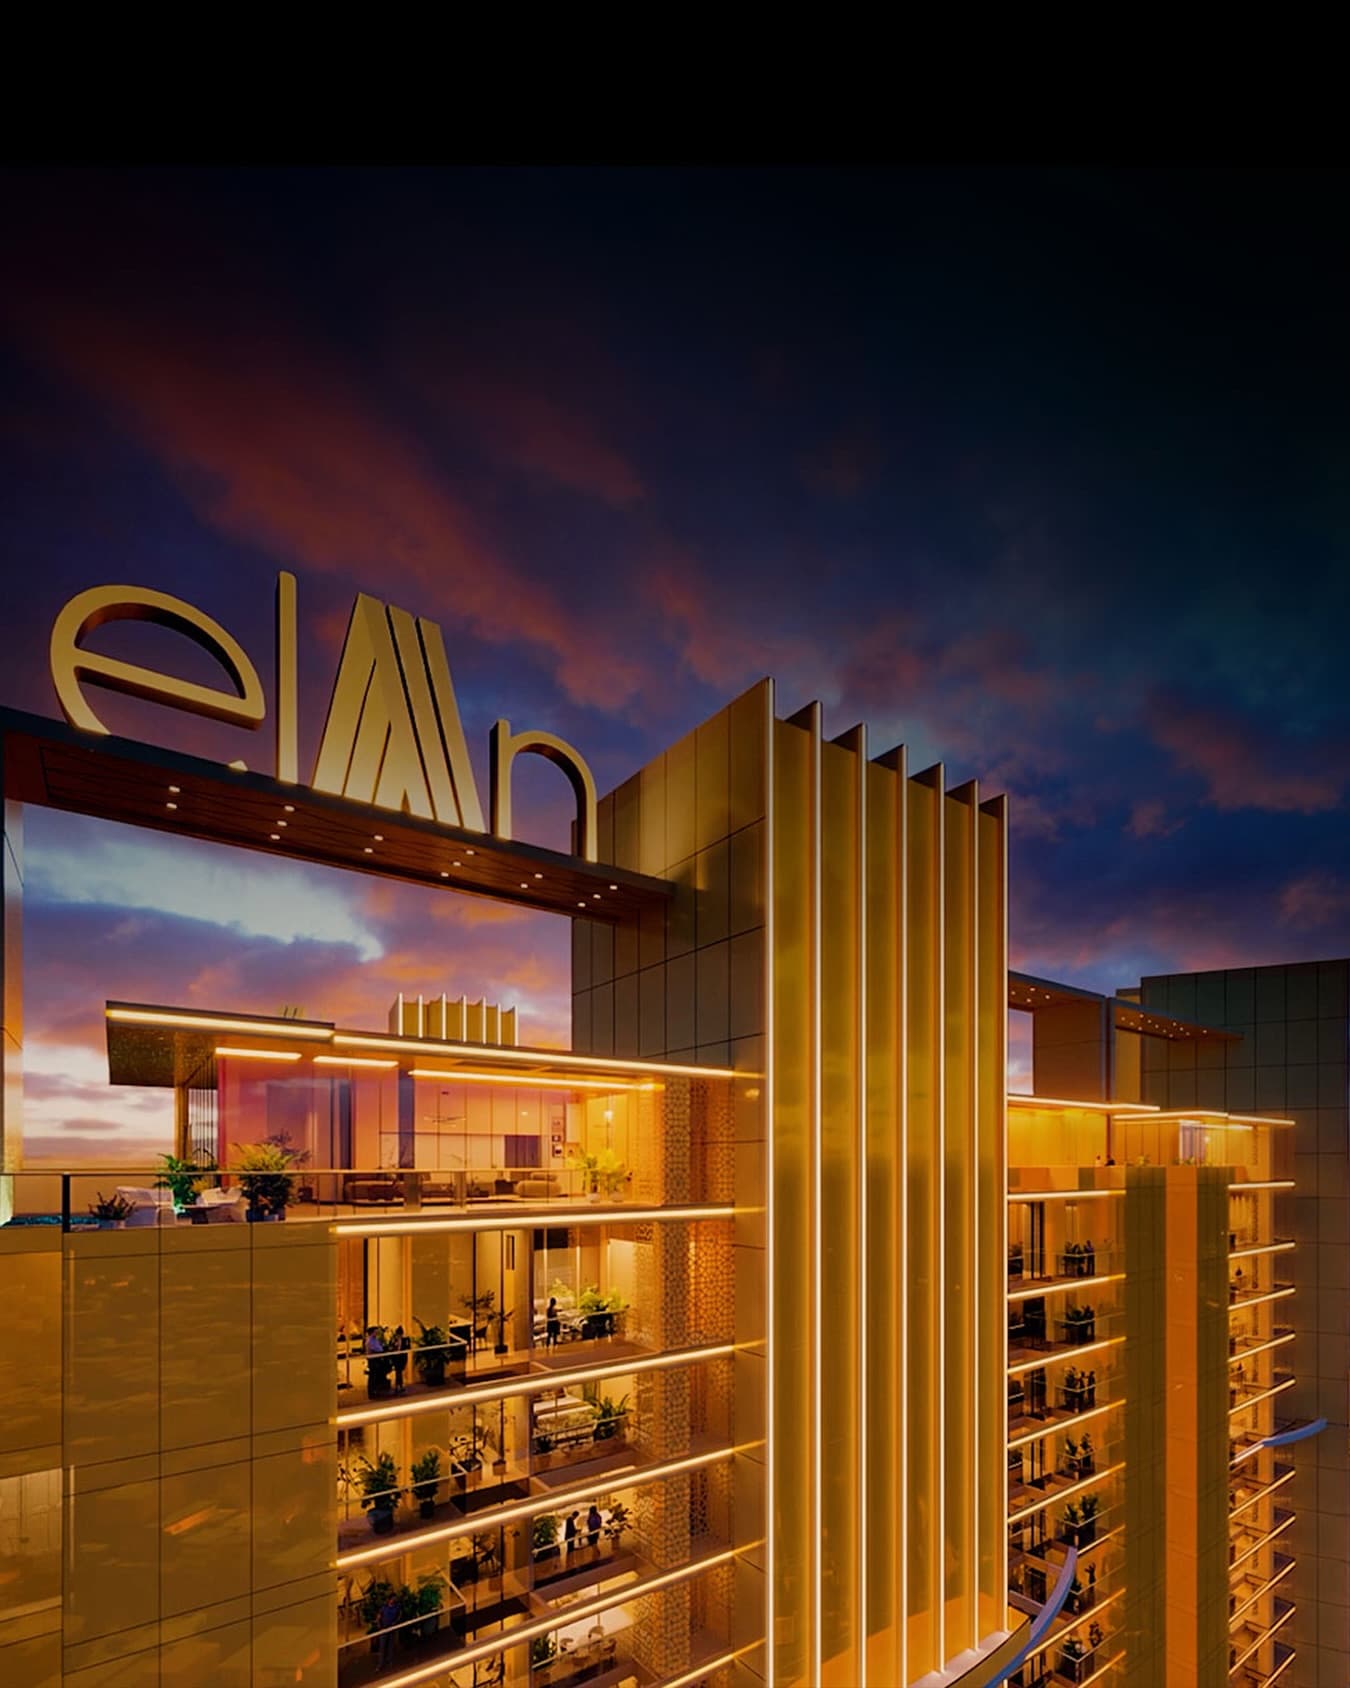
One of the most important highlights of ATS Sanctuary 105 is the exclusive 20,000 sq. ft., four level ultra-luxury clubhouse that aims at bringing various lifestyle and recreation facilities together within the complex. The project also incorporates unique landscape facilities like Secret Garden and Zen Garden. The residences will have only two apartments on each floor, thus ensuring a private living ambiance. Air conditioning/VRV system along with the modular kitchen facility are some of the key features incorporated in this development project.
ATS Sanctuary 105 - Specifications
Living, Dining, Foyer & Family Lounge: These areas are fitted with vitrified tile flooring with plastered walls and ceilings in oil bound distemper (OBD).
Master Bedroom & Dress Room: These are equipped with laminated wooden flooring or vitrified tiles and plastered walls and ceilings in OBD finish.
Bedrooms: Bedrooms are fitted with vitrified tile flooring with plastered walls and ceilings in OBD.
Master Toilet: The master toilet area will have ceramic tiles for flooring and ceramic tiles on walls up to dado level. The ceiling will have plaster and OBD finish along with premium sanitary ware and premium chrome plated CP fittings.
Toilets: The other toilets area will have ceramic tiles for flooring and ceramic tiles on walls up to dado level. Premium sanitary ware and chrome-plated CP fittings will be supplied.
Kitchen: The kitchen will have vitrified tile flooring with ceramic tiles for walls up to 600 mm above the kitchen counter slab. The ceiling will have plaster and OBD finish. Kitchen counters will be supplied in pre-polished granite/marble stone. Points for chimney, hob, microwave, and refrigerator will be provided.
Utility & Servant Room: Utility/servant rooms will have ceramic tile flooring with plastered walls and ceilings in OBD.
Balconies: Balconies will have anti-skid ceramic floor finish.
Doors: Main entrance will have engineered wood flush door with polish/enamel painted finish with stainless steel/brass finish hardware. Internal doors will have engineered wood flush doors with laminated/enamel painted finish.
Windows & Glazing: External windows will have uPVC section with design as per the specification of the architect.
Electrical Fittings: Appropriate points for lights, power and telephone and TV points in drawing room and master bedroom are provided along with moulded modular plastic switches and protective MCBs.
External Finish: Exterior finish will be by way of suitable texture paint/exterior waterproof paint.
Internal Finish: Internal walls and ceilings finish will be with oil bound distemper (OBD).
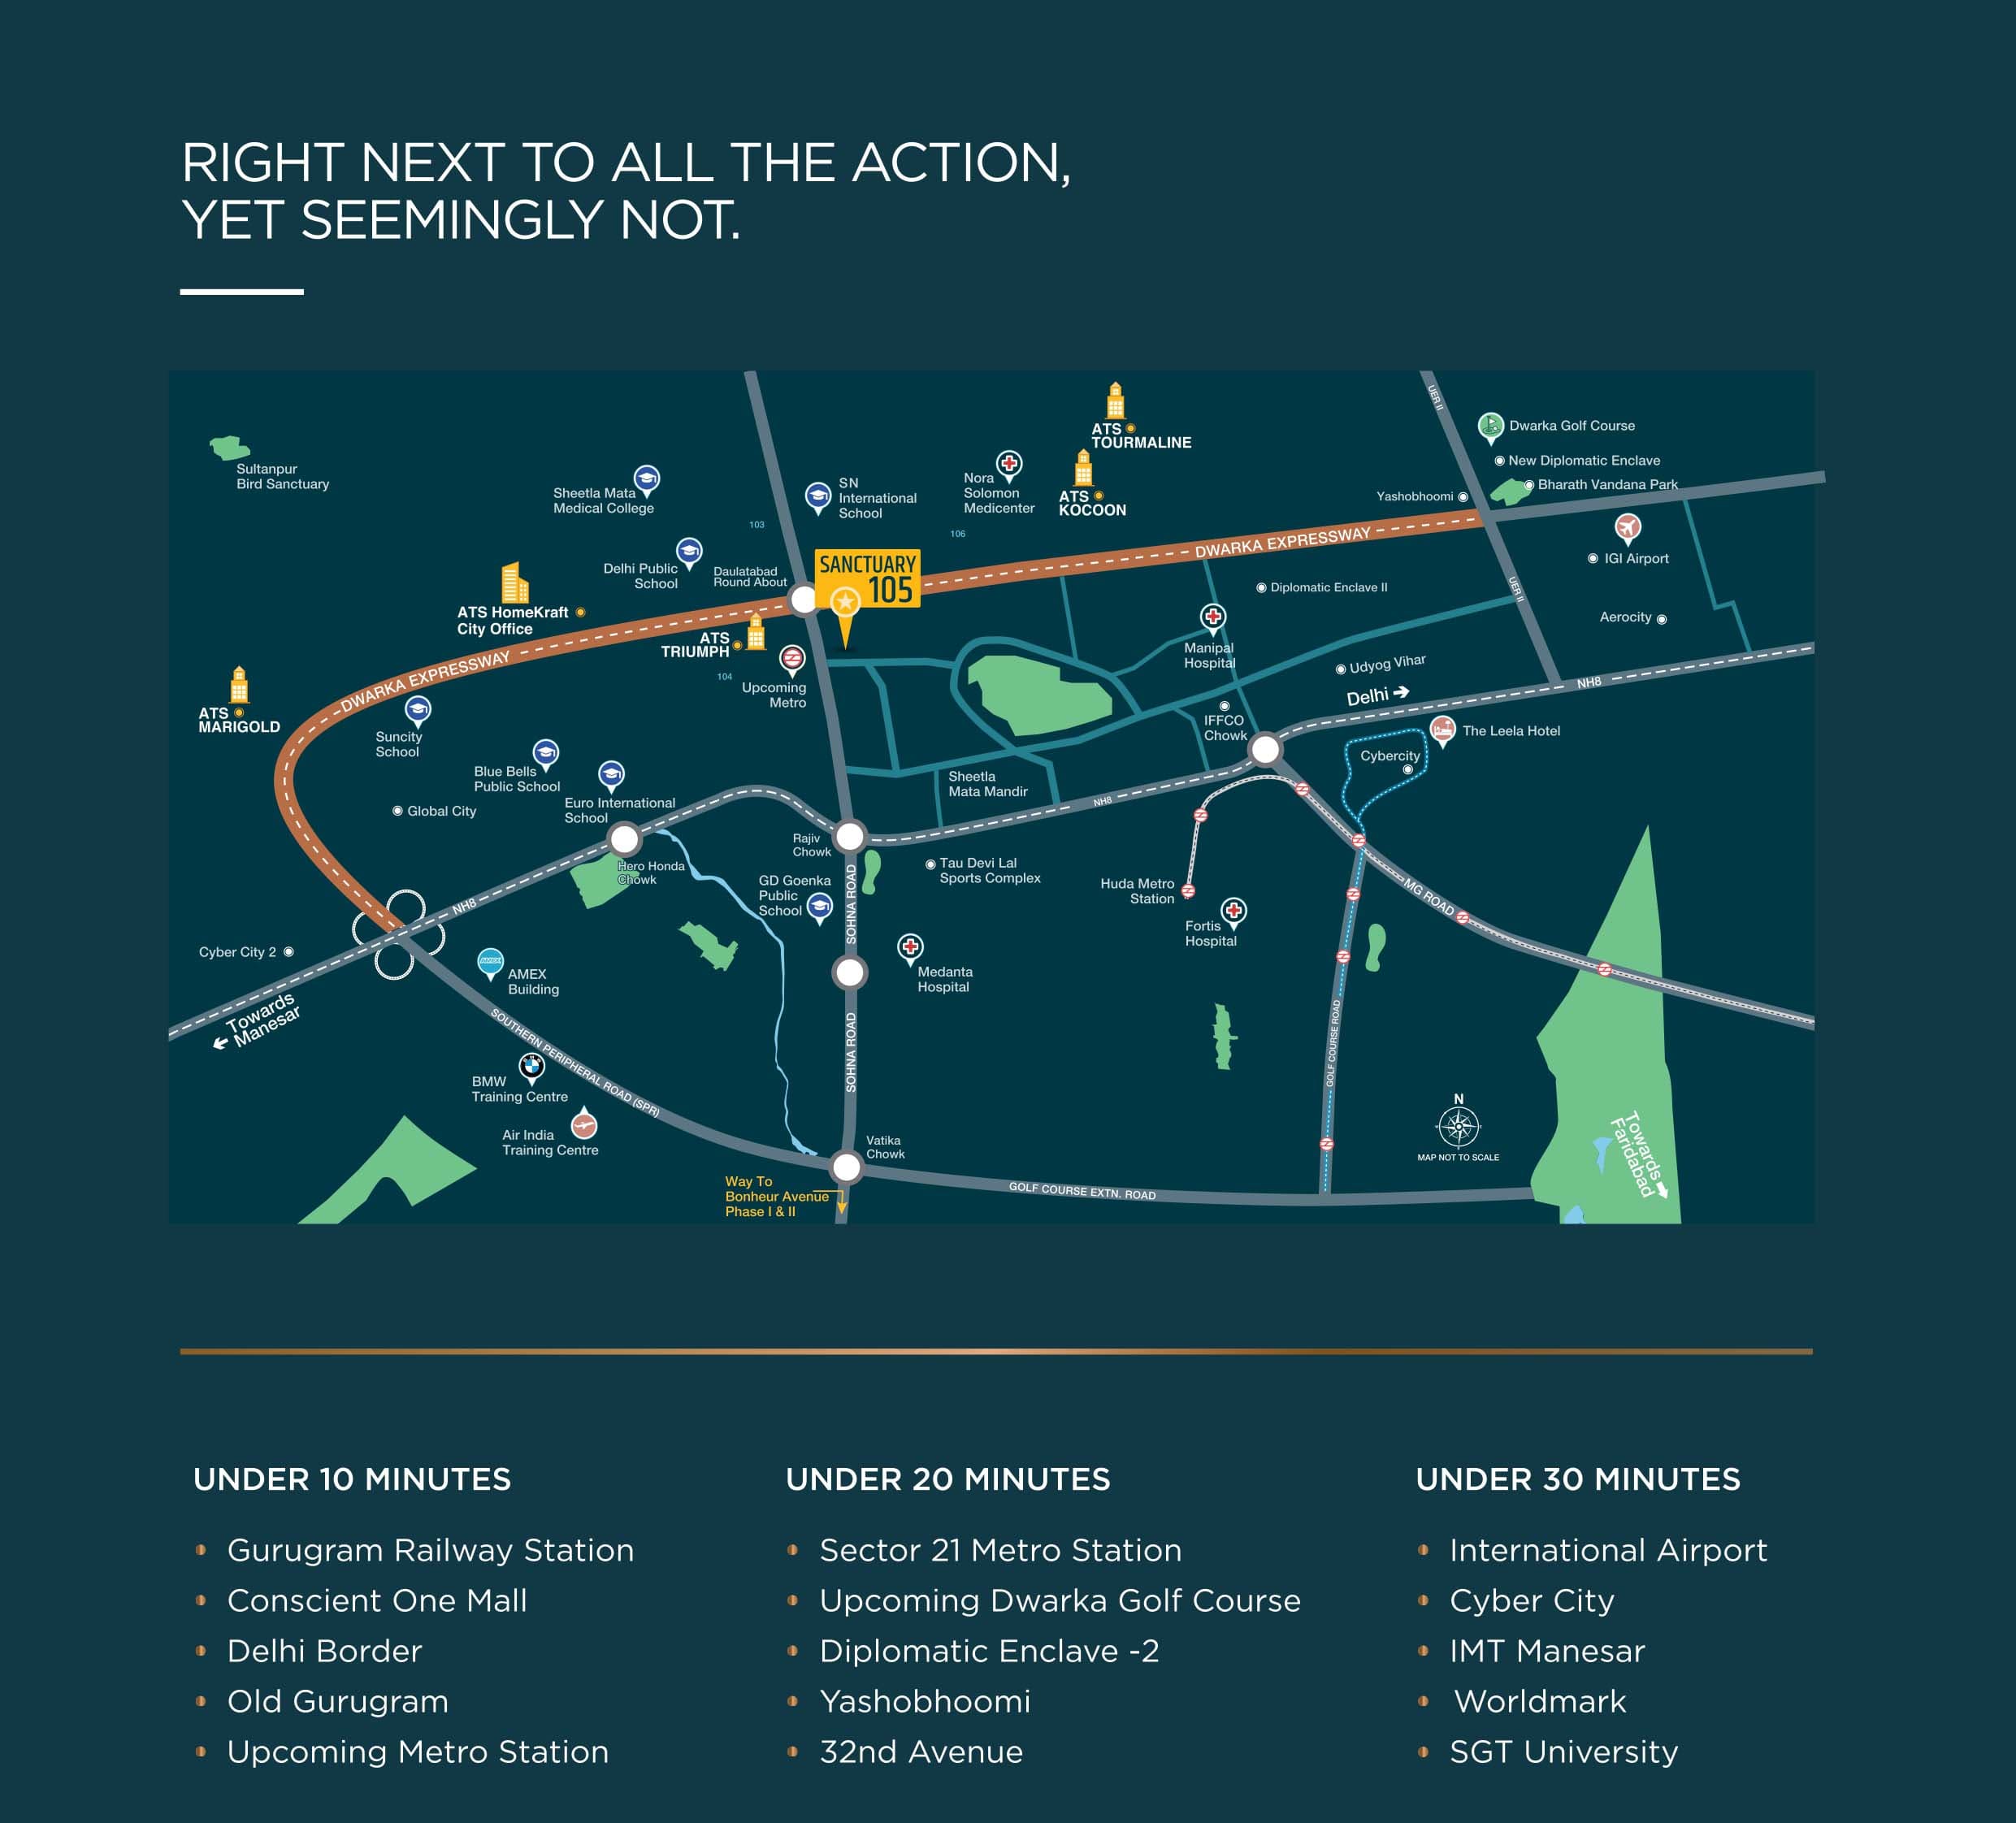
Sector 105, Gurugram, Haryana, India, GURGAON
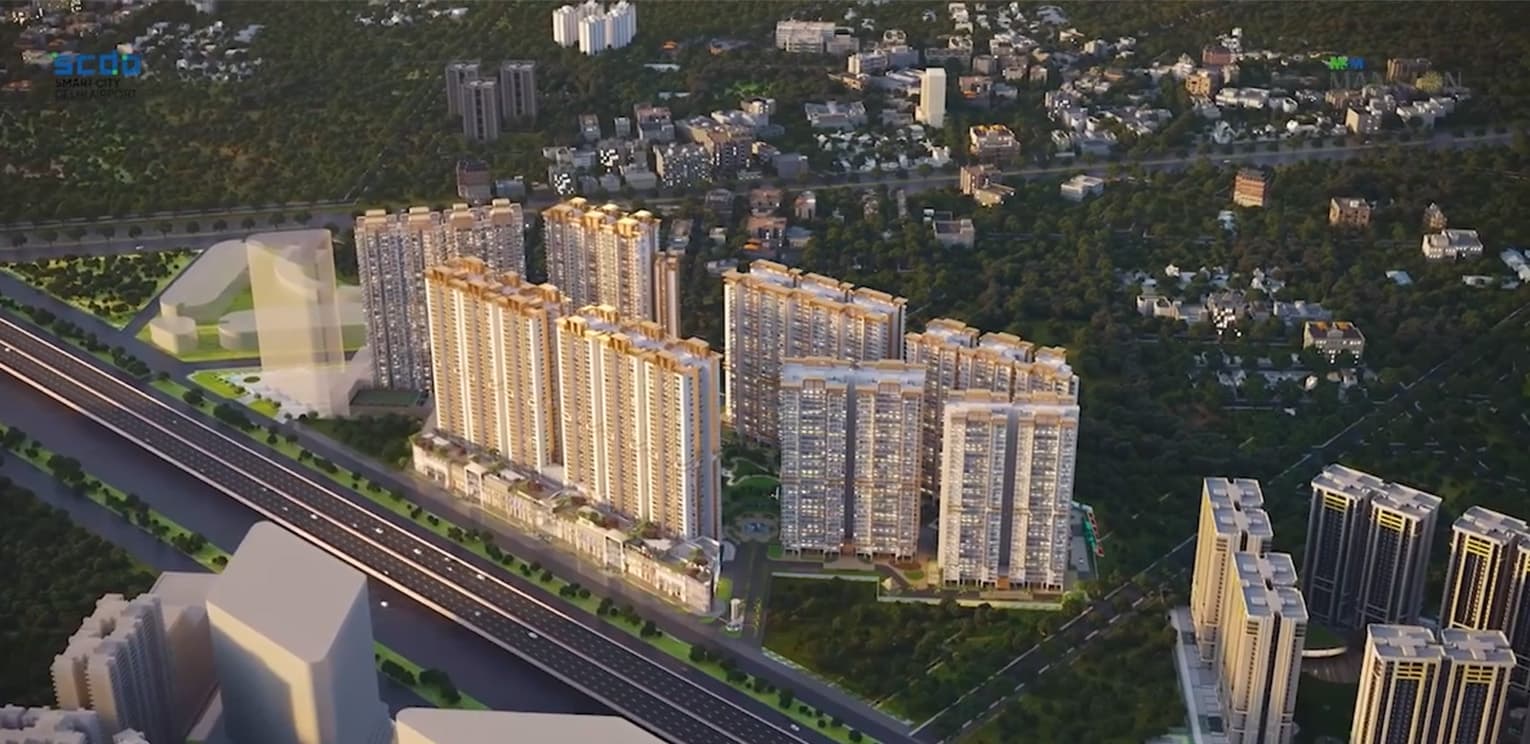
Sector 105 of Gurgaon is a residential area which is located on the Dwarka Expressway corridor and provides connectivity to Delhi and the rest of Gurgaon. Sector 105 is one of the many residential areas being developed in the area around the Dwarka Expressway corridor with new housing societies and facilities. Being located close to Dwarka Expressway and various connecting roads, traveling towards Delhi, Dwarka and central Gurgaon is easy. The other sectors around this area provide connectivity to various residential, commercial, educational and other necessary facilities. Considering its location and developments in the area around the Dwarka Expressway corridor, Sector 105 of Gurgaon is becoming a preferred residential area for buyers.