Property logo
+91 9613488888info@prooperty.comUnit no. 5a, Tower B-4, Spaze iTech park Sector 49, Gurgaon, Haryana
No footer categories
GET THE APP
Terms of usePrivacy policy

RERA registration details are available on each project page. Prooperty verify listings to the best of their ability; prospective buyers should independently confirm title, approvals and RERA status before entering into any transaction. Prices and availability are indicative and subject to change.

About
+91 9613488888
EMI Calculator
Help
Post Property FREE
Property logo
Properties
Projects
Commercial
Localities
Blogs
Log inPost Property
Under Construction
Residential • Flat/ Apartment • GURGAON

Birla Pravaah Sector 71 Gurgaon

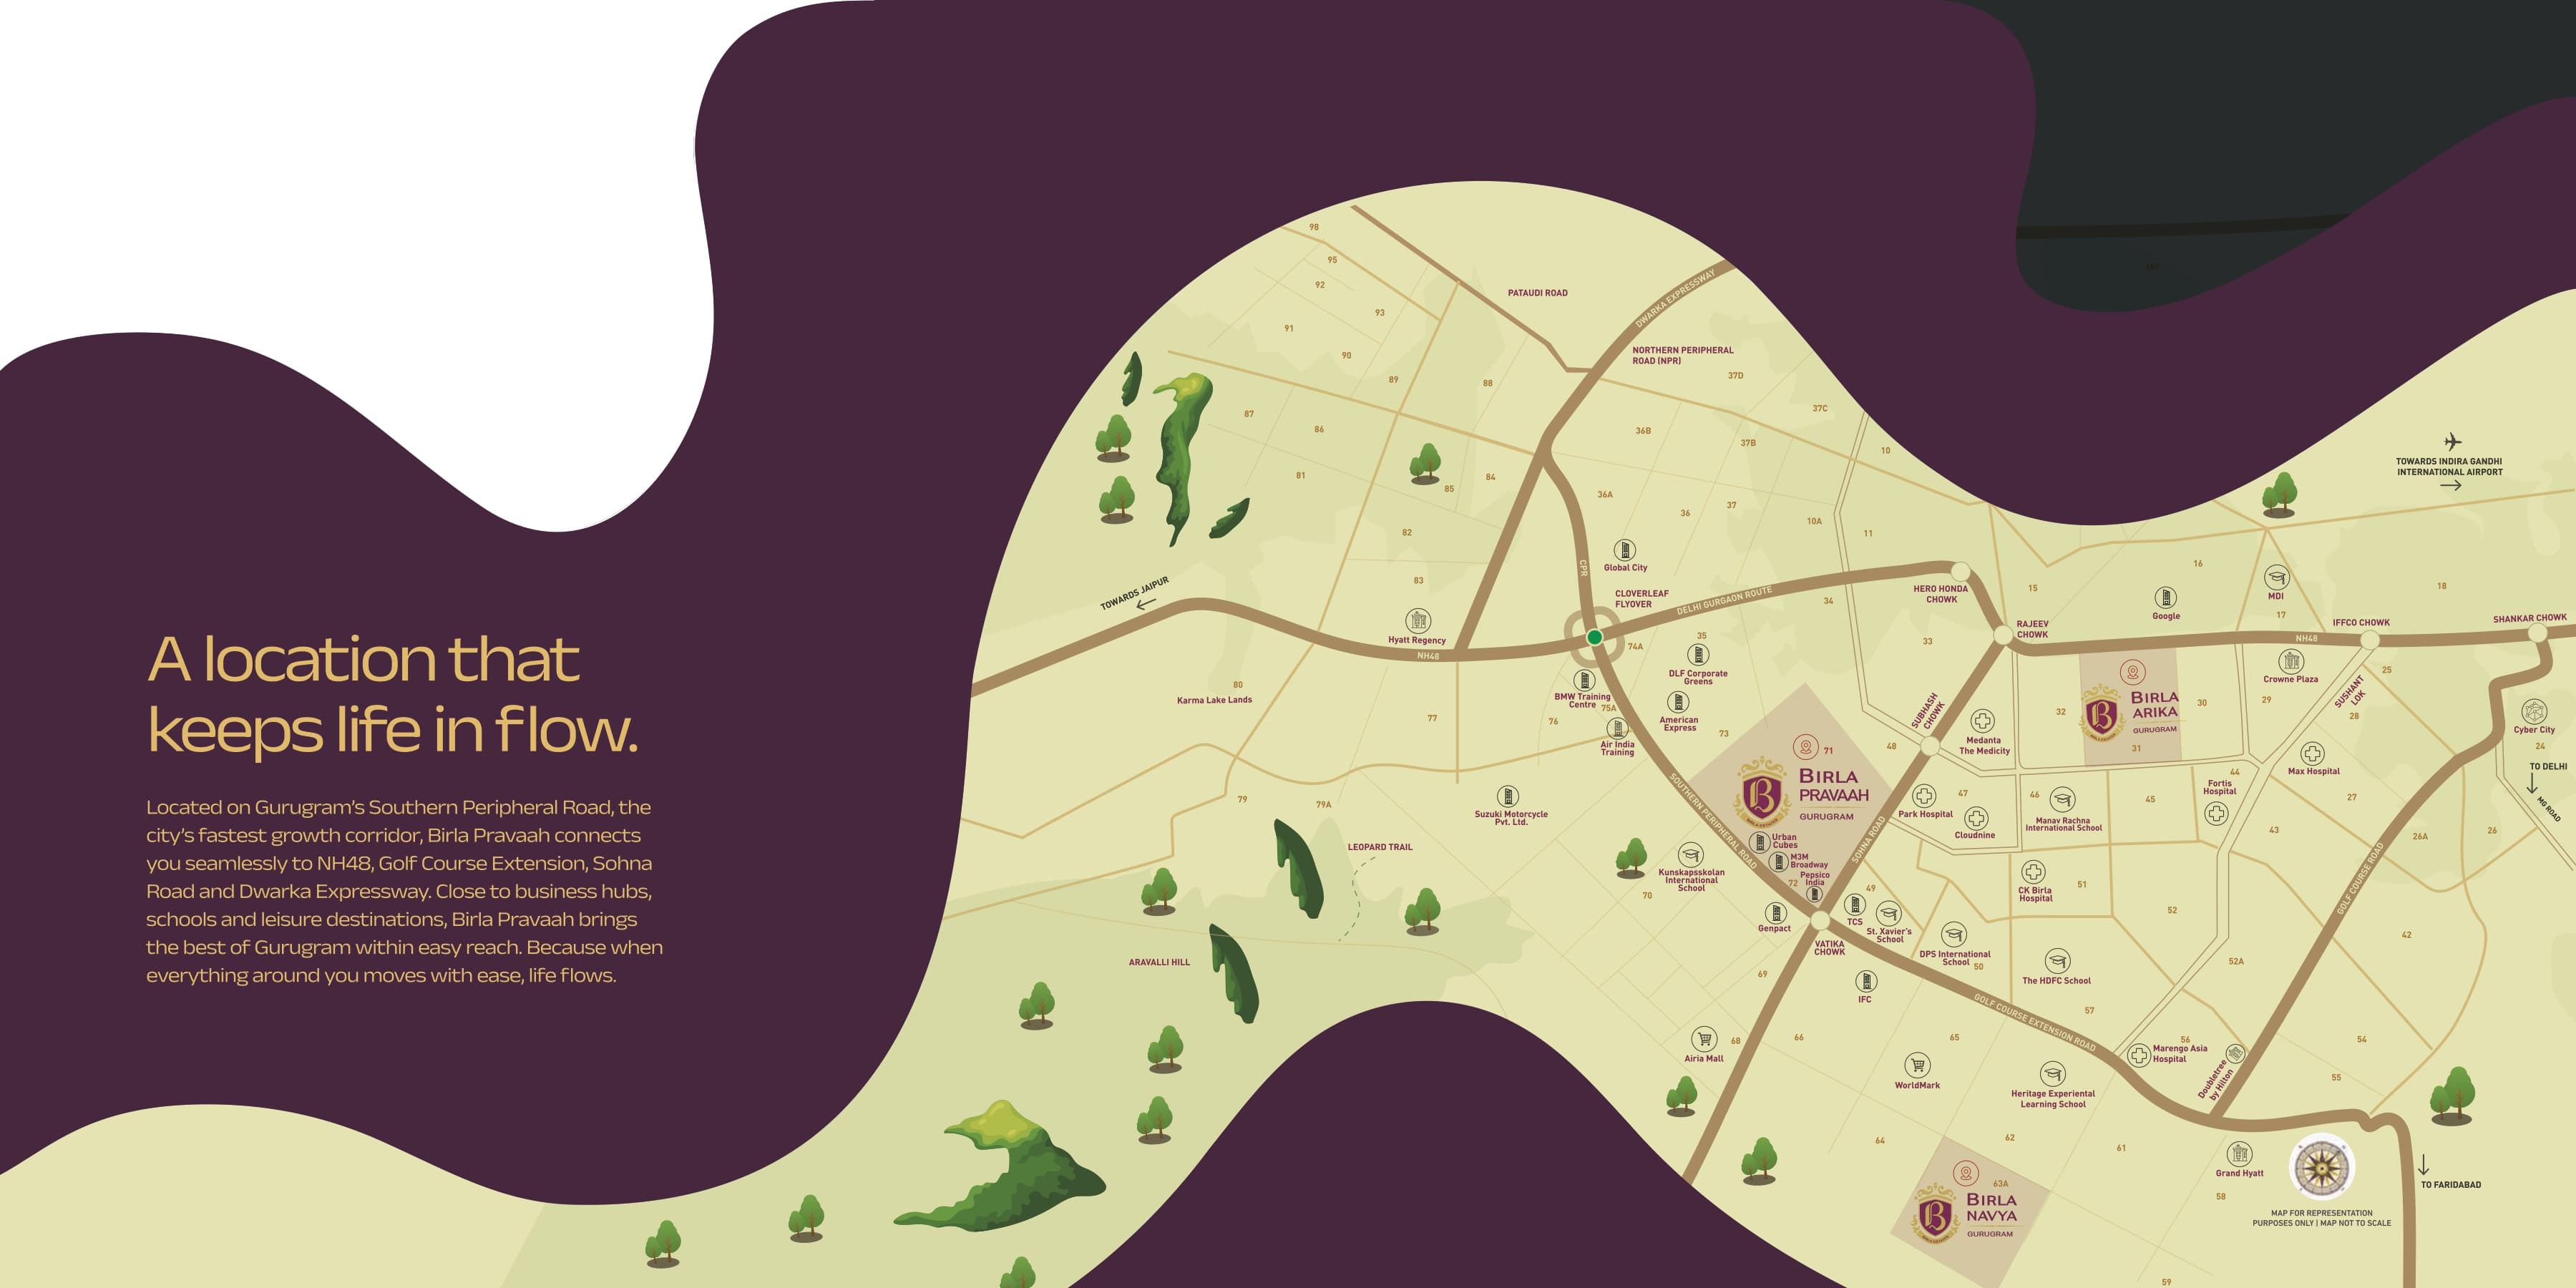
Sector 71, Gurugram, Haryana 122101, India

3 BHK

Configurations

490

Total units

5.08 Acres

Total area

70%

Open Area

₹3.26 Cr*

Starting price

Homeprojects in gurgaonSouthern Peripheral Road gurgaonSector 71Birla Pravaah Sector 71 Gurgaon

Construction Status

Under Construction*

*Timelines are indicative and subject to change by the developer.

Launched

Nov 2025

Possession

Mar 2032

Construction time

~6.3 years

Launch year

2025

Hand-over year

2032
Project Highlights

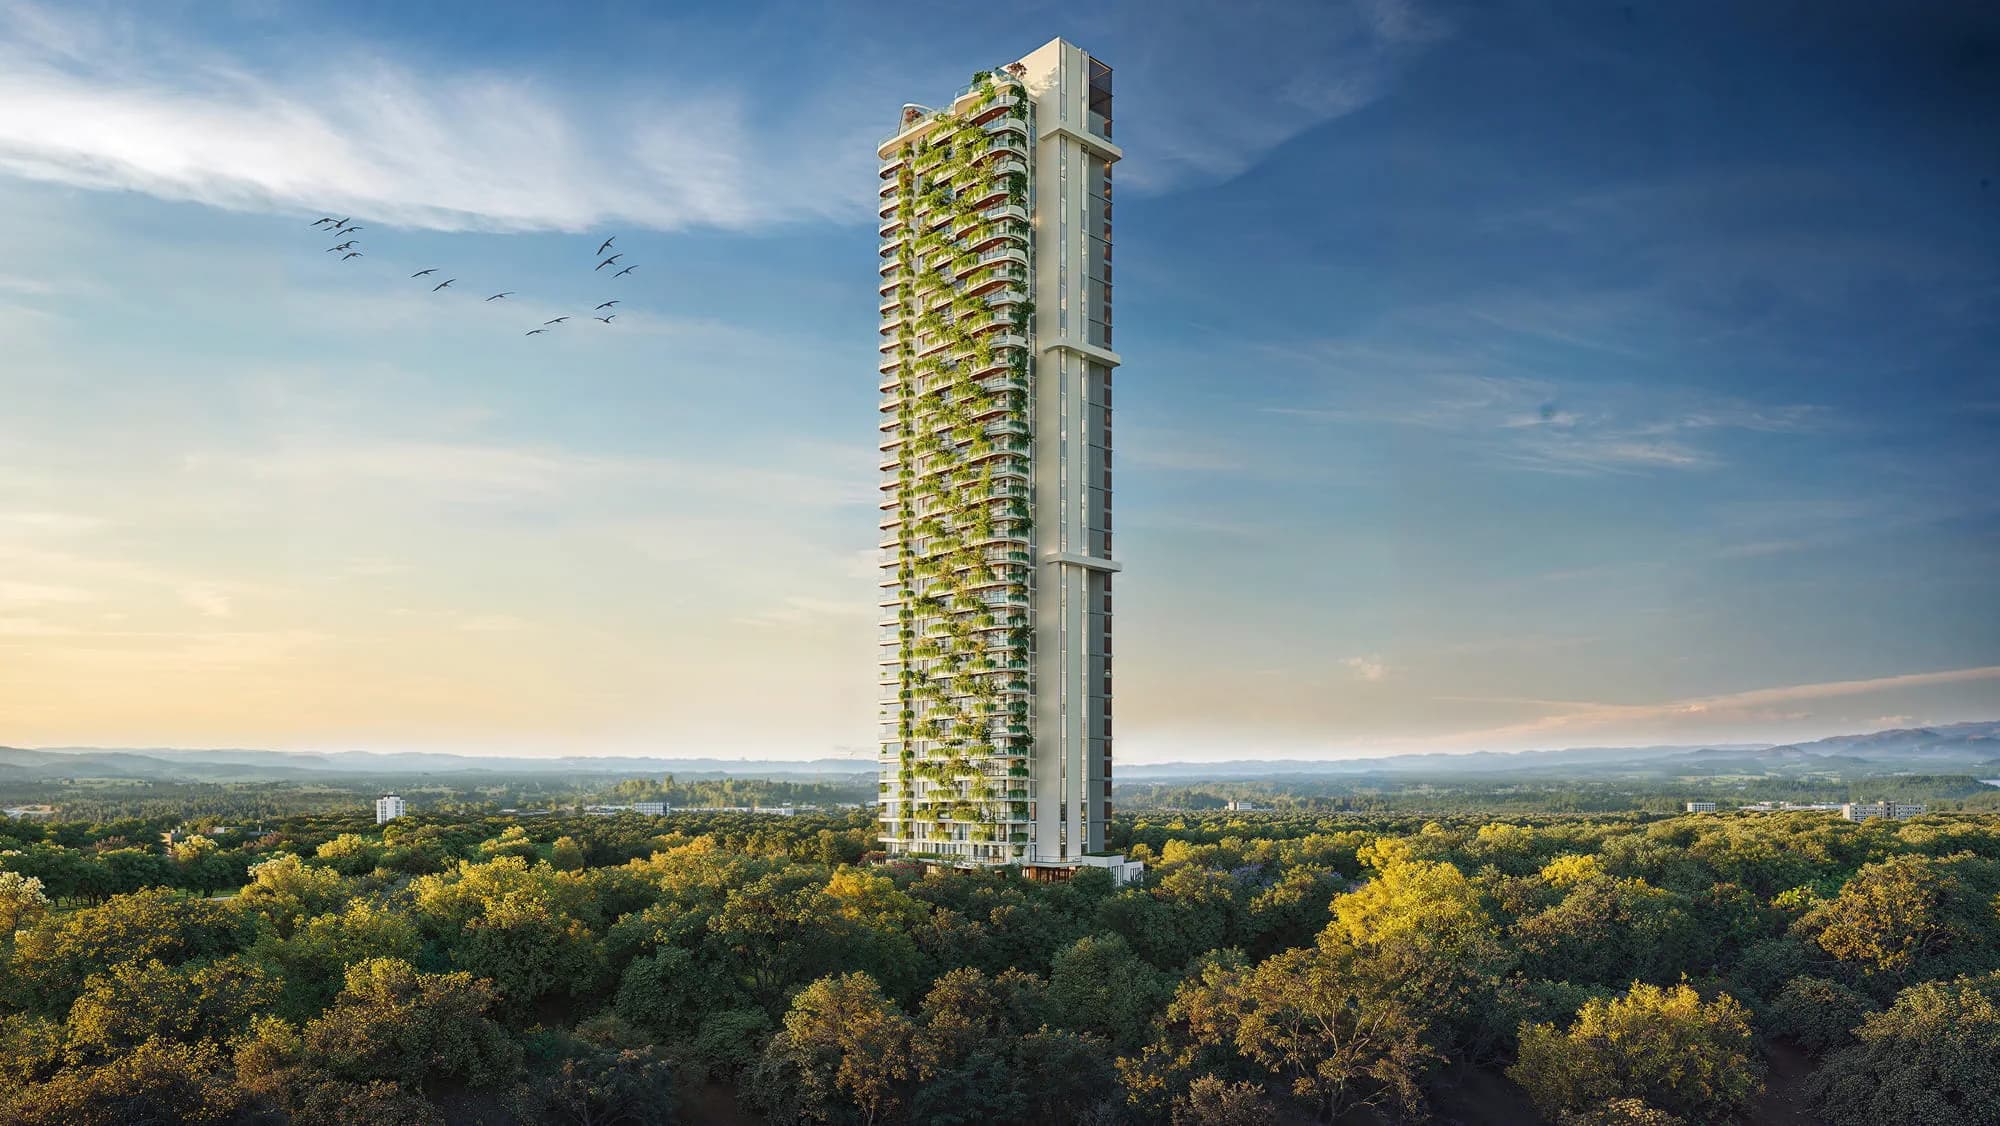
  • Premium Residences – Spacious 3 & 3.5 BHK LifeDesigned® homes crafted for modern family living
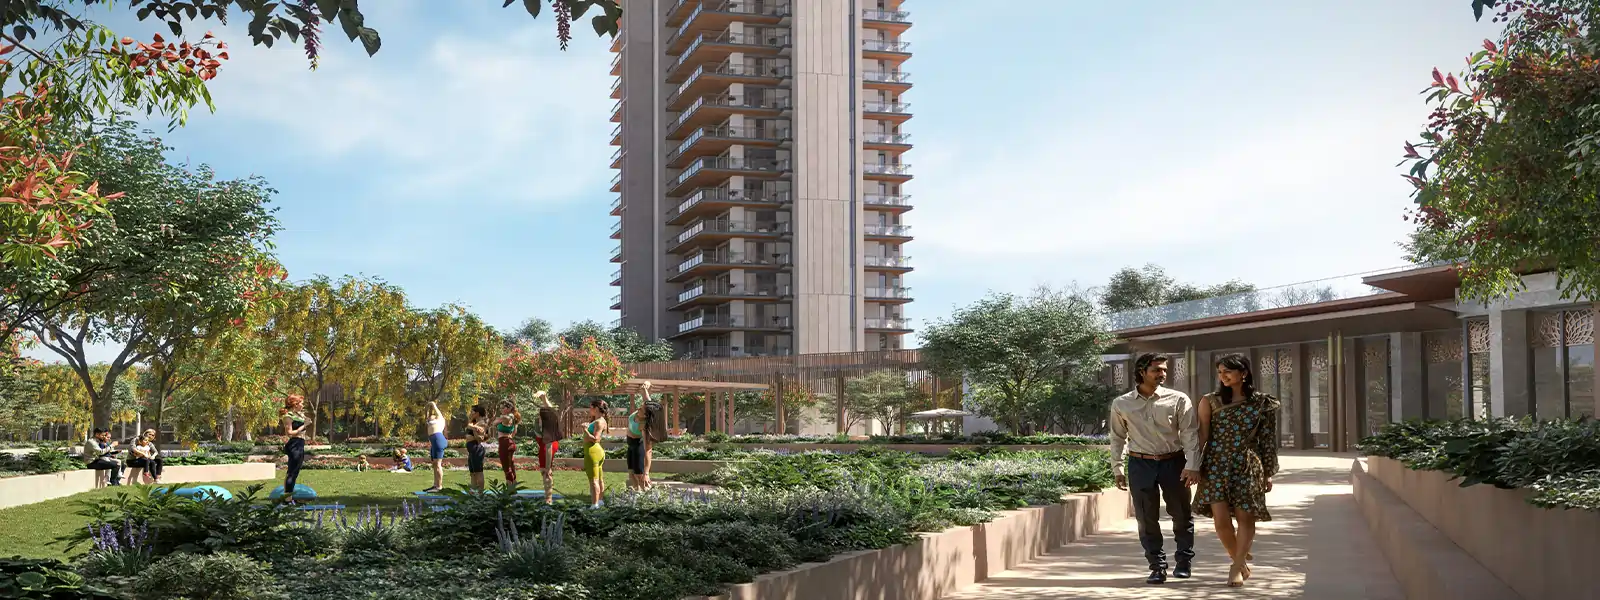
  • Expansive Development – Spread across ~5.075 acres with over 70% open green spaces
  • Low-Density Living – Selected towers with only 2 apartments per floor for maximum privacy
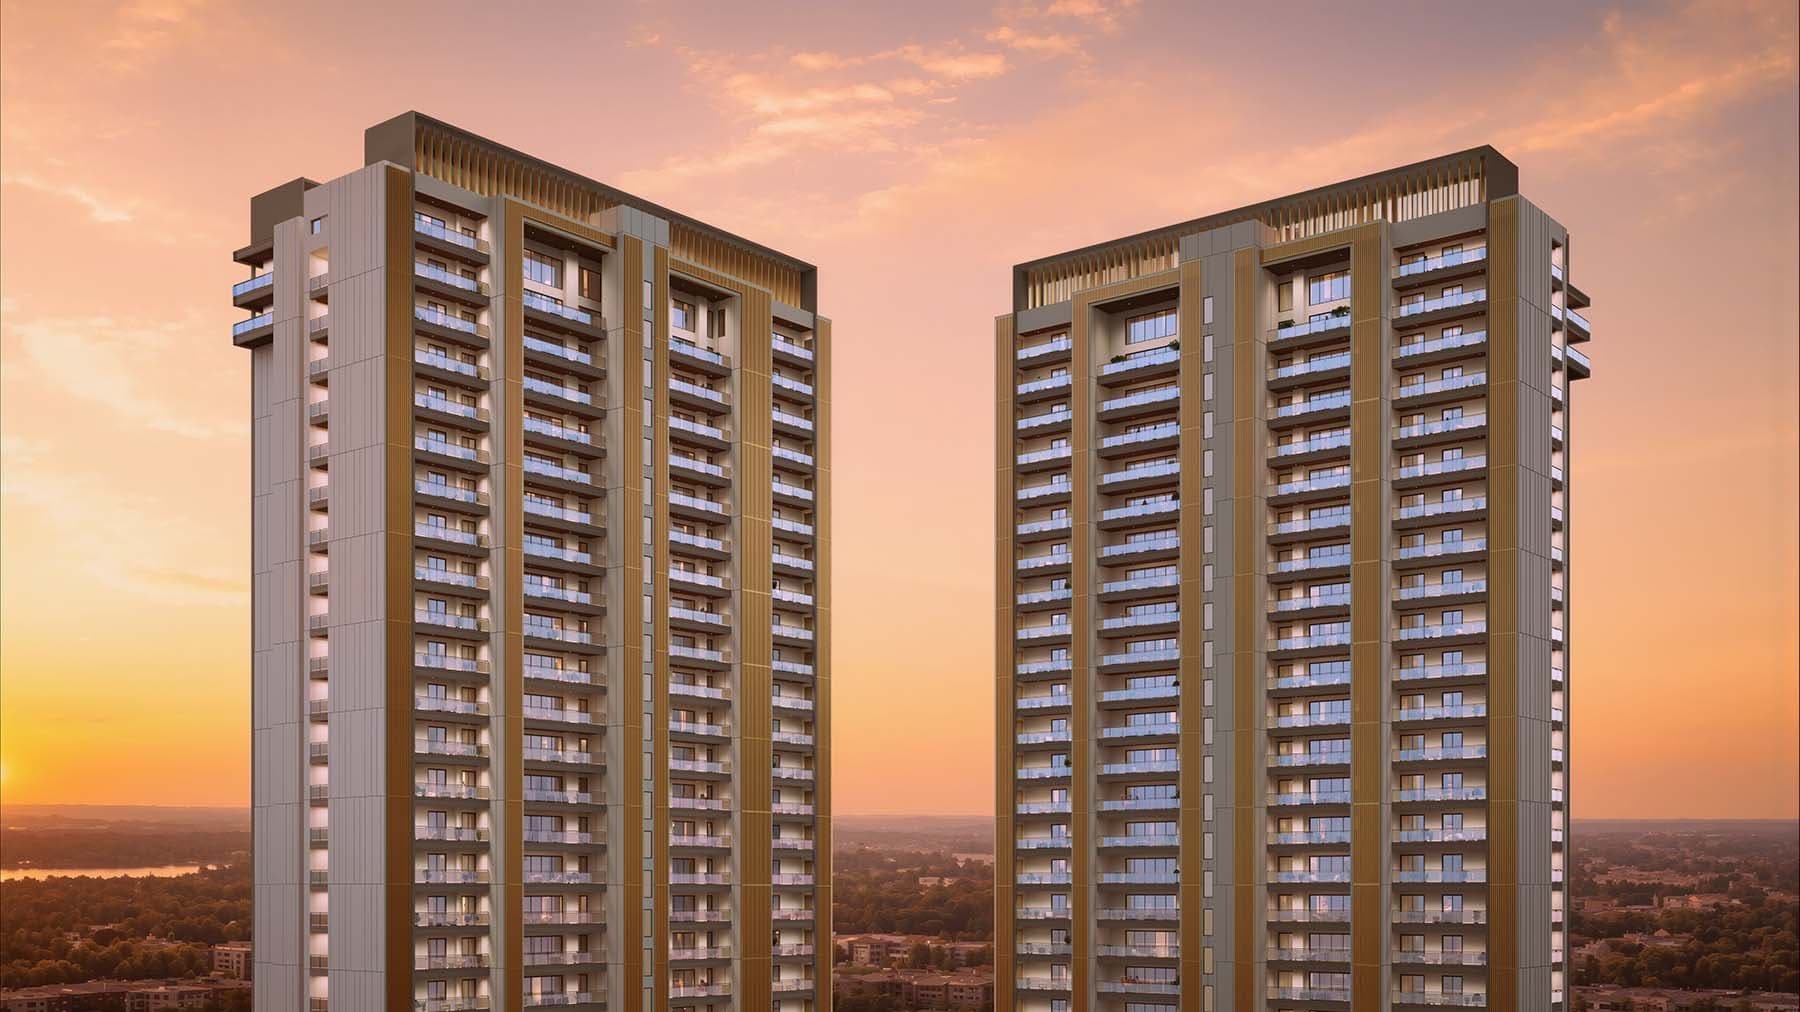
  • Iconic High-Rise Towers – 5 thoughtfully designed towers rising up to ~35 floors
  • LifeDesigned® Concept – Homes designed for balance between work, life & wellness
  • Green & Sustainable Living – IGBC Gold pre-certified with eco-conscious features
  • Nature-Inspired Layout – Landscaped greens, water features & serene outdoor zones
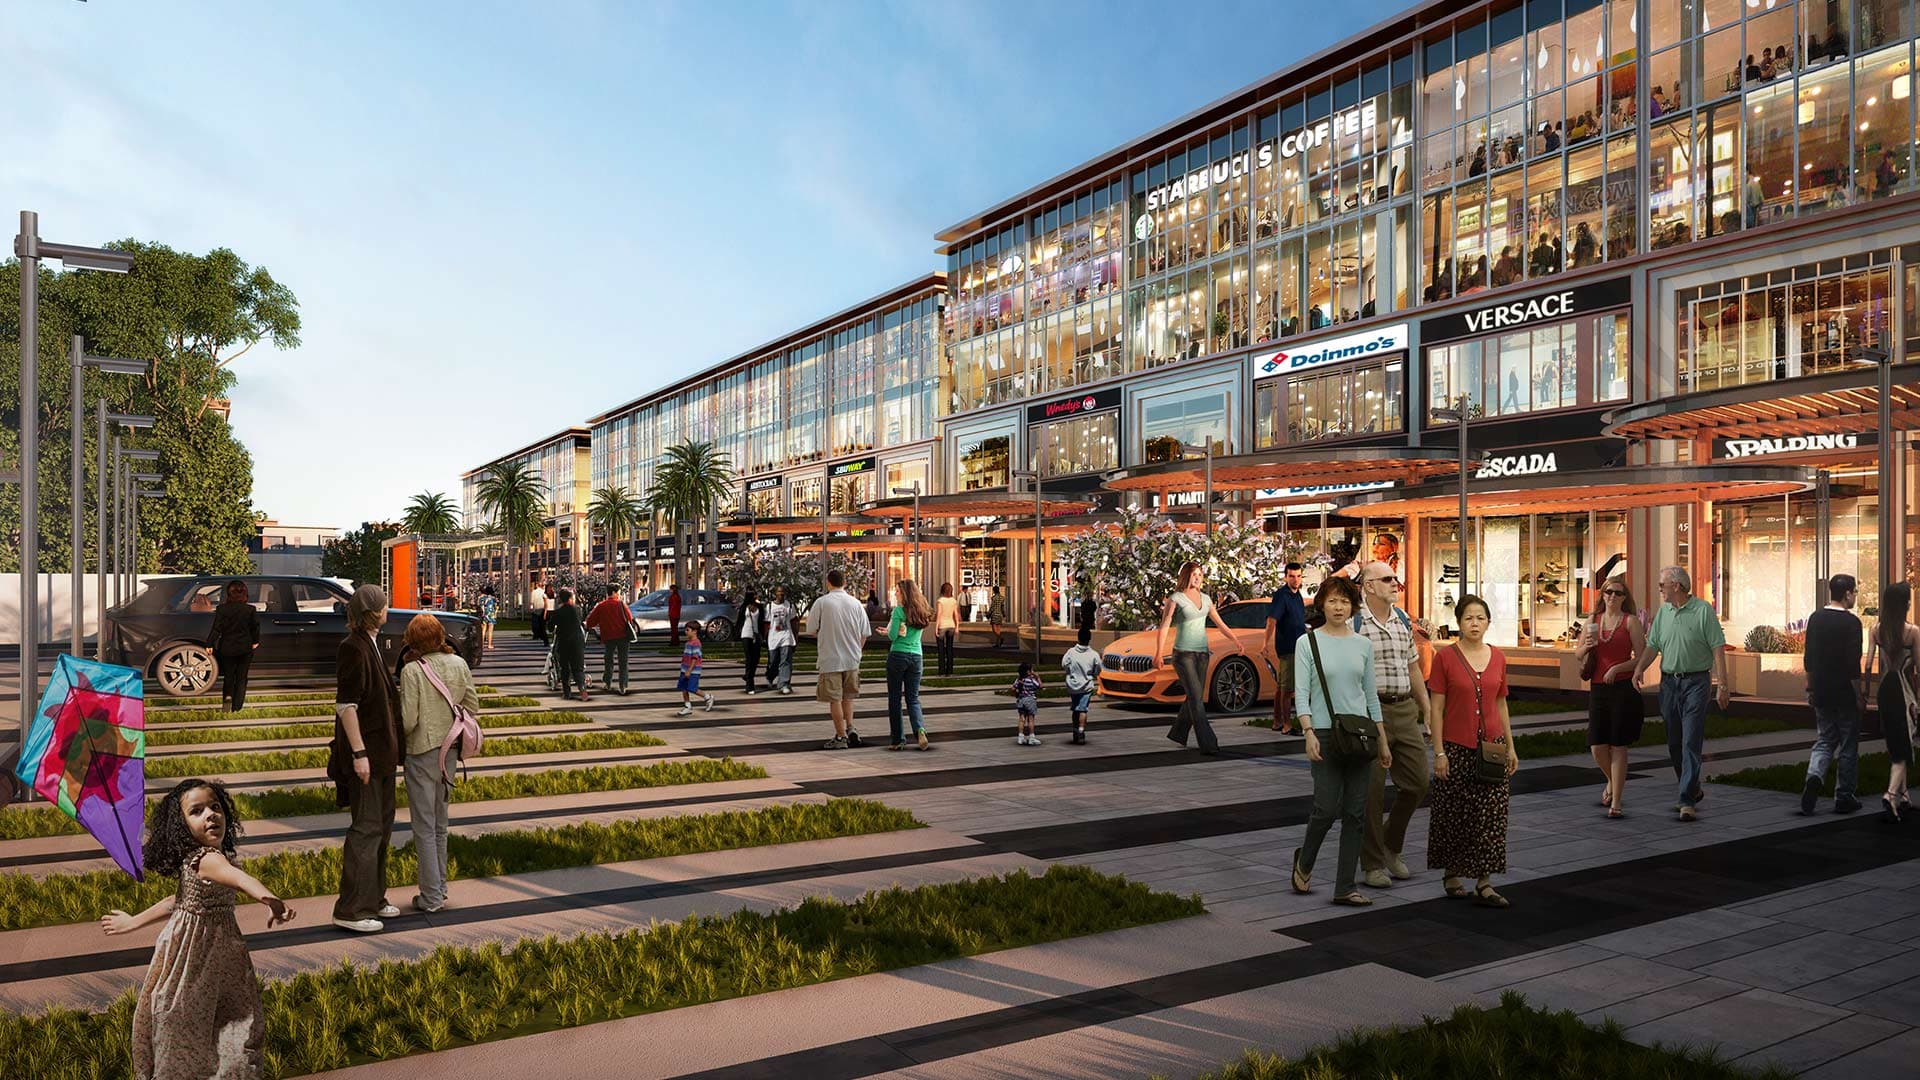
  • World-Class Amenities – Clubhouse with spa, gym, pool, co-working & leisure zones
  • Active Lifestyle Zones – Sports courts, jogging tracks, kids’ play & wellness areas
  • Smart & Spacious Homes – Dual-side ventilation, large balconies & natural light-focused design
  • Grand Arrival Experience – Double-height entrance lobby with premium aesthetics

Available Configurations

Viewing 3 BHK Layouts(2)

3 BHK
Flat/ Apartment

Area Details

Carpet Area1058 Sq.Ft.

Tower: D|Phase: Birla Pravaah

RERA StatusRegistered
Possession DateNov 2025
Number of Floors35
Tower StatusUnder Construction
FacingNorth
Total Price
₹3.26 Cr(no hidden charges)
Available
3 BHK
Flat/ Apartment

Area Details

Carpet Area1300 Sq.Ft.

Tower: A|Phase: Birla Pravaah

RERA StatusRegistered
Possession DateNov 2025
Number of Floors35
Tower StatusUnder Construction
FacingNorth
Total Price
Price on Request
Available

Floor Plans

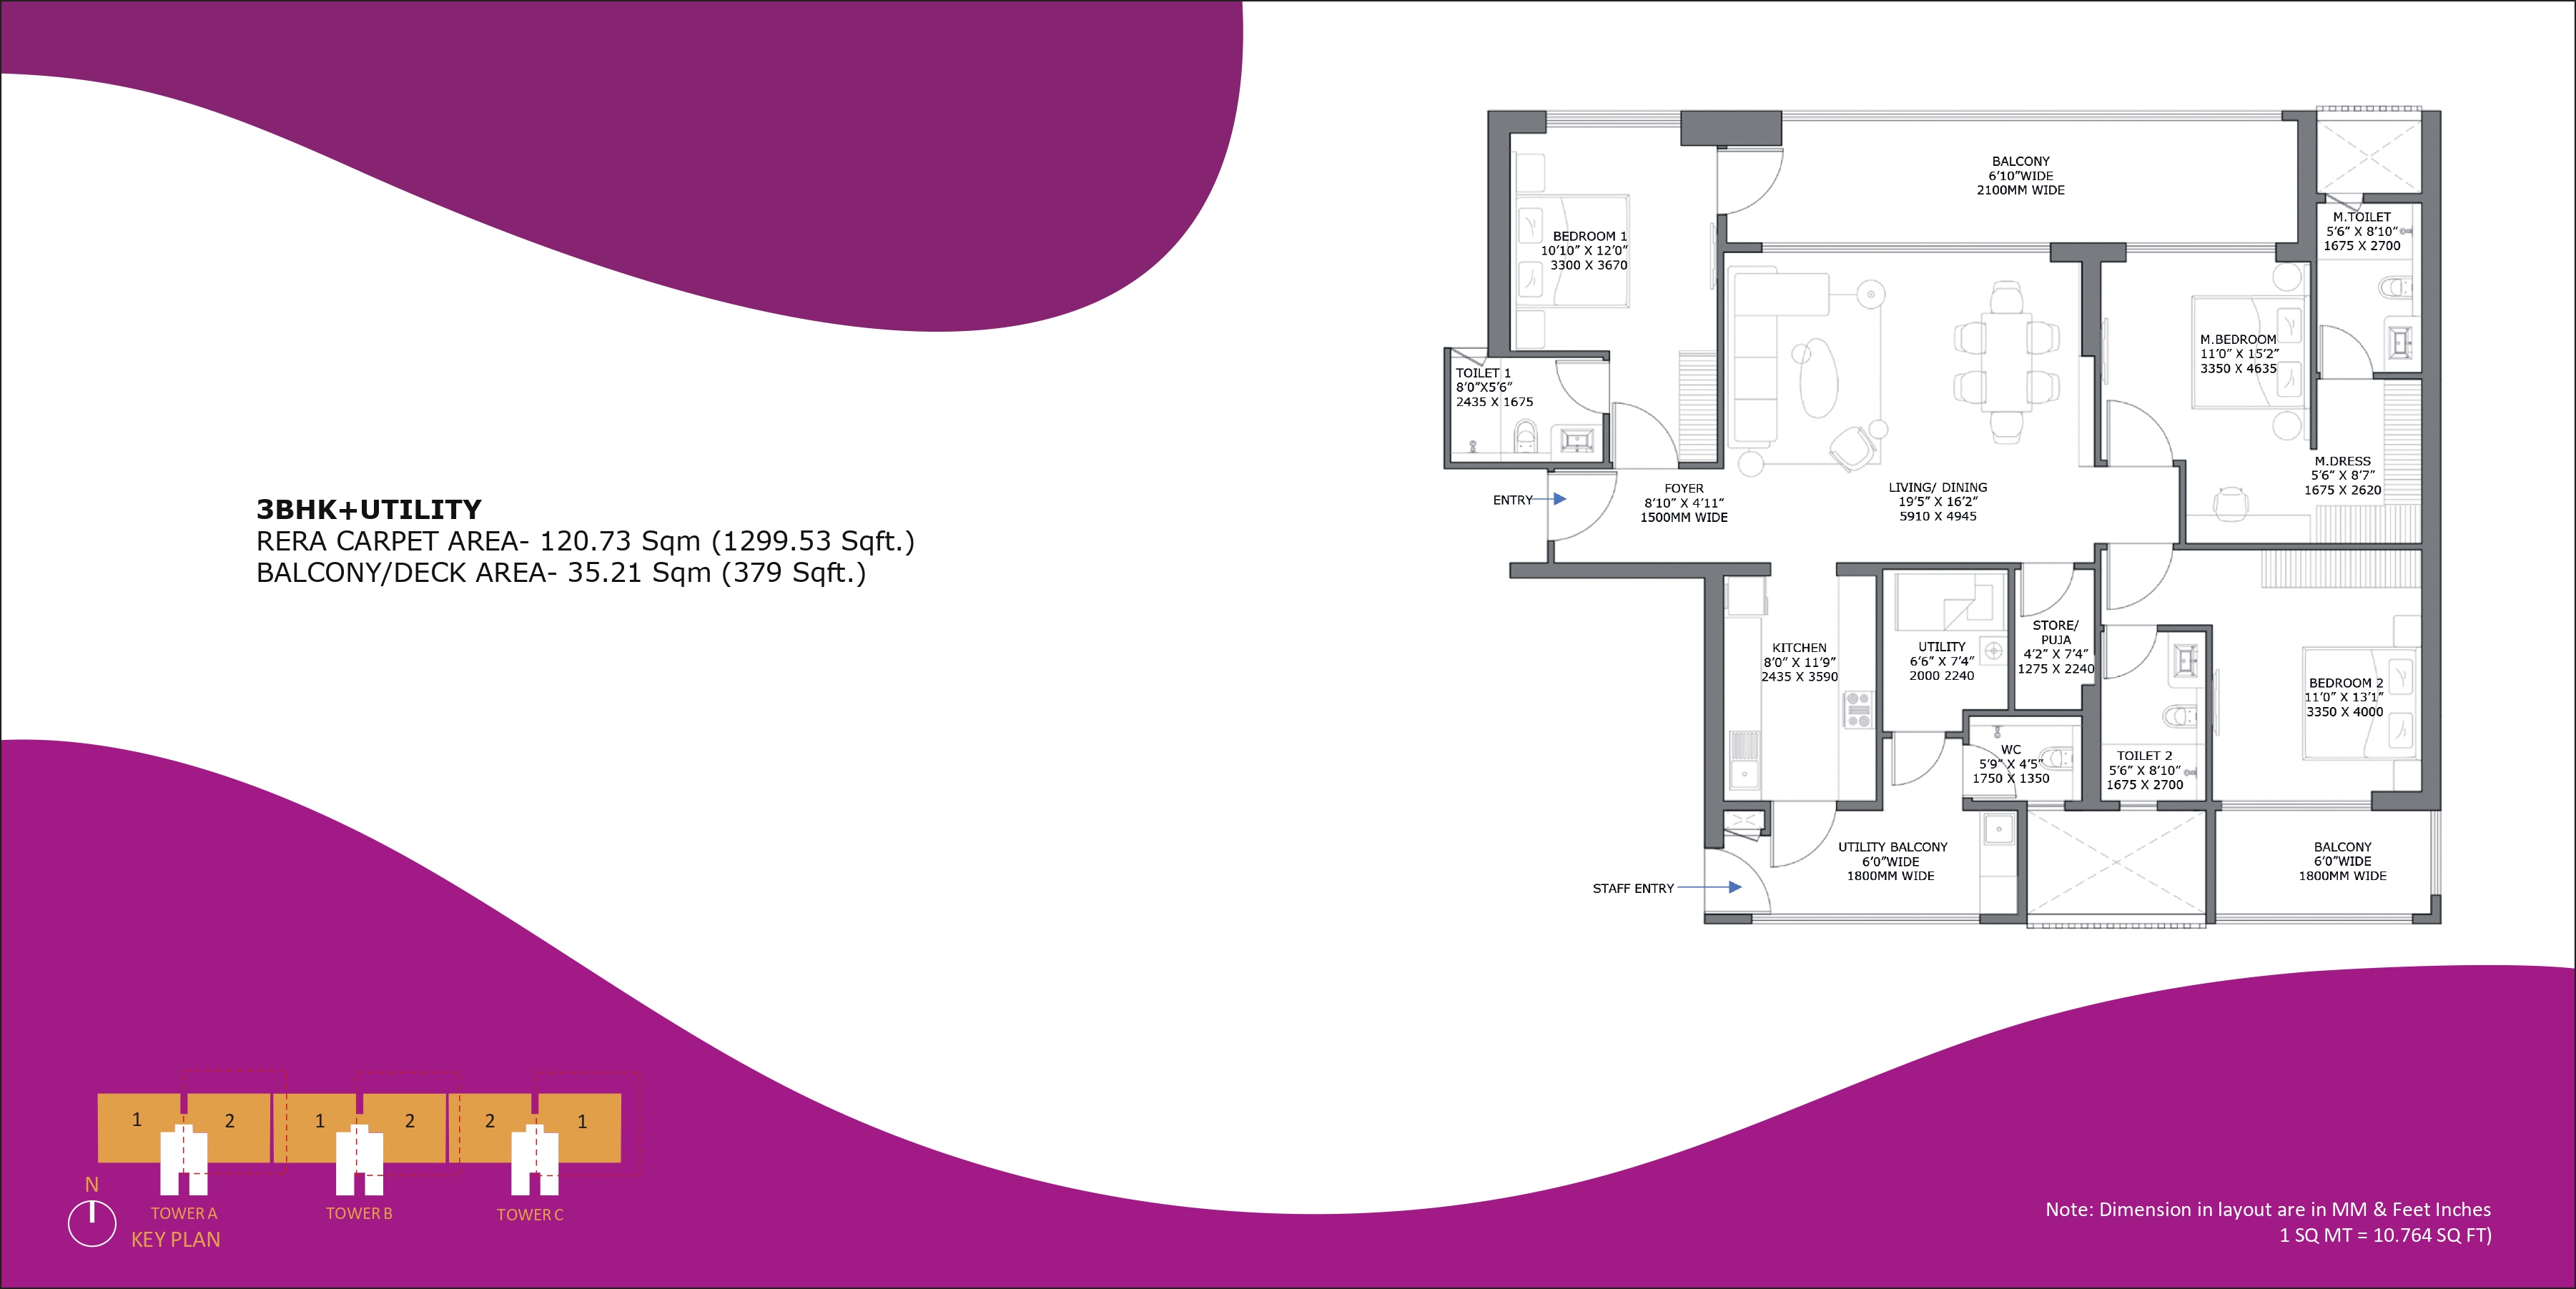
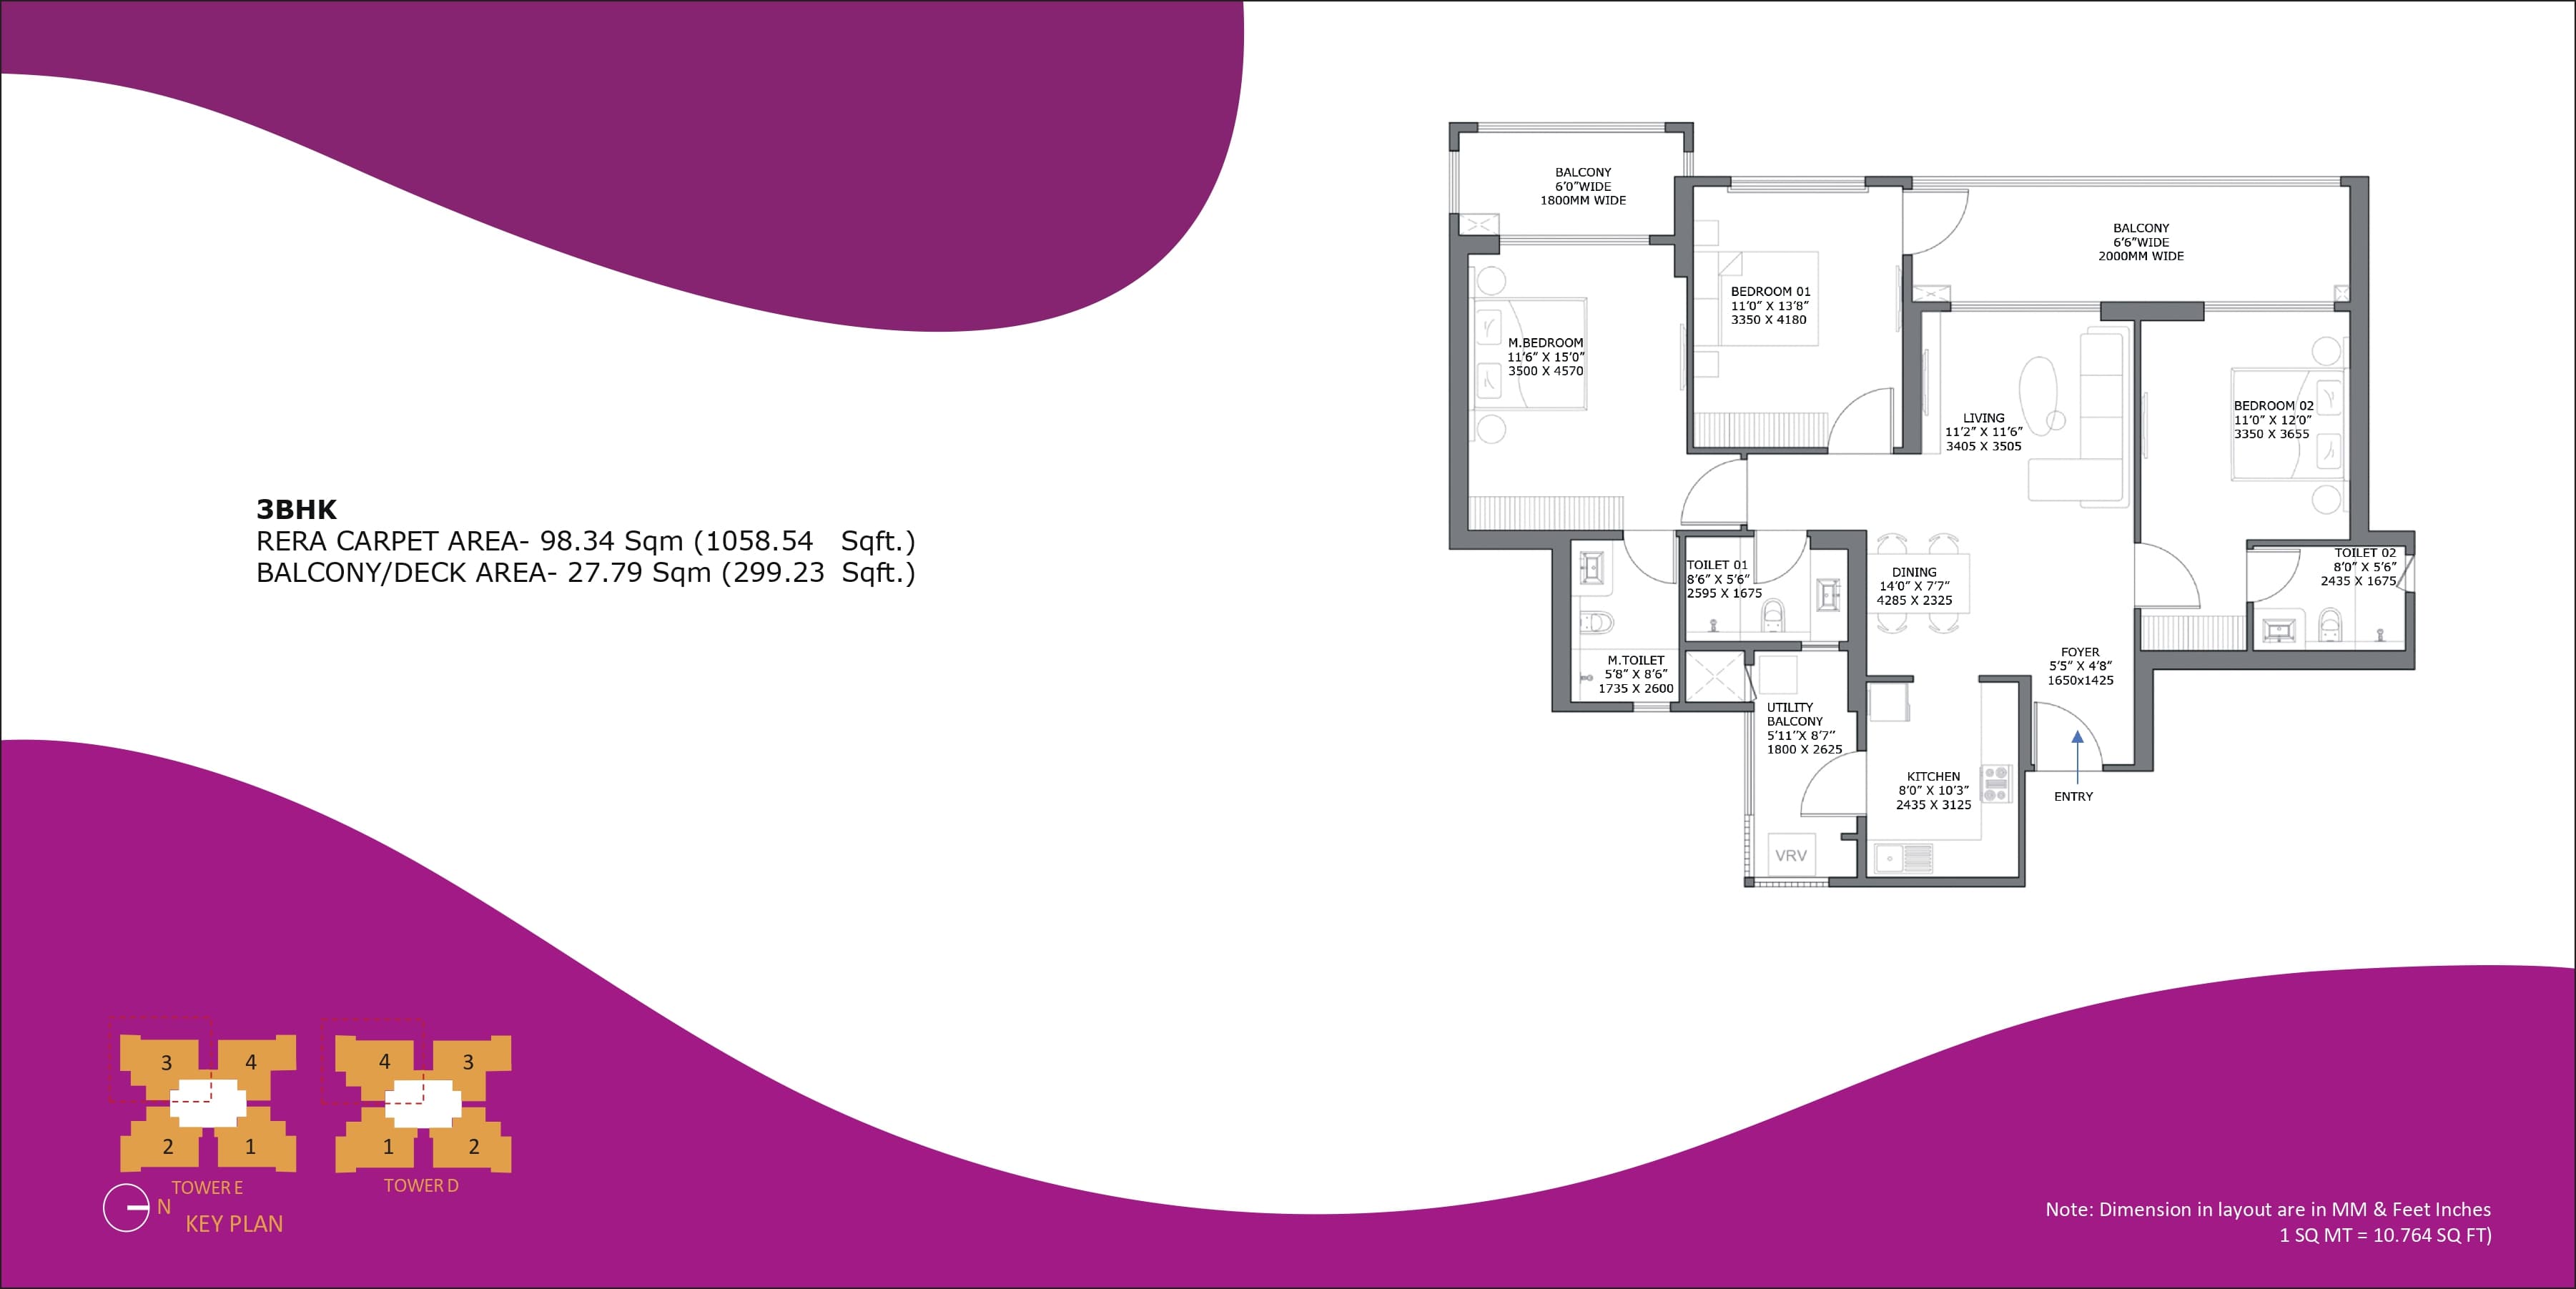
3 BHK floor plan variation 1
3 BHK floor plan variation 2

3 BHK (Option 1)

Carpet Area

1058 Sq.Ft.

Price

₹3.26 Cr *

+ Charges

Price/Sq.Ft.

₹30,813

Available

Yes

Facing

North

Unit Configuration

Master Bedroom11'-6" × 15'-0"

Features

Lifetsyle

Swimming Pool
Gym / Fitness Center
Co-Working Space
Children's Play Area

Images

1776939586395-56f06d71-65a4-42eb-8c0a-9984398a2aa5_3-1777006593108-409803080.jpg
1776939586395-56f06d71-65a4-42eb-8c0a-9984398a2aa5_4-1777006593111-460672538.jpg
1776939586395-56f06d71-65a4-42eb-8c0a-9984398a2aa5_5-1777006593116-584353272.jpg
1776939586395-56f06d71-65a4-42eb-8c0a-9984398a2aa5_6-1777006593119-601810393.jpg
1776939586395-56f06d71-65a4-42eb-8c0a-9984398a2aa5_7-1777006593120-322224184.jpg
1776939586395-56f06d71-65a4-42eb-8c0a-9984398a2aa5_8-1777006593123-150344721.jpg
1776939586395-56f06d71-65a4-42eb-8c0a-9984398a2aa5_9-1777006593125-290851145.jpg
1776939586395-56f06d71-65a4-42eb-8c0a-9984398a2aa5_10-1777006593131-706571680.jpg
1776939586395-56f06d71-65a4-42eb-8c0a-9984398a2aa5_11-1777006593131-439194984.jpg

Description

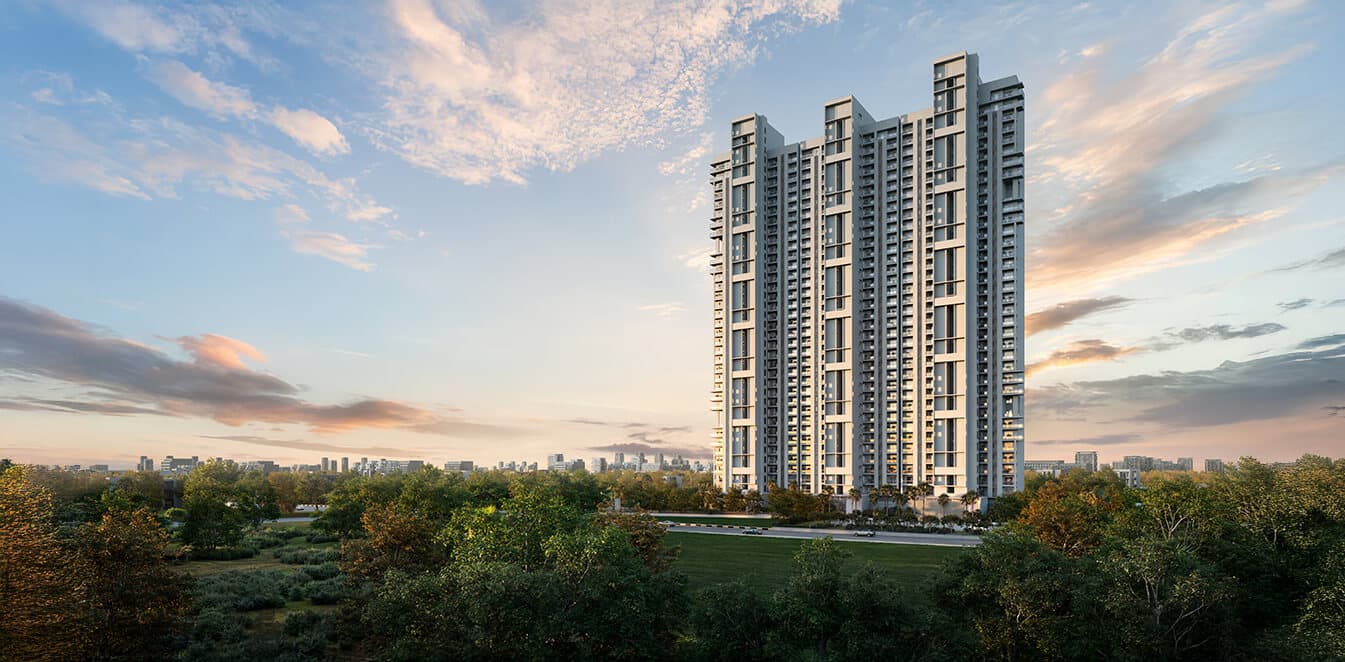
Birla Pravaah is a premium residential development by Birla Estates located in Sector 71, Gurugram. Spread across 5 acres of thoughtfully planned land, the project is designed to offer a harmonious blend of luxury, comfort, and contemporary living. With 70% open and green spaces, Birla Pravaah creates a serene environment where residents can enjoy a peaceful lifestyle amidst nature while remaining connected to the city's key destinations.

The development features some of the tallest residential towers in the vicinity, rising up to 35 floors, offering spectacular city views and an elevated living experience. The project comprises towers with 35+ floors of premium living, designed to maximize privacy, natural light, and ventilation. Select towers feature only 2 apartments per floor, ensuring exclusivity and low-density living, while other towers offer thoughtfully planned layouts with 4 residences per floor.

The residences showcase premium specifications including imported marble flooring, laminated wooden flooring in bedrooms, modular kitchens with hob and chimney, VRV/VRF air-conditioning, double-glazed windows, and 100% power backup. Residents also enjoy access to 50+ lifestyle amenities, curated to promote wellness, recreation, fitness, and social engagement.

Located in the rapidly developing Sector 71 corridor, Birla Pravaah combines modern architecture, expansive open spaces, luxury specifications, and the trusted legacy of Birla Estates, making it an attractive destination for homebuyers and investors alike.


SPECIFICATIONS & INTERIORS

LOUNGE / FOYER / LIVING / DINING

  • Floor: Imported marble / stone or equivalent.
  • Walls & Ceiling: Acrylic emulsion paint.


KITCHEN

  • Floor: Stone or Tile or equivalent.
  • Walls: Combination of tile DADO & Acrylic emulsion paint.
  • Ceiling: Acrylic emulsion paint.
  • Counter: Granite / Vitrified Tiles / Quartz or equivalent.
  • Fittings / Fixtures: CP fittings, SS Sink, Exhaust fan.
  • Kitchen Type: Modular Kitchen with Hob, Chimney, 3L Instant geyser.


SERVANT / UTILITY ROOM

  • Floor: Tiles.
  • Walls & Ceiling: Acrylic emulsion paint / Oil bound distemper.
  • Toilet:Anti-skid vitrified tile floor.
  • Granite stone counter.
  • Sanitary ware and CP fittings.
  • Walls – Combination of Tiles, Acrylic Emulsion Paint.


ENTRANCE LOBBY

  • Floors: Stone or Tile or equivalent.
  • Walls: Combination of cladding & acrylic emulsion.
  • Ceiling: Combination of acrylic emulsion & false ceiling.


OTHERS

  • External Glazing: Double glaze unit with Aluminium Frames in habitable rooms. Aluminium frames with Clear / Frosted Glass in toilets, kitchen, servant quarter.
  • Frame and Door Shutter: Polished/painted frame with veneered/laminated flush door. Mosquito wire mesh with all slider doors.
  • Air Conditioning: VRV/VRF with High Wall Units in Living, Dining, all bedrooms.
  • Electrical Fixtures/Fittings: Modular switches.
  • Power Back-up: 100% Power backup.
  • Security System: Secured Gated Community, CCTV provision.

MASTER BEDROOM / OTHER BEDROOMS

  • Floor: Laminated wooden flooring.
  • Walls & Ceiling: Acrylic emulsion paint.


TOILETS

  • Floors: Anti-skid vitrified tiles.
  • Walls: Combination of tiles, acrylic emulsion paint.
  • Ceiling: Grid Ceiling / POP / Acrylic emulsion paint.
  • Counter: Granite / Vitrified Tiles or equivalent.
  • Sanitary ware / CP Fittings: Sanitary and CP fittings of Kohler or equivalent.
  • Fixtures / Accessories:Glass shower partition in master toilet without door.
  • Exhaust fan in all toilets of standard make.


BALCONY

  • Floor: Anti-skid ceramic tiles.
  • Walls & Ceiling: Exterior grade paint.
  • Railing: Glass / Aluminium / MS / SS.


TYPICAL FLOOR LOBBIES

  • Lift Lobby Floors: Vitrified tiles.
  • Lift Lobby Walls: Combination of tile / stone / marble & Acrylic Emulsion Paint.
  • Ceiling: OBD.

About Sector

Birla Pravaah Sector 71 Gurgaon

Sector 71, Gurugram, Haryana 122101, India, GURGAON

Sector 71 in Gurgaon is a fast-developing residential hub known for its excellent connectivity and infrastructure. It is strategically located near Sohna Road and Golf Course Extension Road, providing smooth access to major commercial and IT hubs. The area is surrounded by reputed schools, hospitals, shopping malls, and daily conveniences, making it ideal for families.

Sector 71 also benefits from upcoming infrastructure developments and proximity to NH-48, ensuring strong future growth potential. With a mix of luxury and mid-segment projects, it has become a preferred choice for homebuyers and investors seeking a well-connected and modern lifestyle.
Frequently asked questions

It is located in Sector 71, Gurgaon, with excellent connectivity to major roads and business hubs.
Yes, due to its prime location, premium features, and brand value, it offers strong investment potential.
The project includes a clubhouse, swimming pool, gym, landscaped gardens, and recreational areas.
The project is offer spacious 3 and 3.5 BHK luxury apartments with modern layouts.
Yes, This Project is RERA Registered.
Project Advertisement Banner

Related Projects in GURGAON

Godrej Samaris Sector 53 Gurgaon
Residential

Godrej Samaris Sector 53 Gurgaon

Sector 53, Gurugram, Haryana, India

Starting Price

₹ On Request

3 BHK, 4 BHK
Elan the Emperor Sector 106 Gurgaon
Residential

Elan the Emperor Sector 106 Gurgaon

Sector 106, Gurugram, Haryana 122006, India

Starting Price

₹ On Request

4 BHK, 4 BHK Penthouse, 5 BHK, 5 BHK Penthouse
Elan The Presidential Sector 106 Gurgaon
Residential

Elan The Presidential Sector 106 Gurgaon

Sector 106, Gurugram, Haryana 122006, India

Starting Price

₹ On Request

3 BHK, 3 BHK Penthouse, 4 BHK, 4 BHK Penthouse
4S The Aurrum Sector 59 Gurgaon
Residential

4S The Aurrum Sector 59 Gurgaon

Sector 59, Gurugram, Haryana, India

Starting Price

₹ On Request

3 BHK, 4 BHK
Elan The Statement Sector 49 Gurgaon
Residential

Elan The Statement Sector 49 Gurgaon

Sector 49, Gurugram, Haryana 122018, India

Starting Price

₹ On Request

4 BHK, 4 BHK Penthouse
Sobha Crescent Sector 63A Gurgaon
Residential

Sobha Crescent Sector 63A Gurgaon

Sector-63A, Kadarpur, Haryana 122098, India

Starting Price

₹ On Request

2 BHK, 3 BHK, 4 BHK
Adani Lushlands Gwal Pahari Gurgaon
Residential

Adani Lushlands Gwal Pahari Gurgaon

Faridabad - Gurgaon Rd, Gwal Pahari, New Delhi, India

Starting Price

₹ On Request

4 BHK
M3M Mansion Sector 113 Gurgaon
Residential

M3M Mansion Sector 113 Gurgaon

Sector 113, Bajghera, Gurugram, Haryana, India

Starting Price

₹ On Request

3 BHK, 4.5 BHK, 3 BHK Penthouse, 4 BHK Penthouse, 5 BHK Penthouse
Adani Veris Gwal Pahari Gurgaon
Residential

Adani Veris Gwal Pahari Gurgaon

Faridabad - Gurgaon Rd, Gwal Pahari, New Delhi, India

Starting Price

₹ On Request

4 BHK
Paras Arcade 114 Sector 114 Gurgaon
Commercial

Paras Arcade 114 Sector 114 Gurgaon

Sector 114, Bajghera, Gurugram, Haryana, India

Starting Price

₹ On Request

Commercial Land / SCO

Latest Property News

View All
Role of Real Estate Agents on Online Property Platforms | prooperty.com

Role of Real Estate Agents on Online Property Platforms | prooperty.com

Information14/10/2026
From Property Search to Site Visit: How the Online Real Estate Journey Works

From Property Search to Site Visit: How the Online Real Estate Journey Works

Information13/10/2026
How Real Estate Platforms Help Sellers Find Right Buyers |prooperty

How Real Estate Platforms Help Sellers Find Right Buyers |prooperty

Information12/10/2026

More Projects by Birla Estates

Birla Arika Sector 31 Gurgaon
Residential

Birla Arika Sector 31 Gurgaon

Sector 31, Gurugram, Haryana, India

Starting Price

₹ On Request

4 BHK