Ready To Move
Residential • Flat/ Apartment • GURGAON
Conscient Heritage Max Sector 102 Gurgaon
Sector 102, Gurugram, Haryana 122505, India
3 BHK | 4 BHK
Configurations
11.25 Acres
Total area
80%
Open Area
Price on Request*
Starting price
Configurations
Total area
Open Area
Starting price
Construction Status
*Timelines are indicative and subject to change by the developer.
Launched
Jul 2018
Possession
Nov 2024
Construction time
~6.3 years
Launch year
2018
Hand-over year
2024
Lifetsyle

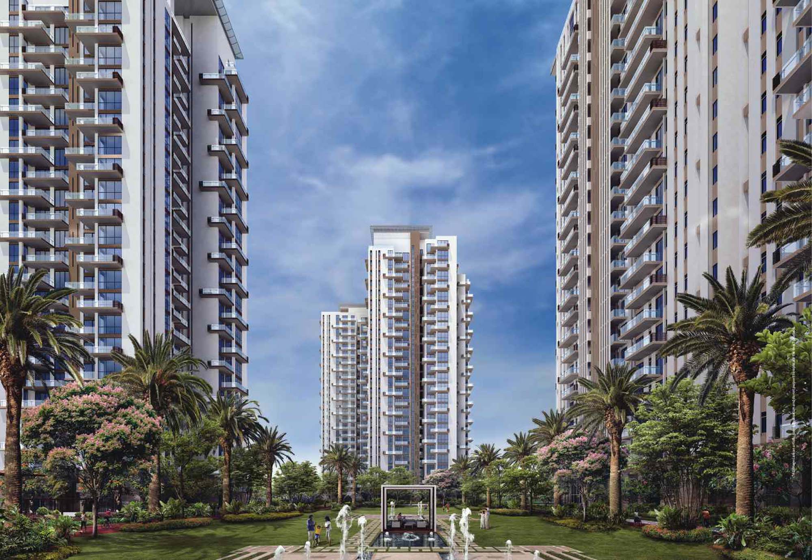
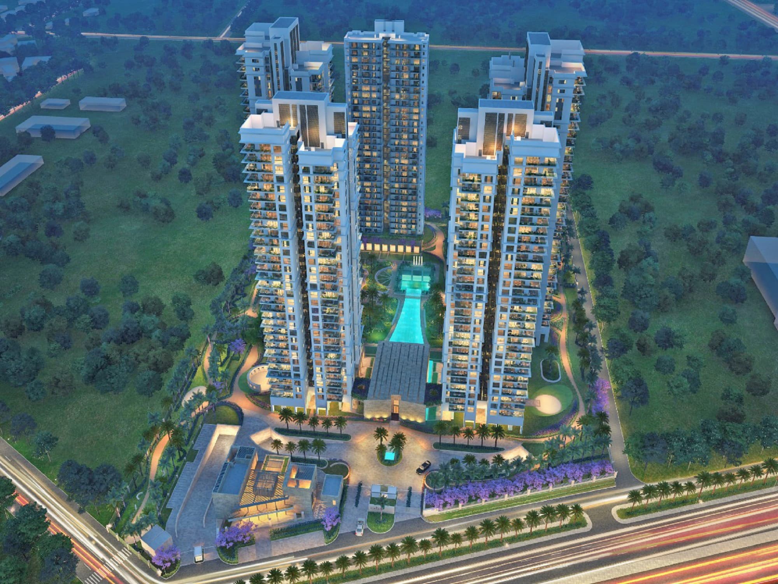
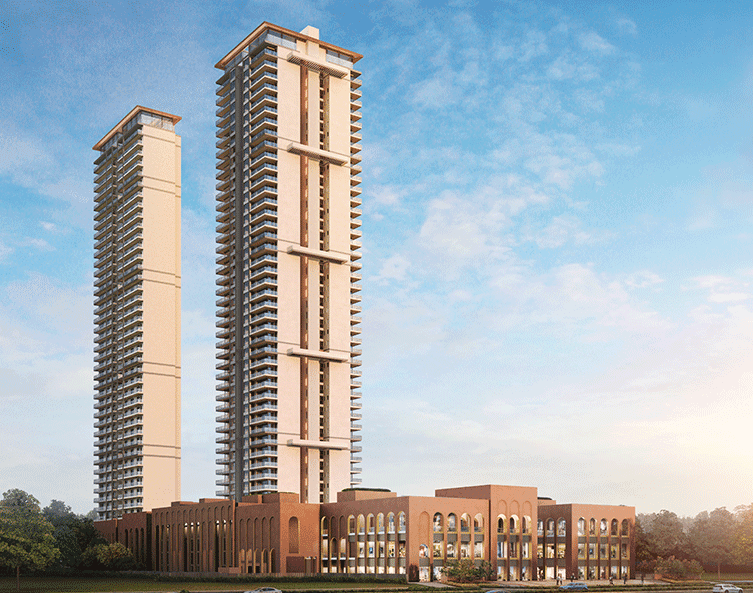
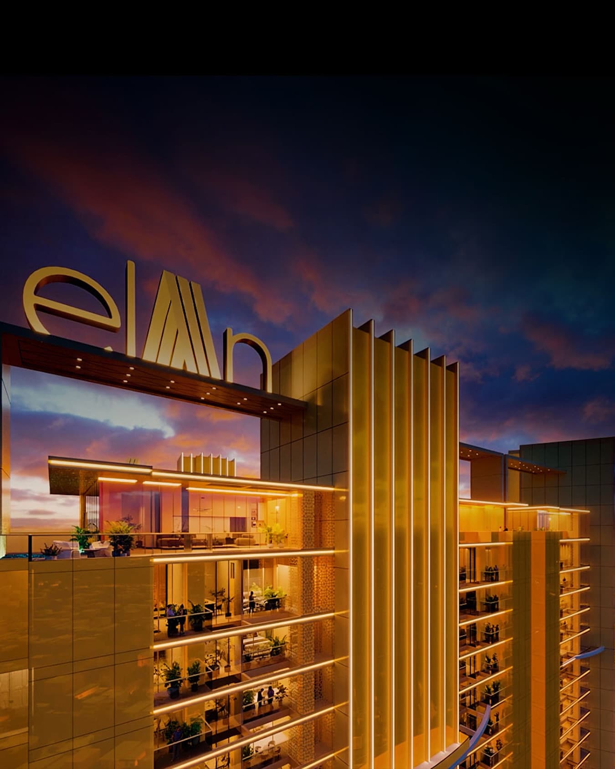
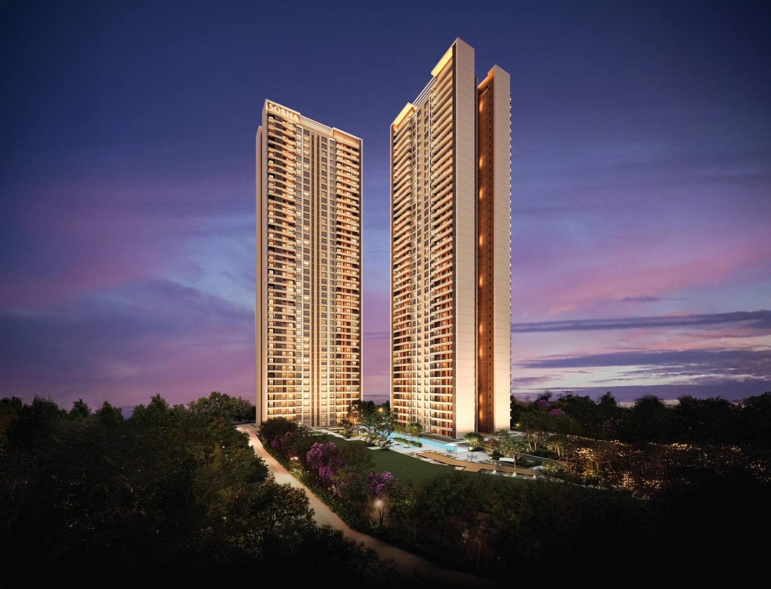
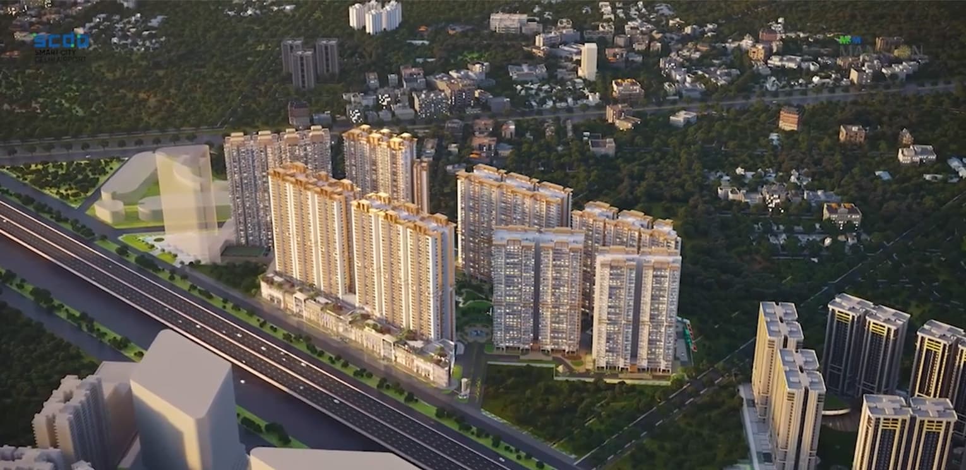
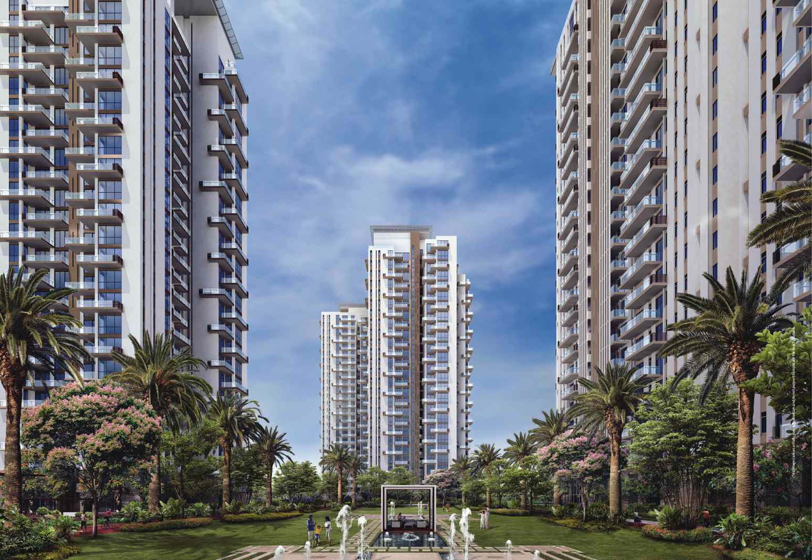
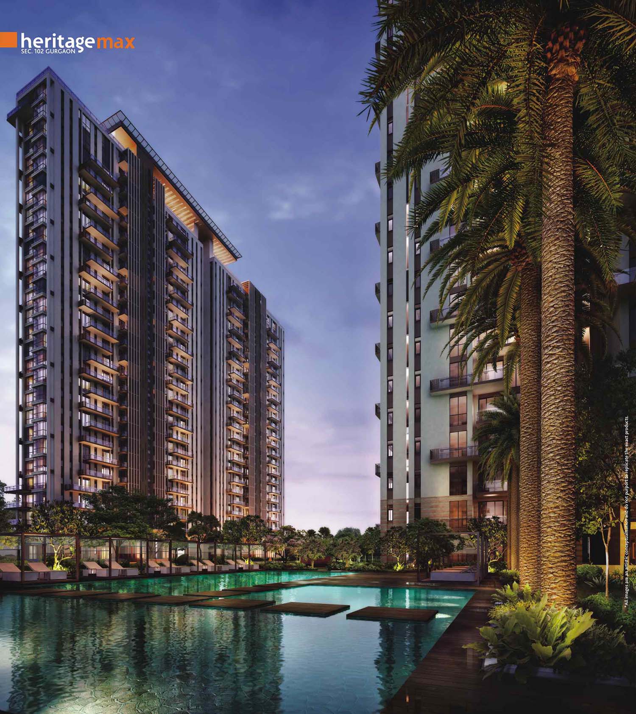
Conscient Heritage Max is a luxurious residential development in Sector 102, Gurgaon, and has been conceptualized to create a complete lifestyle in the community. This project has been located in the proposed 150 metres wide Dwarka Expressway and also provides easy access to NH-8. The brochure mentions that it is close to Indira Gandhi International Airport.
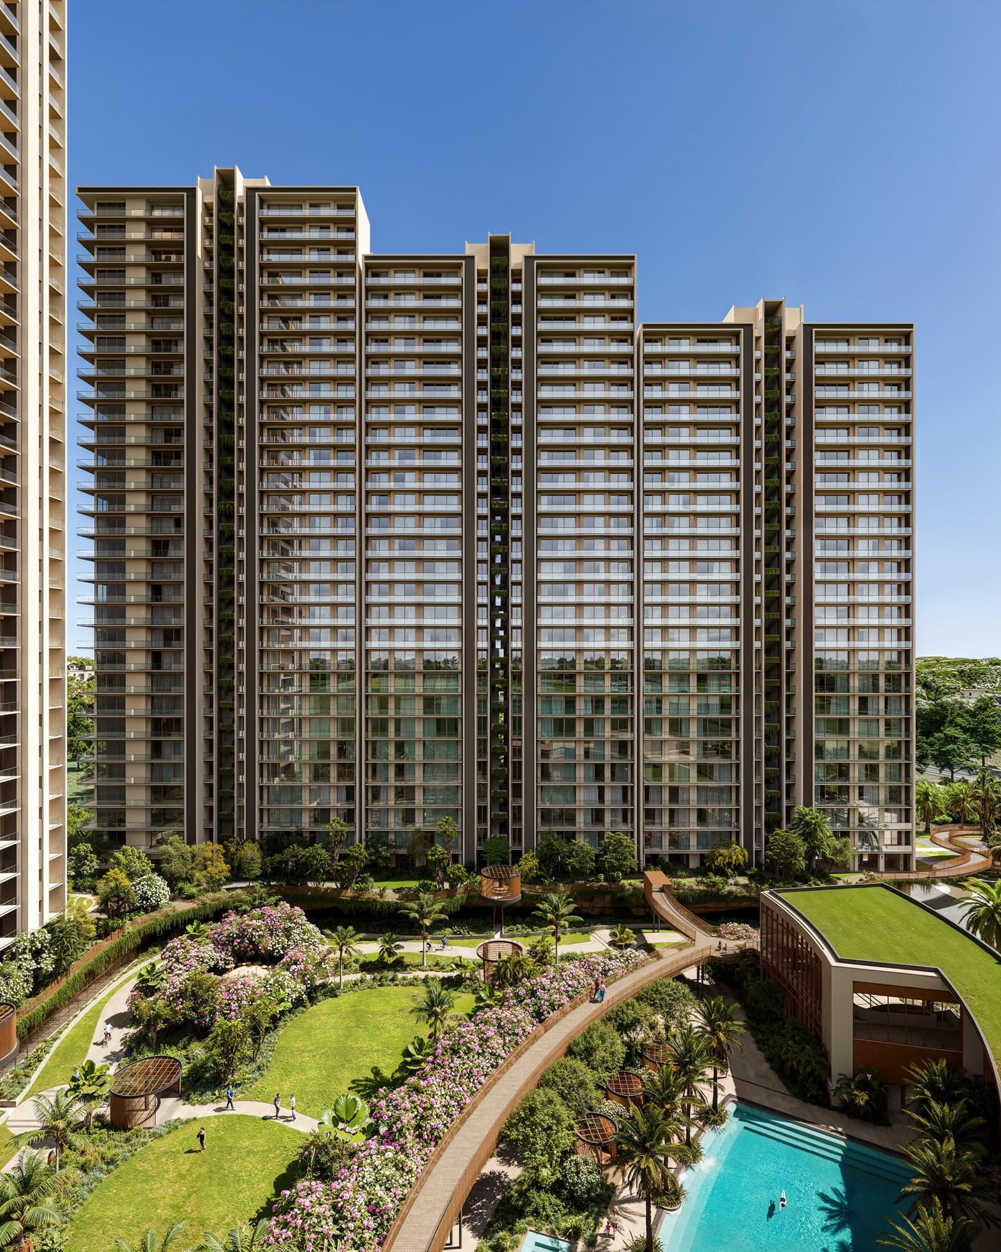
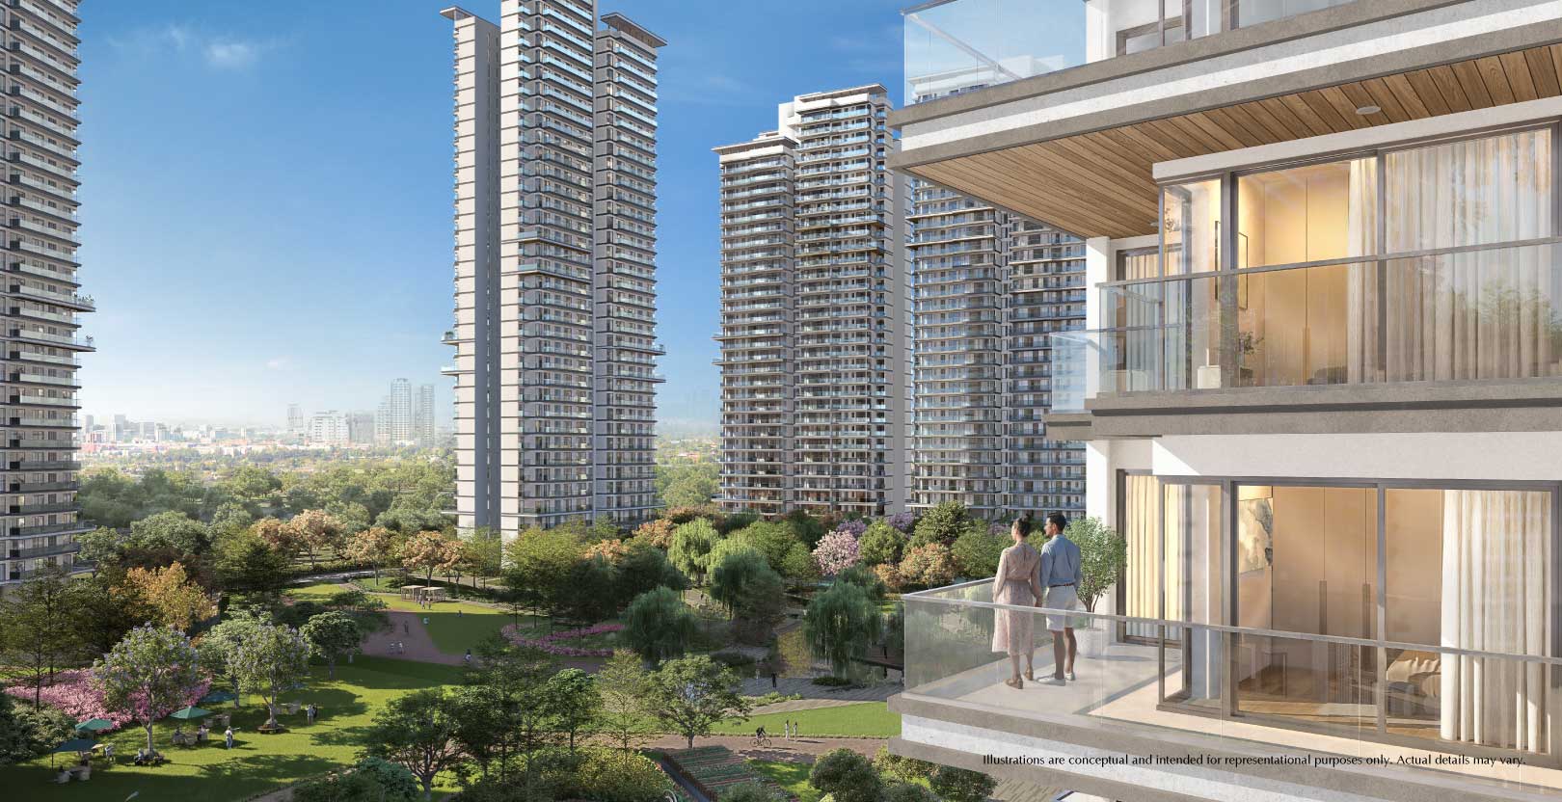
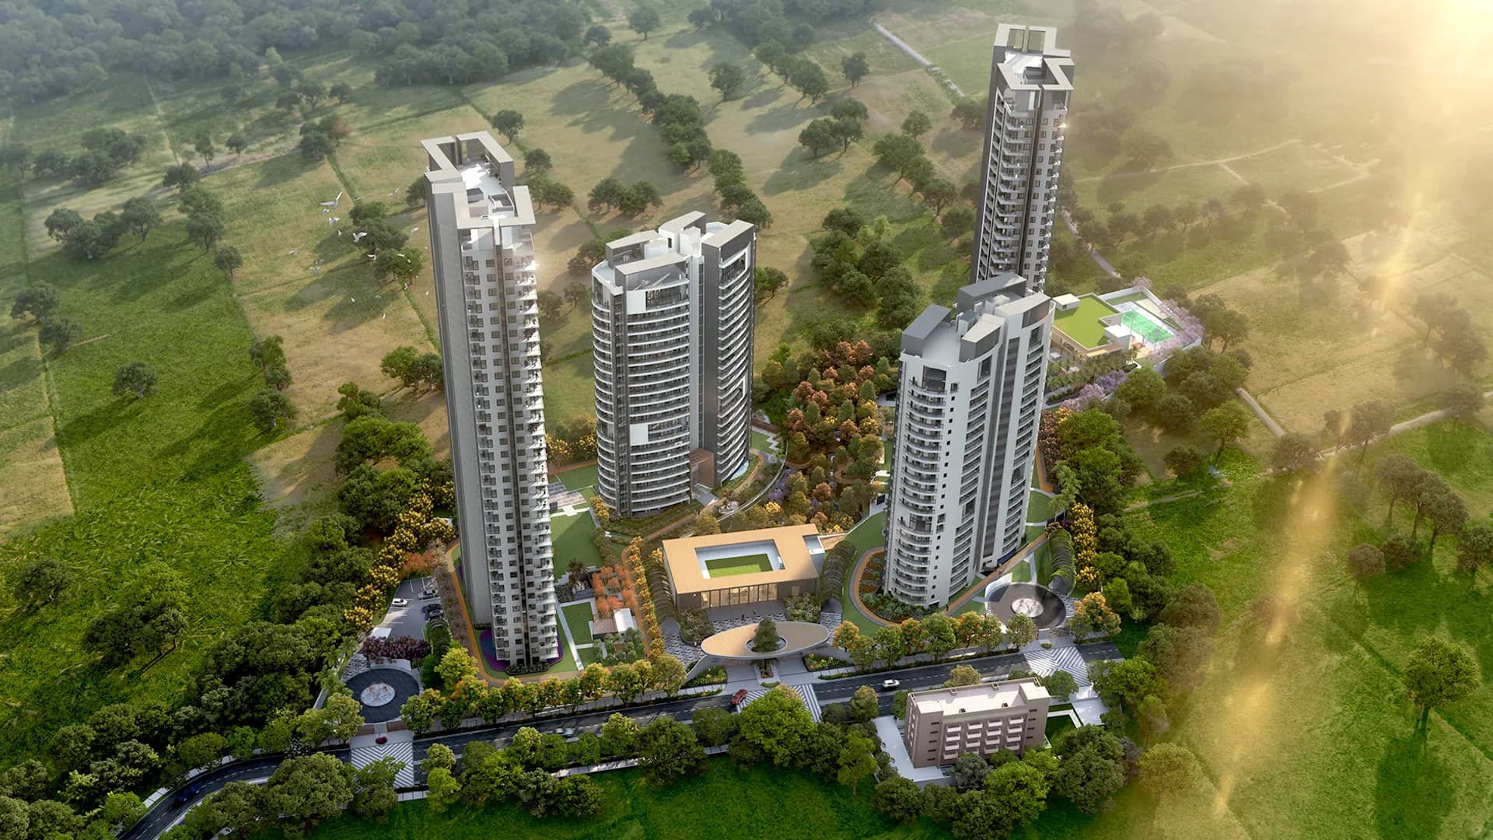
This development has been created with ample open spaces, sport and recreational facilities in mind, as it has a planning feature of 90% open area.
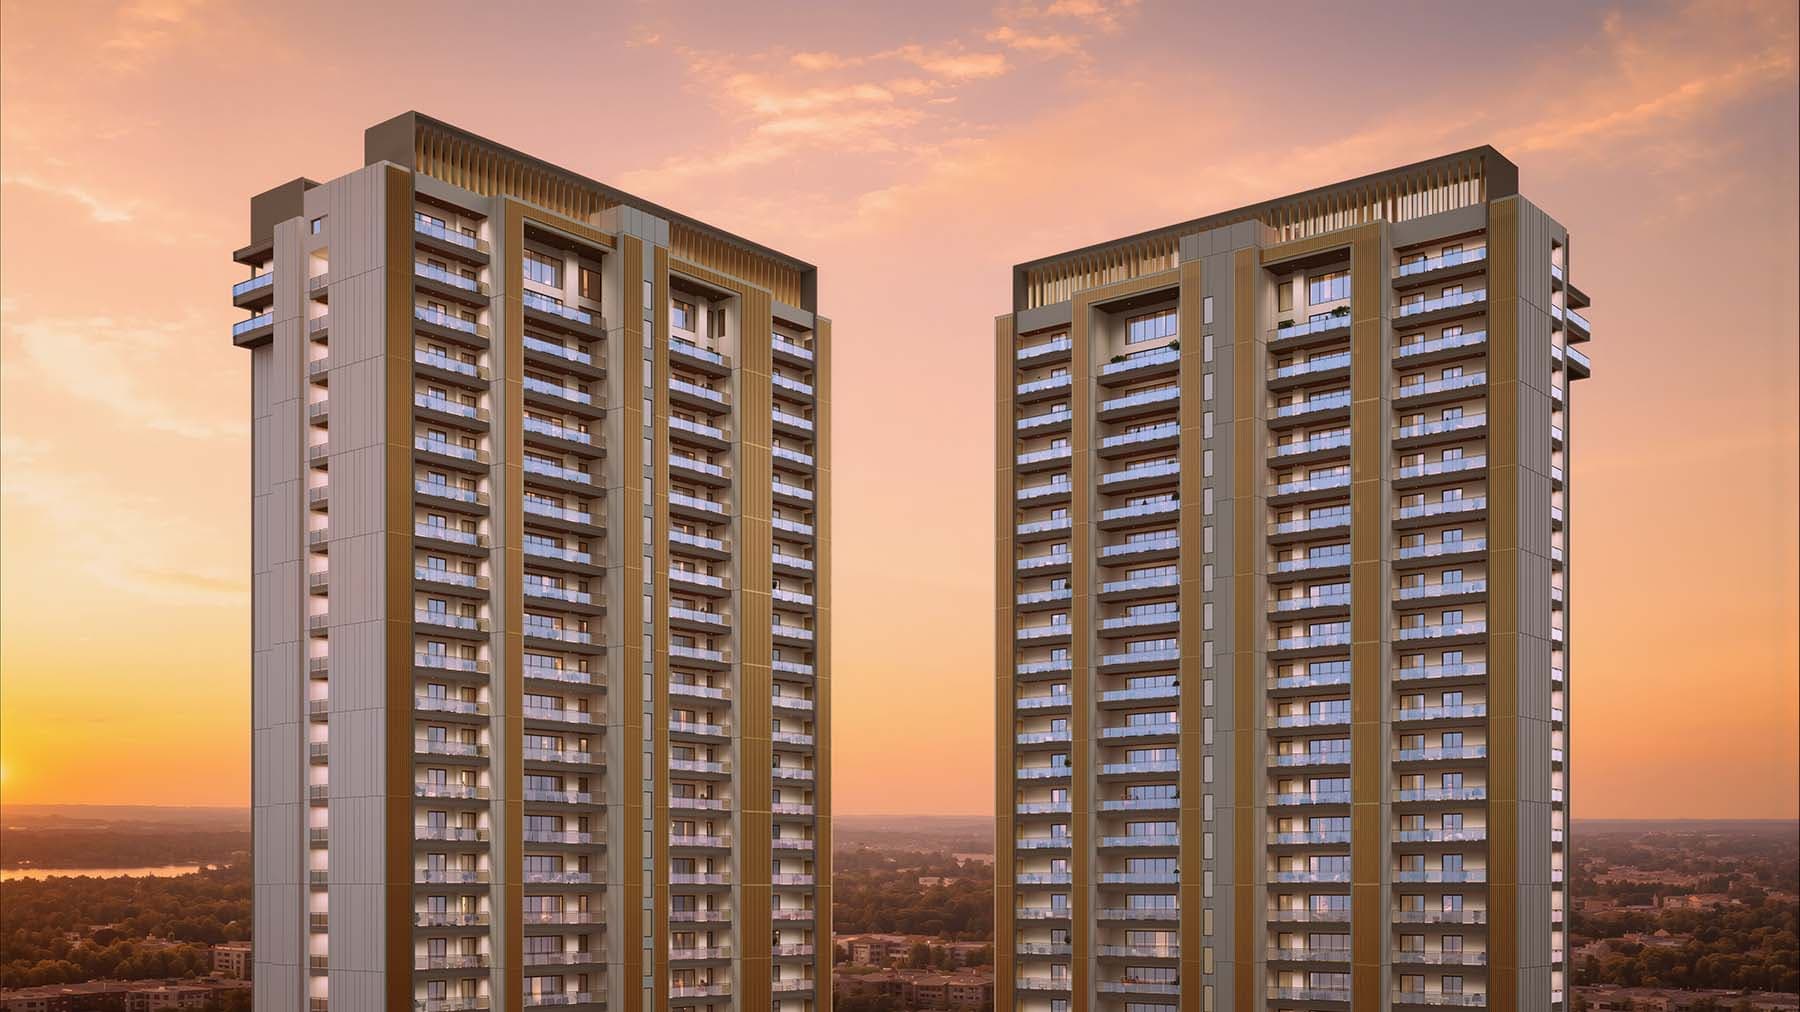
These are residential towers with spacious homes of 1,870 sq. ft. and 1,880 sq. ft. There are the floor plans for these towers in the brochure, including Towers A, B, C and D, which are having living and dining rooms, bedrooms, provision for study and servant room, kitchens, toilets and balconies/terraces.
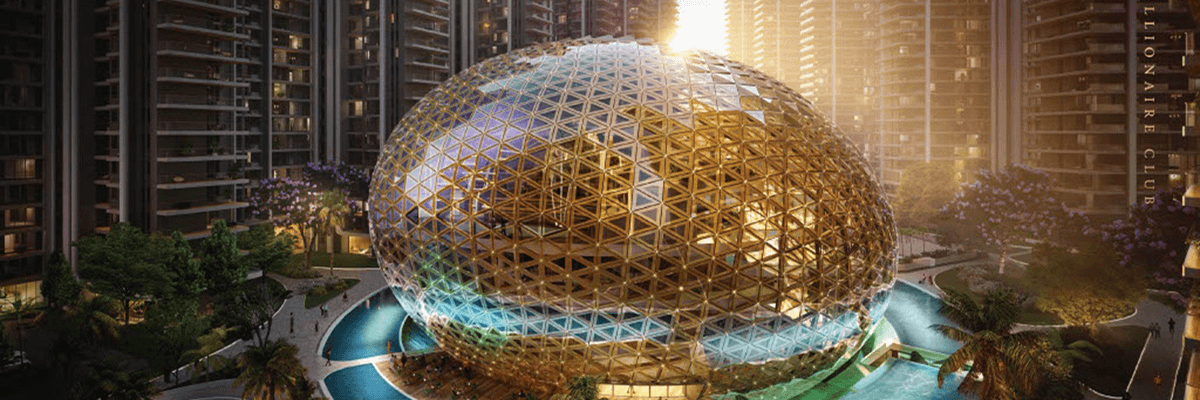
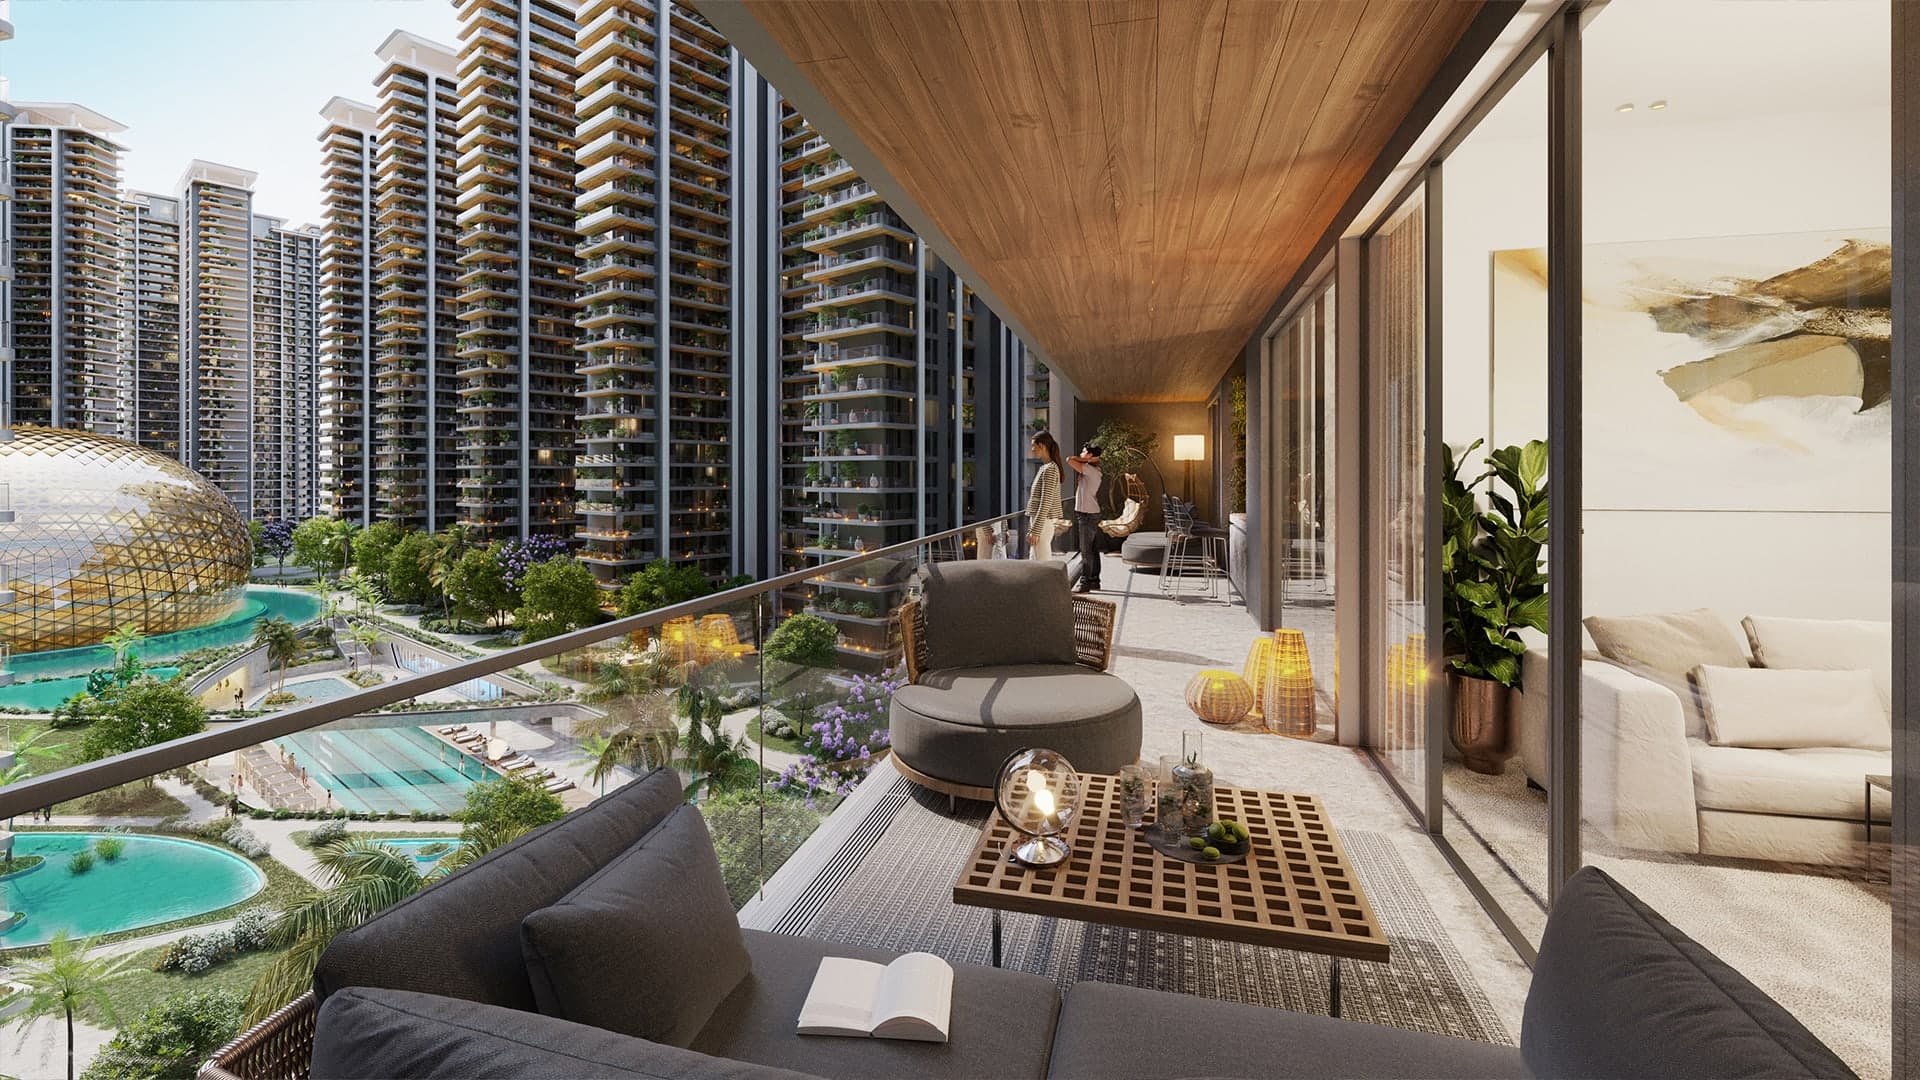
The facilities for the residents' lifestyles include an air-conditioned club, banquet hall with café, indoor multi-game court, gymnasium, pool table and sports arena. There are outdoor facilities such as a floodlit football field, swimming pool, kids pool, tennis courts, basketball courts, table tennis facility, cycling and jogging tracks. There is also a landscape with fountains, meditation courts, amphitheatre and cabanas/pavilions.
Specifications of Conscient Heritage Max
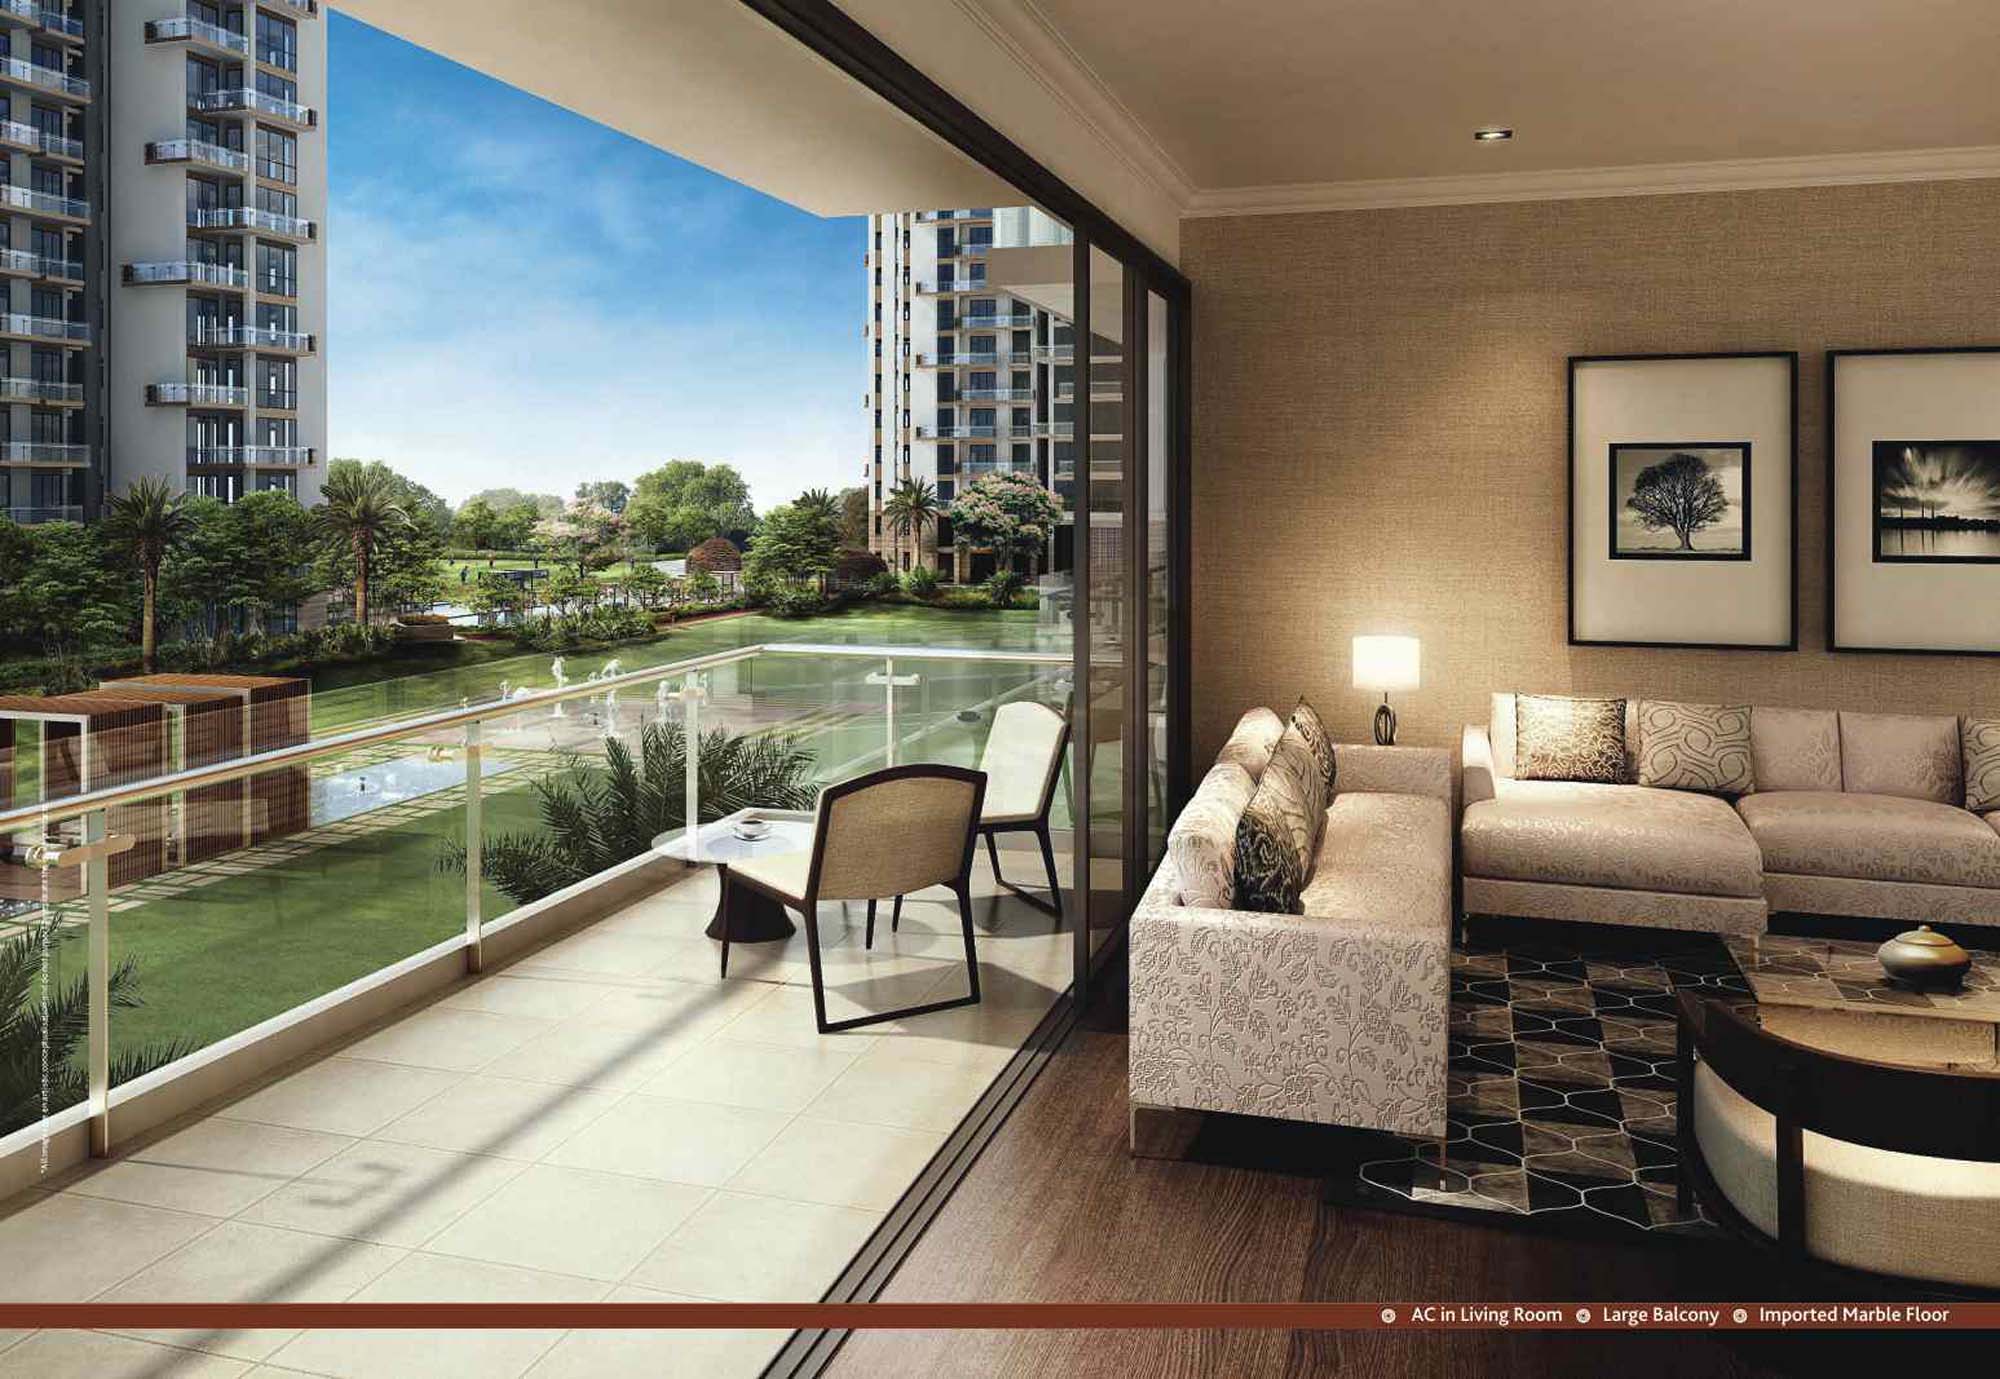
Living & Dining: Split air conditioners are available in the living and dining areas with POP walls and ceilings along with an acrylic emulsion paint and imported marble flooring.
Bedrooms: The bedrooms have split ACs, POP walls and ceilings with acrylic emulsion paint and wooden laminated flooring.
Kitchen: Modular kitchen has a hob and chimney along with a combination of granite, marble and vitrified/ceramic tiles on floors, counters and walls.
Balconies & Terraces: Weather proof painted walls and ceilings are there in the balconies and terraces with anti-slip tiles flooring.
Toilets: Toilets are completed with a mixture of ceramic and vitrified tiles along with acrylic emulsion painted ceilings and chinaware with single lever CP fittings.
Doors & Windows: There are moulded/flush door shutters with paint/ polish in the apartments while there are UPVC/aluminium frames and shutters in the exterior doors and windows.
Security: There is perimeter security with CCTV, smart card access and intercom facility between the main gate and individual apartments.
Power Backup: There is 24-hour full power backup system with concealed copper wiring and modular plate switches.
Lifts & Lobby: The high speed passenger lifts are provided in each building with lift lobbies having imported vitrified tiles and marble flooring. There is an air conditioned entrance lobby also.
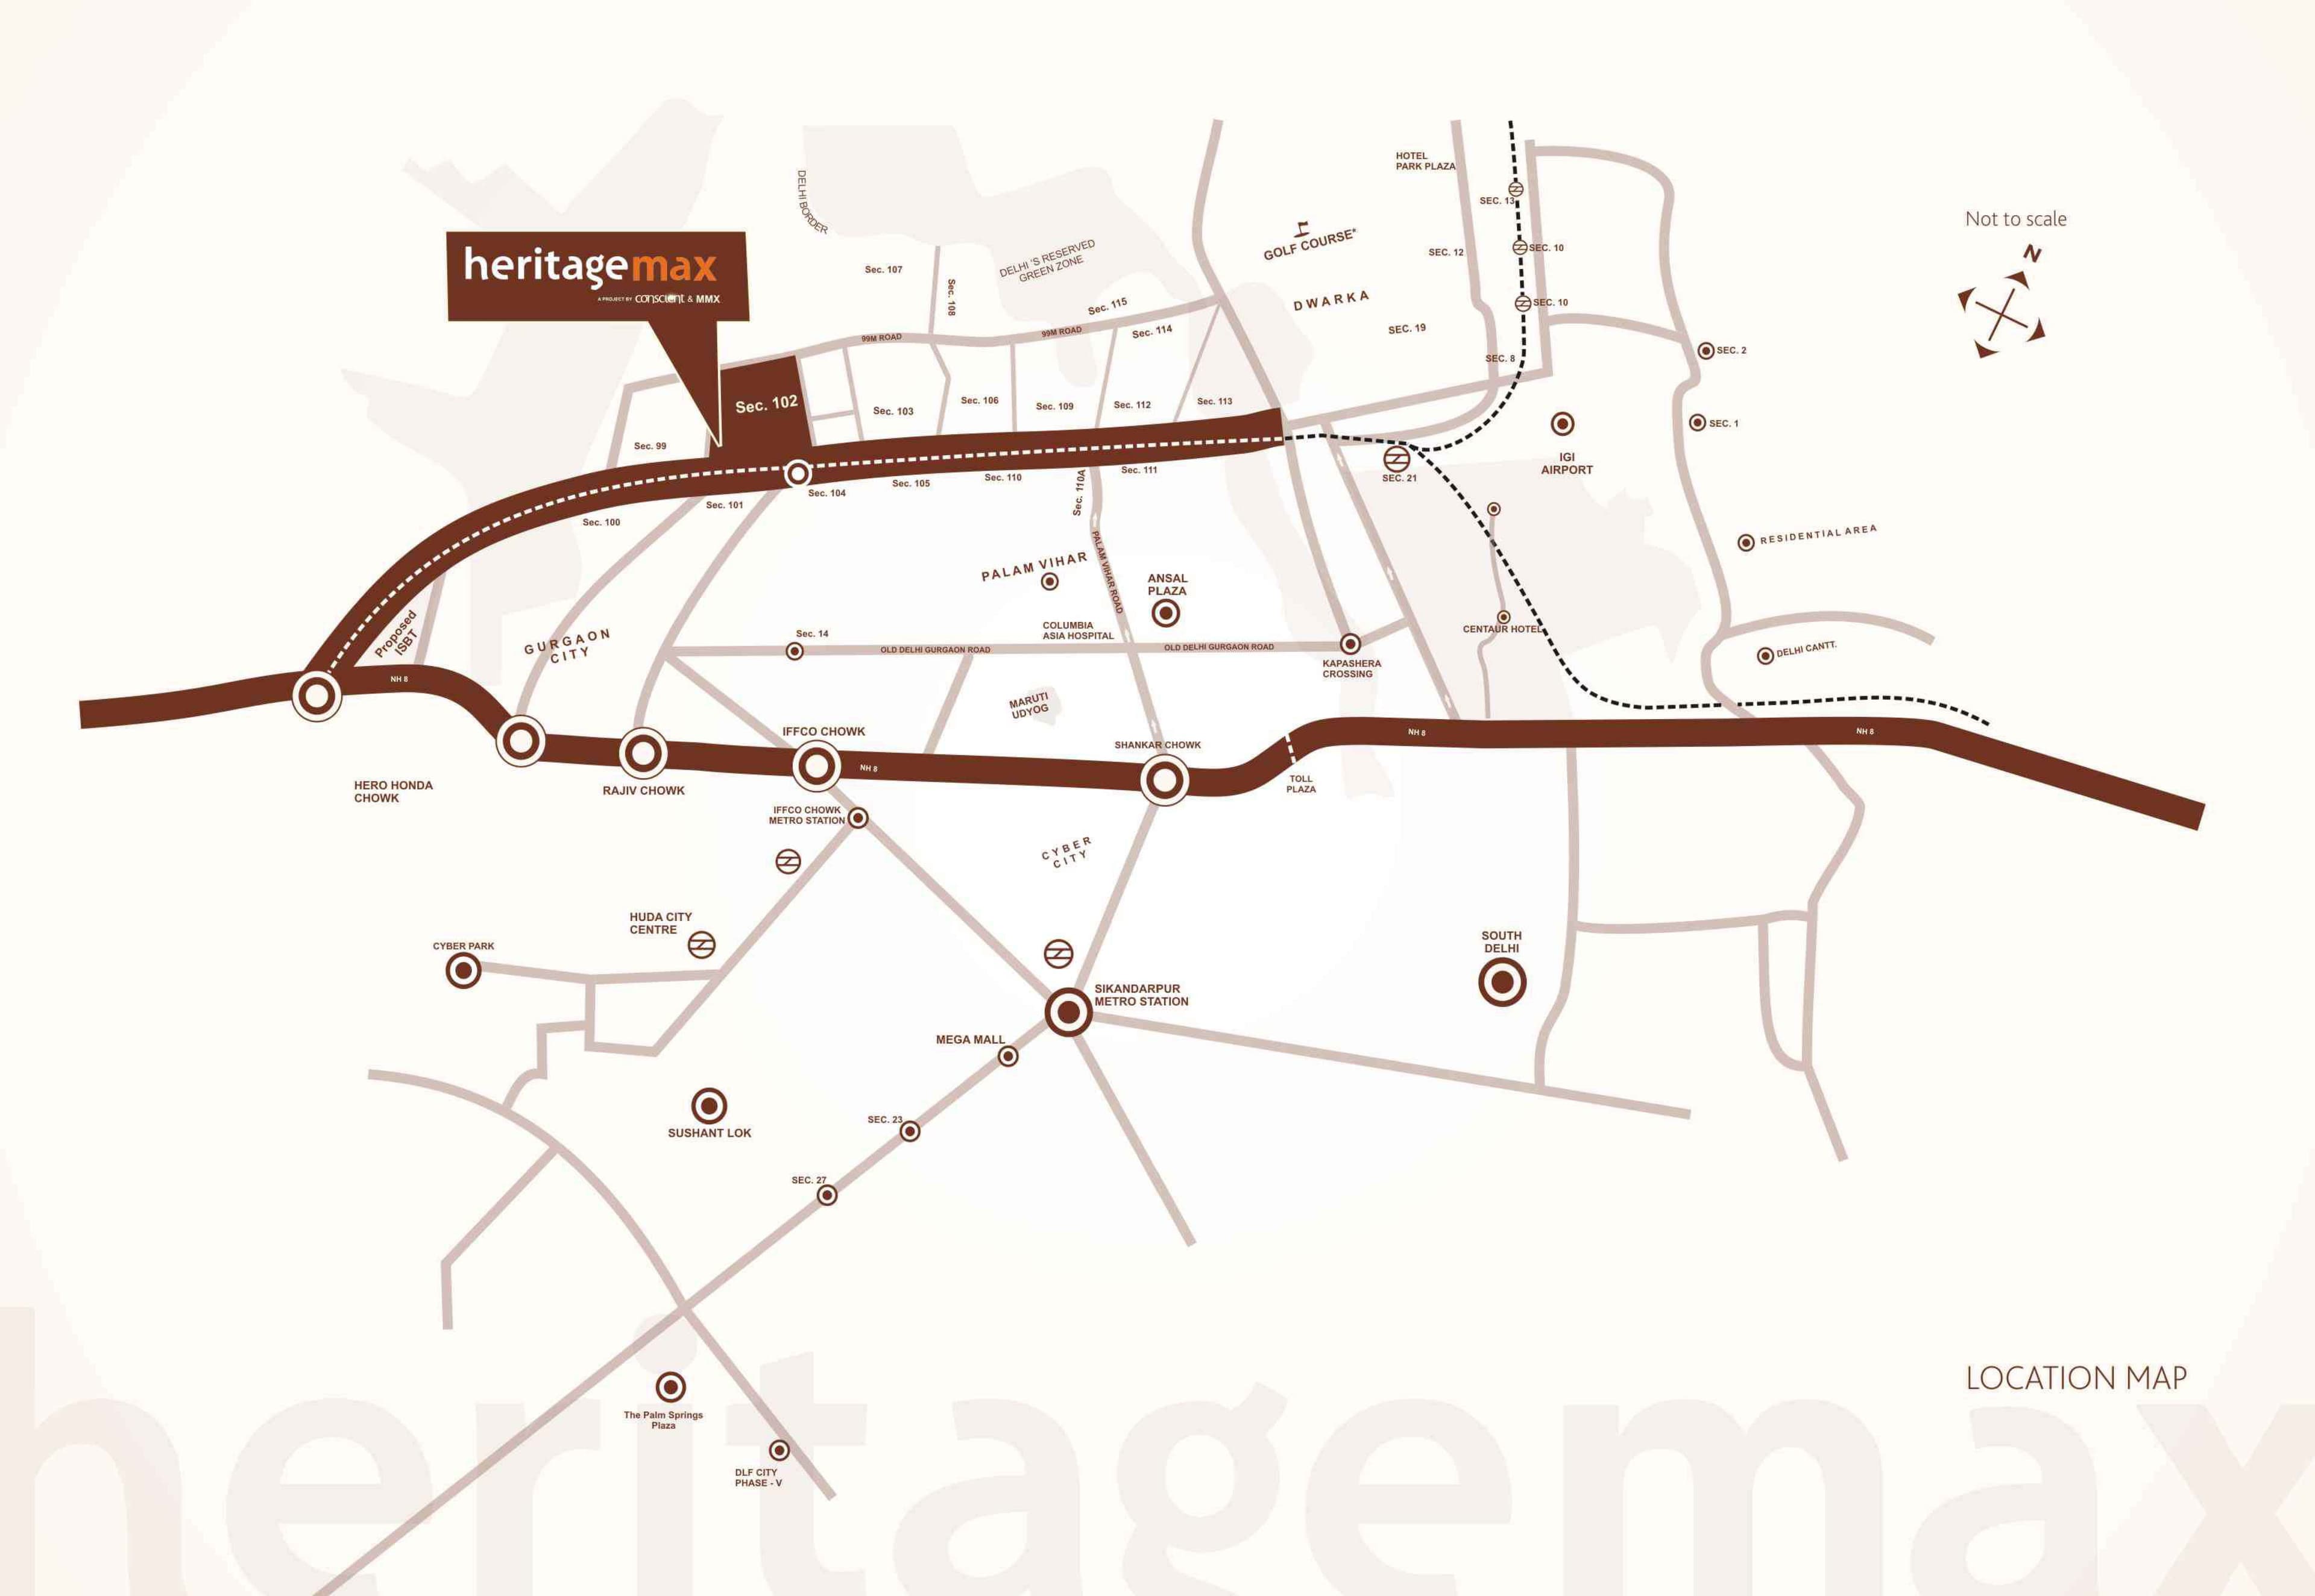
Sector 102, Gurugram, Haryana 122505, India, GURGAON
Sector 102 is an residential zone in Gurgaon lying adjacent to the Dwarka Expressway. It is well-situated because of being positioned strategically between existing residential zones and the upcoming Dwarka Expressway zone. The locality is well-connected with major roads that connect Gurgaon with Delhi, Dwarka, and NH-8. It is a suitable place for both end users and investors due to the development in residential zones, commercial zones, and infrastructure facilities in the locality. Sector 102 is also close to IGI Airport, Gurgaon Railway Station, and other employment zones. Proximity to other sectors such as Sectors 99, 100, 101, 103, and 104 also adds value to the area. The development in the sector in terms of connectivity and residential activities is making it a prominent residential sector along the Dwarka Expressway.