New Launch
Residential • Flat/ Apartment • GURGAON
DLF The Aureva Sector 63 Gurgaon
Sector 63, Gurugram, Haryana 122098, India
4 BHK
Configurations
172
Total units
4.17 Acres
Total area
₹11.54 Cr*
Starting price
Configurations
Total units
Total area
Starting price
Construction Status
*Timelines are indicative and subject to change by the developer.
Launched
Sept 2026
Possession
Oct 2033
Construction time
~7.1 years
Launch year
2026
Hand-over year
2033
Super Area
4121 Sq.Ft.
Carpet Area
2349 Sq.Ft.
Price
₹11.54 Cr *
+ Charges
Price/Sq.Ft.
₹28,003
Available
Yes
Facing
North
Unit Configuration
Lifetsyle

Infrastructure

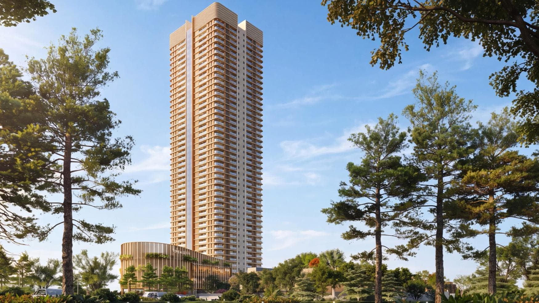
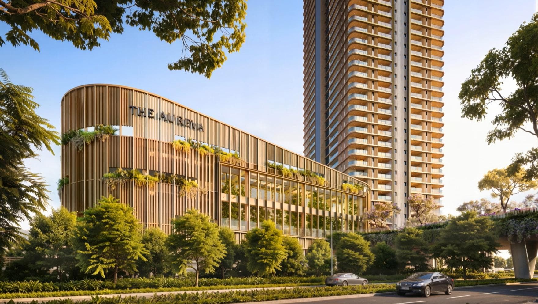
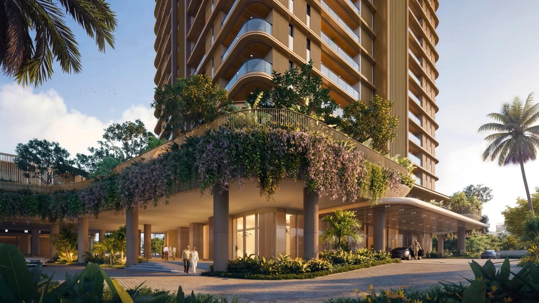
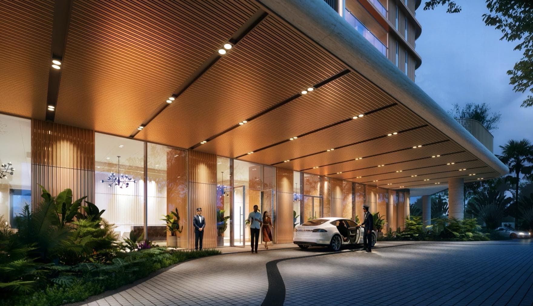
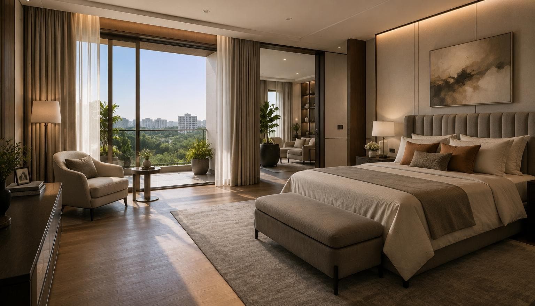
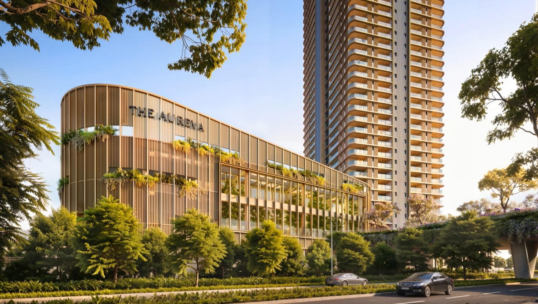
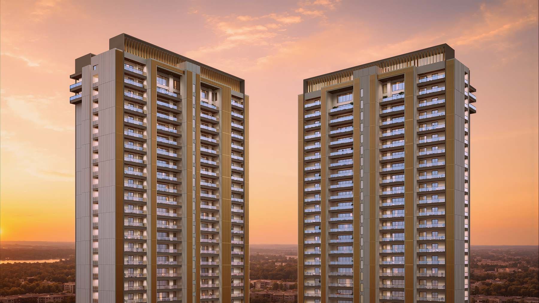
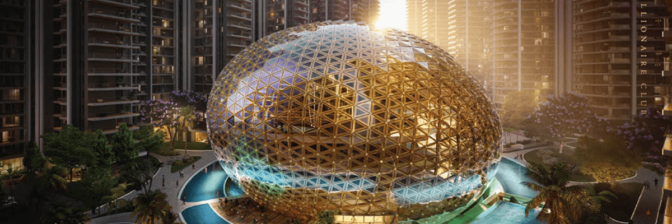
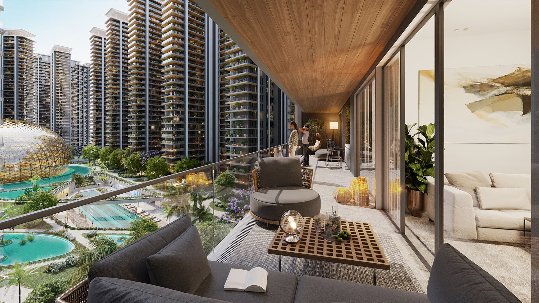
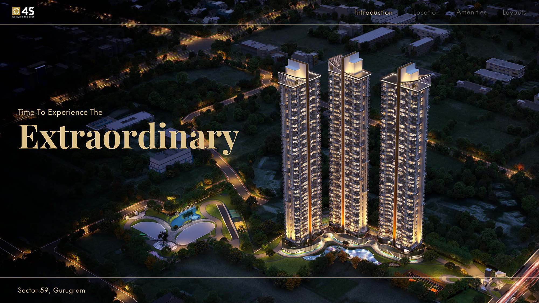
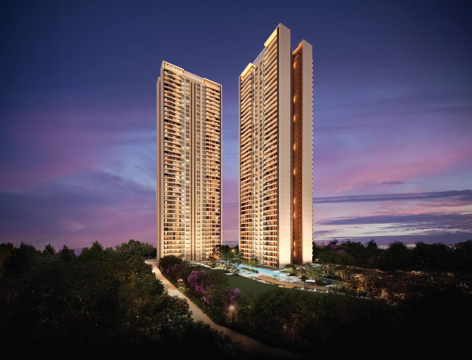
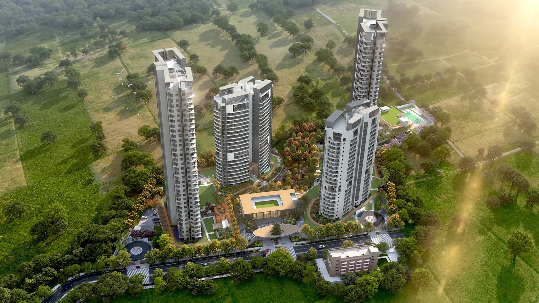
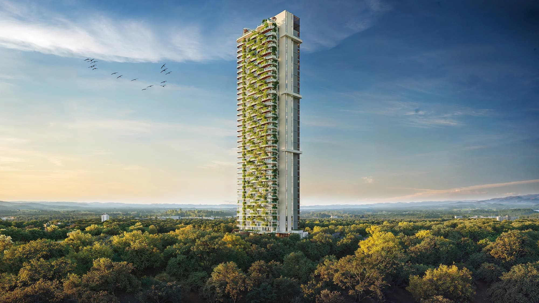
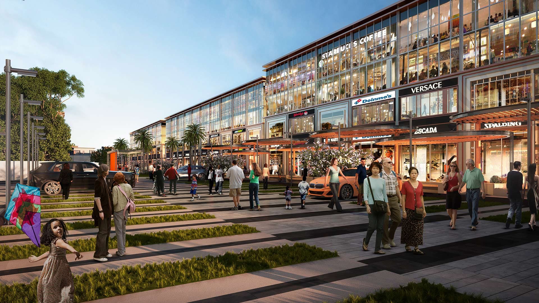
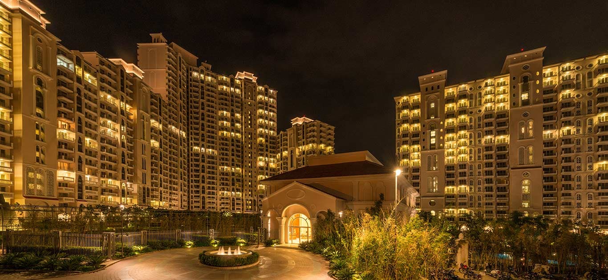
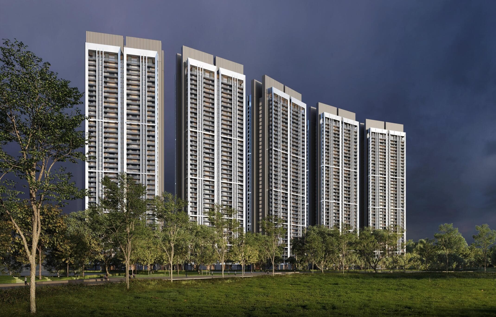
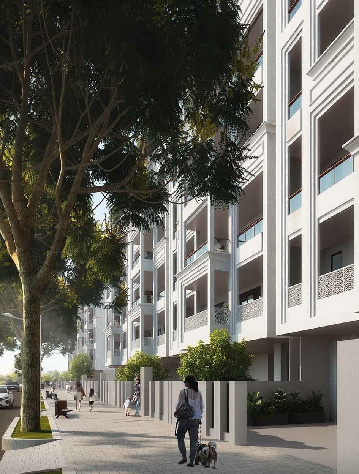
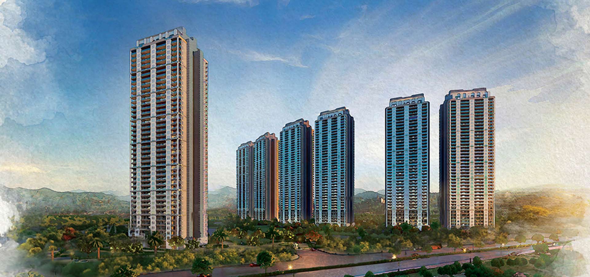
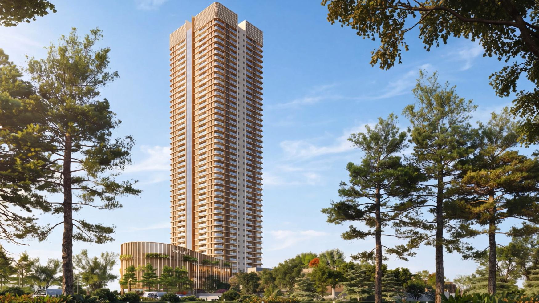
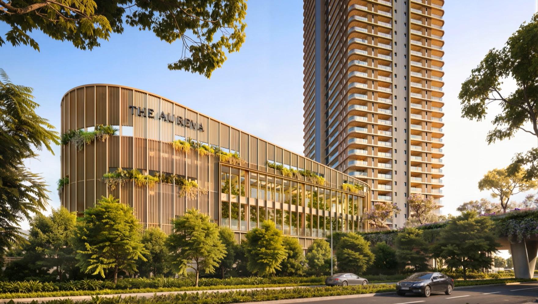
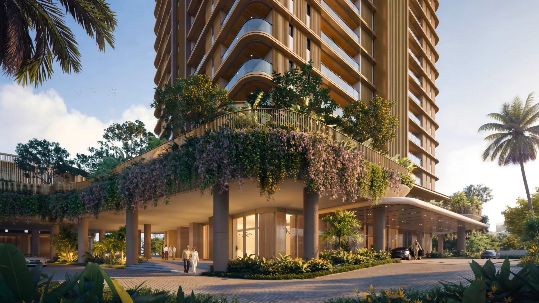
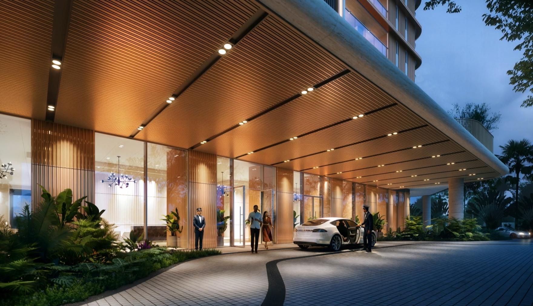
DLF The Aureva Senior Living is a low-density luxury development in Sector 63, Gurugram which is based on independent living, comfort, wellness and convenience. It spans around 4.17 acres land area and consists of one 45-storey tower having 172 residences which have spacious 4 BHK apartments and separate dormitories for the staff. The residences are going to be planned with two master bedrooms, wheelchair accessible bathroom, large foyer areas and separate private decks which would extend up to 9 feet depth. An important feature of this project is the lifestyle ecosystem that combines an almost 30,000 sq. ft. clubhouse, landscaped open spaces, eco-bridge, wellness facilities, dining areas, cafes, recreational spaces and retail. The health care services will be integrated with the project through an approximate 7,000 sq. ft. medical facility with the assistance of medical room and ambulance services. DLF The Aureva will be maintained with 4 residences per core, 6 high speed passenger elevators, 2 service elevators and 2 shuttle elevators. Around one acre of landscaped area and eco bridge would provide green link between the residential and amenity areas.
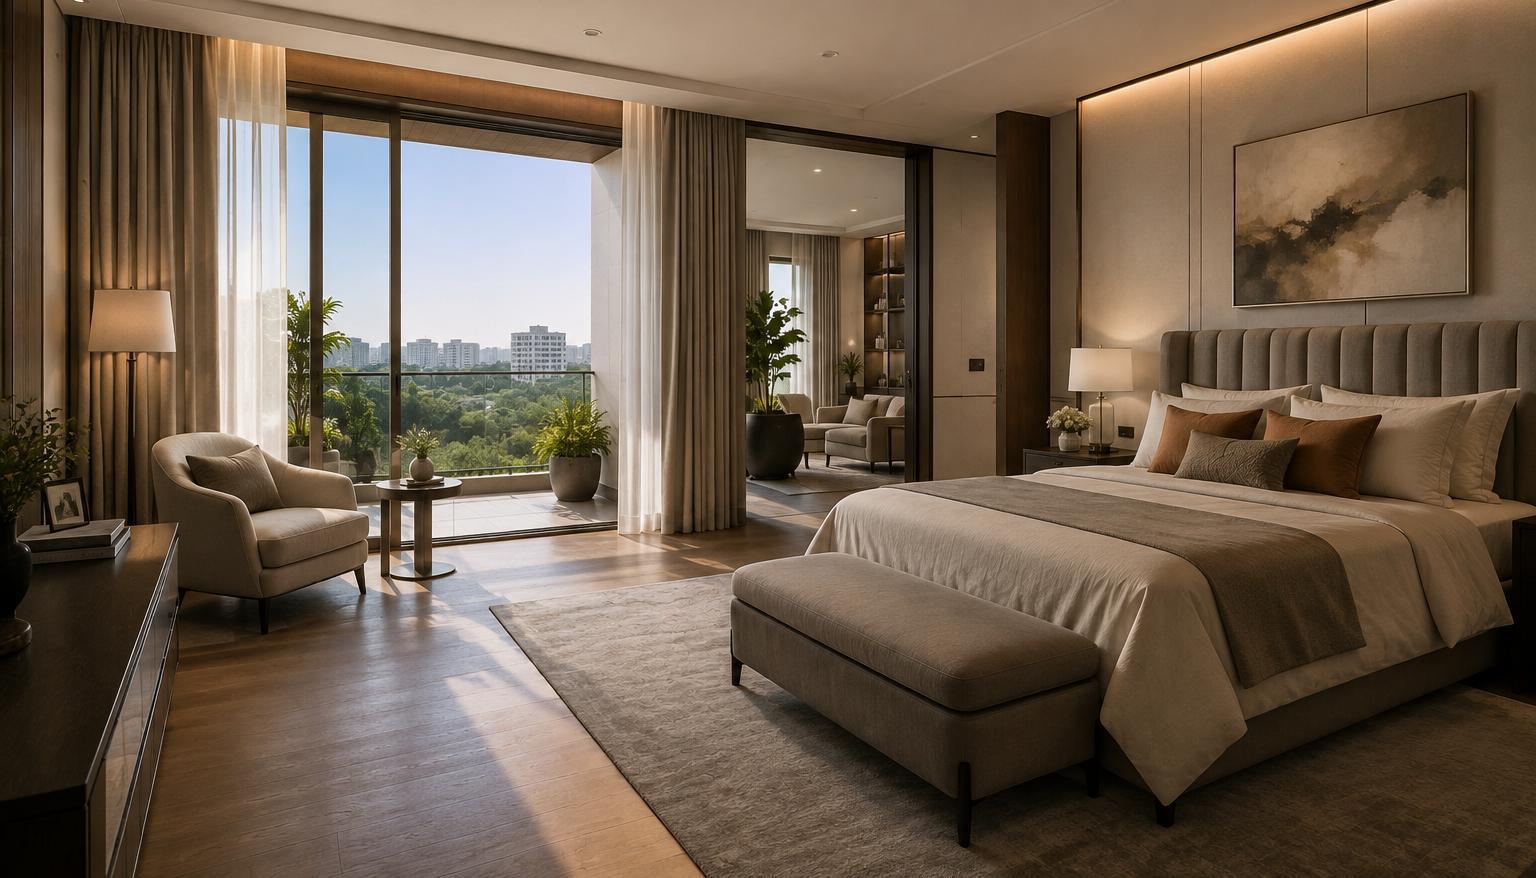
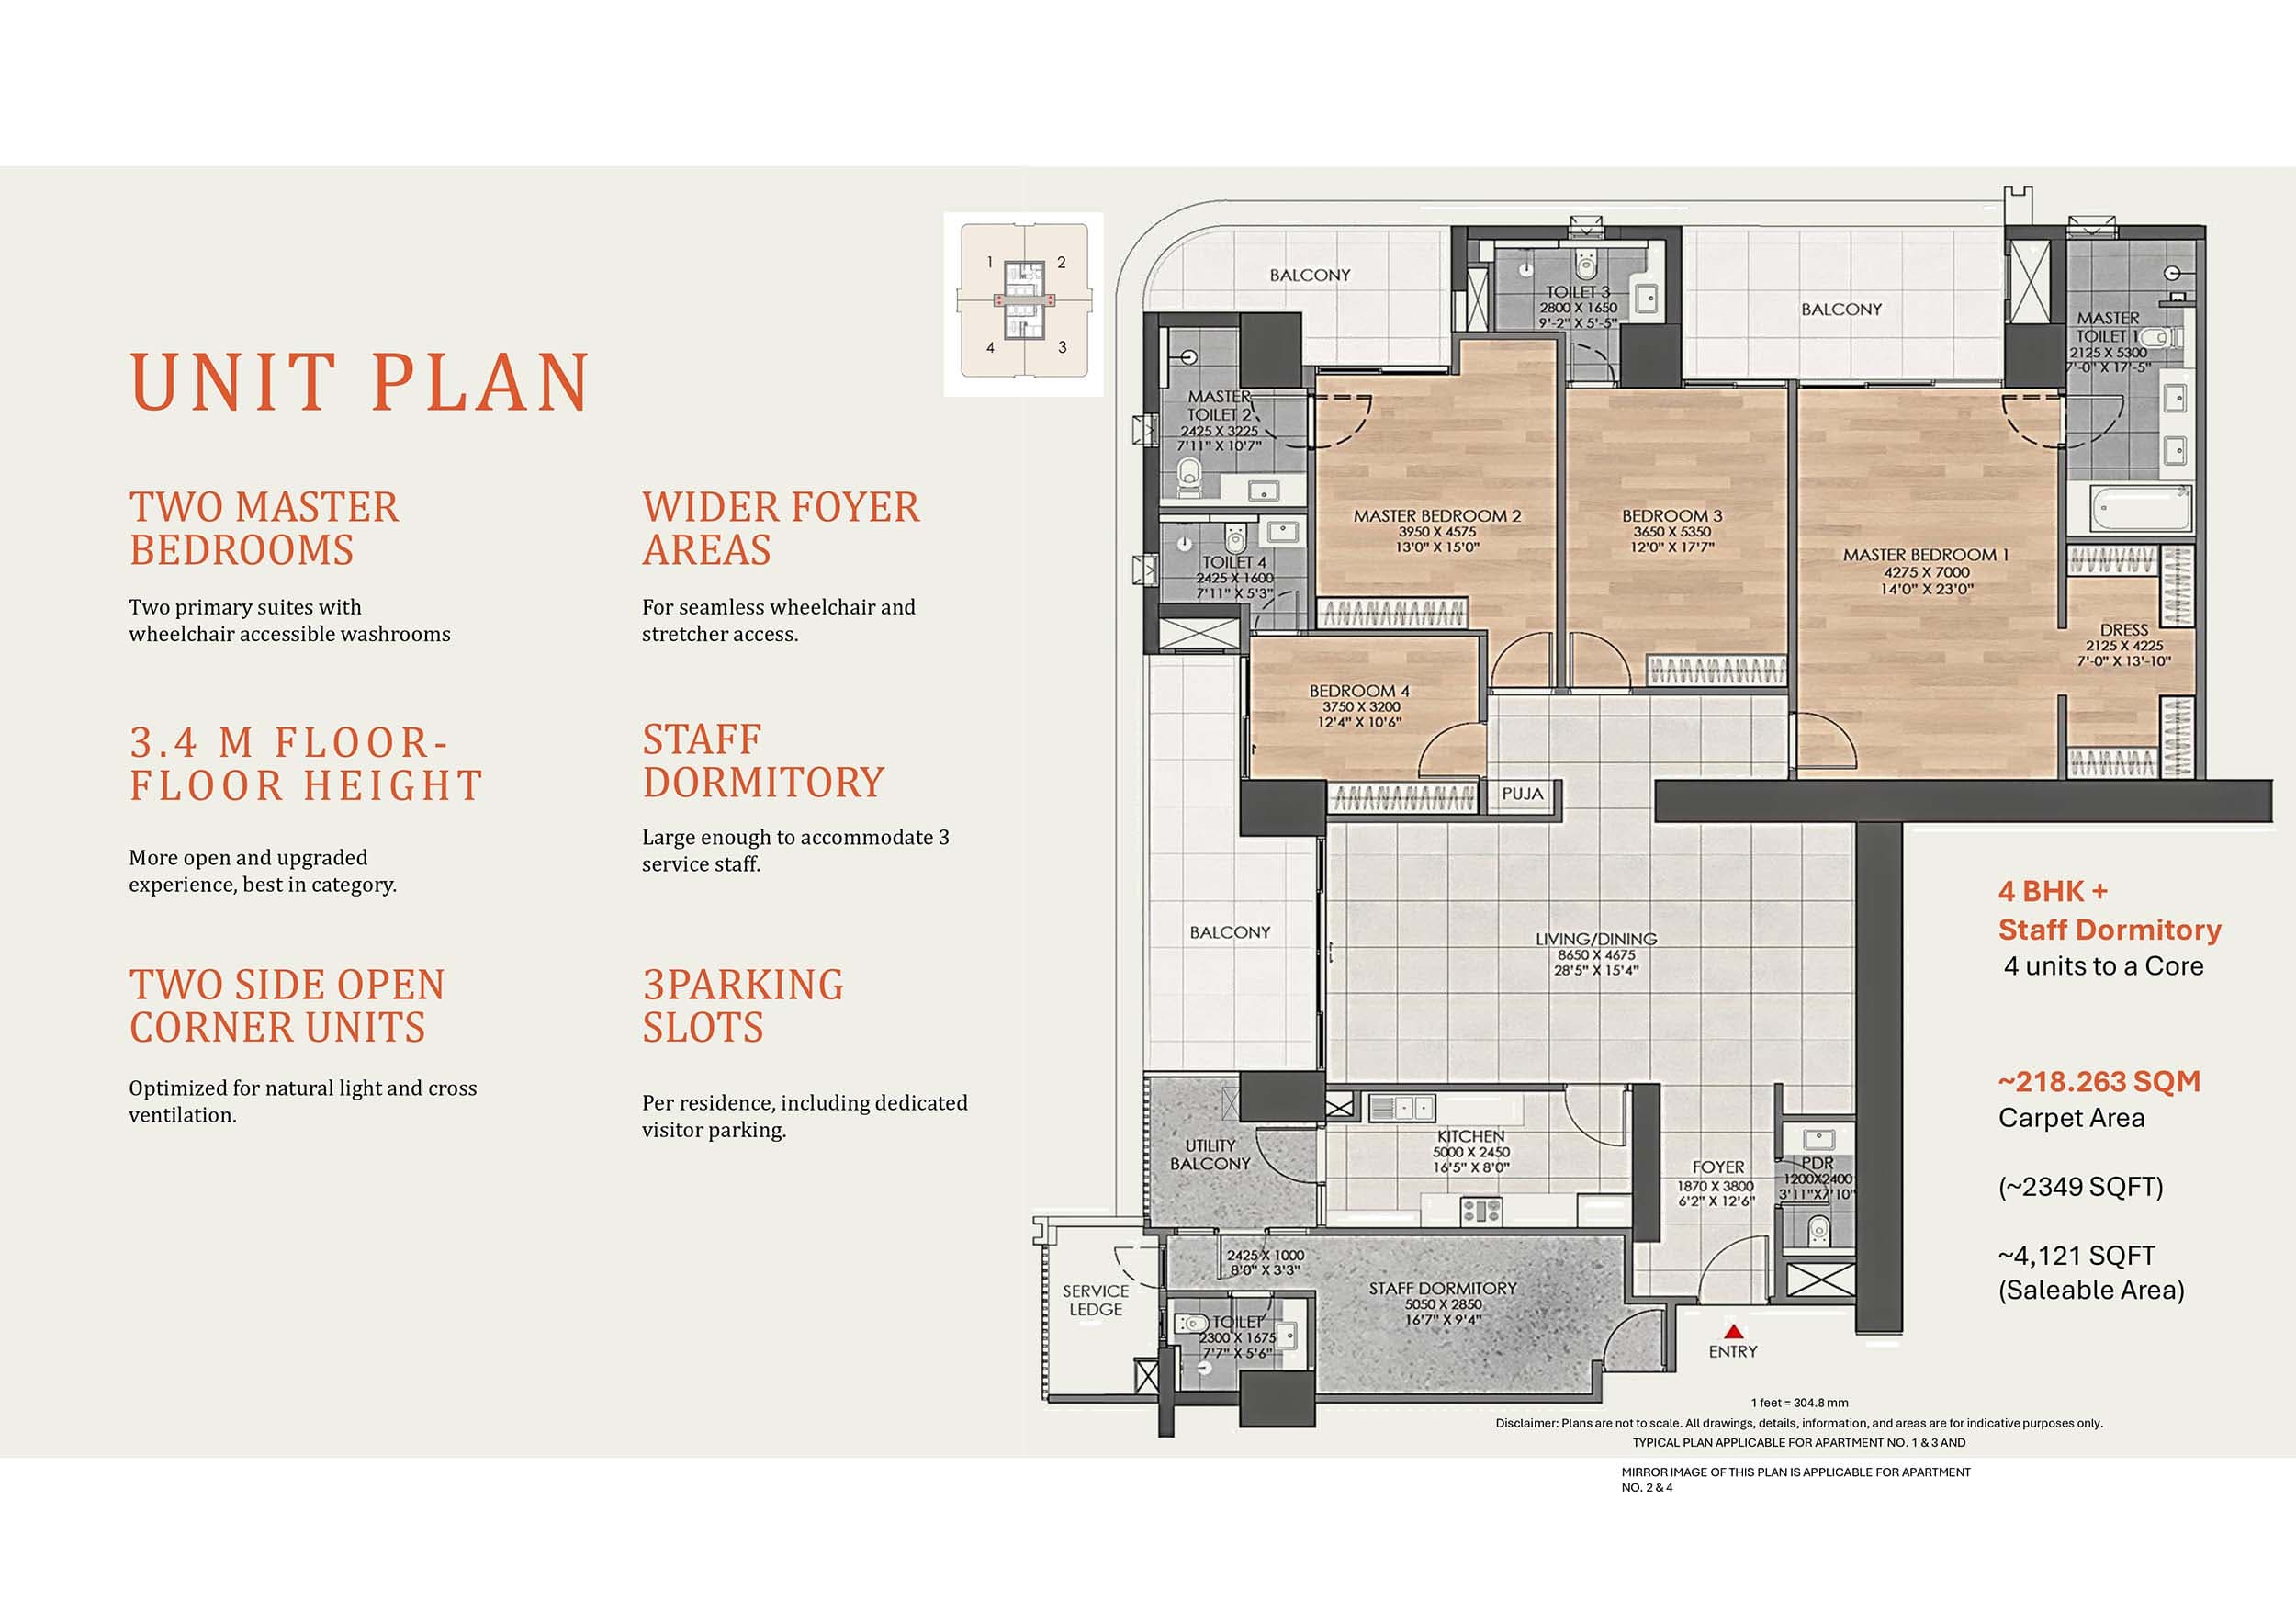
Homes will be large four-bedrooms with two master bedrooms, all having accessible bathrooms using wheelchair facilities. Large foyers help make more space accessible to wheelchairs and stretchers.The private decks measuring 9 feet deep make an outside room, while the two side opening corner houses have been designed to get maximum sunlight and ventilation. Each home has its own staff dormitory that accommodates three service staff members. The typical floor plan will include 4 BHK + Staff Dormitory measuring 2,349 sq. ft. carpet area and 4,121 sq. ft. saleable area with four apartments per core.
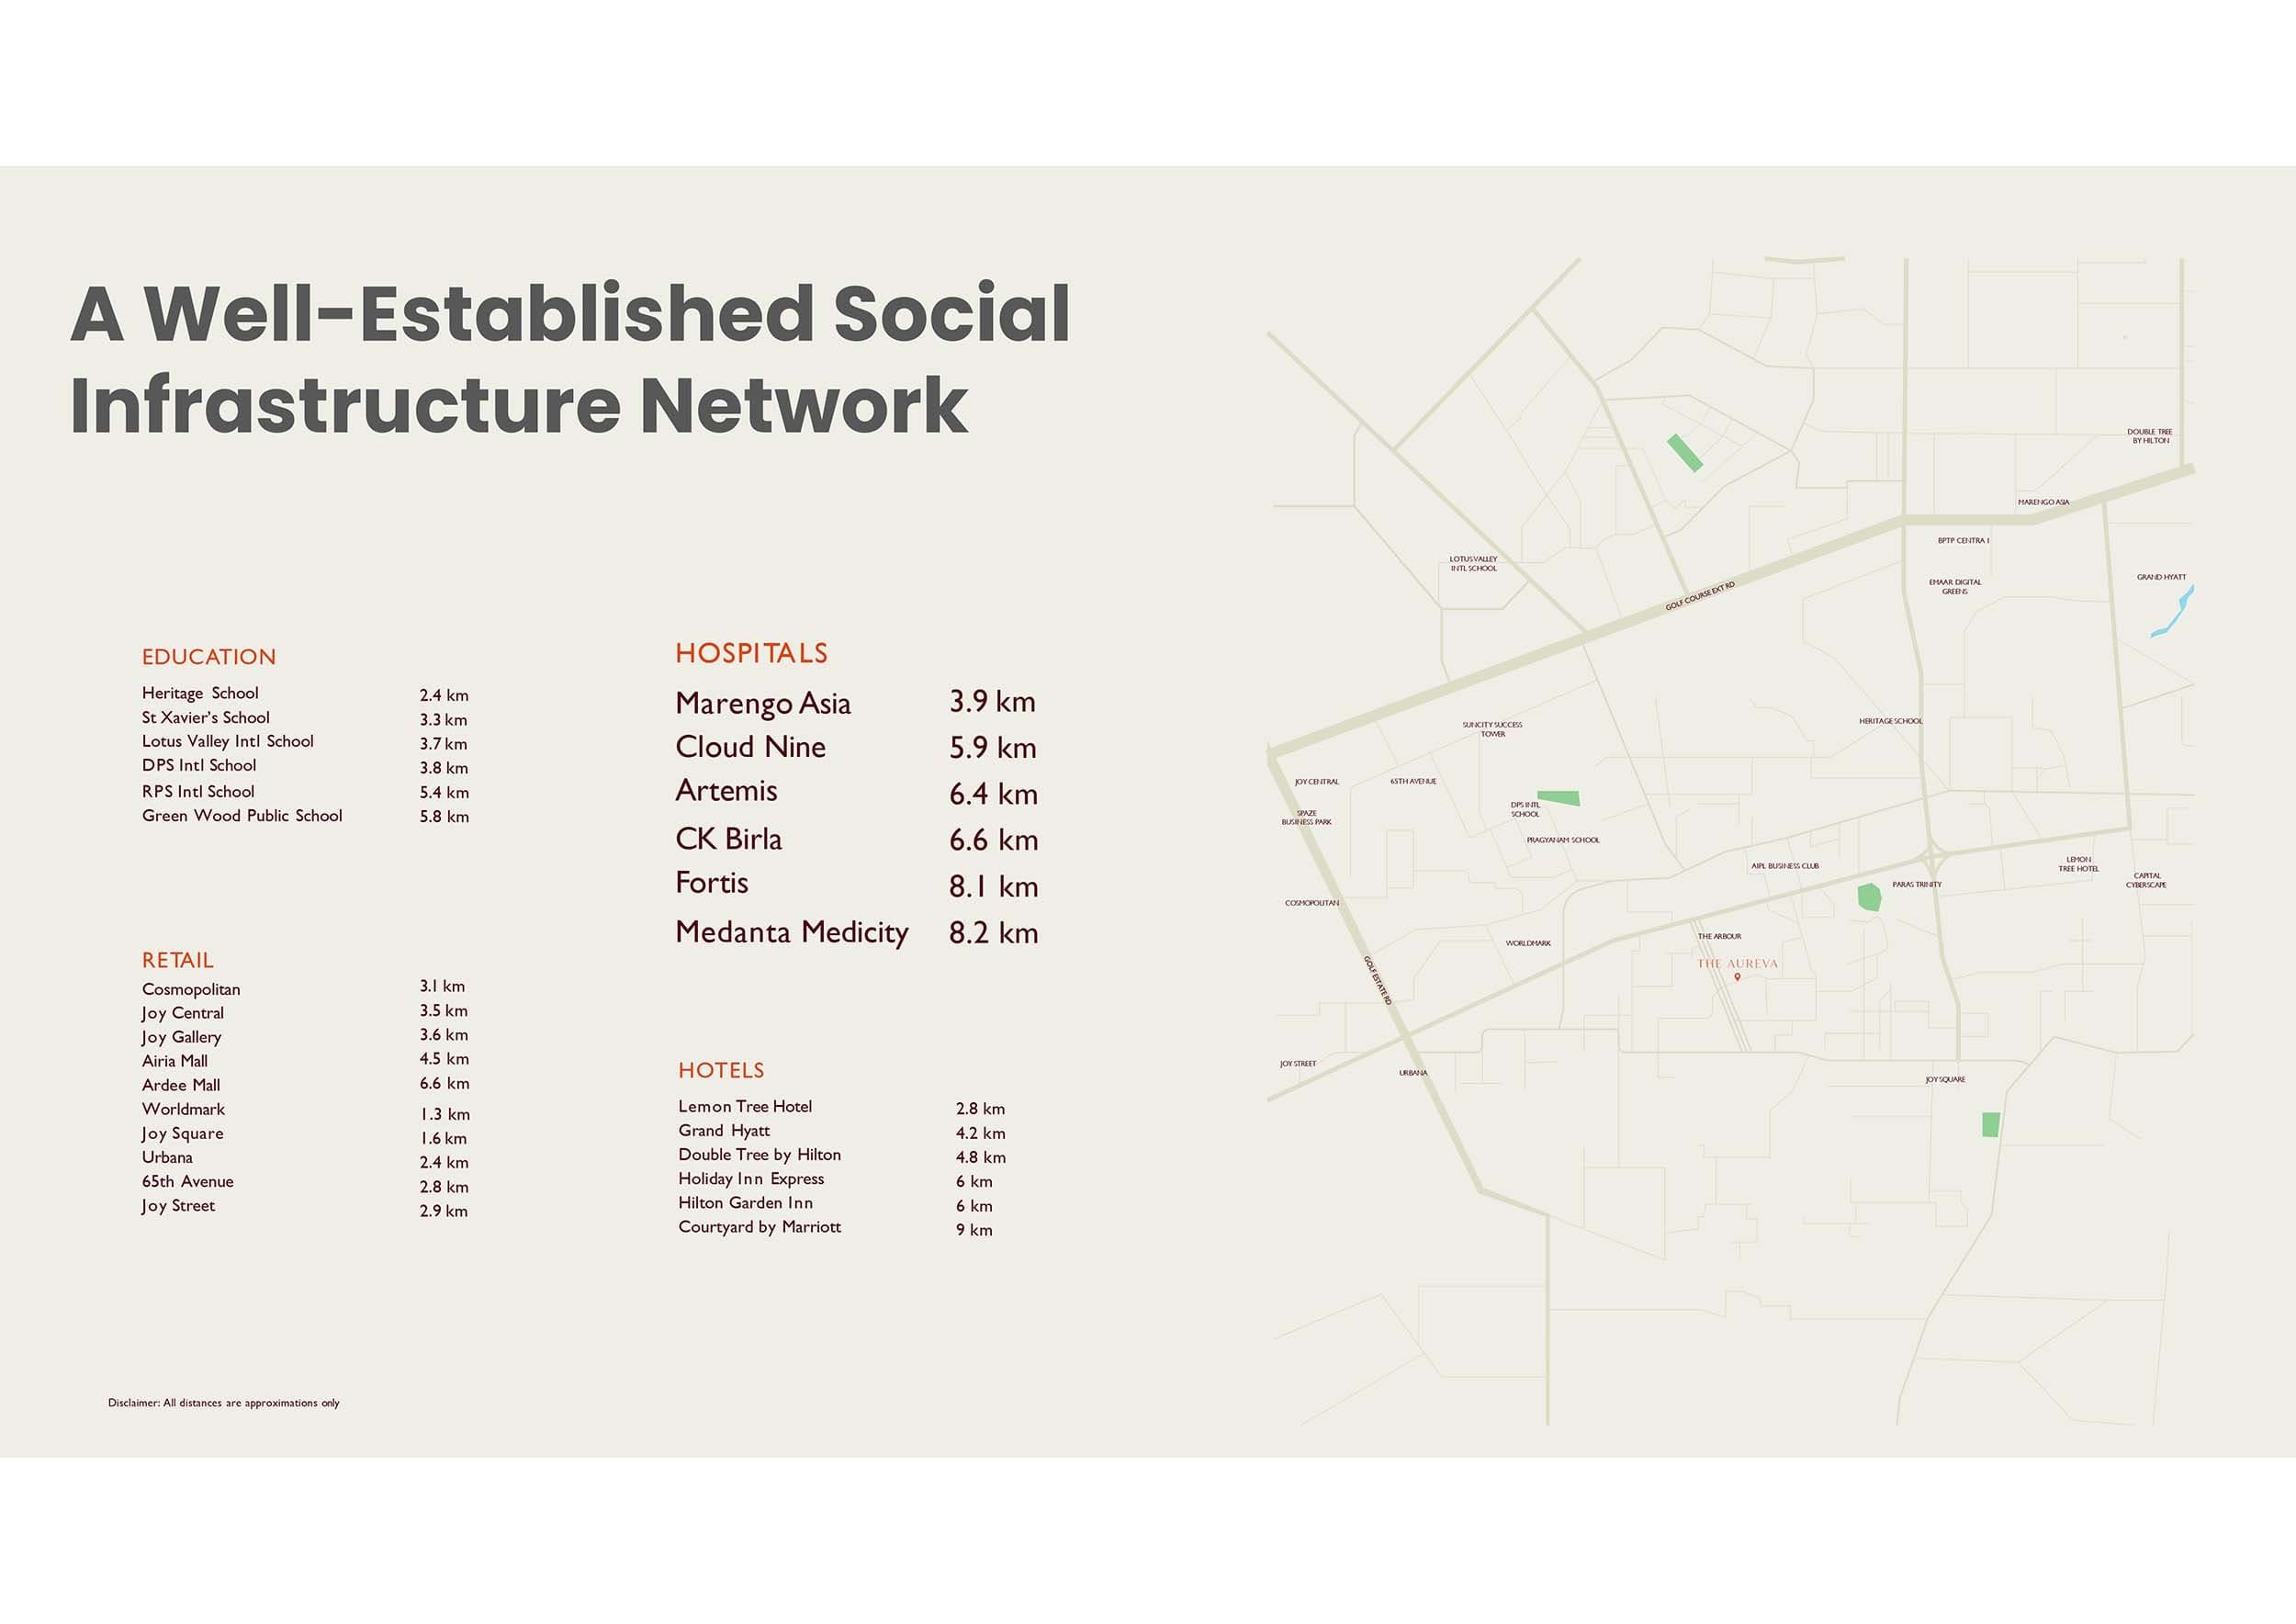
Sector 63, Gurugram, Haryana 122098, India, GURGAON
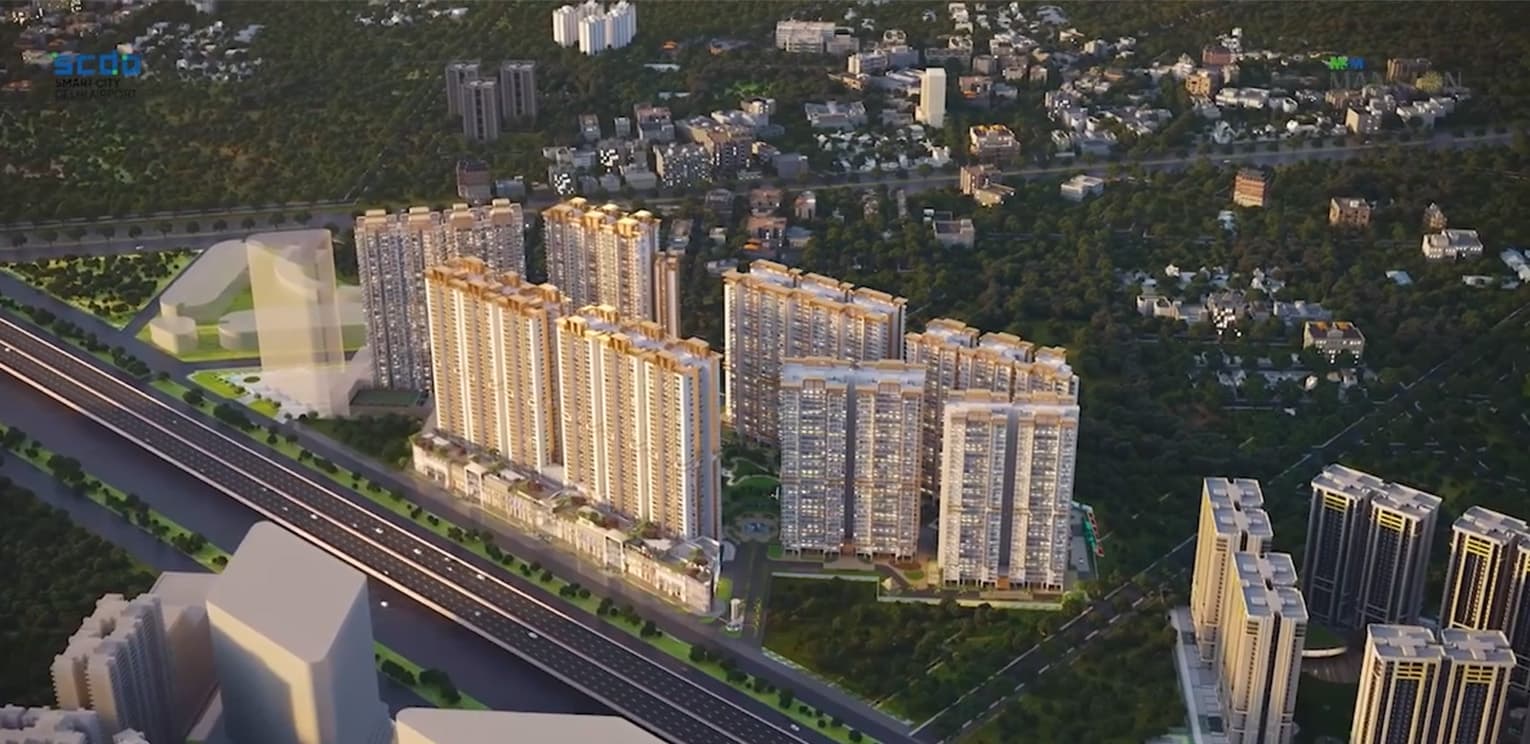
Sector 63 is a well-established residential and commercial area in Gurugram located on the Growth Corridor of Golf Course Extension Road. The Sector 63 is well-developed in terms of its ecosystem of schools, hospitals, retail destinations, hotels, offices and residences. There is a presence of many key infrastructure projects like Greater SPR, elevated SPR and the proposed RRTS Corridor. Also, there is development of Sector 62-65 Connecting Road which will facilitate movement of the sectors as well as Golf Course Extension Road. The social infrastructure around Sector 63 is well developed with reputed schools, hospitals, retail destinations, hospitality destinations and offices.