Under Construction
Residential • Flat/ Apartment • GURGAON
DLF Privana North Sector 76 Gurgaon
Sector 76, Gurugram, Haryana, India
Penthouse | 4 BHK
Configurations
1164
Total units
17.7 Acres
Total area
80%
Open Area
₹9.74 Cr*
Starting price
Configurations
Total units
Total area
Open Area
Starting price
Construction Status
*Timelines are indicative and subject to change by the developer.
Launched
Jun 2025
Possession
Mar 2034
Construction time
~8.8 years
Launch year
2025
Hand-over year
2034
Lifetsyle

Infrastructure

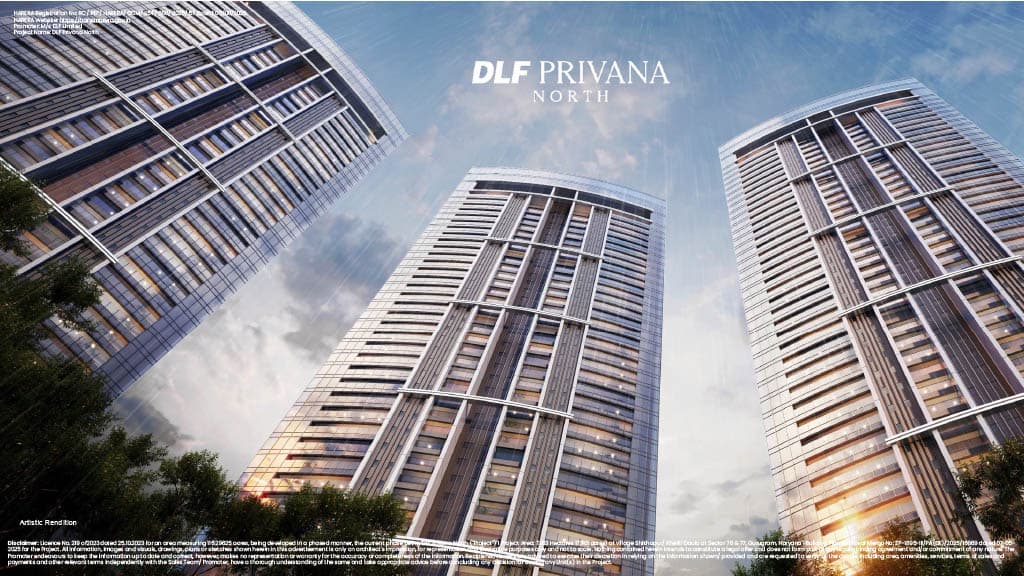
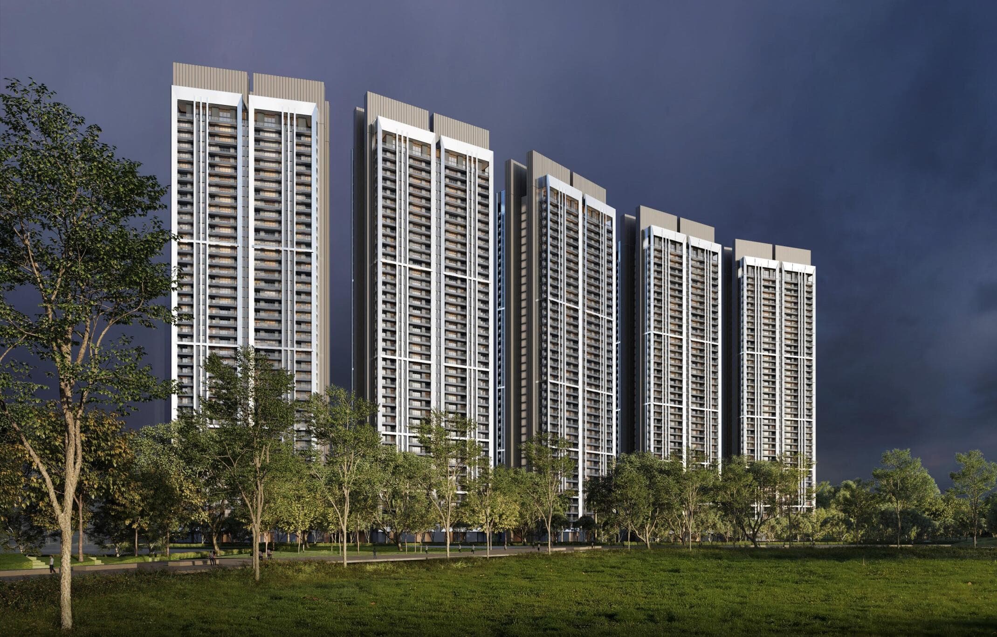
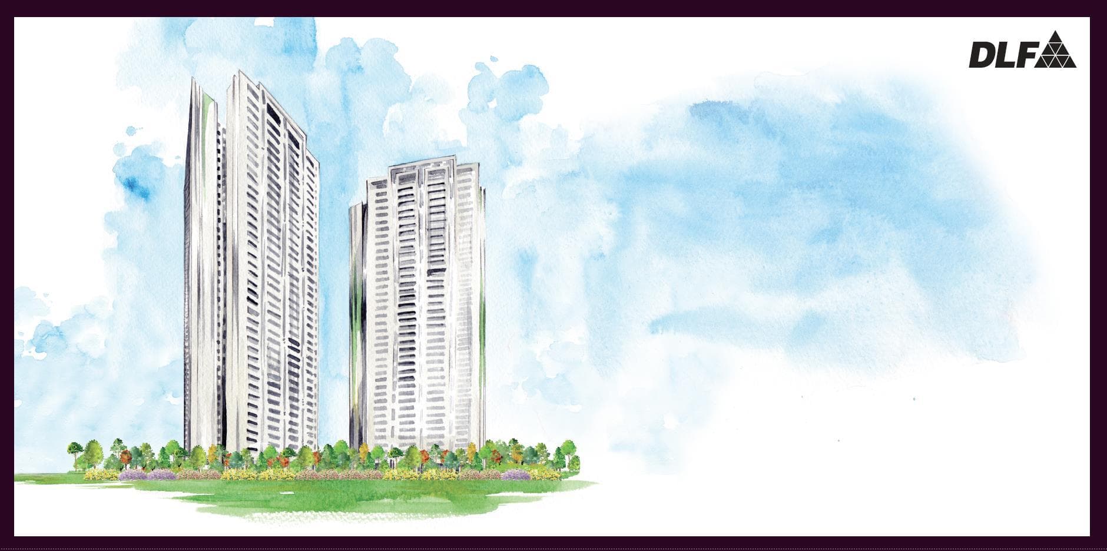
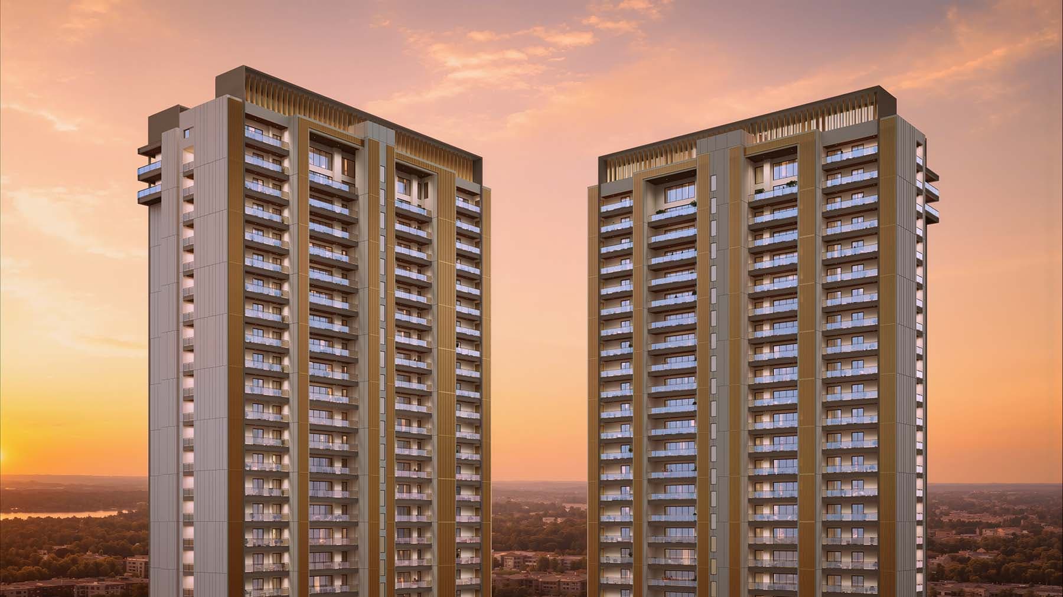
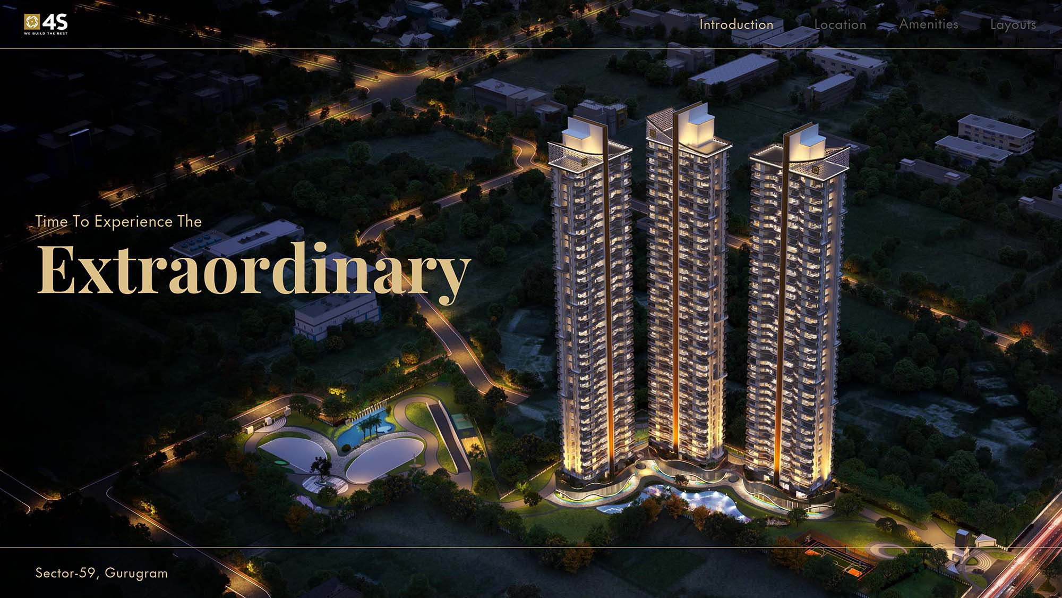
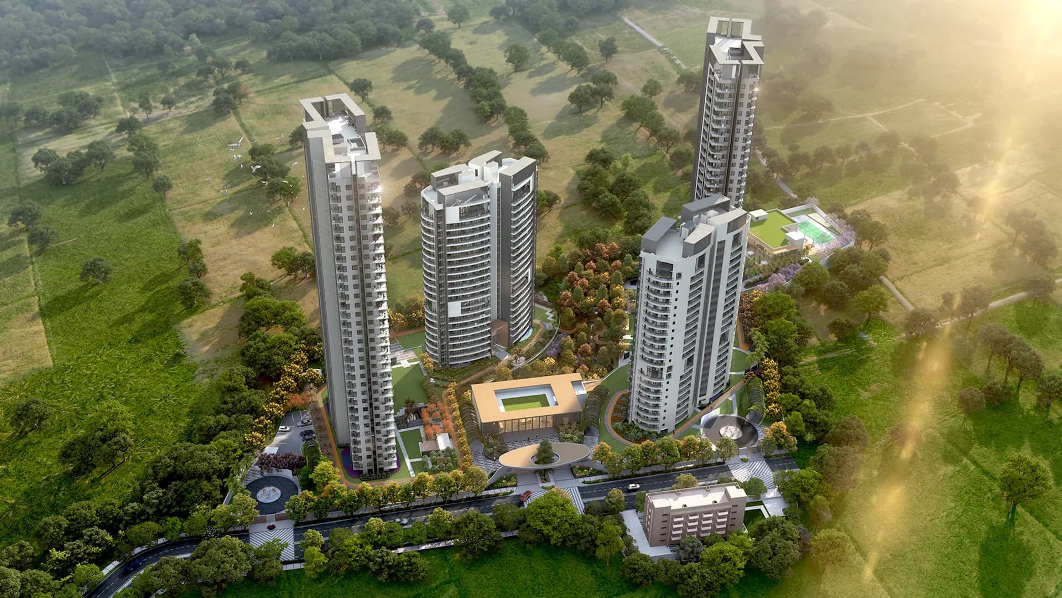
DLF Privana North is a residential development in Sector 76 & 77, Gurugram, covering a total of approximately 17.7 acres, which will be developed as a limited edition residential enclave within DLF Privana. Presently under construction, there are 6 residential towers and 1,164 luxurious residences. Over 80% open space is planned within the residential development. The master plan emphasizes on spacious green environments, planned movement corridors and residential environment that incorporates nature, privacy and modern urban living. The towers reach up to Stilt + 50 Floors. The development is planned to offer the concept of double cores for the first time where every tower will have 2 cores and every core services 2 residences per floor. This means there will be only 2 residences per core in every tower whereas 8 high speed passenger elevators and 2 service elevators will be present in every tower.
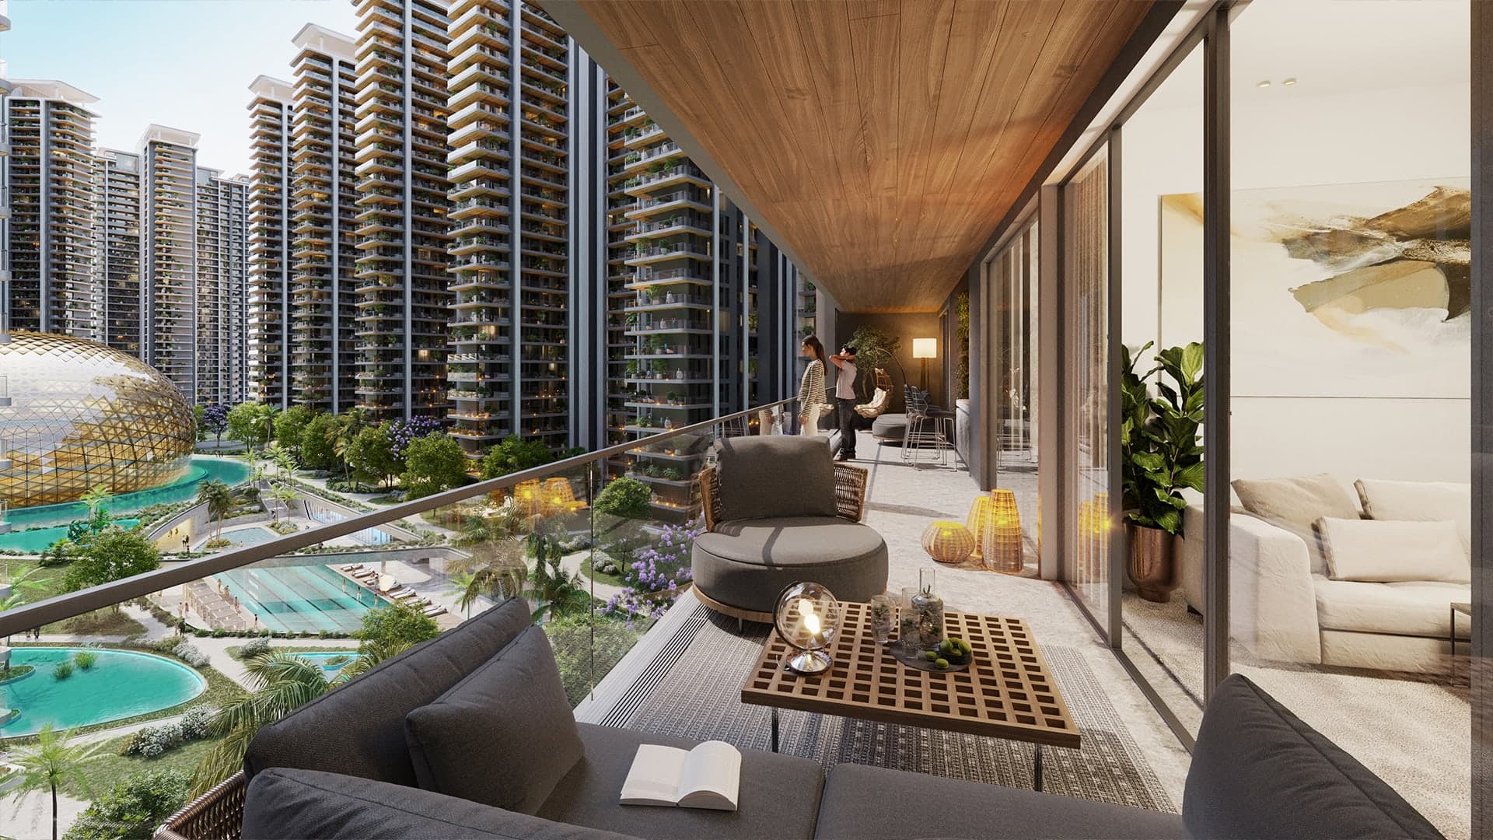
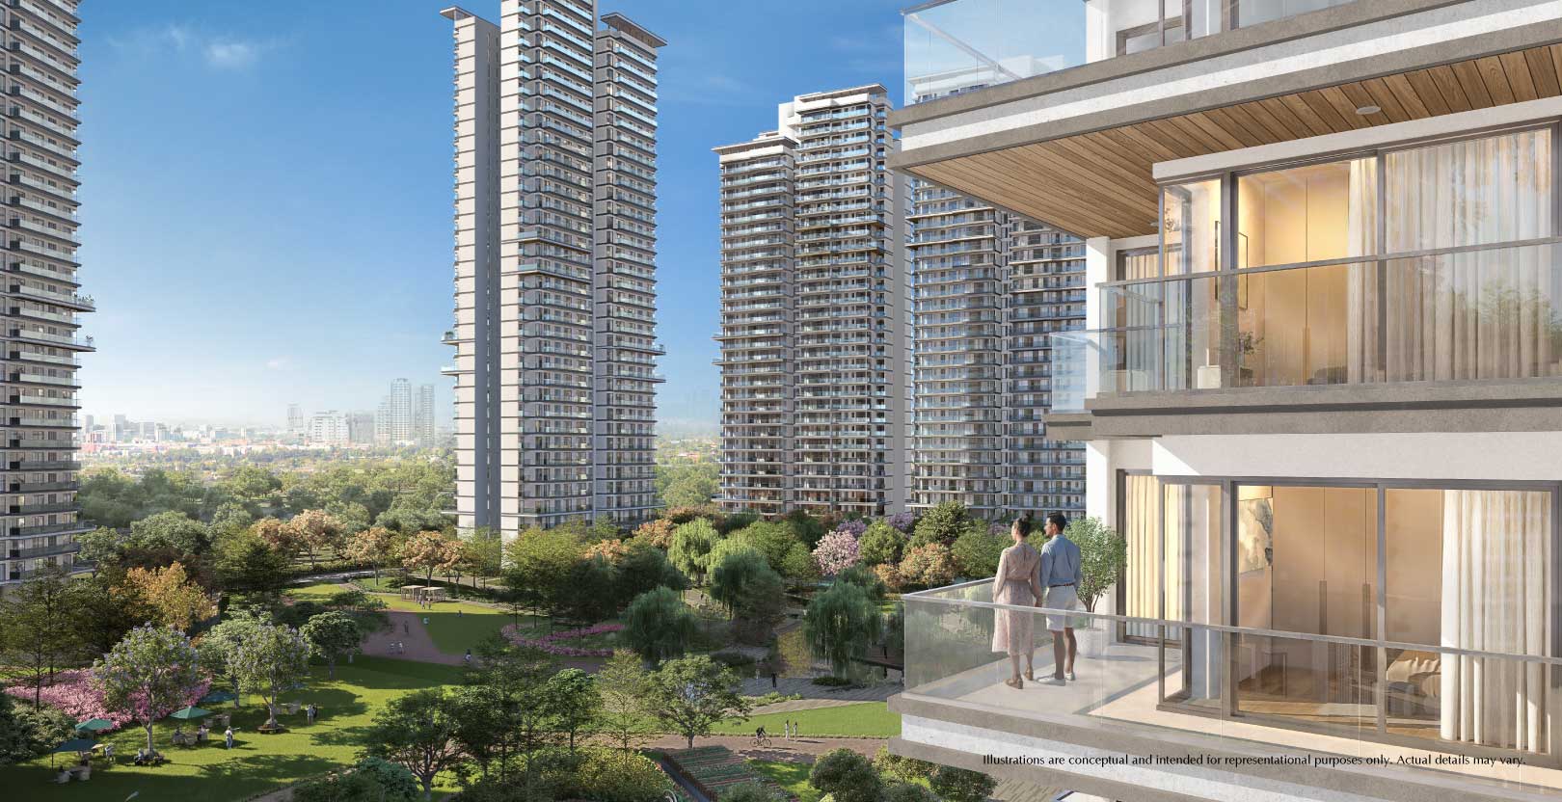
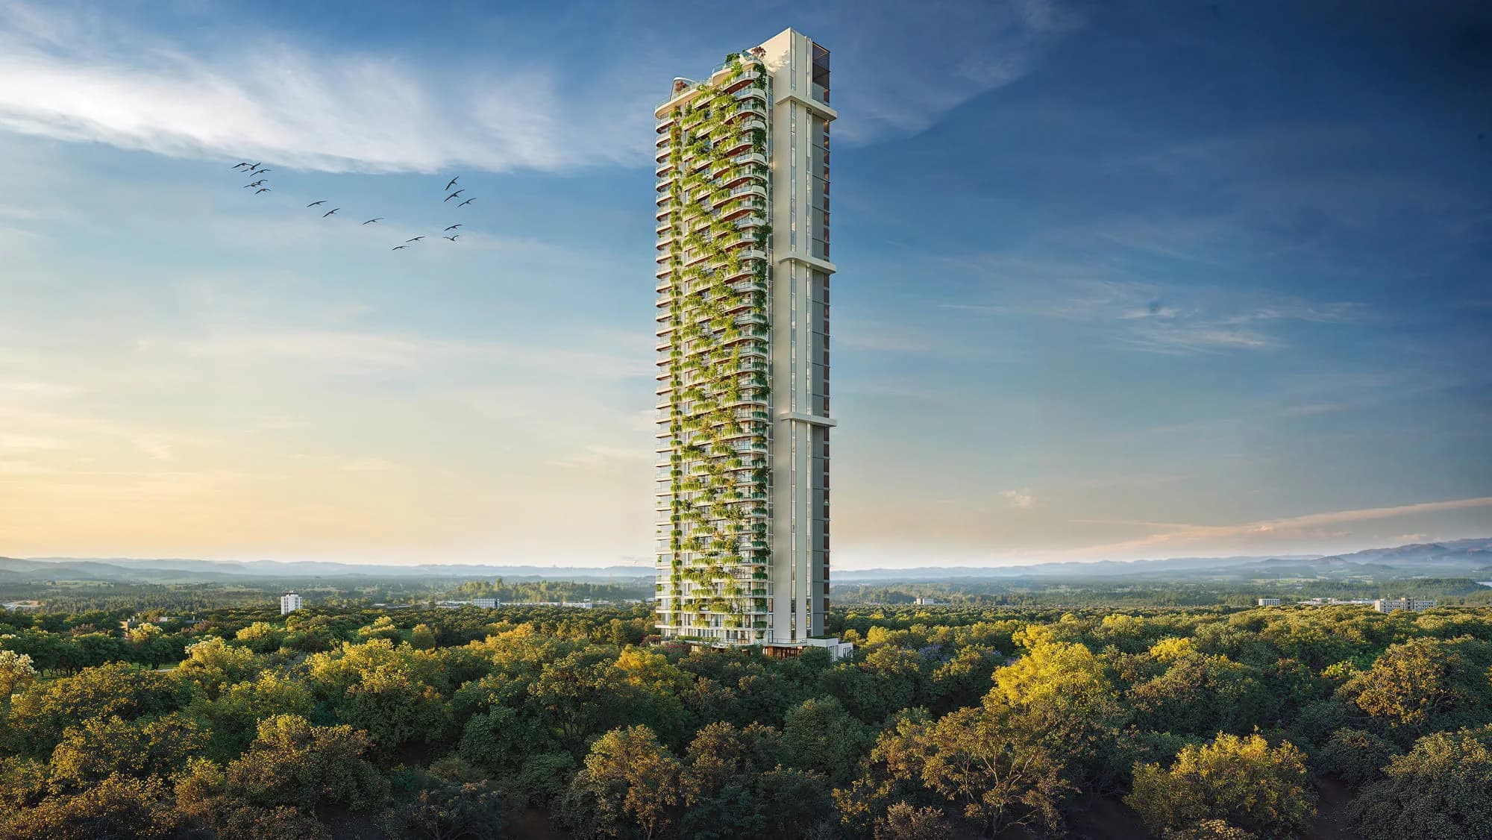
The residences are planned as large format residences consisting of 1,152 4 BHK residences and 12 exclusive penthouses. A typical 4 BHK residence has a carpet area of approximately 2,236 sq. ft. and a saleable area of approximately 3,977 sq. ft. while the penthouses have a carpet area of approximately 4,847 sq. ft. A distinguishing feature in relation to residences lies in its link to the outdoors. Decks are to be provided that are up to 12 feet in width to provide uninterrupted views of the outside and the skyline of the city. The living and dining rooms are said to have a super expansive design with an airy layout in order to make maximum use of light and ventilation.
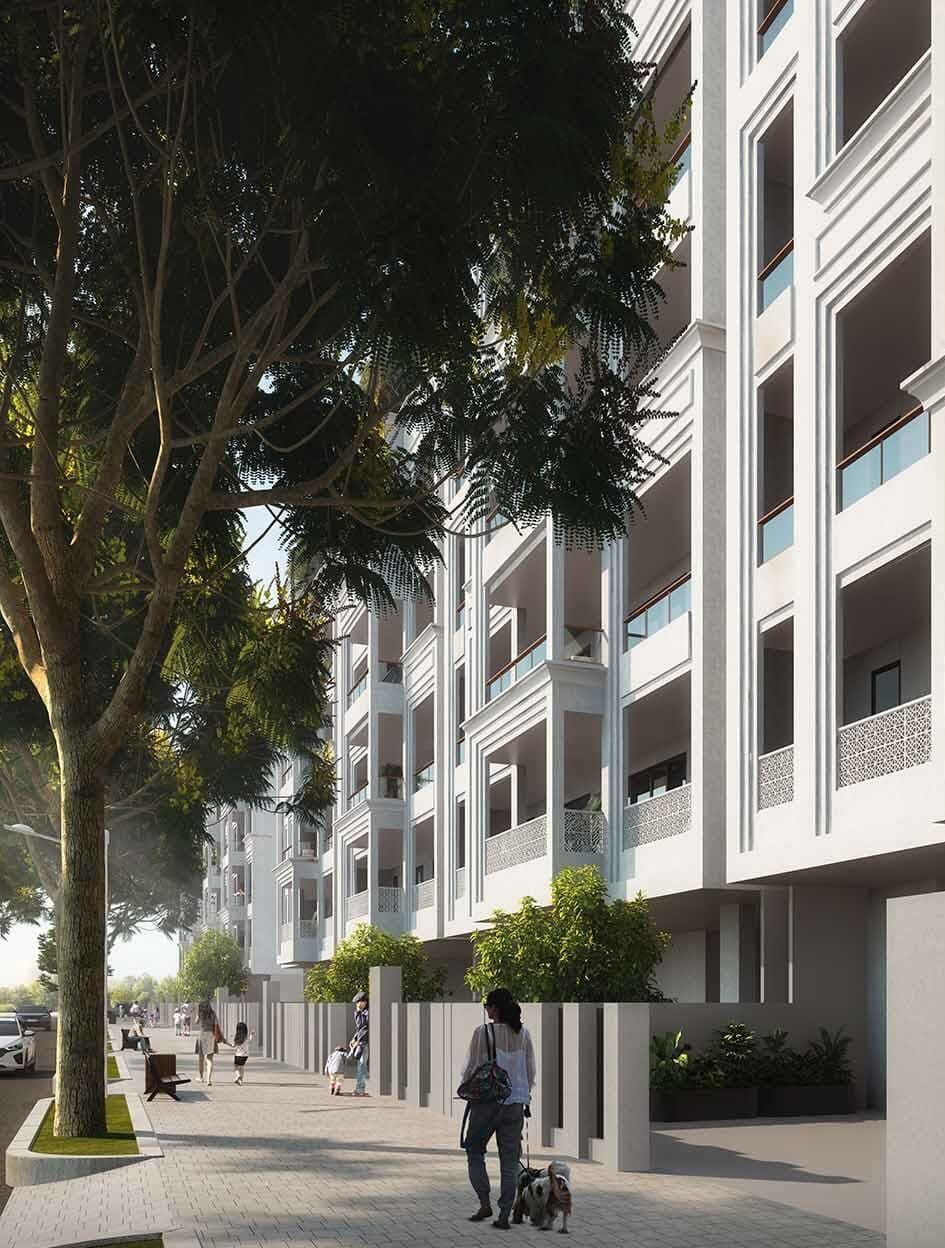
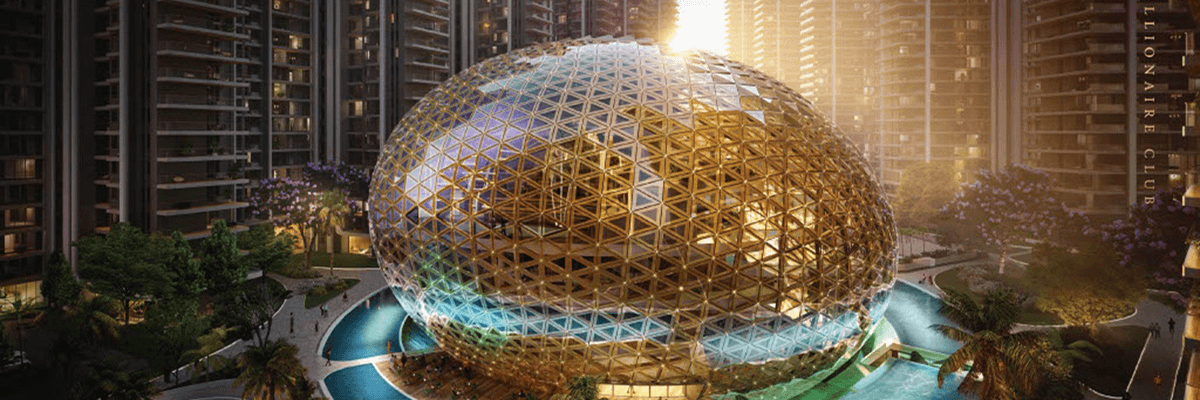
In terms of architectural detailing, there is also a glistering glass façade and natural lobbies that aim at blending into the surroundings. There are ground floors that have a nature, community interaction, recreation and engagement theme. There are cafes, lounges, mailboxes, dry cleaning facilities, grocery, bank, chemist and hobby places in the lobbies of different towers. Other features are a tropical theme atrium, garden theme café and creche/ day care in a natural setting. The neighbourhood has been designed to have 60 meter wide sector roads, green central and side verges, shaded pedestrian walkways and cycling tracks. Irrigation of internal greens will be done through recycled water and there will be good lighting of roads, 24 hours surveillance and emergency services. Also, the development lies close to the Aravalli landscape and 500 meter

Sector 76, Gurugram, Haryana, India, GURGAON
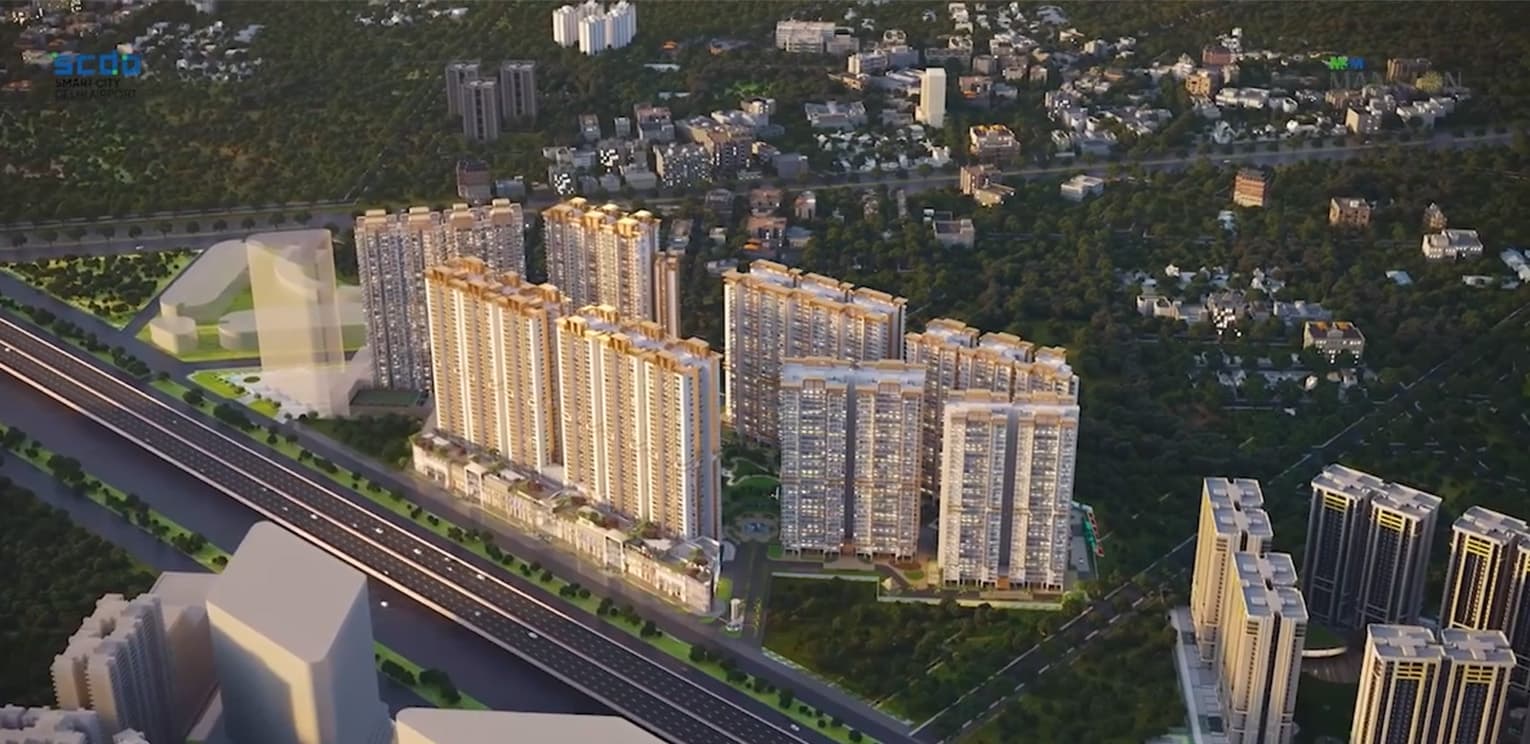
Sectors 76 and 77 are a part of the evolving residential area in Gurugram under the umbrella of Privana master plan. This development strategy covers 116 acres in Sectors 76 and 77, focusing on futuristic infrastructure, landscaped roads, pedestrian mobility and green corridors. Planning covers 60 meters wide sector roads with landscaped central and side verges, cycling tracks, and shaded walking corridors. The connectivity system covers the entire region connecting it to NH-48, Delhi-Mumbai Expressway, Dwarka Expressway, CPR and SPR. Green infrastructure is also an integral part of planning, with proximity to the Aravalli landscape and 500 meters wide reserved green infrastructure.