Under Construction
Residential • Flat/ Apartment • GURGAON
DLF Privana West Sector 76 Gurgaon
Sector 76, Gurugram, Haryana, India
4 BHK
Configurations
795
Total units
12.57 Acres
Total area
80%
Open Area
₹7.78 Cr*
Starting price
Configurations
Total units
Total area
Open Area
Starting price
Construction Status
*Timelines are indicative and subject to change by the developer.
Launched
Apr 2024
Possession
Jan 2031
Construction time
~6.8 years
Launch year
2024
Hand-over year
2031
Infrastructure

Lifetsyle

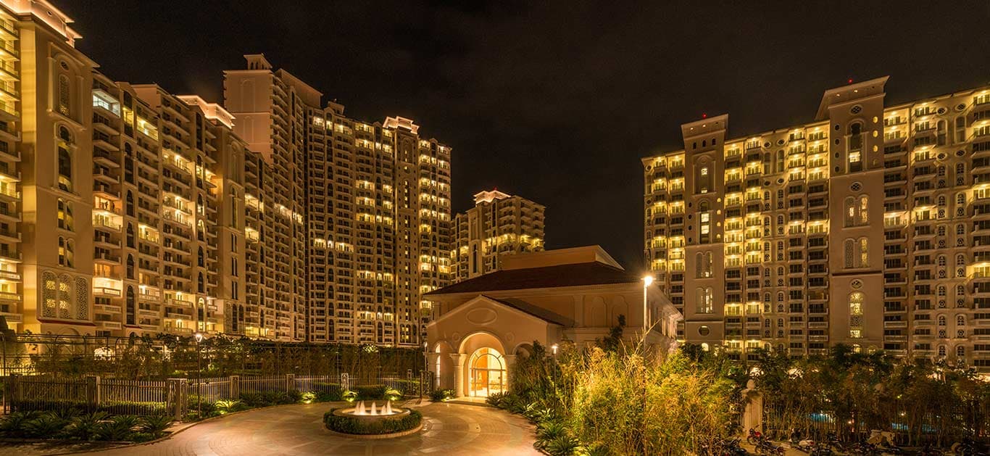
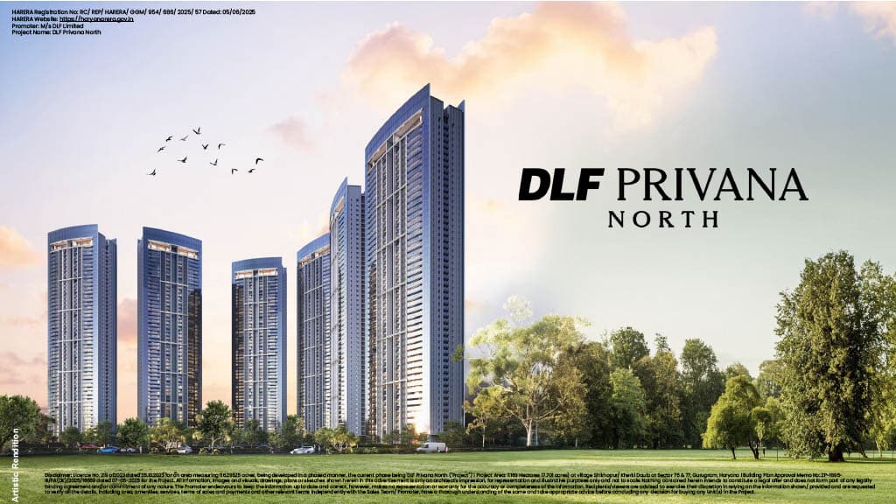
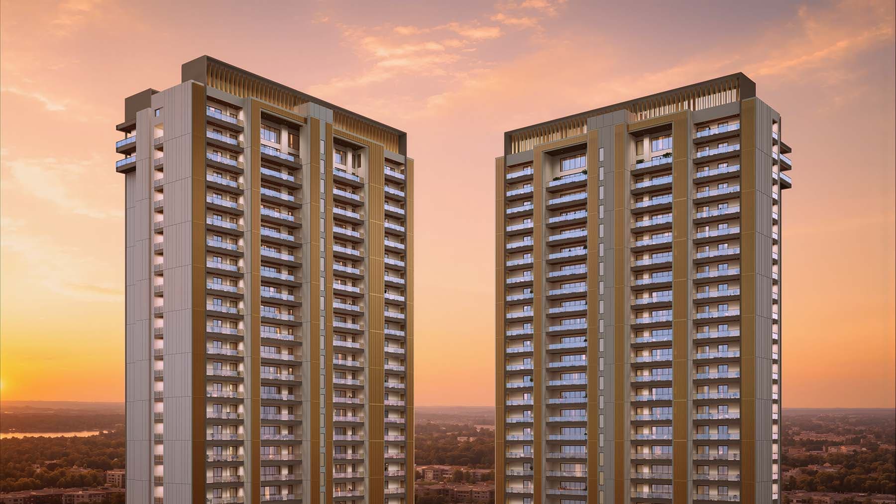
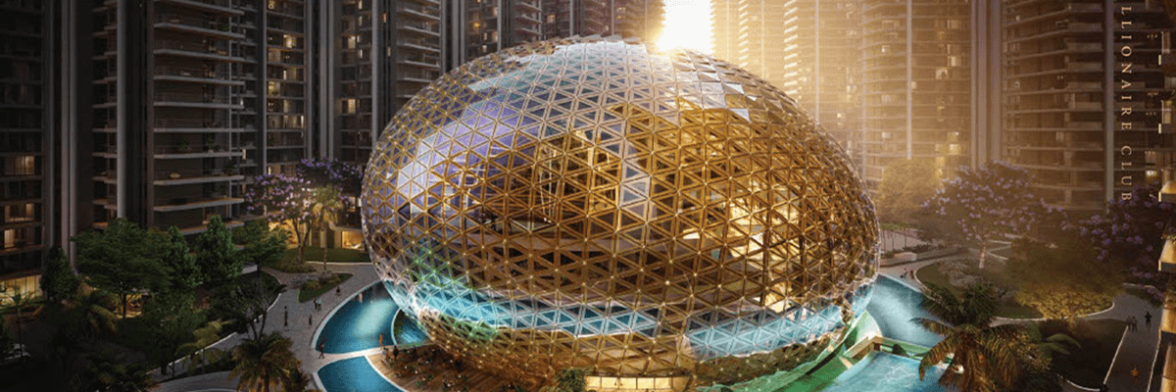
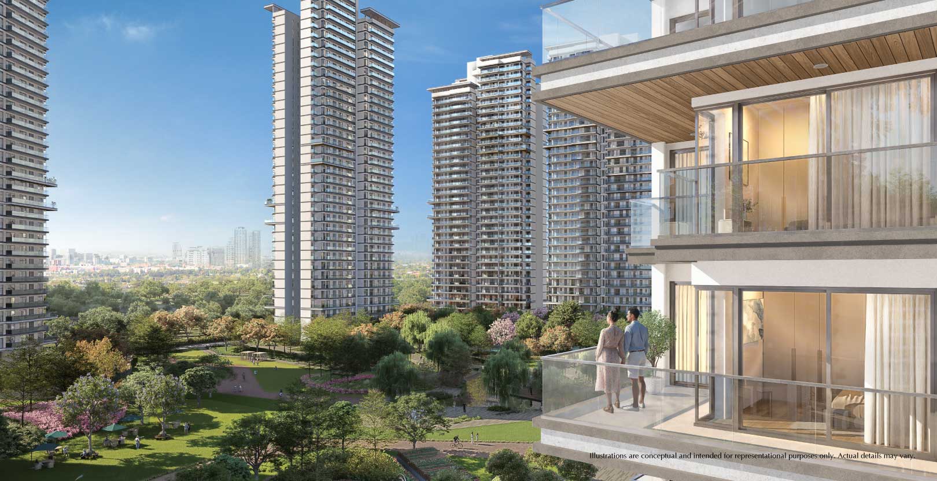
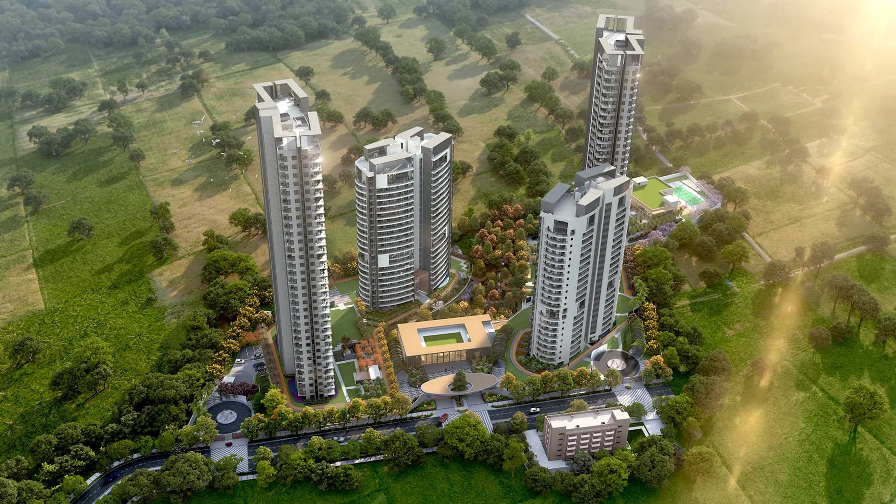
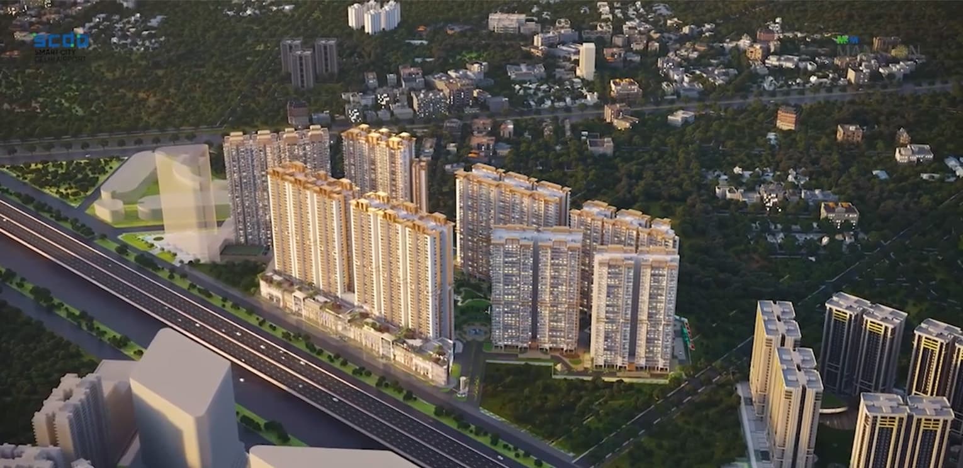
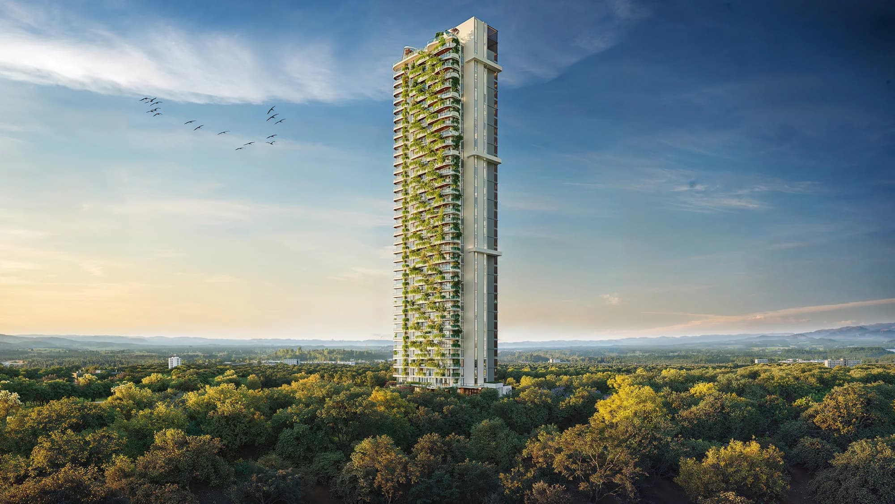
DLF Privana West Sector 76-77 Gurgaon is an upscale residential project which is being developed as a part of the larger integrated township, measuring approximately 116.29 acres, in Sector 76-77, Gurugram. The project is planned as a high-rise residential enclave, with emphasis on spaciousness, privacy, landscaping and connectivity. The project is spread across approximately 12.6 acres and consists of five residential towers with heights of S+41 floors. There is great significance given to openness and reduced density in the planning. Nearly 80% of the entire project area is open area, while the project has a density of only 63 units per acre. This combination of large open spaces and reduced density makes sure that the project provides for a more spacious residential atmosphere rather than being a densely built-up high-rise project.
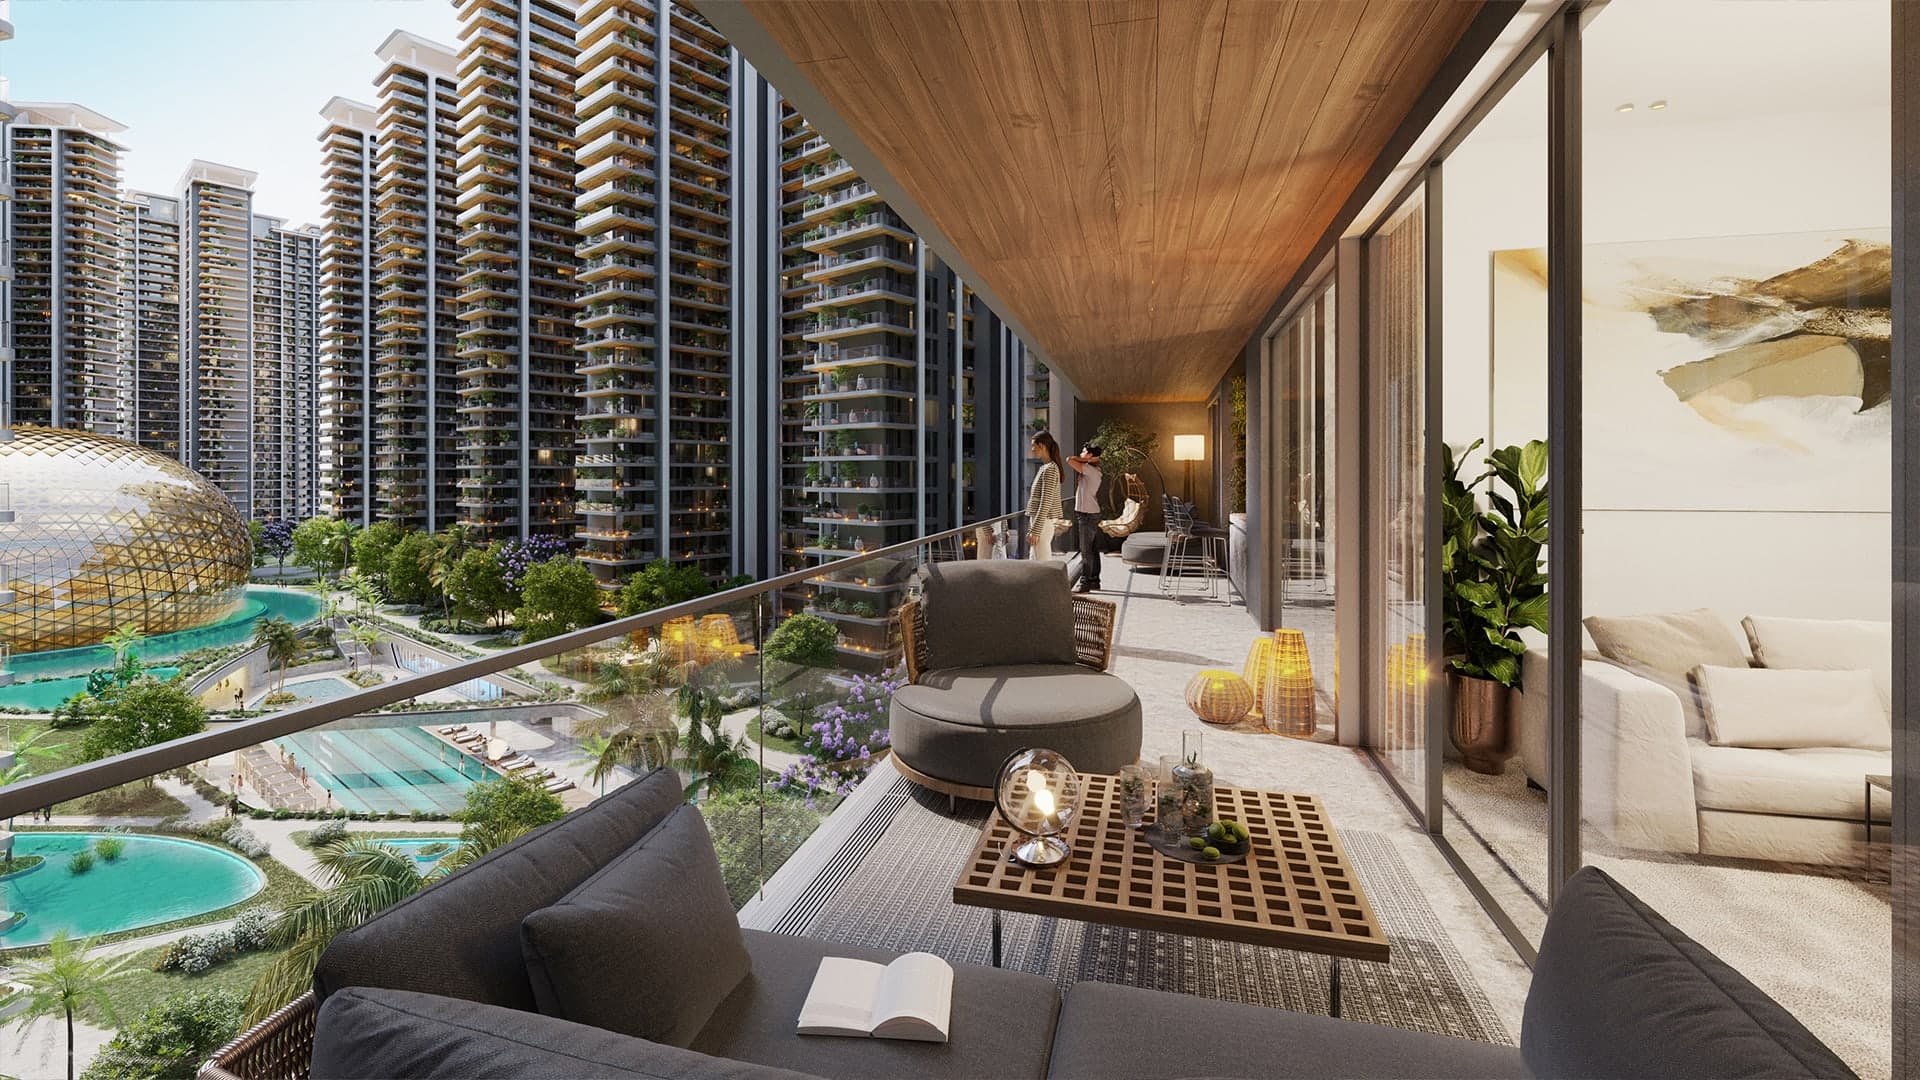
These homes will be of spacious 4 bedroom houses where there are four apartments to be served by the core in a typical tower configuration. However, the penthouse planning will be much more exclusive with two penthouses to be served by a core. Typical planning has large bedrooms, living and dining area, kitchen, utility area, balconies and a powder room. The master bedroom has a dress area which makes it another level of privacy for the principal suite. Another unique feature about the planning is the attention to residential privacy where wide 9'9" balconies are accessed from all bedrooms. Furthermore, the planning has been done such that no apartment overlaps with each other. The project will also provide parking facilities with 3 car parks for the terminal units and 4 car parks for the penthouses. There will also be high speed 4+1 elevators along with shuttle elevators from the basement level.
The design and architectural inputs incorporate global expertise. The companies involved are HB Design from Hong Kong and Singapore for the masterplan and architectural design, Thornton Tomasetti, New York for structural design and Blink from Thailand for tower lobby design. Overall, these design contributions help the project get a modern high-rise design feel with a focus on quality arrival experience and residential spaces. The larger planned area where DLF Privana West is located offers additional value through access and positioning to the larger Gurugram growth corridor. The location has direct access to NH48, along with connections to other important areas in Gurugram, Delhi and surrounding region through roads and corridors such as Southern Peripheral Road, Golf Course Road, Golf Course Extension Road, CPR and elevated NPR. Thus, the project revolves around three primary themes - spacious residences, open environment with low density and connectivity, which are achieved through high-rise architecture, landscape and privacy in residential planning.
Sector 76, Gurugram, Haryana, India, GURGAON
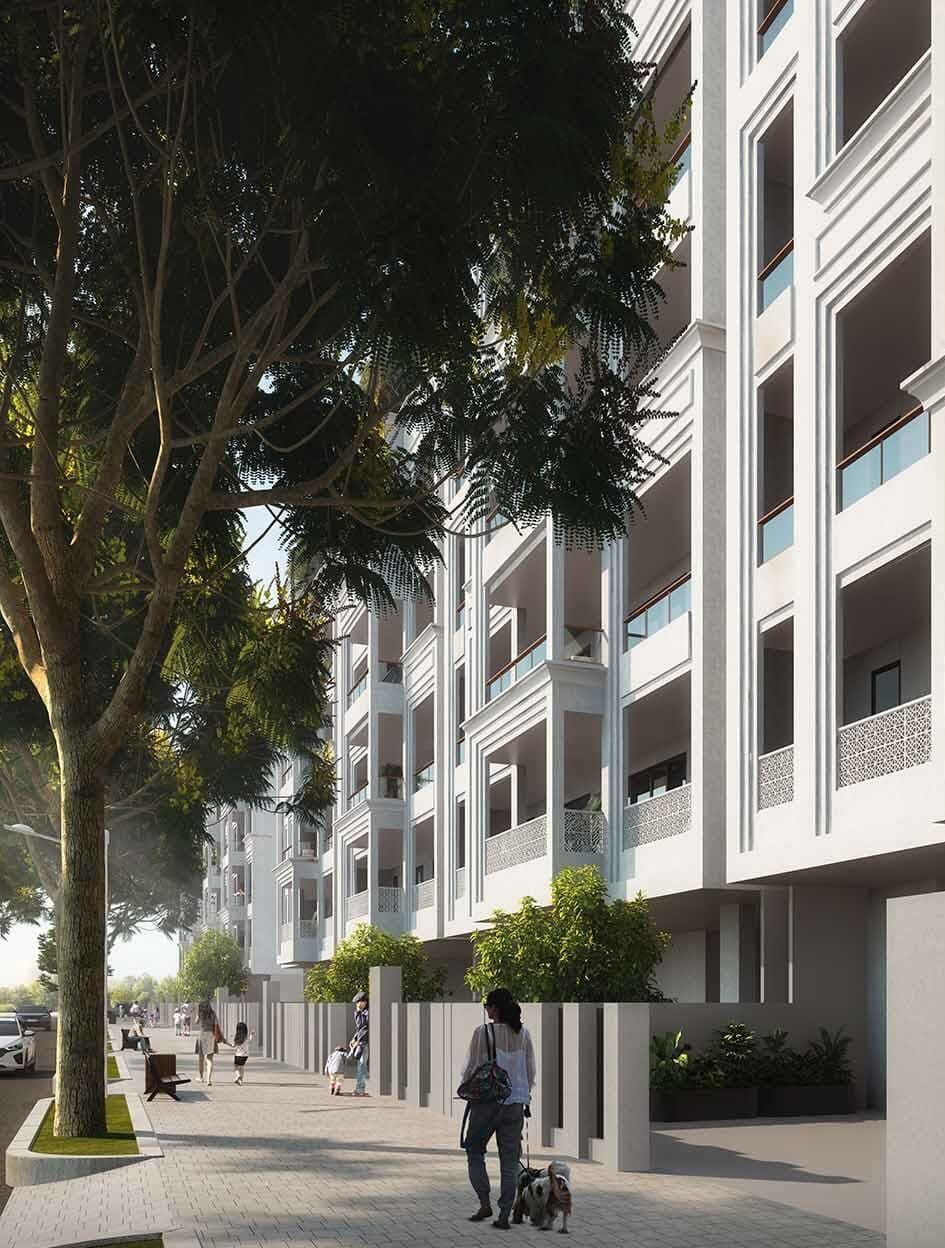
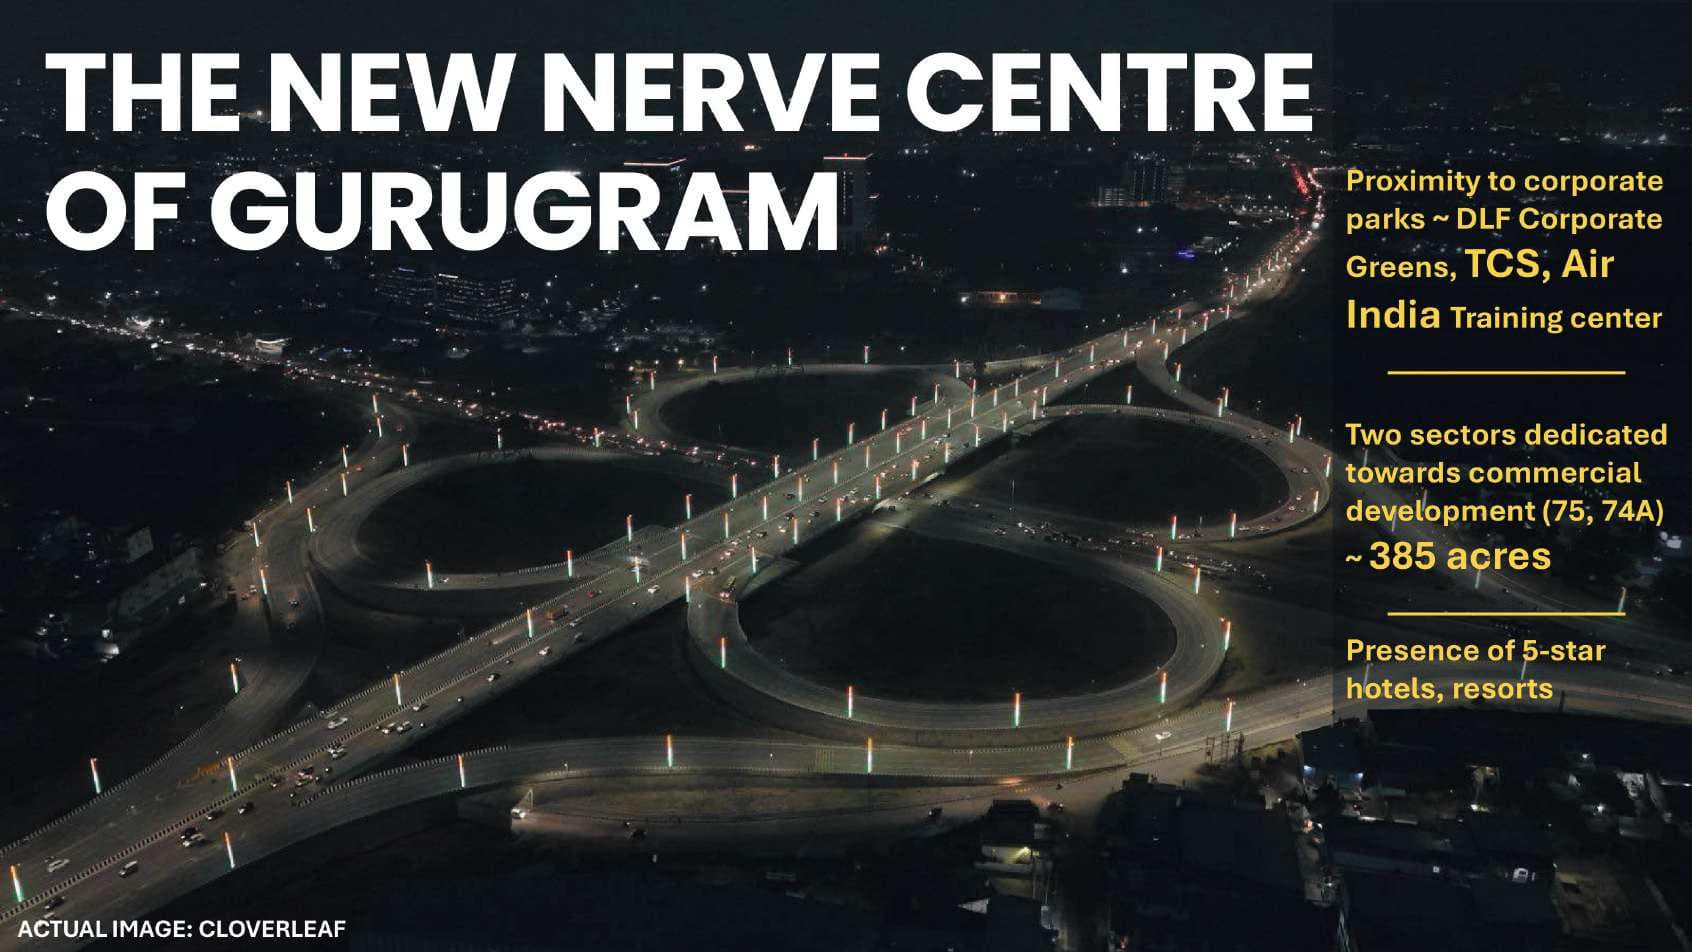
The location of the DLF Privana West is very close to the Aravalli landscape and 500 metres wide reserved green area. Landscaping has been done in the site plan around the towers, while the tower layout is done based on internal drop-off and landscaped circulation. Direct access is available from 60-metre wide sector road and 24-metre wide circulation road. Sectors 76 and 77 lie within the developing residential corridor of Gurugram. The area enjoys an advantageous position in terms of its closeness to the road network and new infrastructure coming up in the area. The greater locality provides connectivity to NH48, Southern Peripheral Road, Golf Course Road, Golf Course Extension Road, and New Gurugram. Surrounding the locality is huge planned infrastructure corridors. The two sectors are also located near to the Aravalli landscape and the large reserved green belts that make the greater environment.