Ready To Move
Residential • Flat/ Apartment • GURGAON
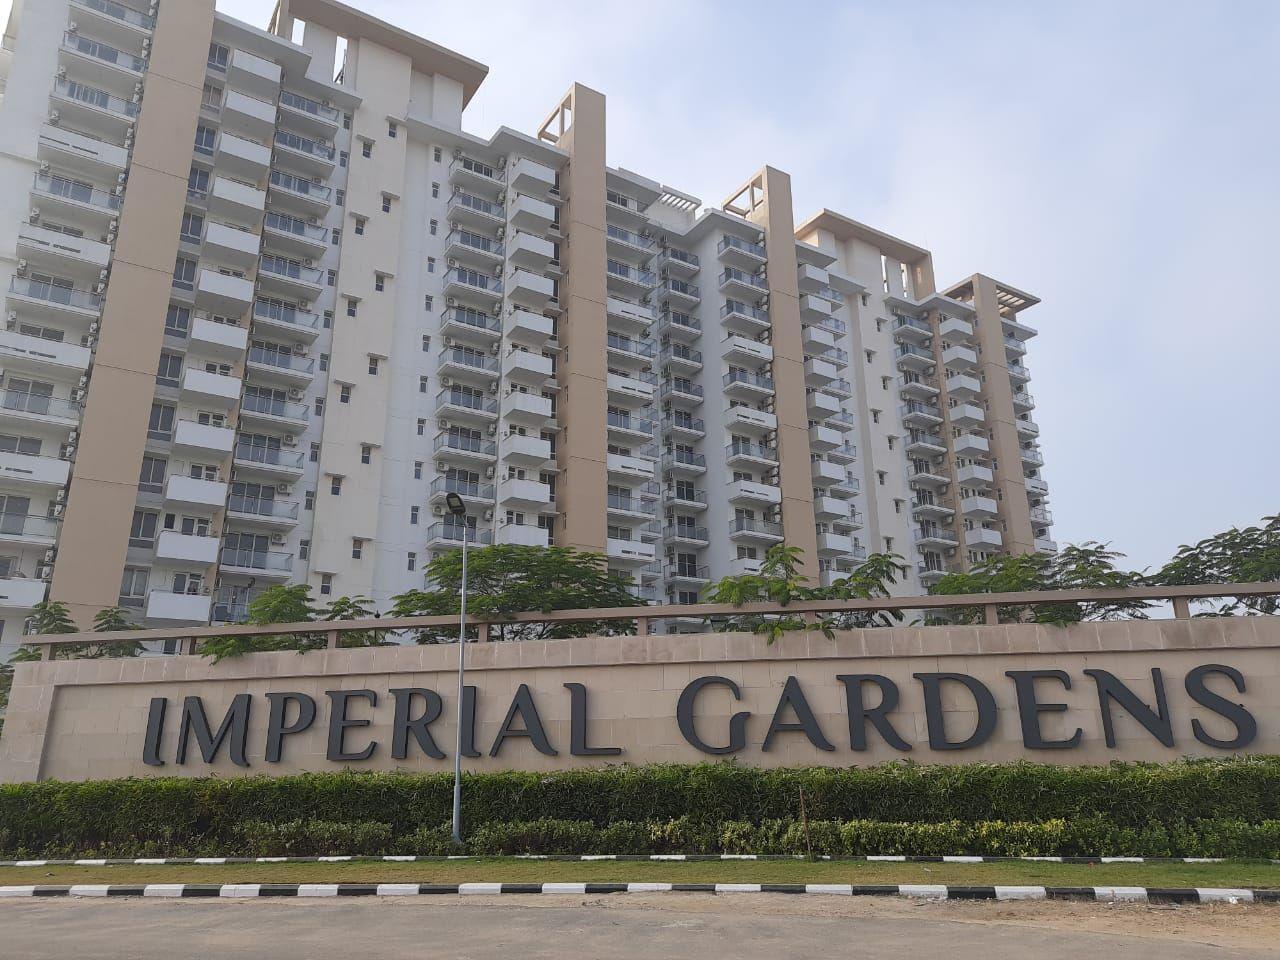
Emaar Imperial Gardens Sector 102 Gurgaon
Sector 102, Gurugram, Haryana 122505, India
3 BHK
Configurations
576
Total units
12 Acres
Total area
30%
Open Area
Price on Request*
Starting price
Configurations
Total units
Total area
Open Area
Starting price
Construction Status
*Timelines are indicative and subject to change by the developer.
Launched
Oct 2013
Possession
Dec 2019
Construction time
~6.2 years
Launch year
2013
Hand-over year
2019
Lifetsyle

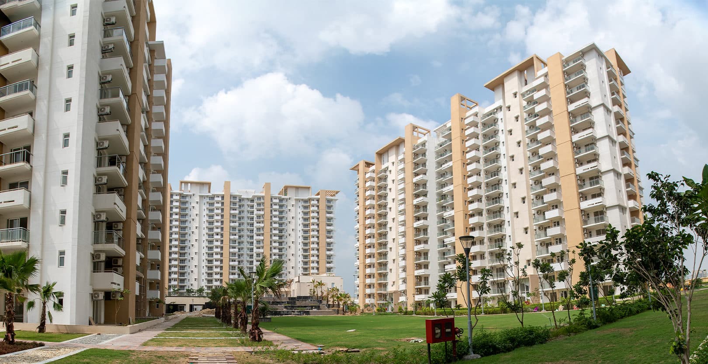
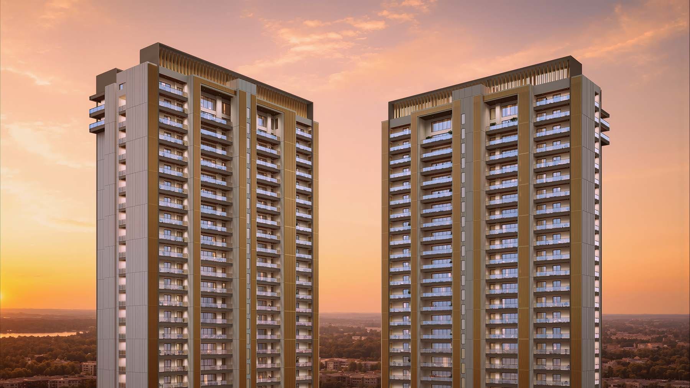
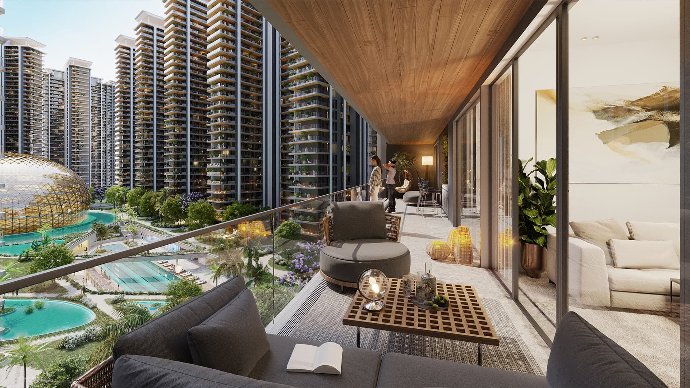
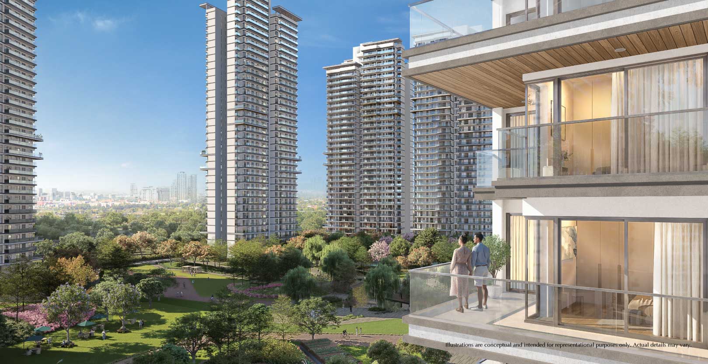
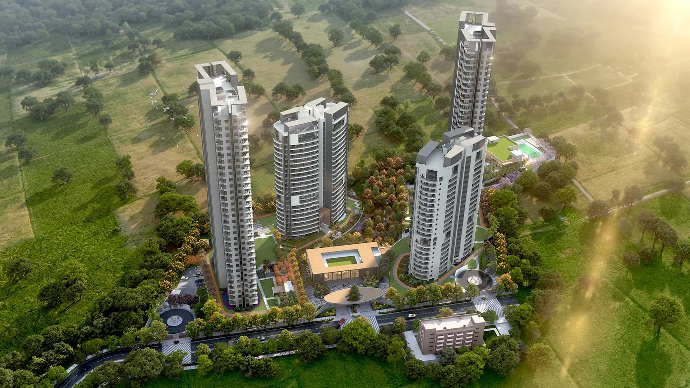
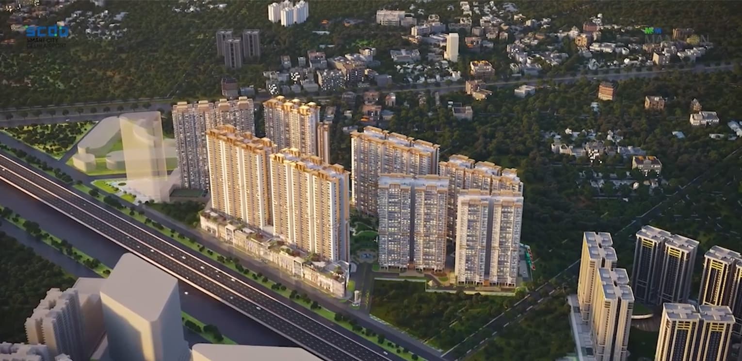
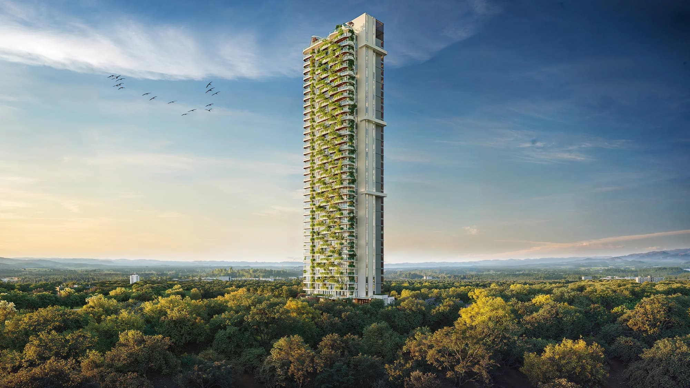
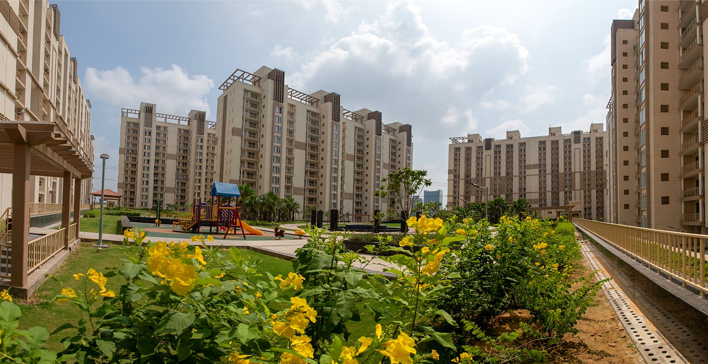
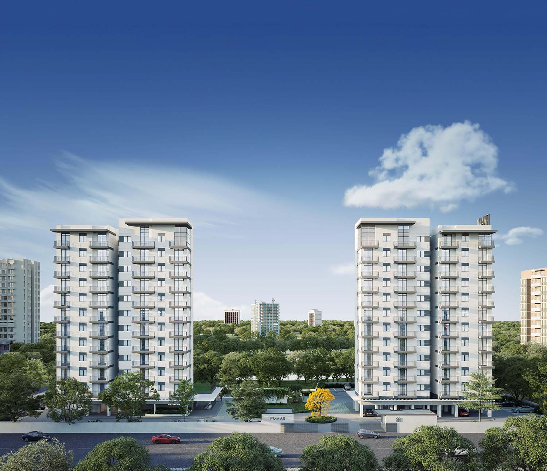
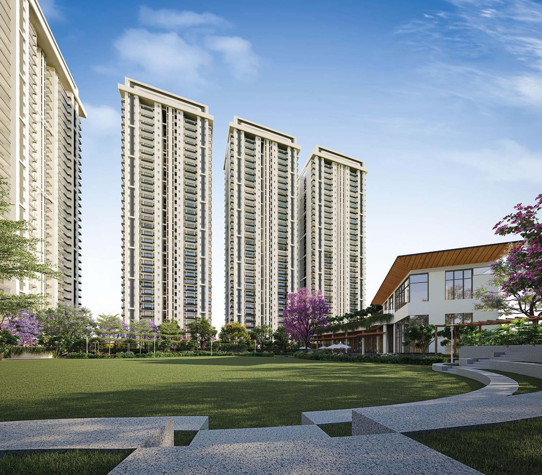
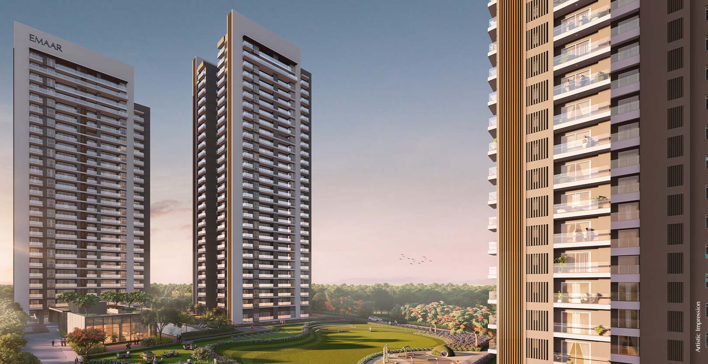
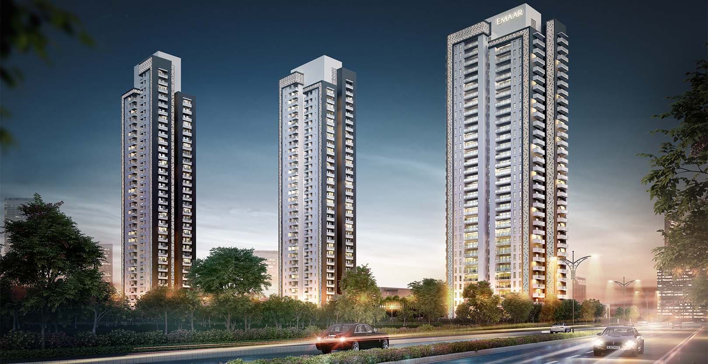
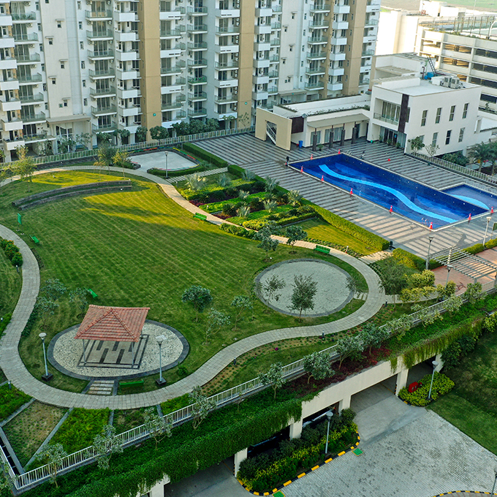
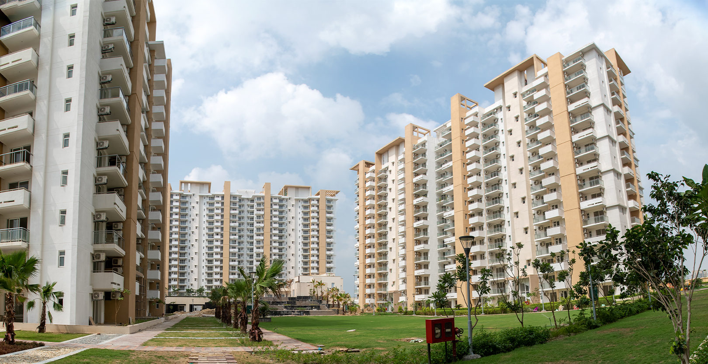
Emaar Imperial Gardens is a thoughtfully conceptualised residential community situated in Sector 102, Gurgaon, and designed with an emphasis on greenery, open space and practical family living. The project is situated adjacent to the proposed Dwarka Expressway, providing connectivity to both Delhi and Gurgaon. The project incorporates approximately 6 acres of landscaped gardens, and residences are planned in such a way that there would be visual connectivity with the greens surrounding the project.
The project has been planned keeping in mind the comforts of daily life. The apartments have been designed with a large living and dining room, bedrooms, lounge/study, kitchen with balcony and separate servant rooms. Ground floor residences incorporate private lawns, whereas the plans incorporate spacious and airy bedrooms, designed as per Vaastu.
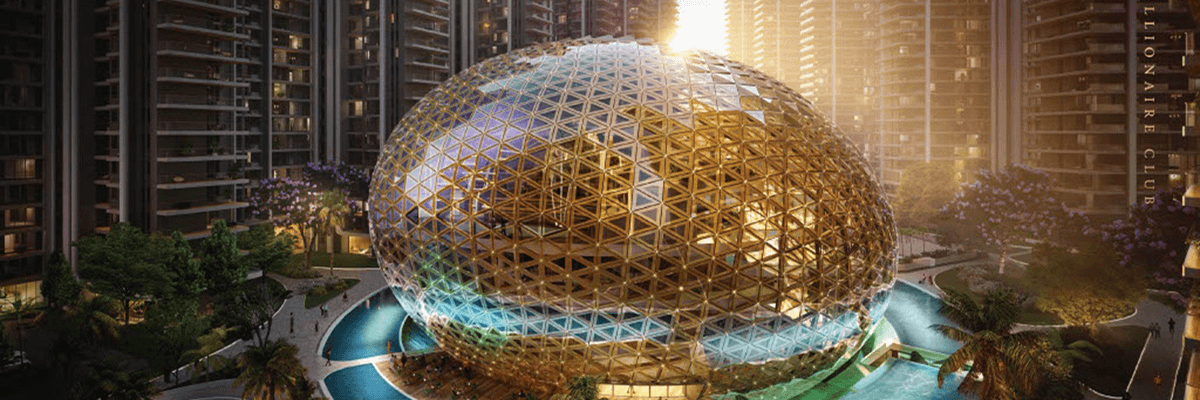
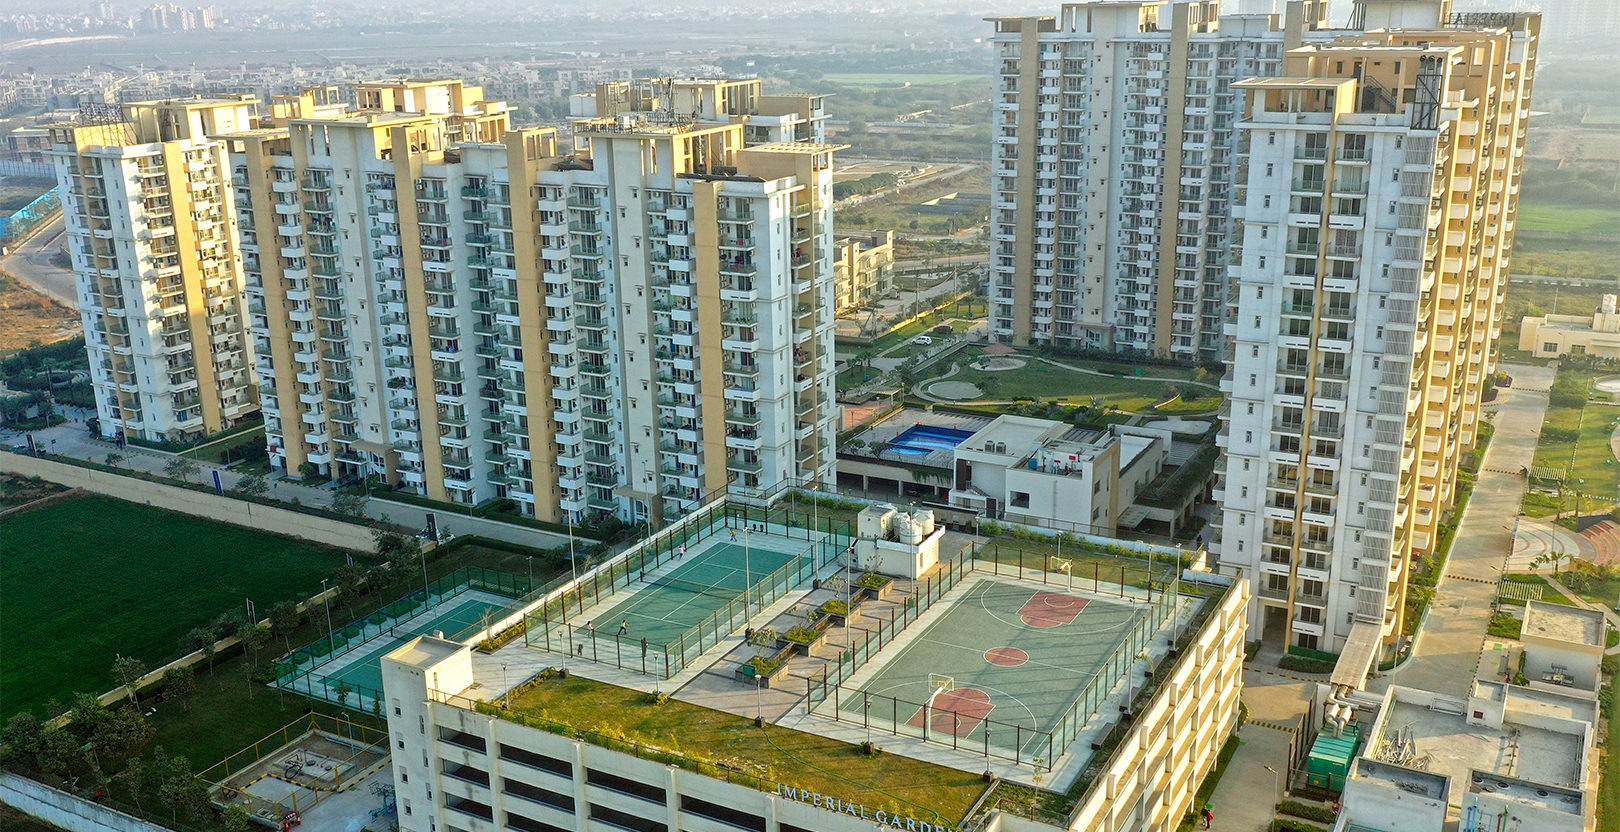
The community is designed with a series of different landscaped zones, including Central Greens, Pool Greens, Dew Greens, Hideout Greens and The Culture Court. The other amenities of the project include a jogging track of approximately 2 km, tennis and basketball courts, amphitheatre and children’s play area.
Emaar Imperial Gardens – Specifications
Living, Dining, Lobby & Family Room: This section will have vitrified tiled floor, plastered wall with acrylic emulsion finish, hardwood framed door, painted flush doors, UPVC / aluminium doors & windows and modular switches.
Master Bedroom: Master bedroom will have laminated wooden flooring, plaster with acrylic emulsion, hardwood framed painted flush doors, UPVC / aluminium windows and modular switches.
Other Bedrooms: This section will have laminated wooden flooring, acrylic emulsion walls, hardwood framed painted flush doors, UPVC / aluminium windows and modular switches.
Kitchen: The kitchen will be finished with a combination of ceramic & vitrified tiles, acrylic emulsion walls, granite counter top, stainless steel sink with CP fitting and modular switches. A modular kitchen will be provided.
Balconies & Terraces: Balconies and terraces will have anti-skid tiles, weather proof textured wall and weather proof paint finish, along with UPVC / aluminium doors & windows.
Master Toilet: Master toilet will have a combination of ceramic & vitrified tiles, acrylic emulsion wall, hardwood framed painted flush doors, UPVC / aluminium openings, CP fittings, standard chinaware and towel rail / ring.
Other Toilets: Other toilets will have ceramic & vitrified tiles, acrylic emulsion walls, CP fittings, standard chinaware and towel rail / ring.
Air Conditioning: Split AC provisions / units will be provided in living / dining and all bedrooms.
Power Backup & Parking: Each apartment will have 5 KVA power backup, along with reserved car parking.
Security & Services: The project will provide security, centralised sewage treatment, uninterrupted water and power supply and nursery school.
Sector 102, Gurugram, Haryana 122505, India, GURGAON
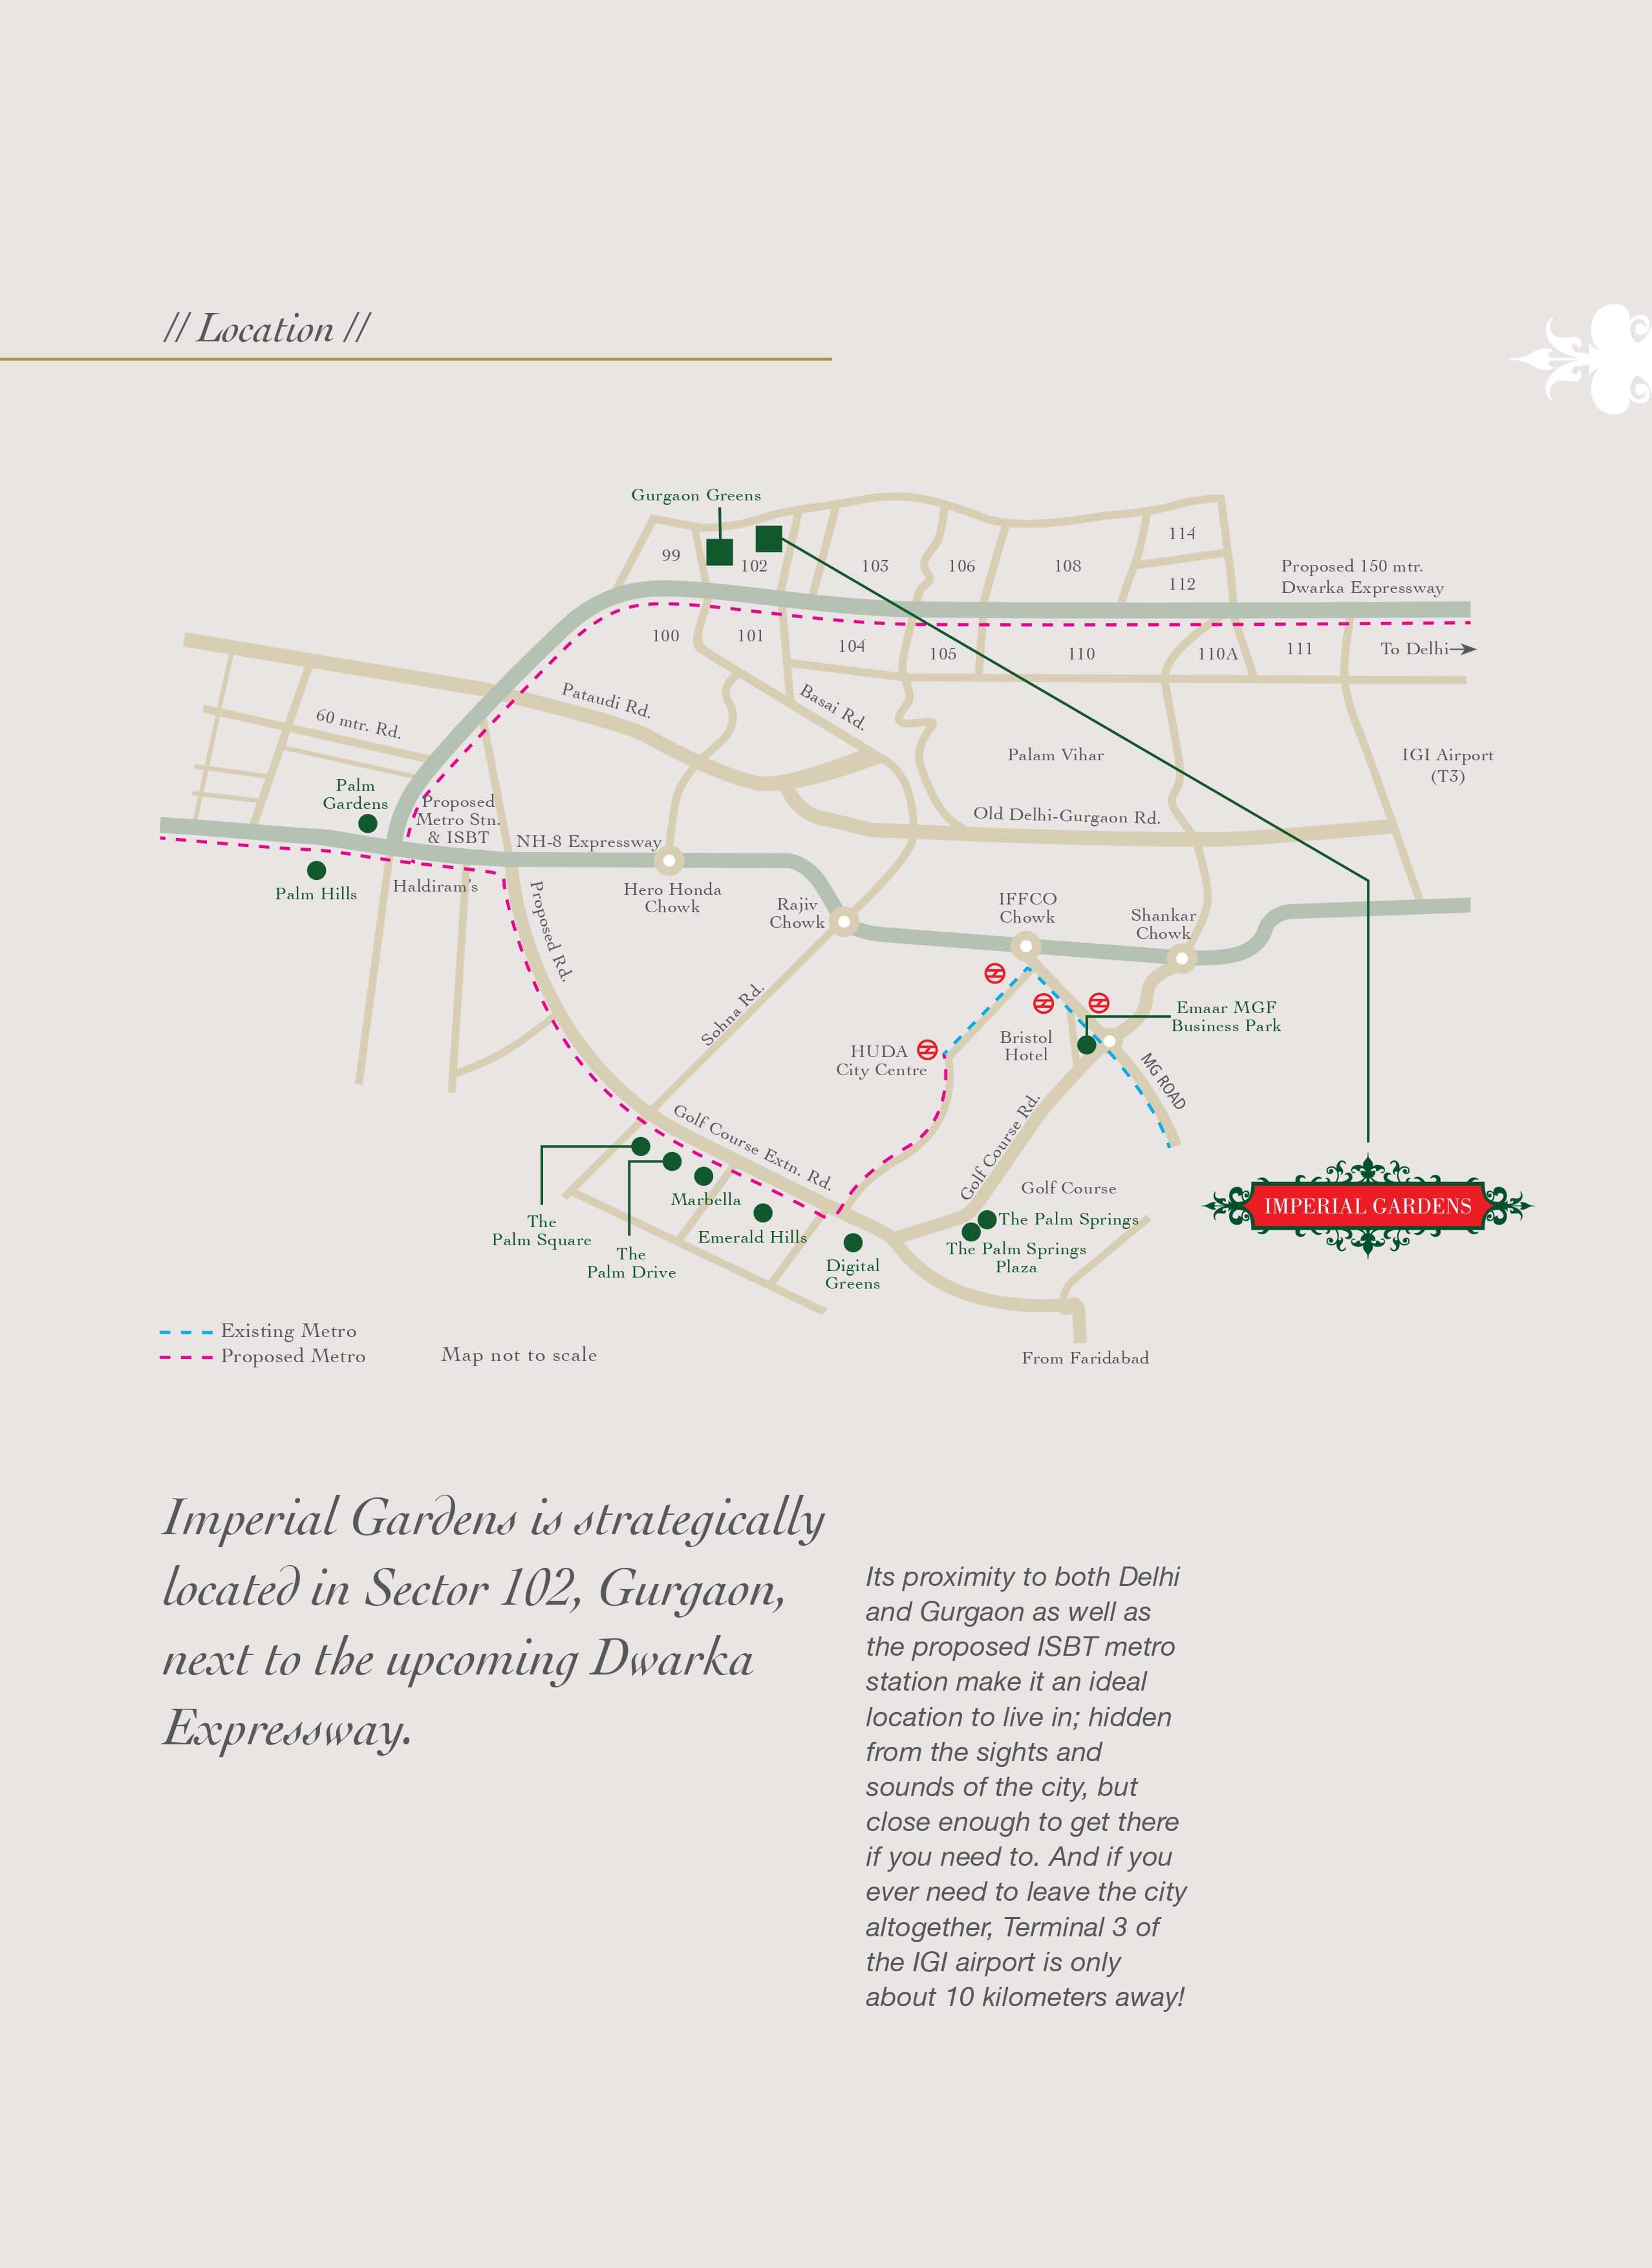
Sector 102, Gurgaon is a residential sector situated in the corridor of the Dwarka Expressway, where its development is closely linked to the expansion of this important connectivity corridor. It offers connectivity towards Delhi and Gurgaon and is surrounded by a number of developing residential sectors. The advantage of Sector 102 is its location in the broader Dwarka Expressway belt, which offers connectivity towards NH-8, Delhi, and IGI Airport. The brochure of the project emphasizes connectivity with the Metro/ISBT, which connects to IGI Airport Terminal 3, located at about 10 km from the project site.