Under Construction
Residential • Flat/ Apartment • GURGAON
Ganga Nandaka Sector 84 Gurgaon
Sector 84, Gurugram, Haryana, India
3 BHK | 4 BHK
Configurations
302
Total units
5.84 Acres
Total area
70%
Open Area
₹5 Cr*
Starting price
Configurations
Total units
Total area
Open Area
Starting price
Construction Status
*Timelines are indicative and subject to change by the developer.
Launched
Oct 2023
Possession
Feb 2028
Construction time
~4.3 years
Launch year
2023
Hand-over year
2028
Lifetsyle

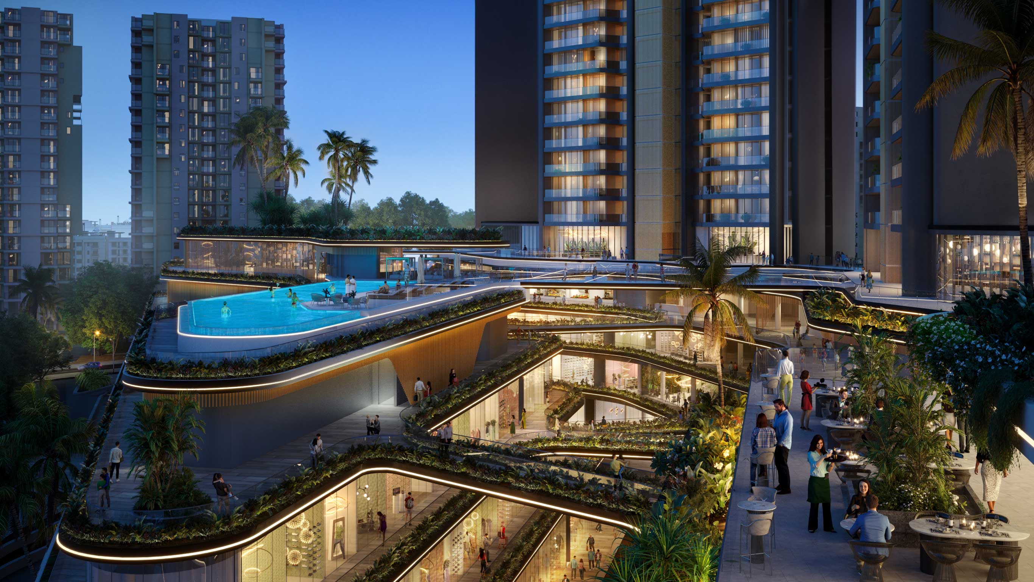
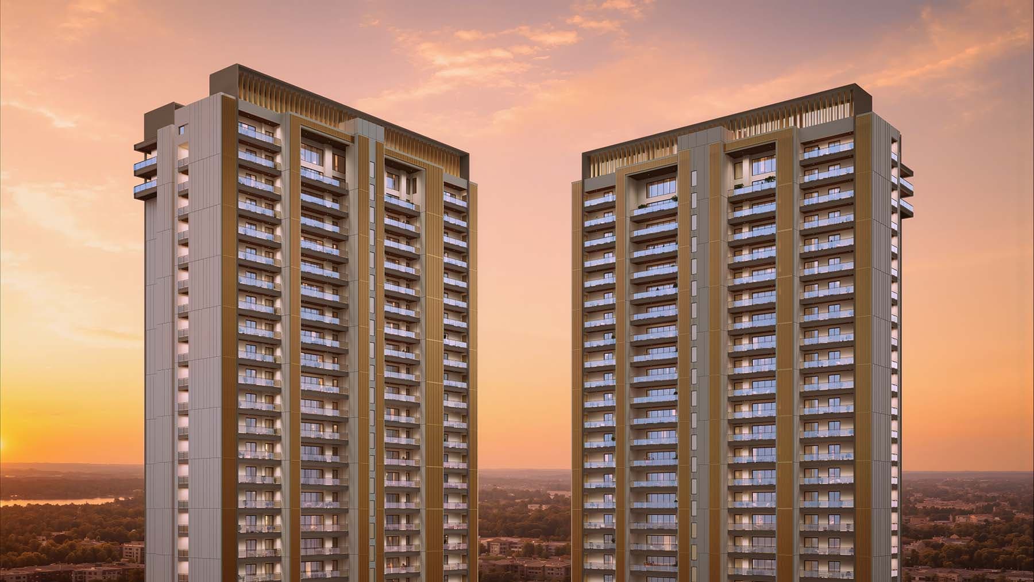
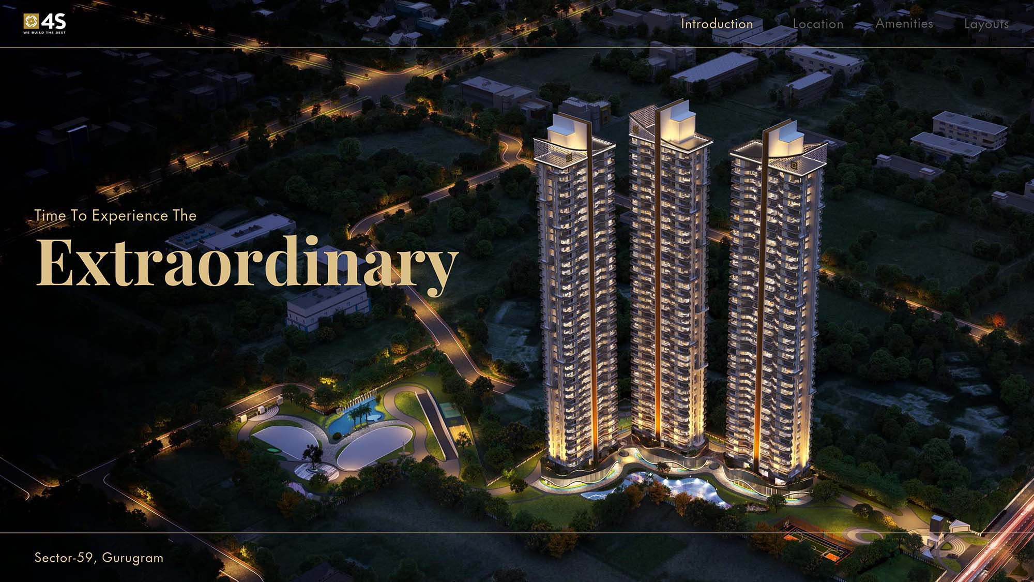
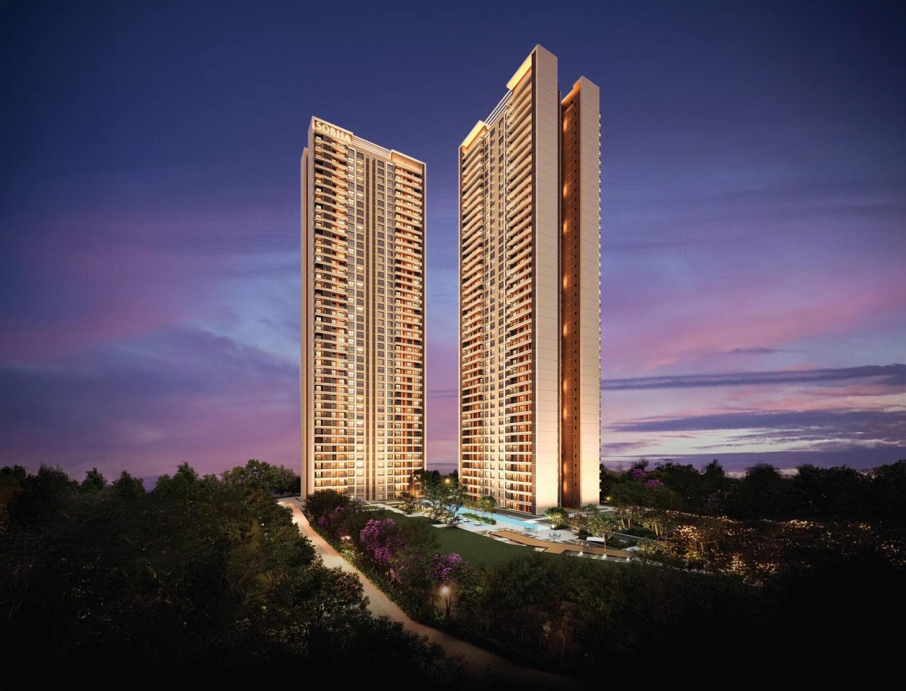
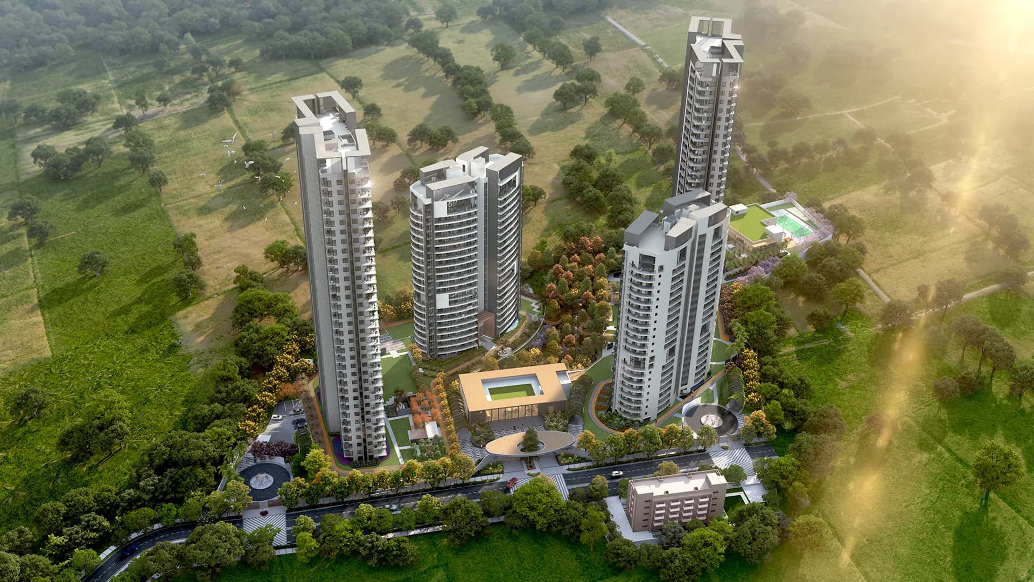
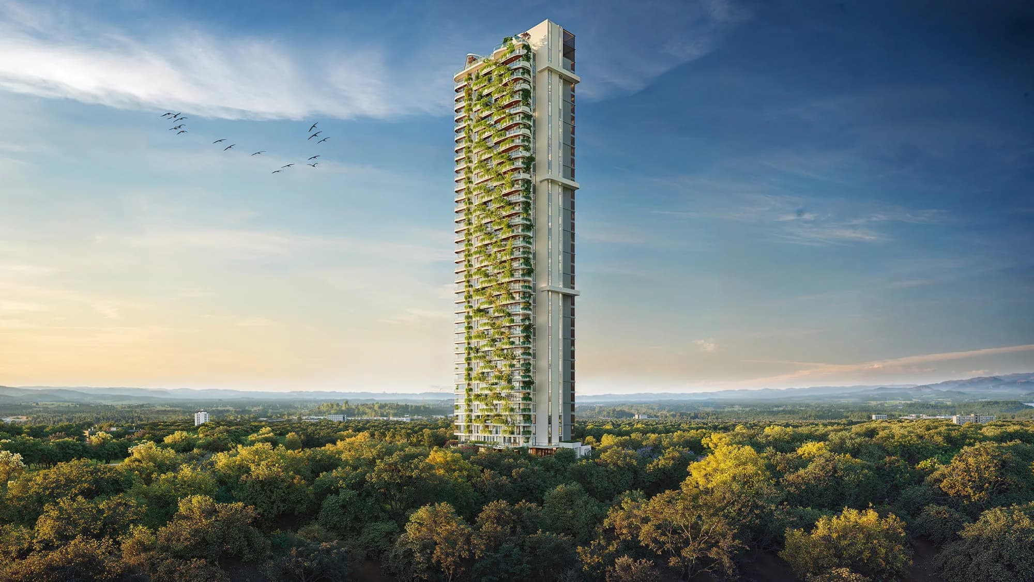
The Ganga Nandaka residential property is a luxury property located in Sector 84, Gurugram, built on the concept of modern day living in high-rise buildings, emphasizing on lifestyle and accessibility. This residential complex consists of G+45 floor towers adding an unique architectural identity in the form of vertical design in the surroundings. This residential complex offers various luxurious residential properties like 3 BHK, 3 BHK + Servant + Utility, 4 BHK + Servant + Utility and Penthouses. This is the residential property offering spacious houses to family looking for larger and well-planned houses. This residential property has special 3 BHK and 4 BHK tower offering clear residential layout in the complex.
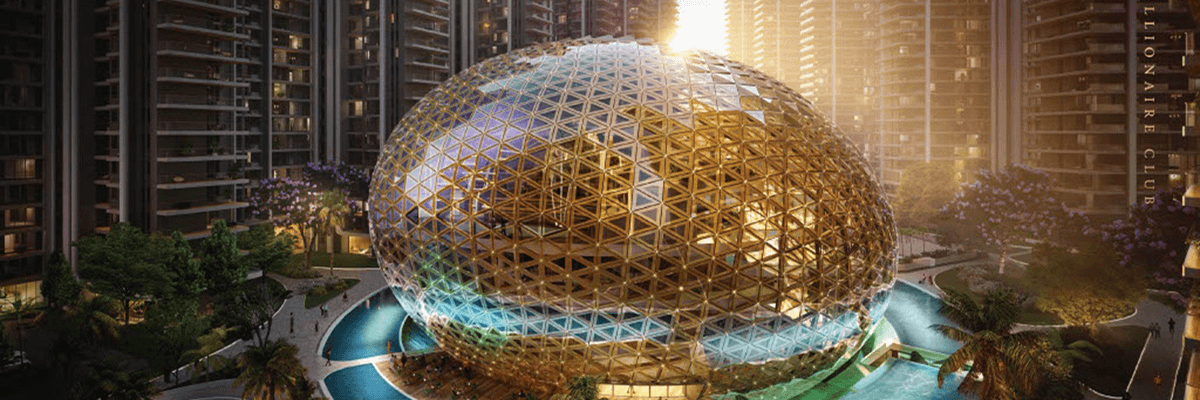
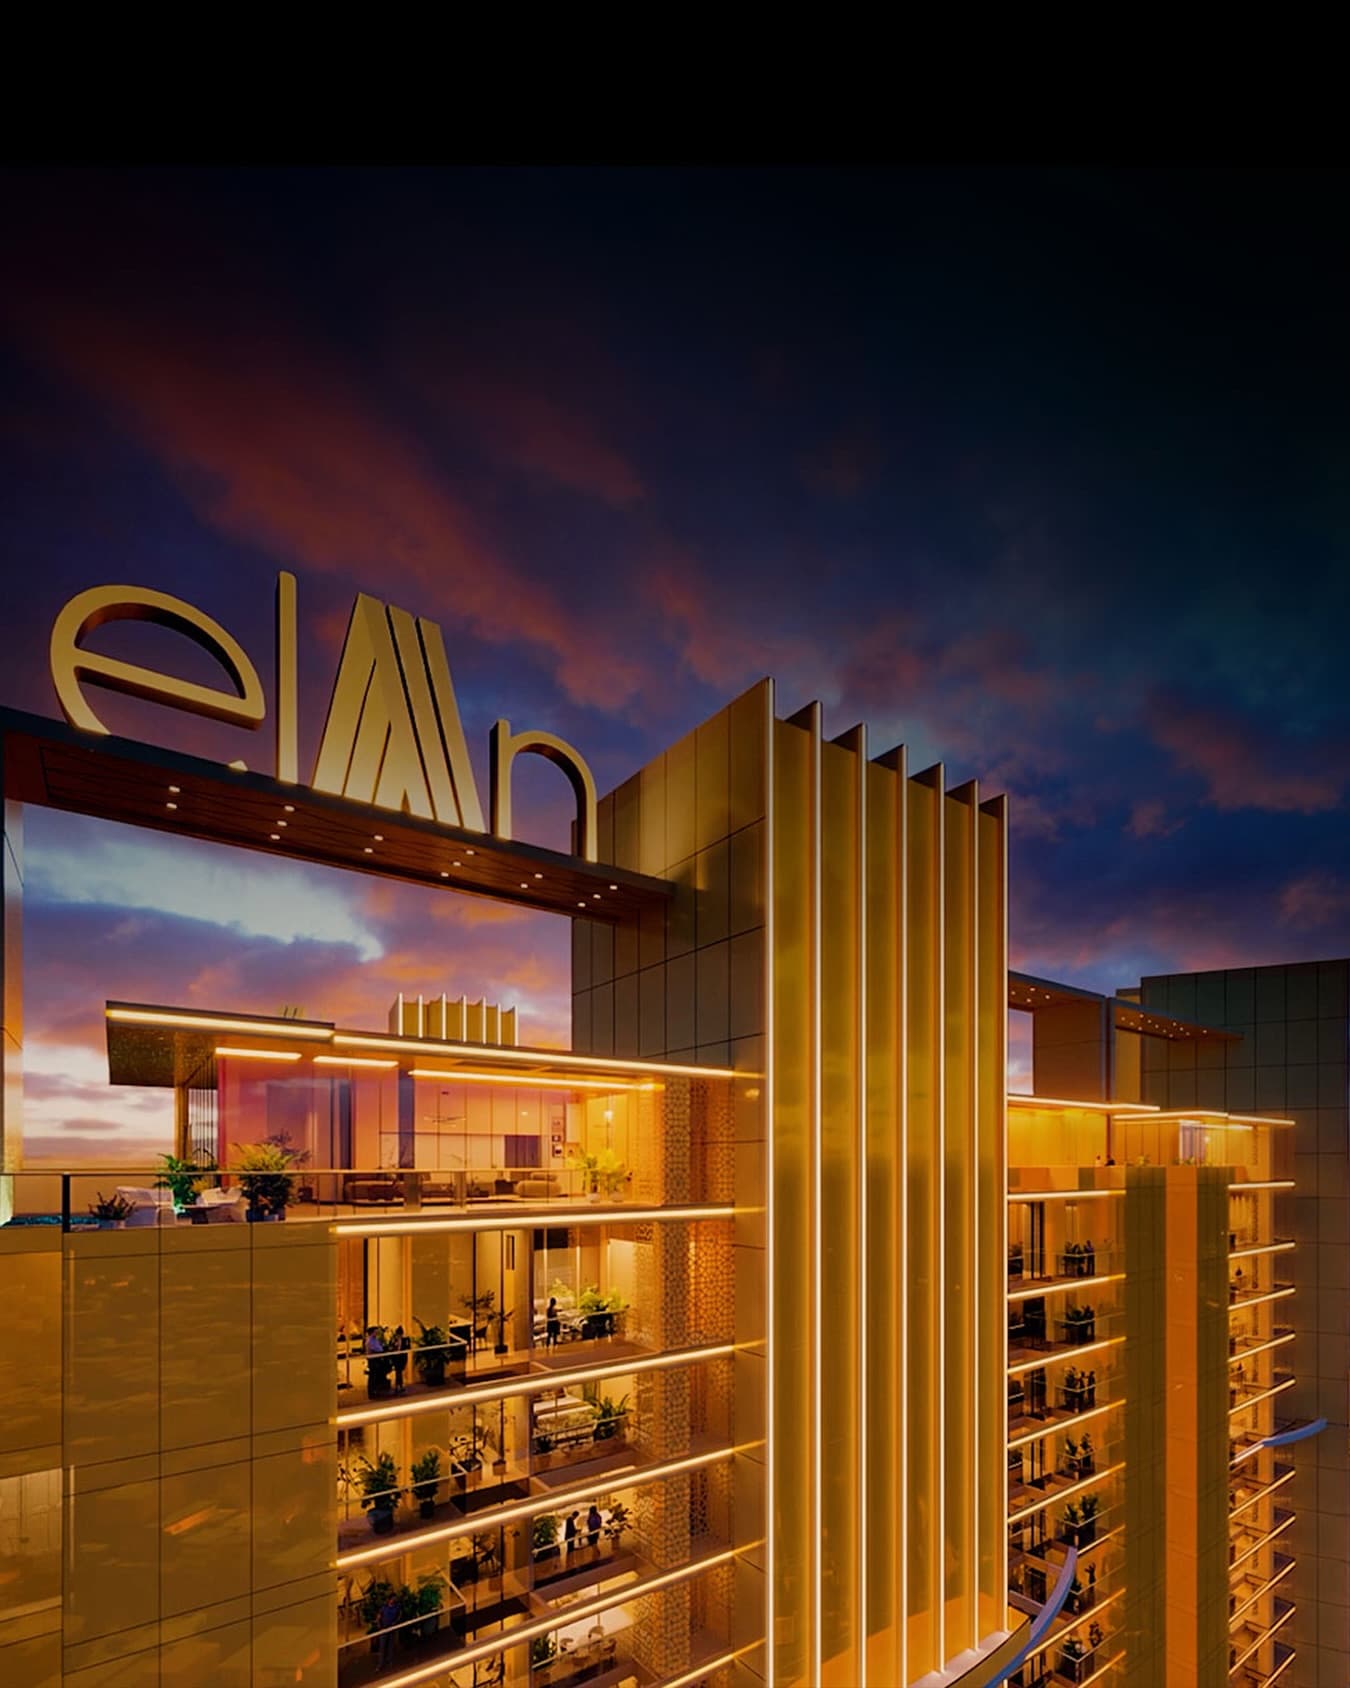
Ganga Nandaka Sector 84 Gurgaon has a special feature of elevated club experience with Tower Club at the 7th floor level. Instead of confining the lifestyle clubs to ground level spaces, this residential complex has designed its club at the height offering a unique recreational zone in its tower design. This residential property also offers various lifestyle zones like The Social Club, The Business Club and The Sports Club along with Floating Cabanas.
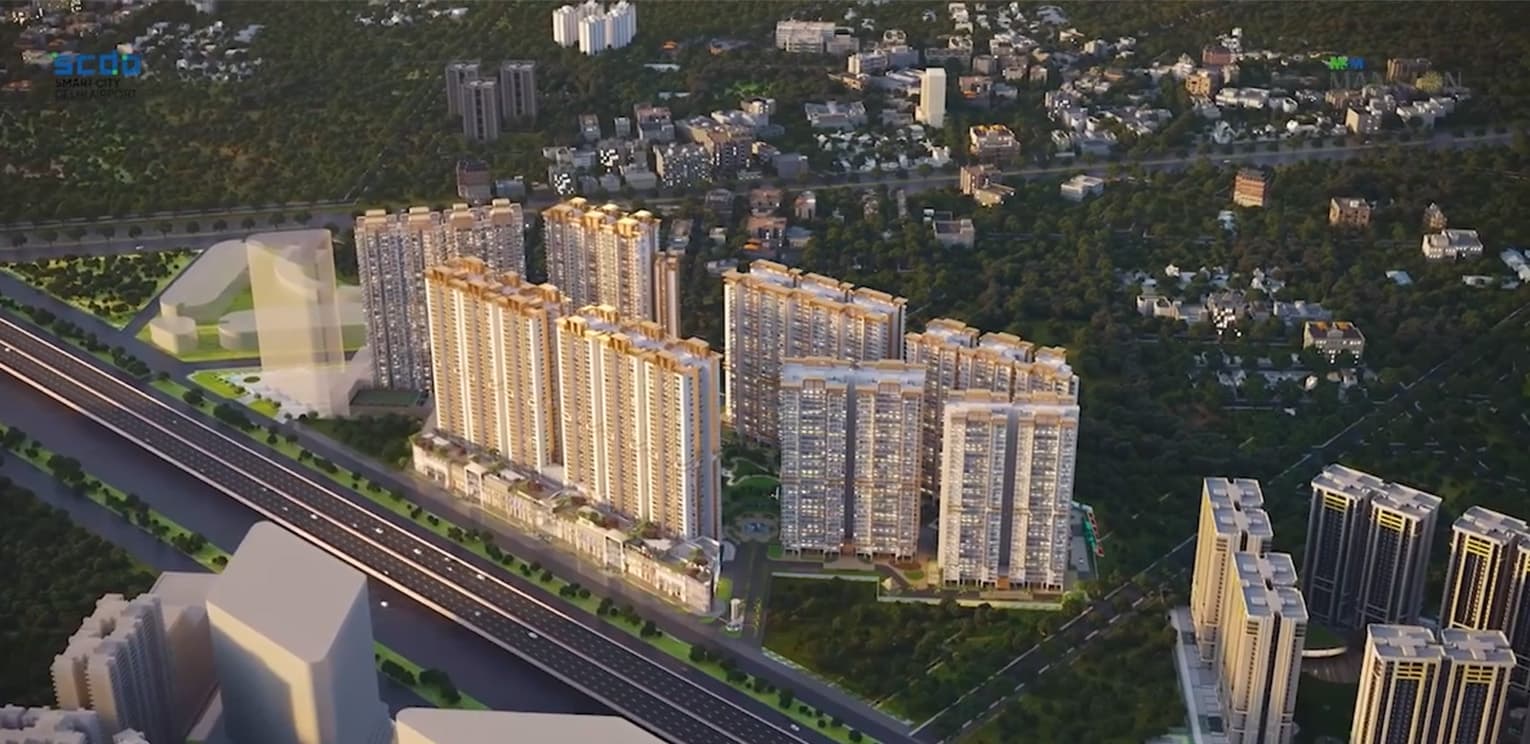
The nearby Sector 84 environment is projected as an urban center-in-the-making with access to major highways and Global City. The site combines modern residential development with industrial complexes and green areas, making it evolve into a dynamic element of the overall urbanization of Gurugram. The map of the location also shows the access to key destinations and institutions like schools, hospitals, shopping centers, India Gandhi International Airport and well-established zones of Gurugram and Delhi.
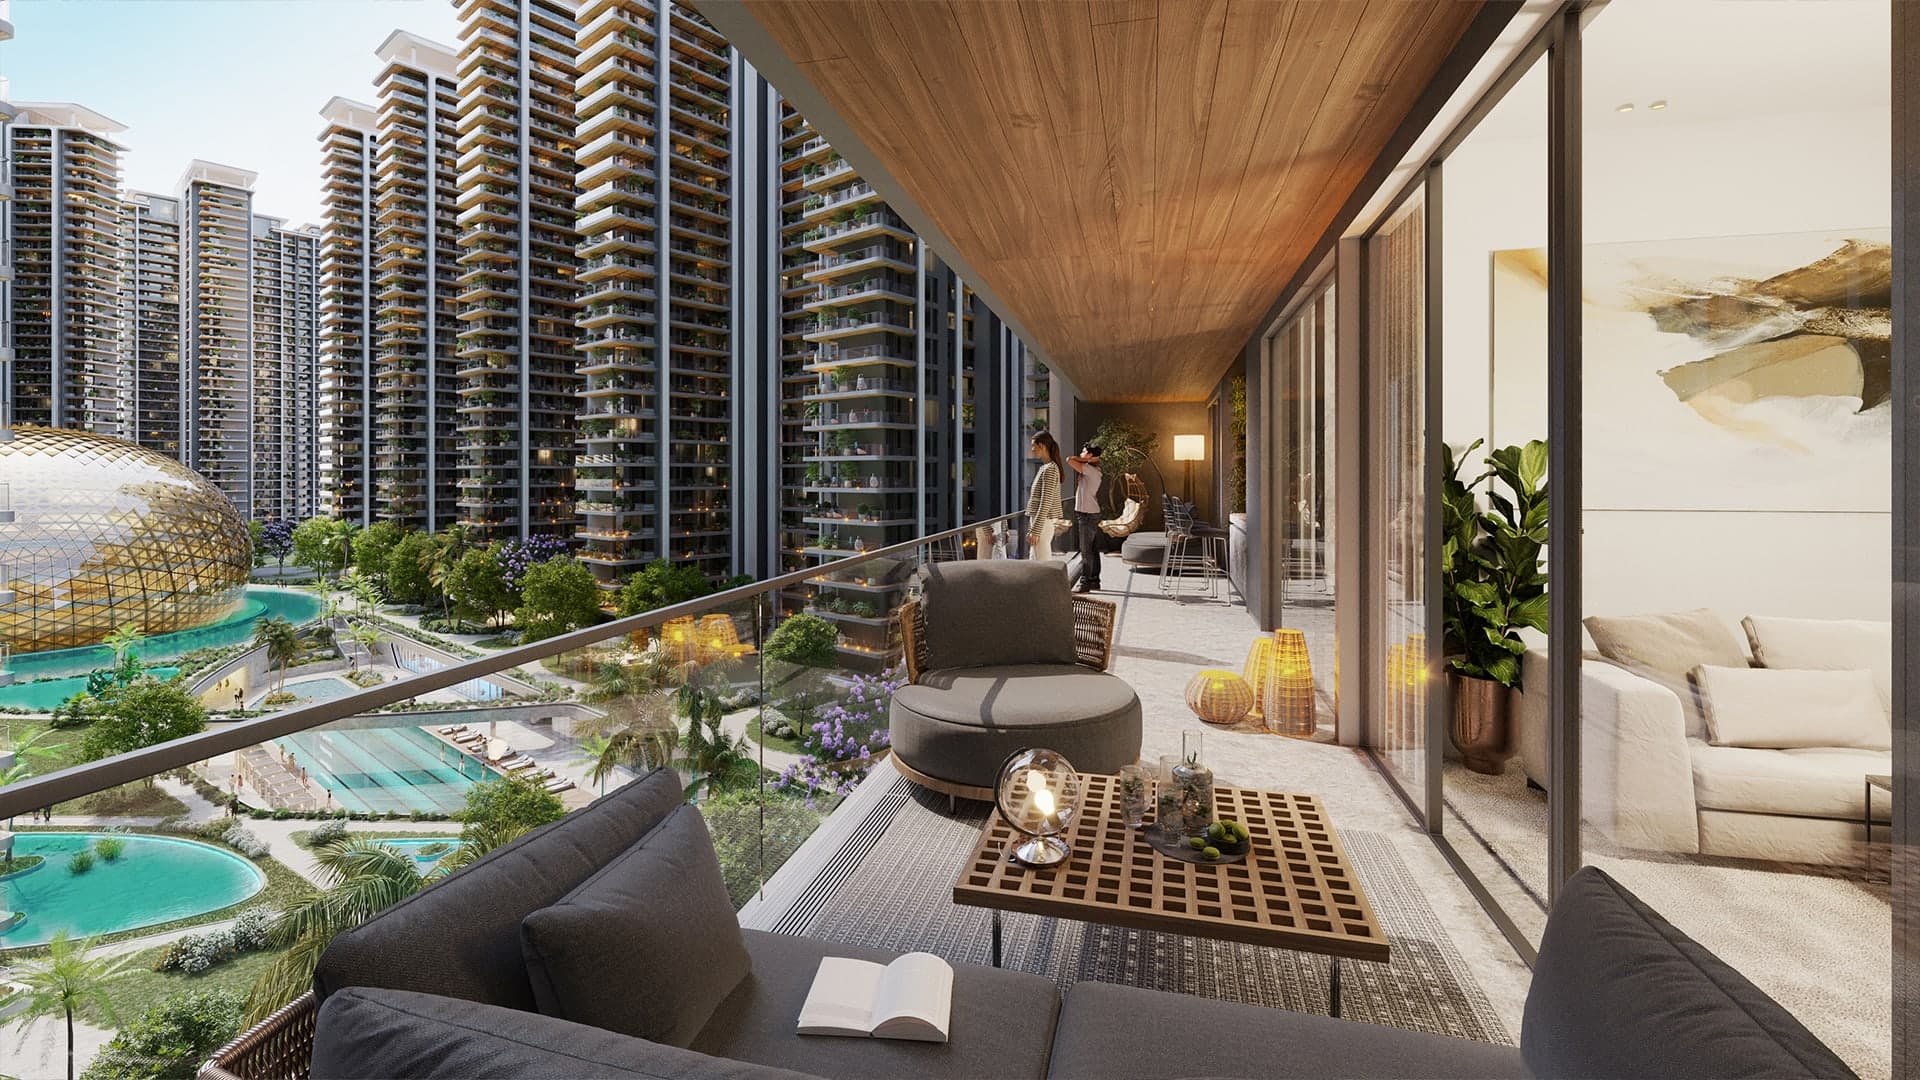
The apartments are constructed according to the high-end specifications providing all necessary comforts of contemporary living. The living room is equipped with Italian flooring, acrylic emulsion walls, POP false ceiling, veneer polished main door, powder coated UPVC and glass external doors and windows and VRV/VRF Hi-Wall air conditioning. The master bedroom will have wooden flooring along with acrylic emulsion walls, veneer polished internal doors, POP false ceiling and VRV/VRF Hi-Wall AC.
The kitchen and bathrooms are designed in accordance with the same standards – Italian marble flooring in bathrooms, vitrified tile flooring in kitchen, international wall tiles, imported fixtures, modular kitchen, NSF certified fixtures and faucets, branded CP fittings, international plumbing fixtures, hob and chimney, powder coated UPVC and glass windows.

Sector 84, Gurugram, Haryana, India, GURGAON
Positioned in the rapidly developing urban sprawl of Gurugram, Sector 84 can be defined as an area situated close to important highways and the bustling Global City. This sector is growing through the development of residences, industries and parks; thus, it is a part of the growing urban area of the city. The location also enjoys good accessibility through roads with three main access roads that include one 60-meter-wide road, one 24-meter-wide road and one 14-meter-wide road. These access roads help in easy connectivity in and around the Sector 84. The adjacent location map shows the presence of many schools, hospitals, and shopping destinations in addition to connectivity to major areas in Gurugram and Delhi and close proximity to Indira Gandhi International Airport.