Ready To Move
Residential • Flat/ Apartment • GURGAON
Ireo Uptown Sector 66 Gurgaon
Badshahpur, Sector 66, Gurugram, Haryana 122101, India
3 BHK | 4 BHK
Configurations
533
Total units
10.95 Acres
Total area
₹2.35 Cr*
Starting price
Configurations
Total units
Total area
Starting price

Construction Status
*Timelines are indicative and subject to change by the developer.
Launched
Nov 2009
Possession
Dec 2015
Construction time
~6.1 years
Launch year
2009
Hand-over year
2015
Lifetsyle

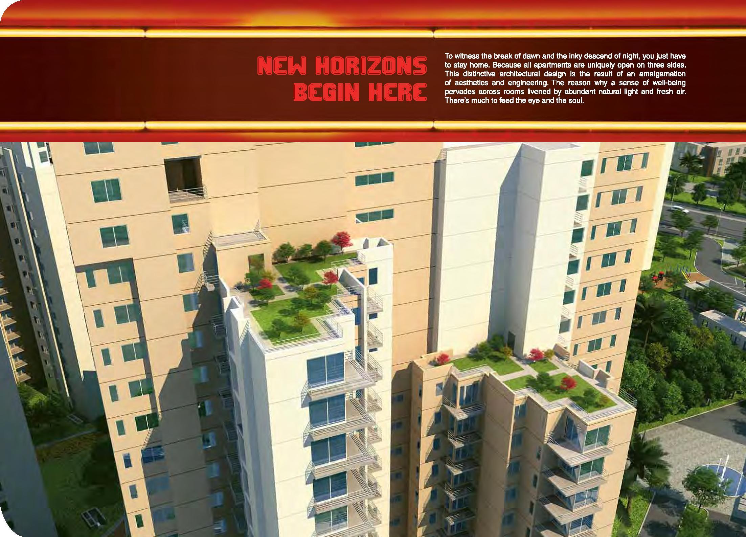
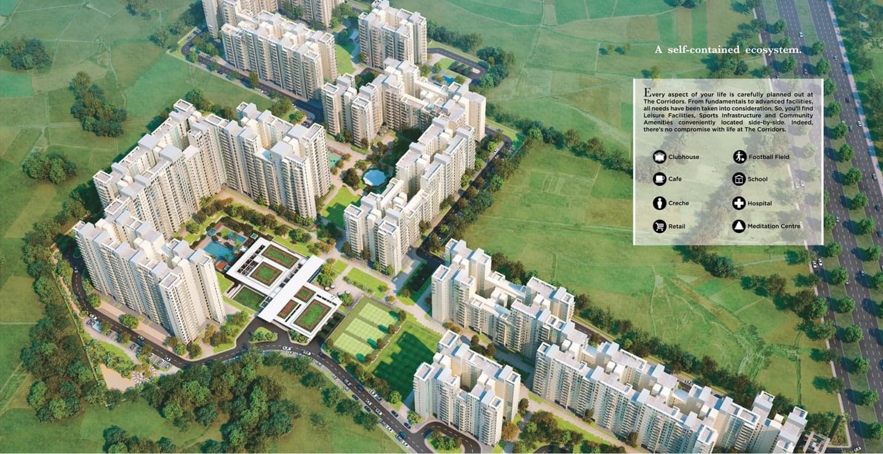
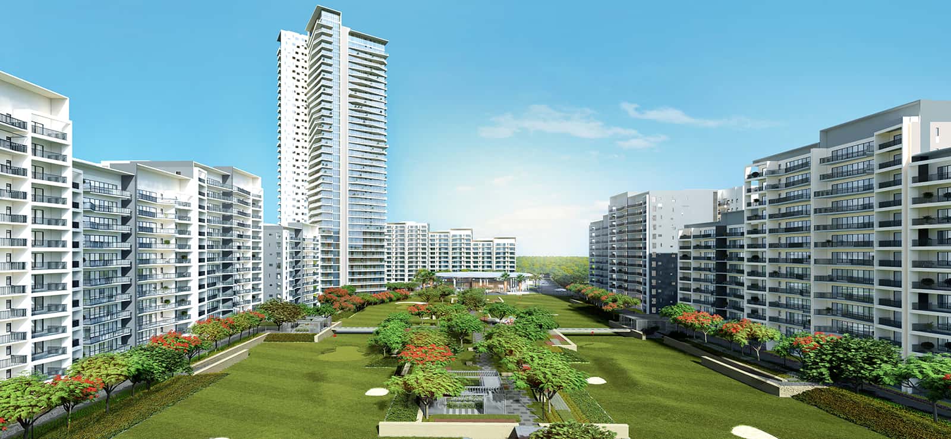
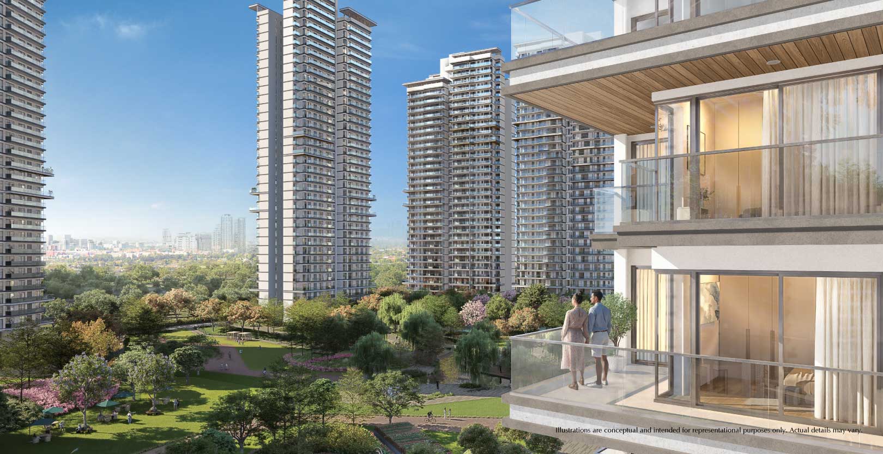
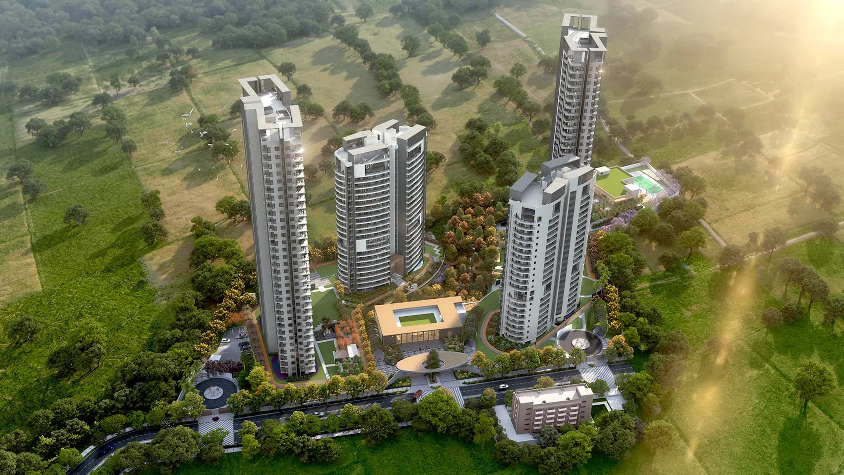
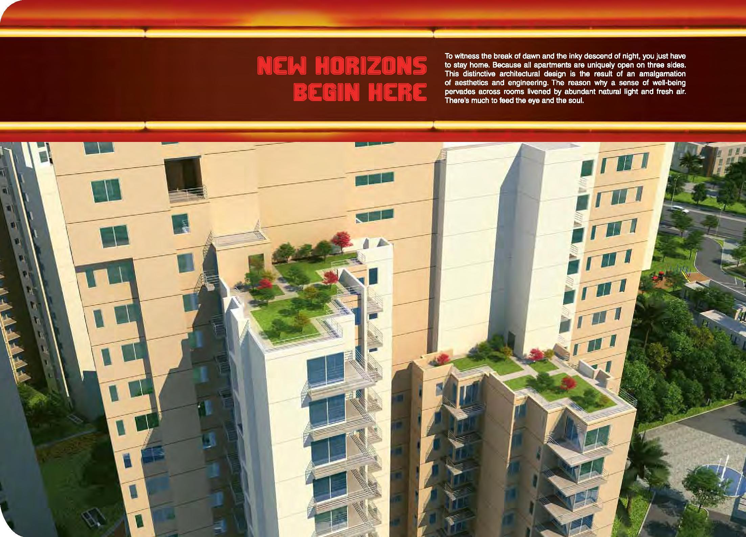
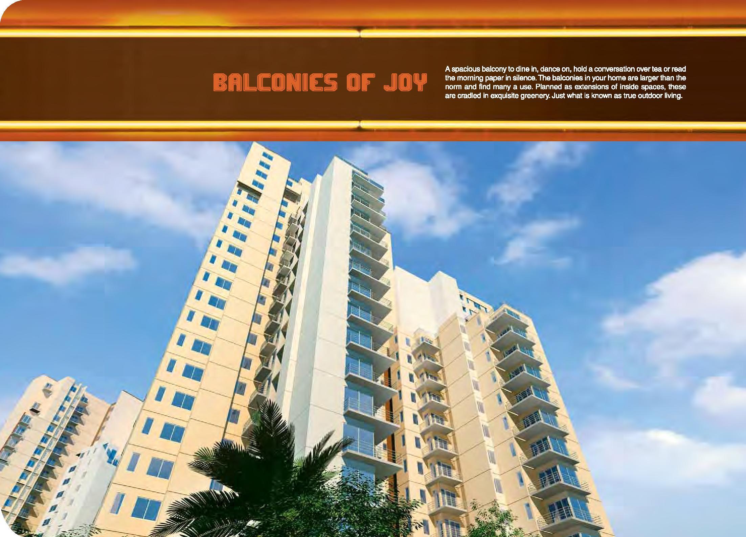
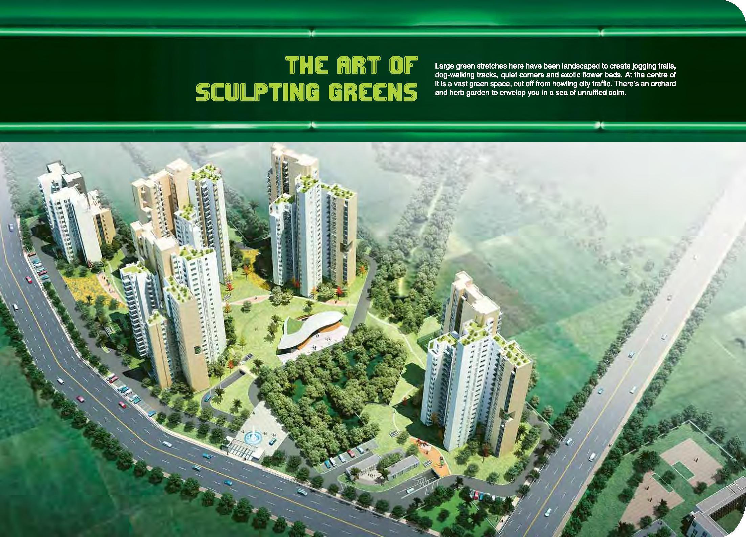
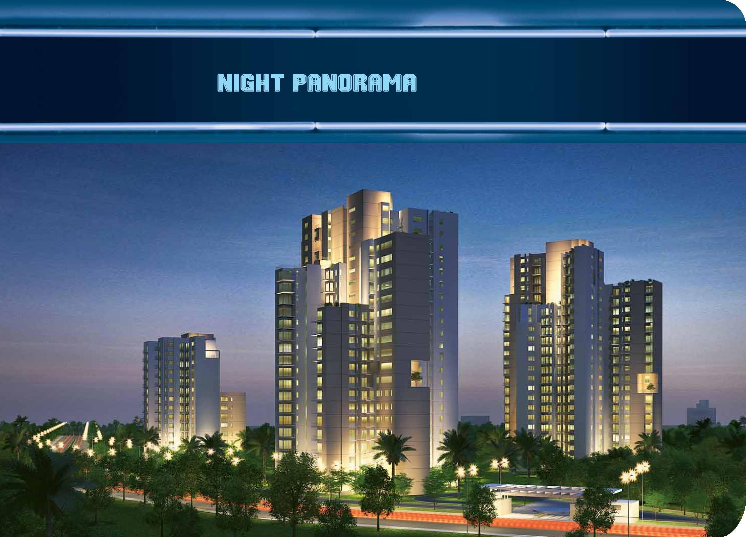
IREO Uptown Sector 66 Gurgaon is a residential complex occupying an area of 10.95 acres in Sector 66, Gurgaon. It is a concept based on the design of homes which merge contemporary urban style with ample open spaces, recreational facilities and community infrastructure. The development is more than just an apartment complex with landscaped grounds, recreational facilities and clubhouse ambiance, bringing together various aspects of life within the complex. One of the unique attributes of the residences at IREO Uptown is the triple-sided openness of the apartment. This architectural design enables apartments to be flooded by natural light and fresh air. This design is aesthetic and functional in nature, giving a feeling of openness in the residence and enabling the residents to experience more of the outdoor world.
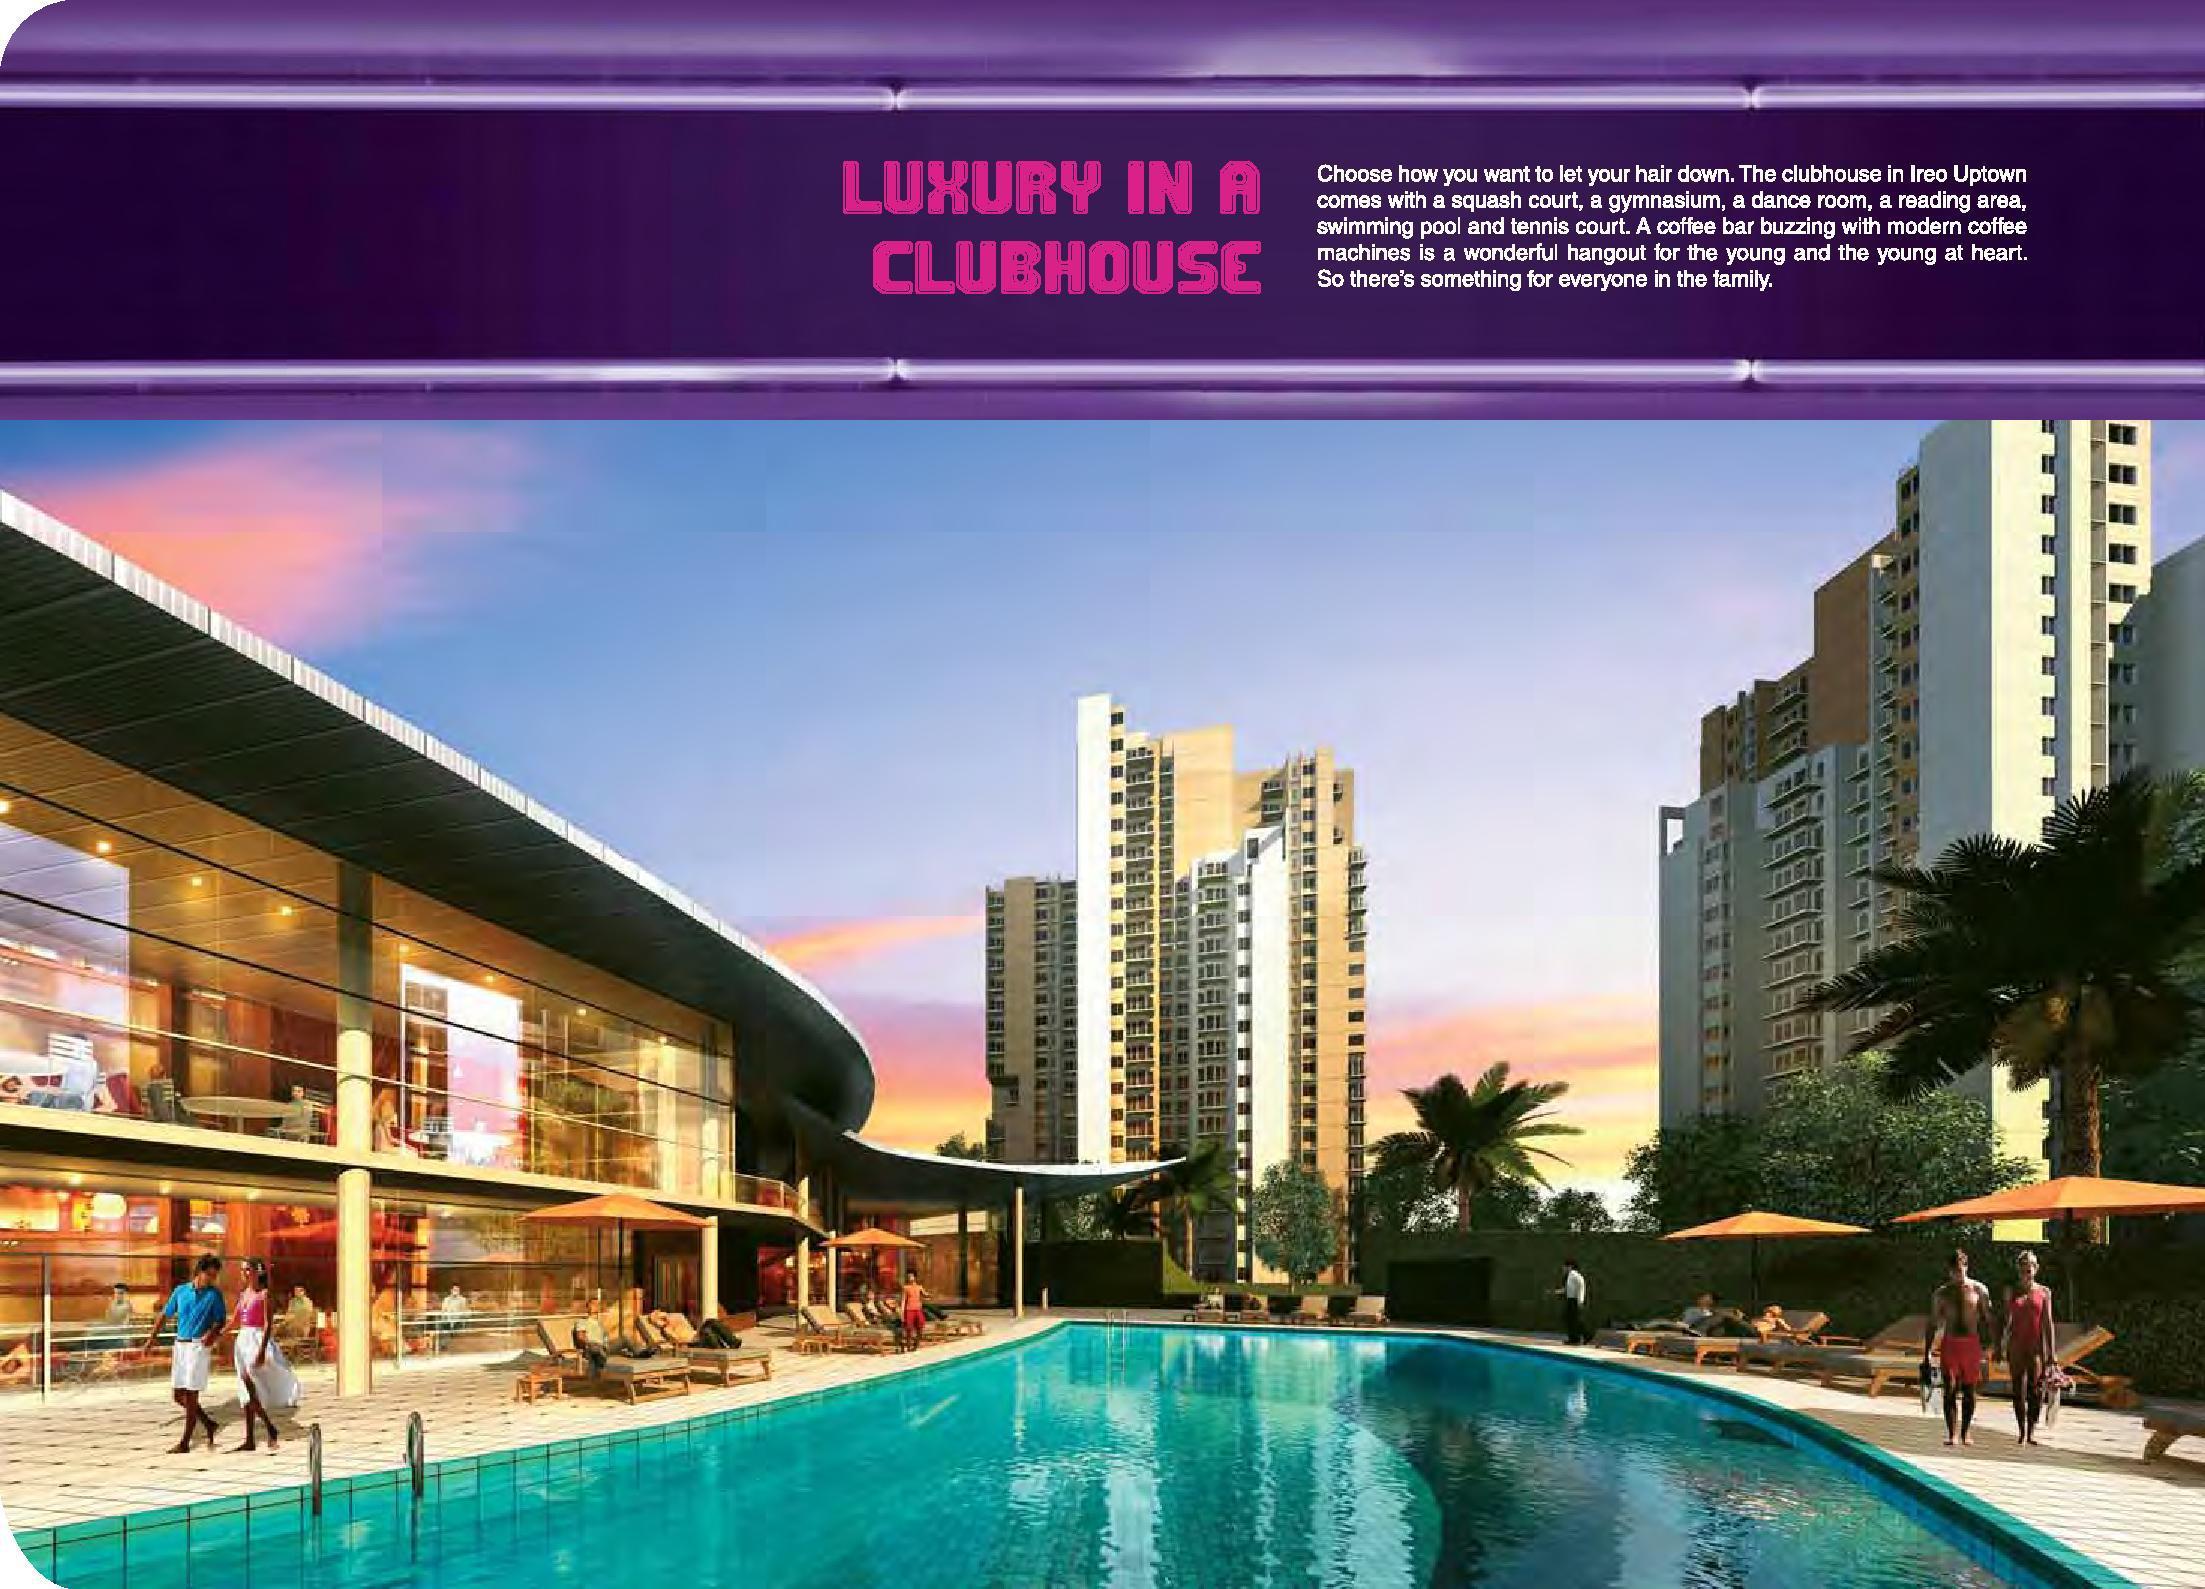
Apart from triple-sided openness, there are extra-high ceilings in most of the rooms which give a villa-like experience inside an apartment. This feature in conjunction with natural lighting and ventilations makes the apartments spacious. The clubhouse will be a one-stop destination for all sorts of recreation for the residents. The facility will have a squash court, gymnasium, dance studio, library, swimming pool and tennis court, alongside a coffee corner meant for informal social gatherings. Other club facilities will include a mini theater, multipurpose/ party hall, lounge, Jacuzzi, children's swimming pool, changing room with steam bath, massage rooms, snooker room, table tennis, children's play room, video games room, music room, and dance/yoga room.
The kitchen in the apartments is a sleek modular kitchen which will be fitted with hob, chimney, intelligent steel sink and pre-fitted cooking gas piping system. The air-conditioning system used will be that of Variable Refrigerant Flow and will use individual controllers for each room, alongside heating facilities. The system will be designed to offer comfort in terms of temperature, alongside minimizing electricity usage relative to split air conditioning system. Other infrastructure amenities will include 100% power backup, fast elevators, double basement parking, Wi-Fi in common areas, convenient shopping, treated water supply, piped gas, gated entry, CCTV and access control system.
Badshahpur, Sector 66, Gurugram, Haryana 122101, India, GURGAON
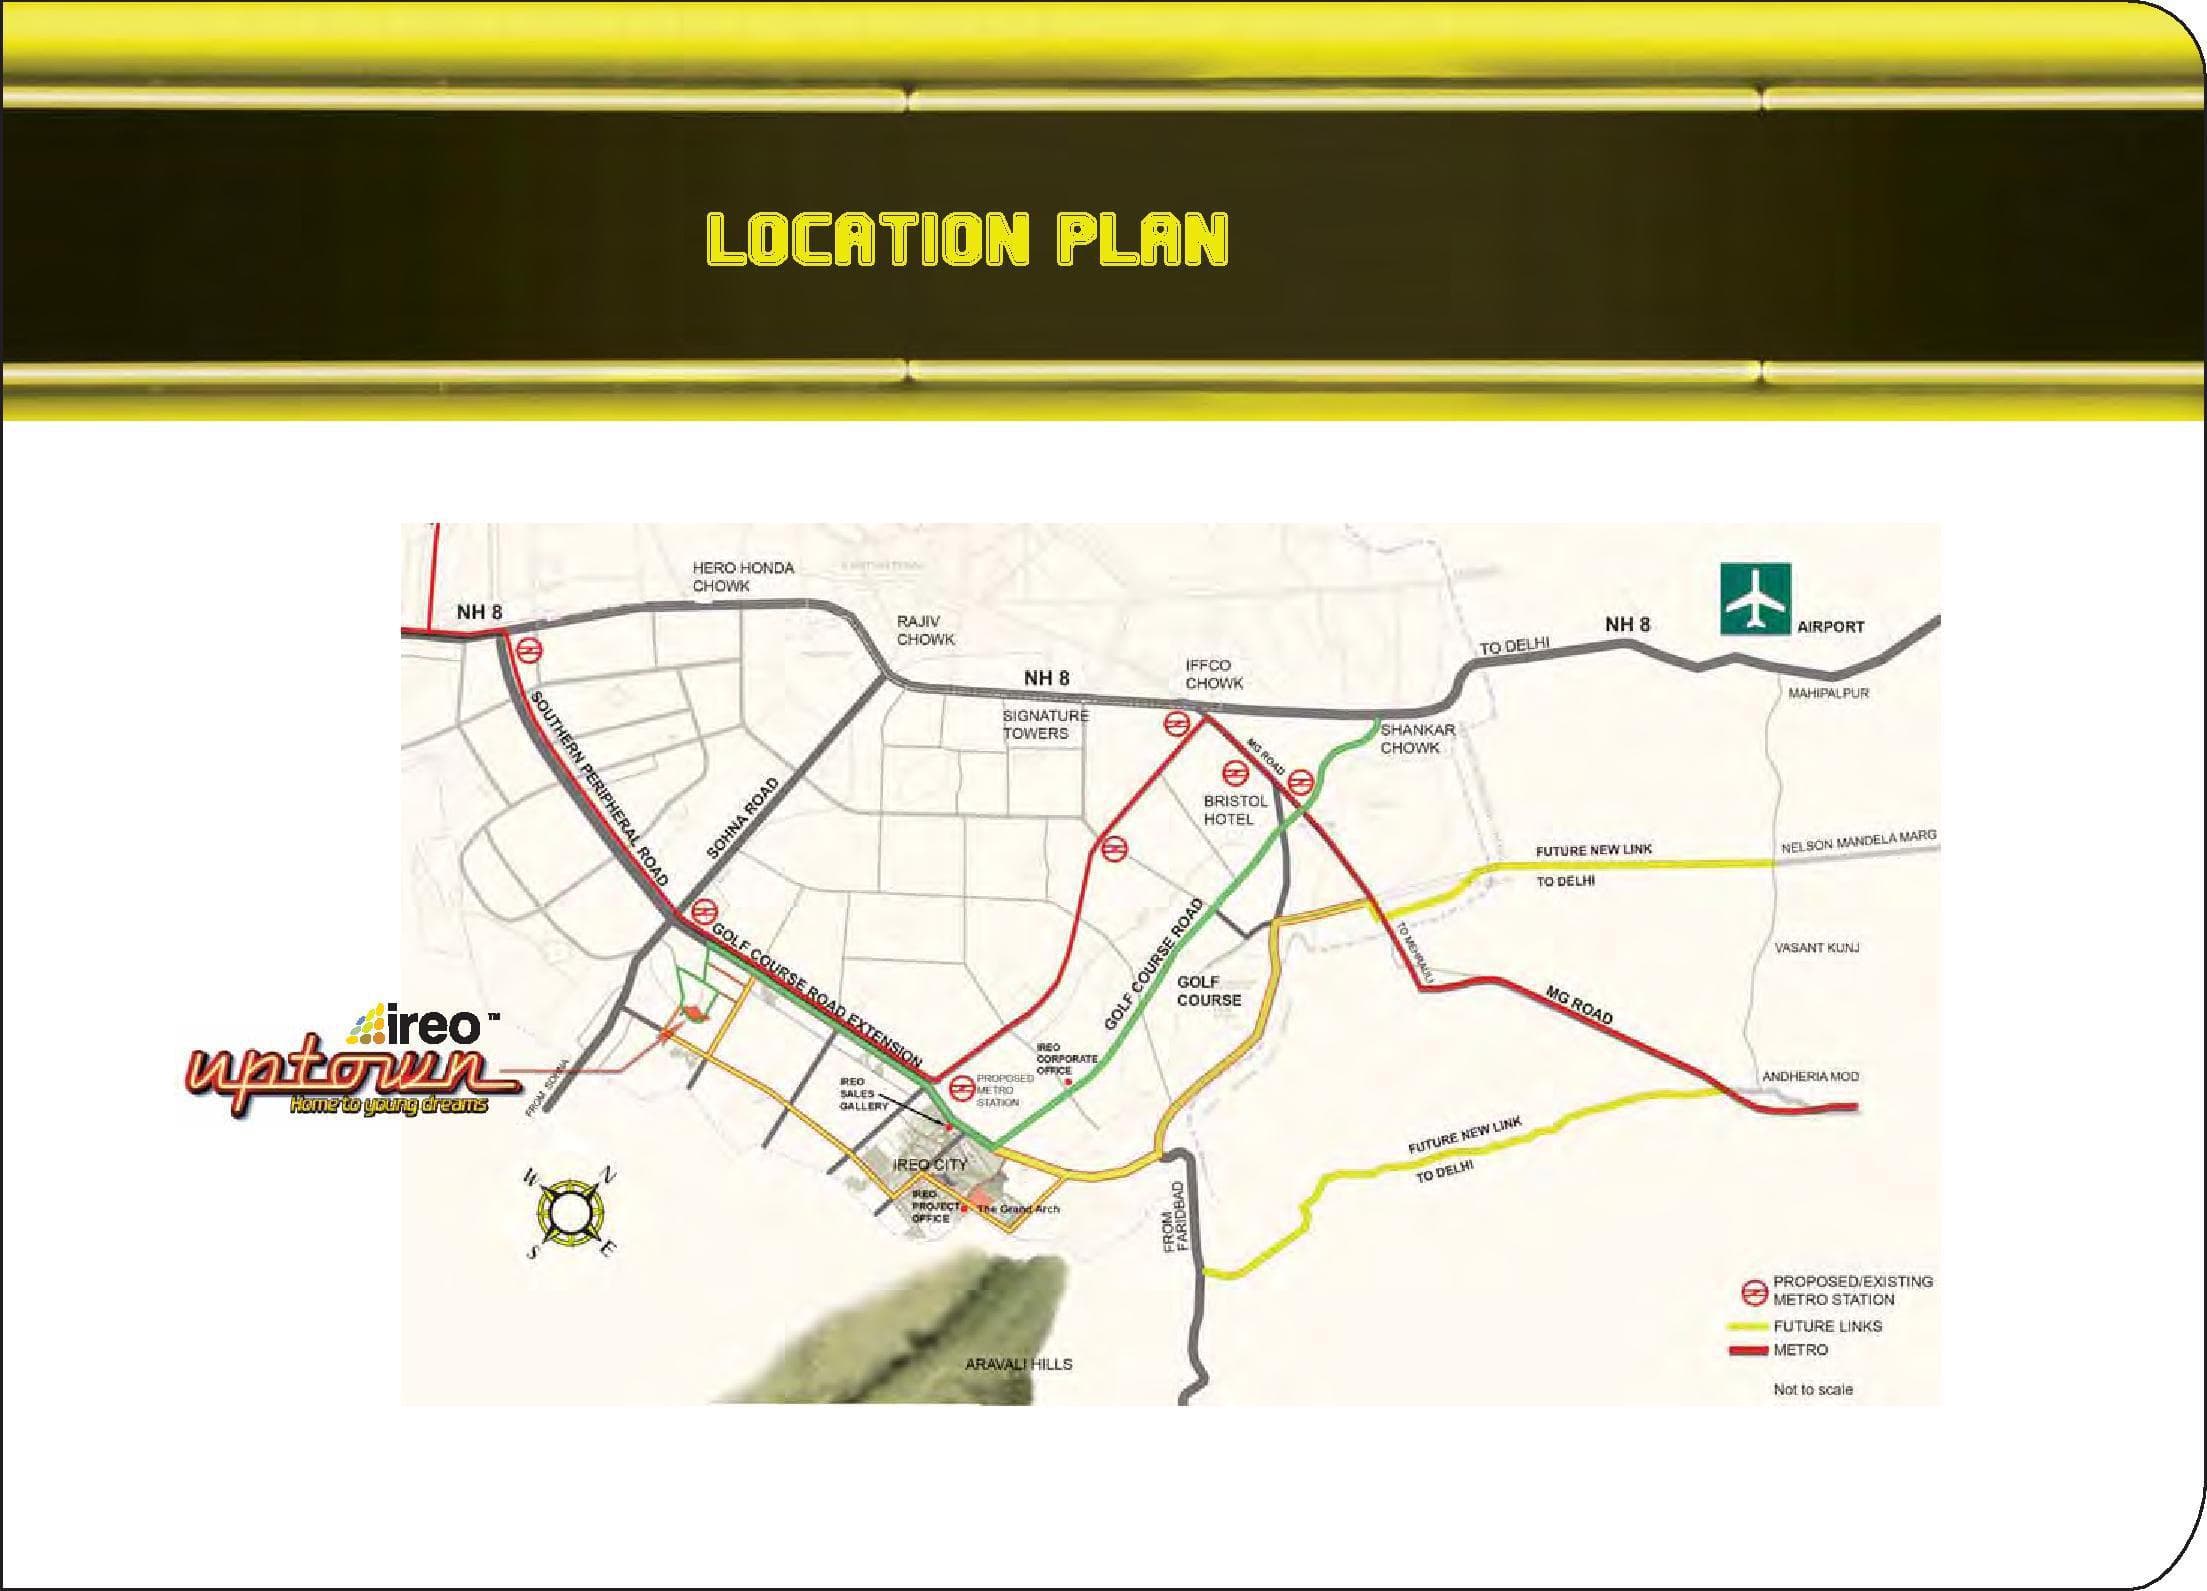
Sector 66 lies in the extended Golf Course Extension Road Residential Corridor of Gurgaon. The location map identifies the area as a part of connectivity network that connects important locations of Gurgaon as well as of Delhi, as indicated by NH8, Hero Honda Chowk, Gurgaon-Faridabad Road, Golf Course Road, and airport connectivity. This urban setting connects the residential community with major roads as well as existing commercial and lifestyle zones, placing Sector 66 within the larger southern Gurgaon growth corridor.