Under Construction
Residential • Flat/ Apartment • GURGAON
Max Estate 361 Sector 36A Gurgaon
Sector 36A, Gurugram, Haryana, India
3 BHK | 4 BHK
Configurations
18.24 Acres
Total area
75%
Open Area
₹6 Cr*
Starting price
Configurations
Total area
Open Area
Starting price
Construction Status
*Timelines are indicative and subject to change by the developer.
Launched
Nov 2025
Possession
Sept 2033
Construction time
~7.8 years
Launch year
2025
Hand-over year
2033
Lifetsyle

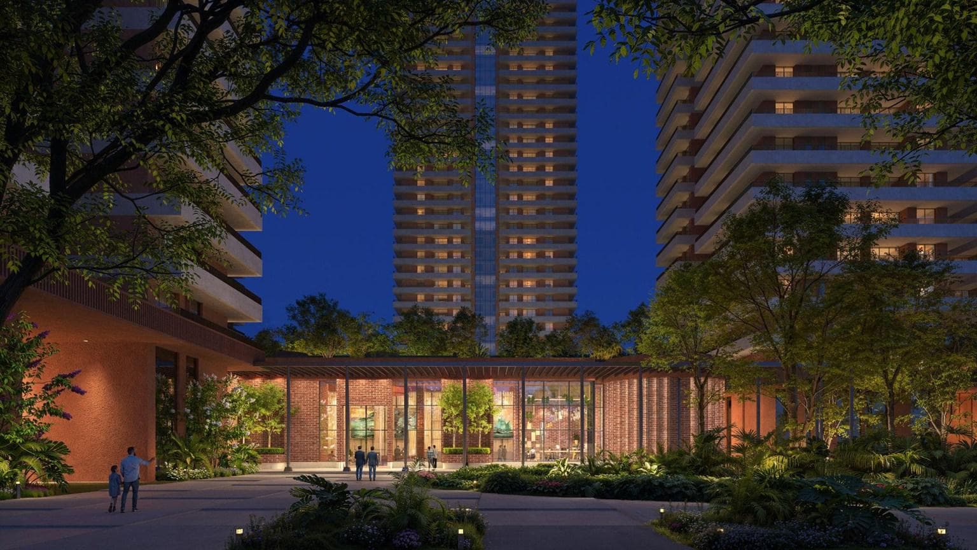
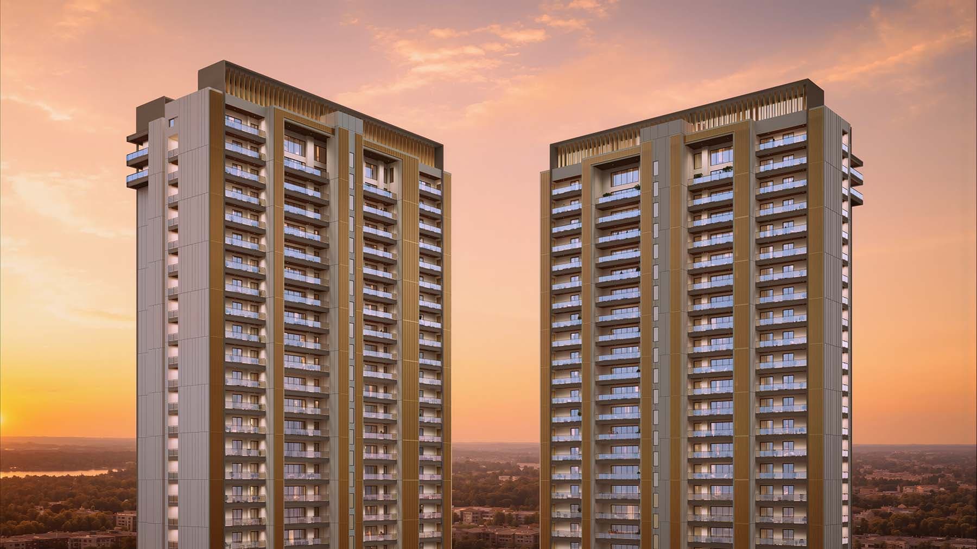
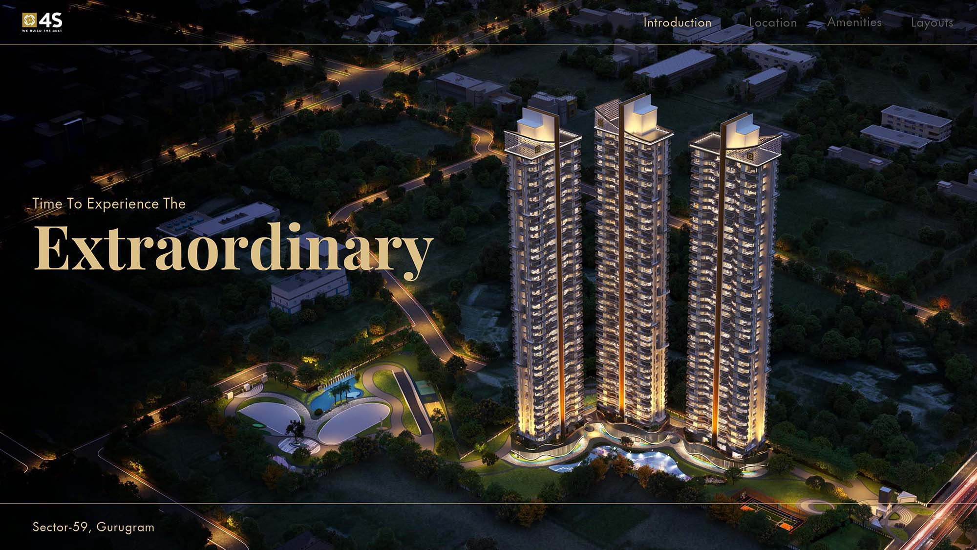
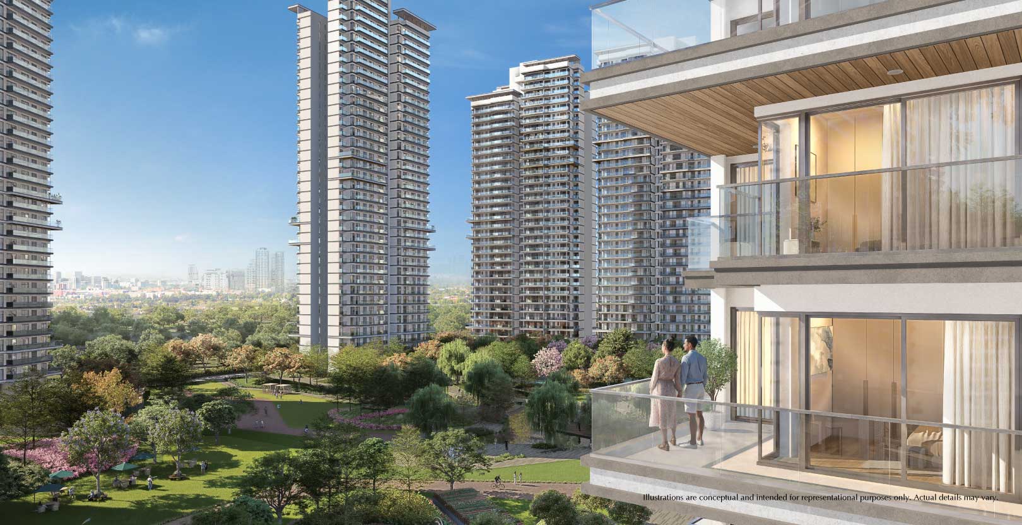
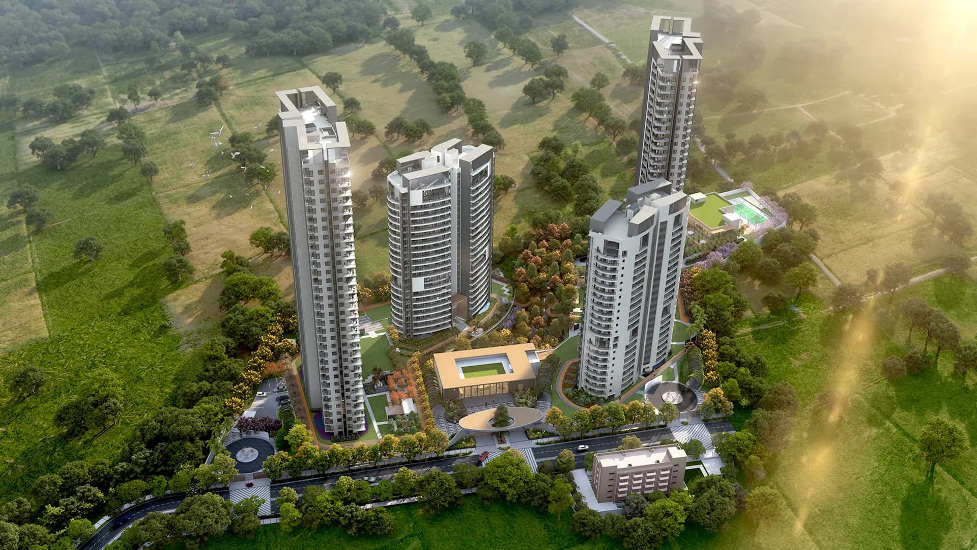
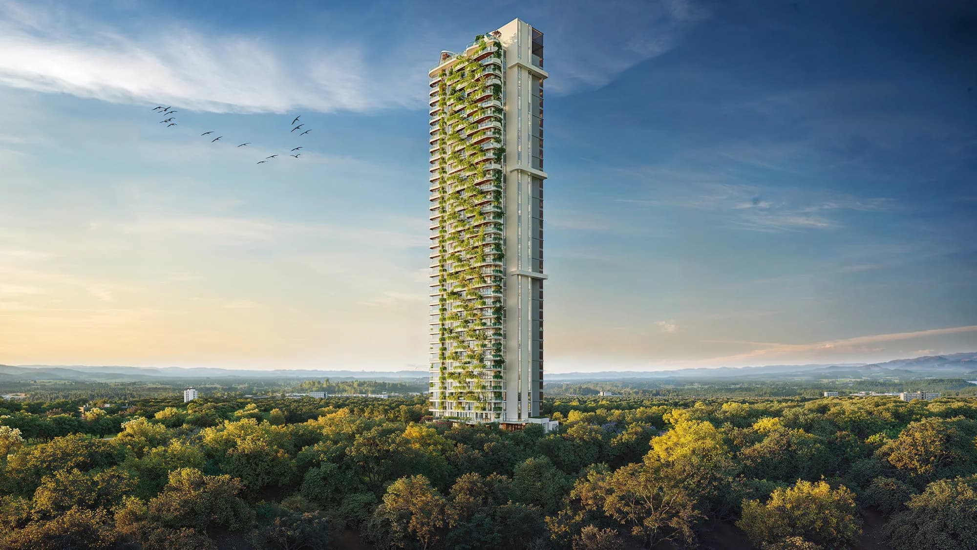
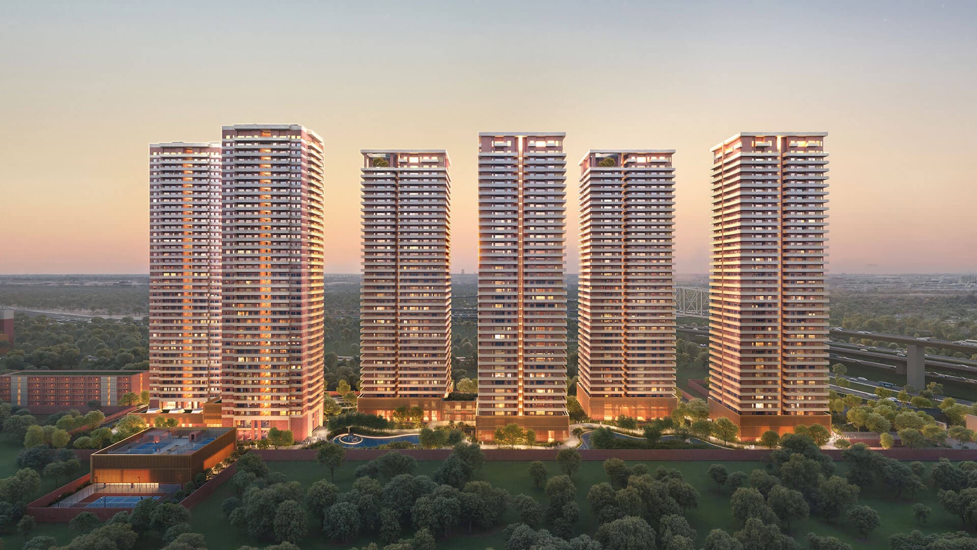
Max Estates 361 is a residential integrated community in Sector 36A, Gurugram, that has been developed on the concept of bringing the residents closer to nature along with developing an eco system in a varied lifestyle. This community covers 18.23 acre space and includes more than 2,50,000 sq. ft. of greens along with 2,00,000 sq. ft. of amenities, thereby developing a sizable open environment instead of a usual high density residential environment. The design concept focuses on the idea of developing a shared habitat for families, children and senior citizens living in the community.
One of the key features of Estate 361 Sector 36A Gurgaon is The Forest, a natural landscape covering approximately 1,50,000 sq. ft. of space. This area is being developed using more than 1,000 native plants from 50 plus different species such as Neem, Banyan, Peepal, Jamun, Arjun, Amaltas, Kachnar and Kadamba. This landscape is being designed keeping in mind the aspect of encouraging biodiversity along with developing shaded green areas for relaxation of the residents. There are winding water features, open meadows, hillocks, rustic bridges and sitting nooks to add a natural flavor to the central landscape.
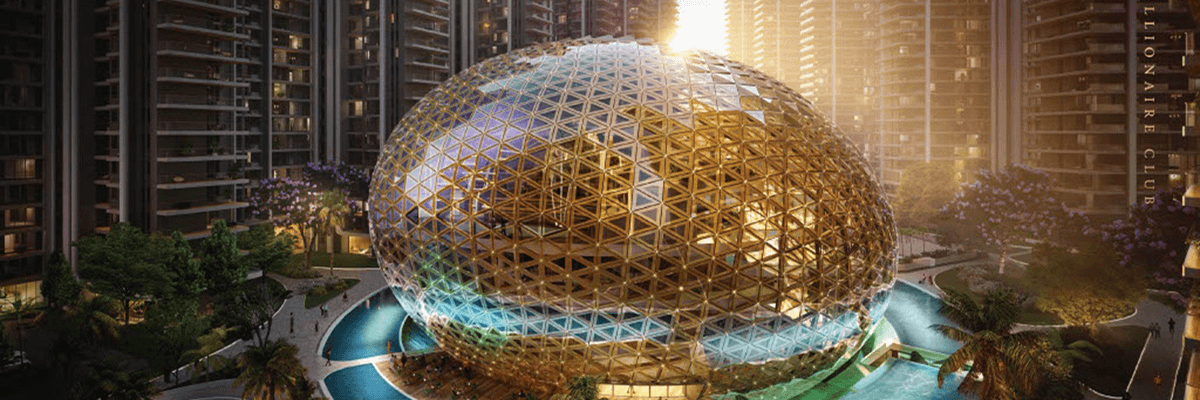
Besides The Forest, other landscape elements are productive gardens, events lawn, retail plaza, children's den, golf putting area, and ground plaza free of cars. Tree Court Plazas, pavilions, senior parks and seating areas provide different settings for activities such as play, socializing and contemplation. Such design makes it possible to spend time outdoors without feeling distracted by the presence of automobiles on the ground floor. In addition, there is The Hub, a dedicated club house with a roofed garden. There are 70,000 square feet of terrace gardens in the roof space as well as yoga terrace, sunken courts, skylights, voids and planting in order to bring nature to the club house space. The Hub houses leisure activities, sports facilities, restaurant, health and wellness facilities.
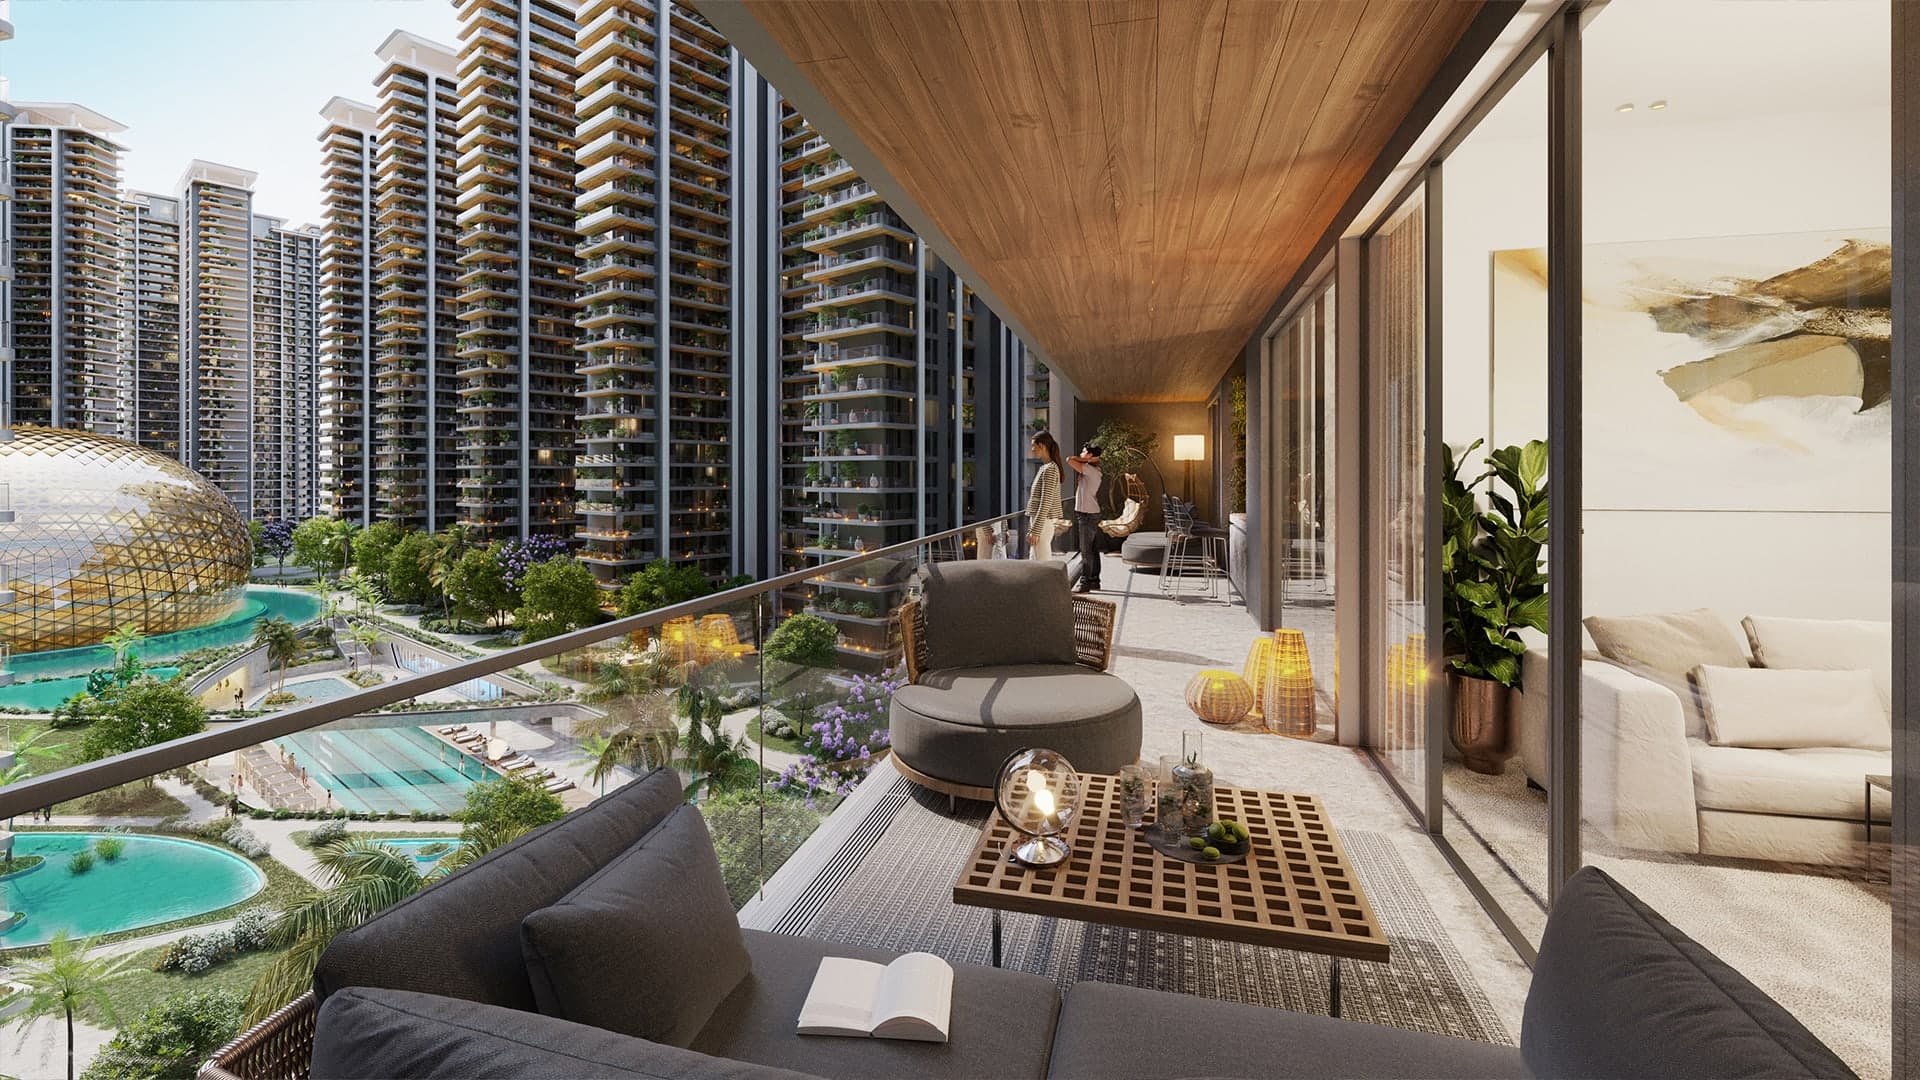
The residential option comprises 3-bedroom and 4-bedroom signature residences; in addition to which the development will consist of Sky Villas, which are double storey penthouse residences complete with studies, master bedrooms, walk-in closets, private lifts and double height lift lobbies. Signature residences are designed for two-homes-per-core experience, passenger and service lobbies, air-conditioned residential lobbies, separate entrance for stores and staffs, and wraparound balconies with three-sided open views. Technology is one more key factor. Smart lighting control, fan and AC control, video door phones, smartphone-controlled smart door locks, bathroom motion sensors and kitchen gas leakage sensors are just some of the technological aspects that the houses will include. In addition, VRV/VRF air conditioning, heat pumps, filtered air circulation and UV-based water purification will be used in the Max Estates 361.
Sustainable living options will be included in the design and planning process with help of individual water and energy meters, rainwater harvesting, centralised waste management, sewage treatment, organic waste composting, low-flow plumbing fixtures, high-performance glazing, low VOC building material, and energy efficient hot water system.
Sector 36A, Gurugram, Haryana, India, GURGAON
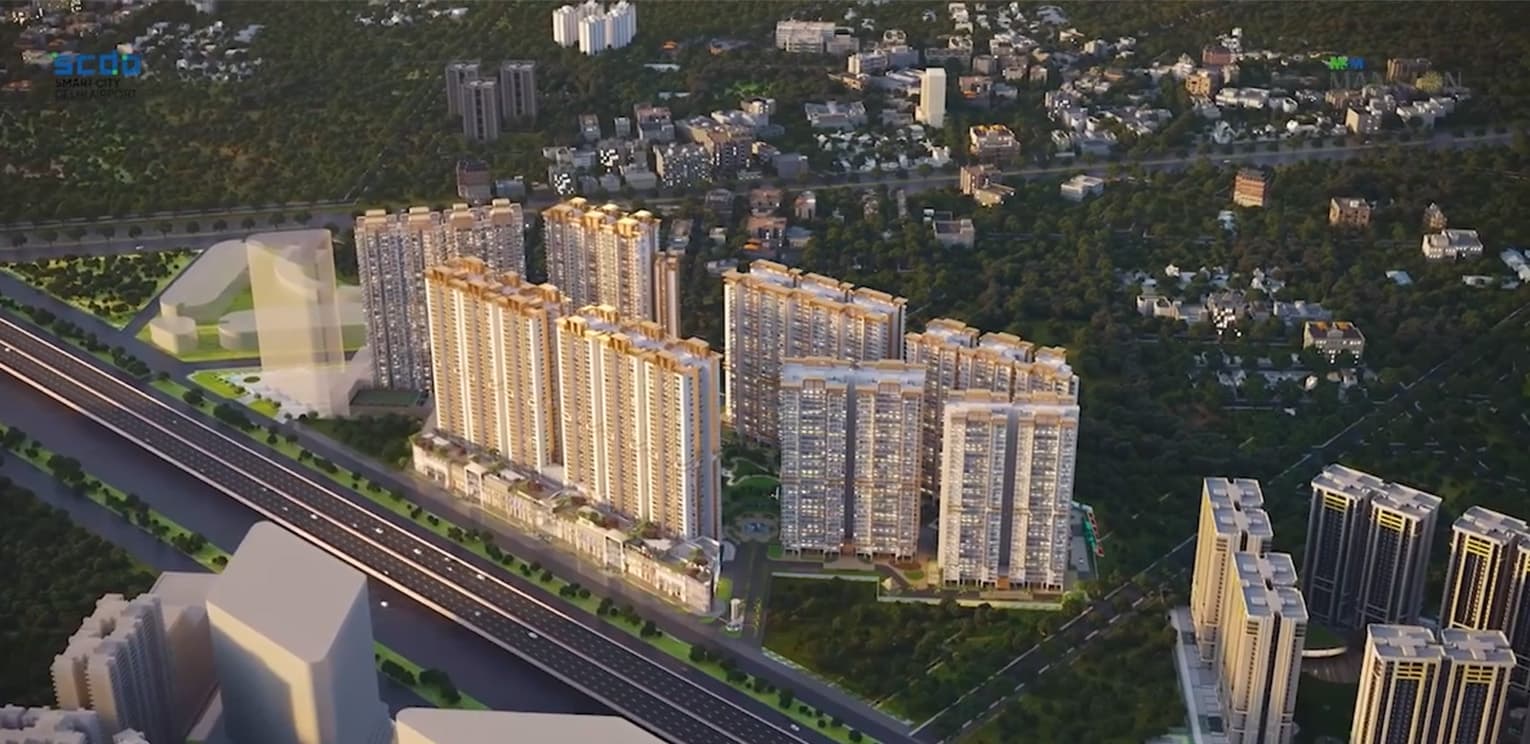
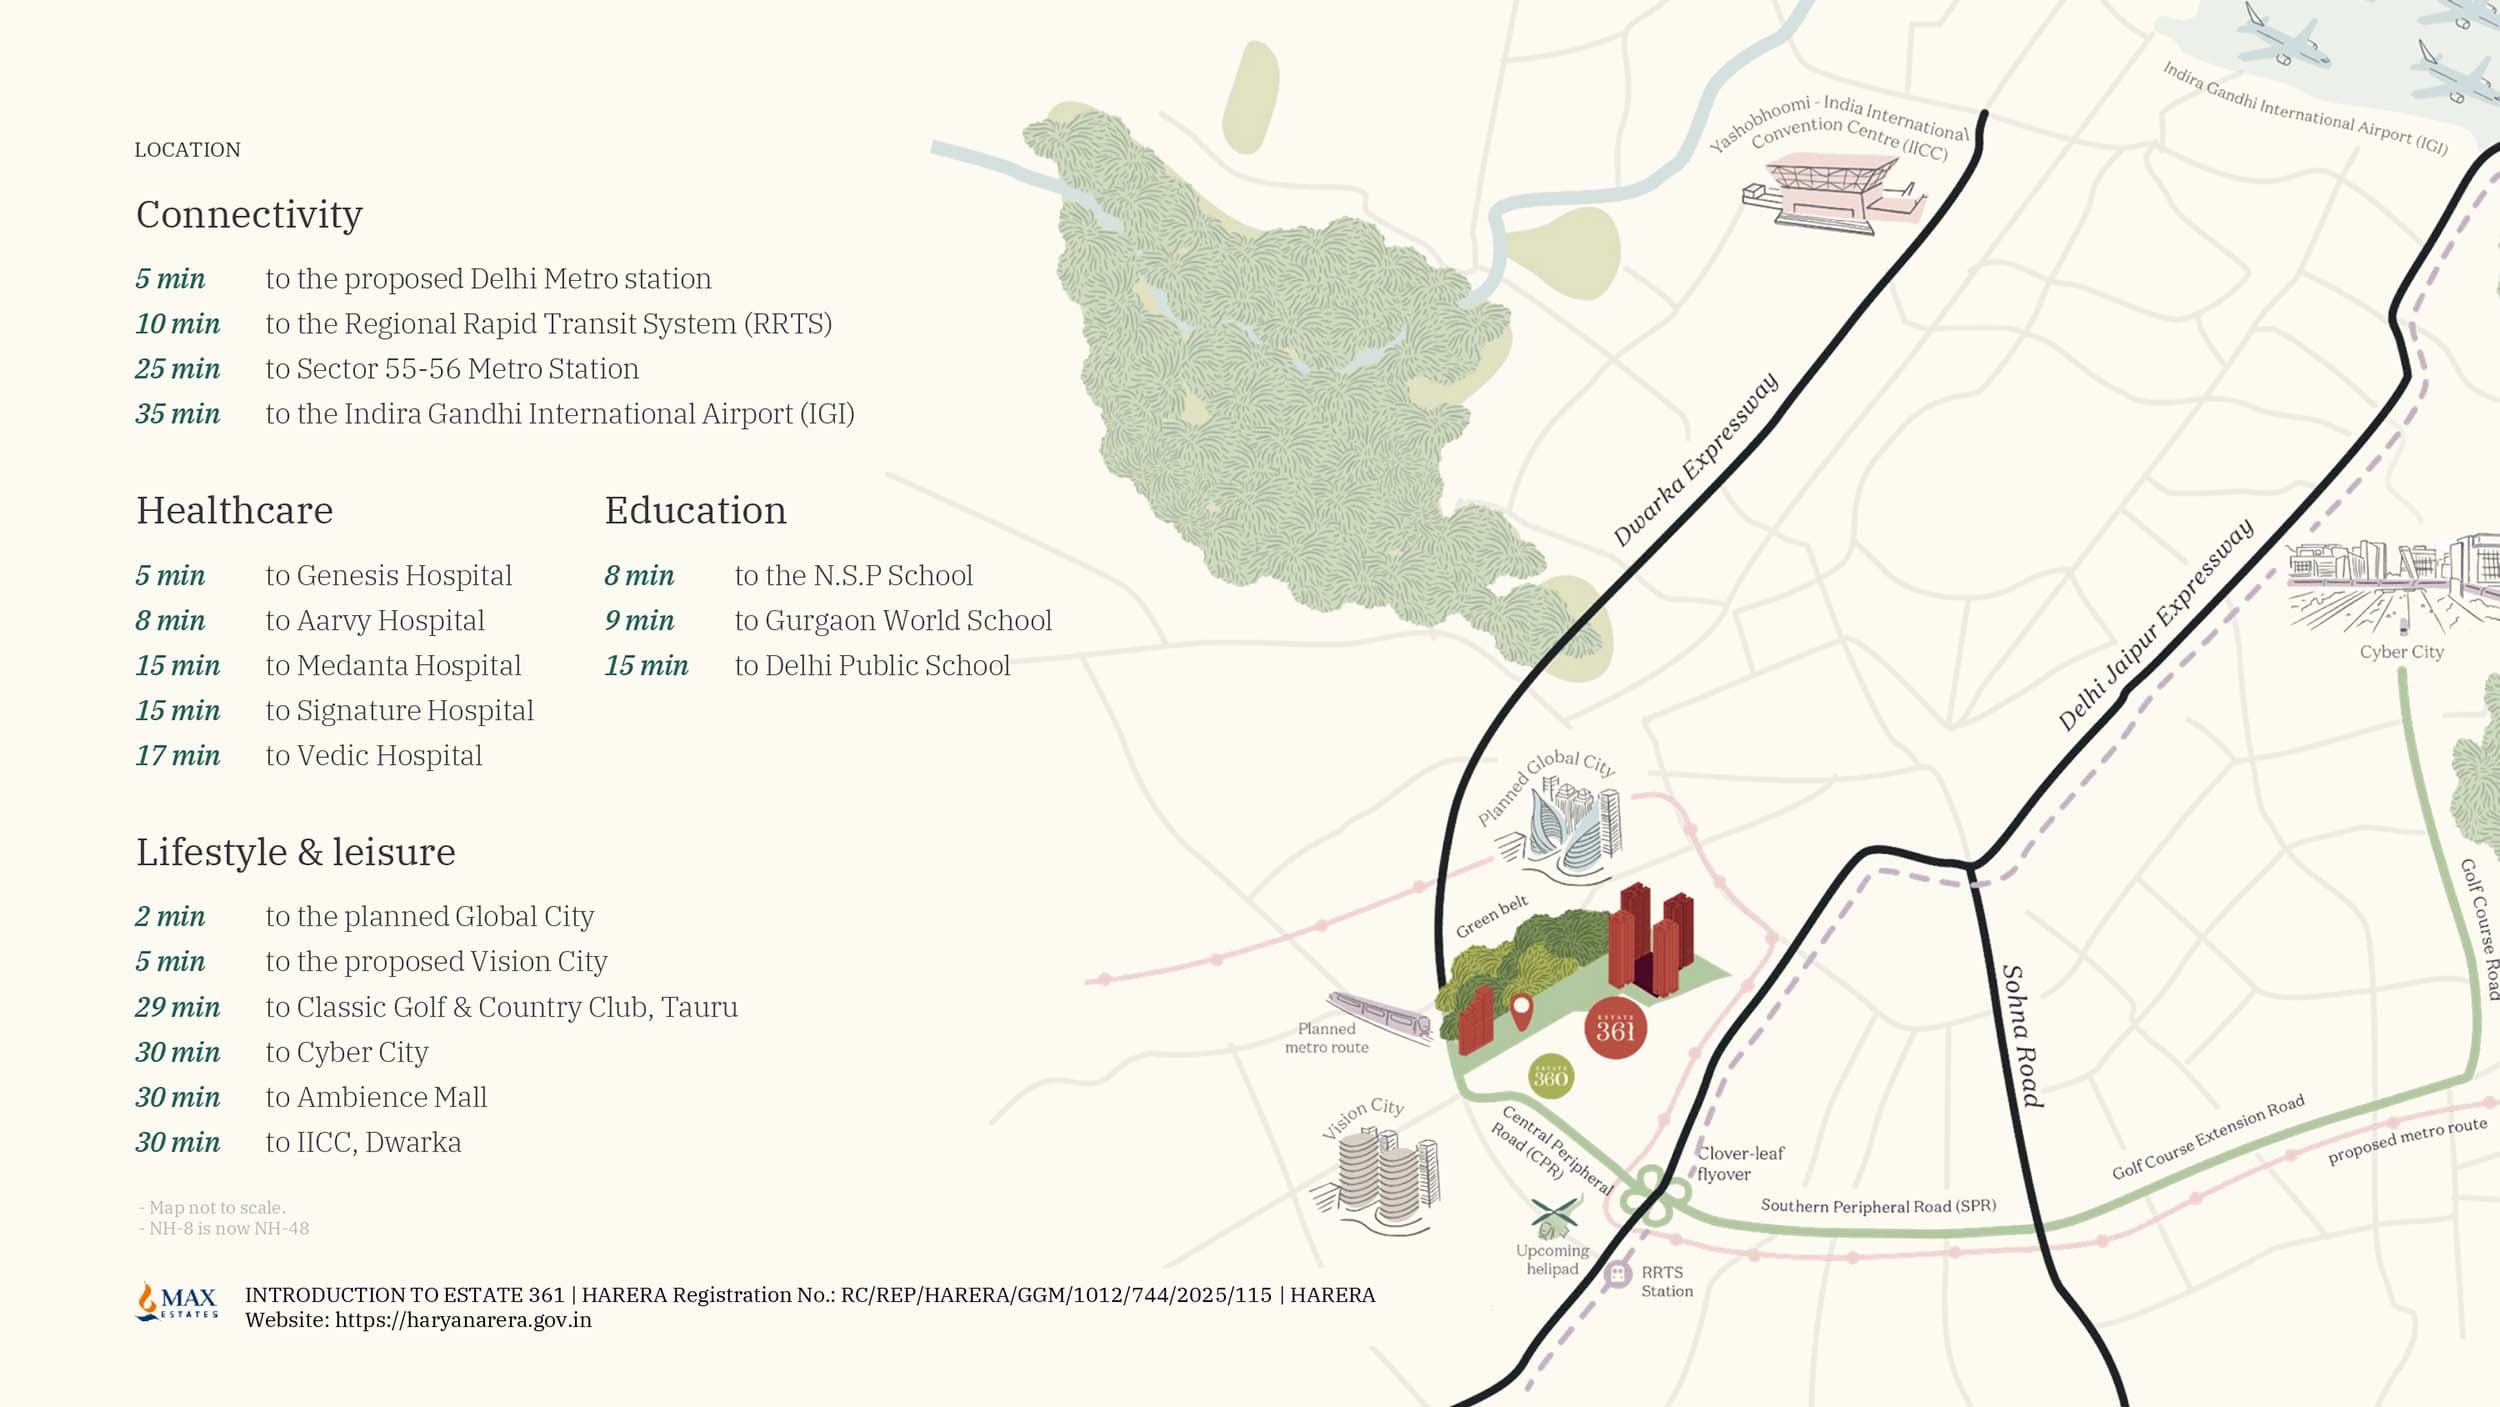
Sector 36A, Gurugram is located in the developing urban area adjacent to the Dwarka Expressway, with the location gaining advantage due to its proximity to a number of significant infrastructural corridors. The development is considered to be in proximity of the proposed Metro corridor and Central Peripheral Road (CPR), with Dwarka Expressway providing connectivity to important residential and employment centers. In addition, the location is considered to be close to NH-48, with the nearby Clover Leaf flyover linking SPR, CPR and NH-48. A trumpet junction provides connectivity between Dwarka Expressway and CPR. Golf Course Extension Road is noted as a developing commercial office destination.
Proposed Delhi Metro station is located in a distance of about 5 minutes, the RRTS in 10 minutes, Sector 55-56 Metro Station in 25 minutes and IGI Airport in 35 minutes distance. Health care facilities in the vicinity of the location include Genesis Hospital, Aarvy Hospital, Medanta Hospital, Signature Hospital and Vedic Hospital. The education facilities available in the vicinity include N.S.P School, Gurgaon World School and Delhi Public School. For leisure purposes, the Location Plan has placed the proposed Global City within 2 minutes, the Vision City within 5 minutes, the Classic Golf & Country Club within 29 minutes, and Cyber City, Ambience Mall, and IICC Dwarka within 30 minutes.