Ready To Move
Residential • Flat/ Apartment • GURGAON
Puri Emerald Bay Sector 104 Gurgaon
Sector 104, Gurugram, Haryana 122006, India
2 BHK | 3 BHK
Configurations
486
Total units
17.17 Acres
Total area
80%
Open Area
Price on Request*
Starting price
Configurations
Total units
Total area
Open Area
Starting price
Construction Status
*Timelines are indicative and subject to change by the developer.
Launched
Aug 2017
Possession
Dec 2018
Construction time
~1.3 years
Launch year
2017
Hand-over year
2018
Lifetsyle

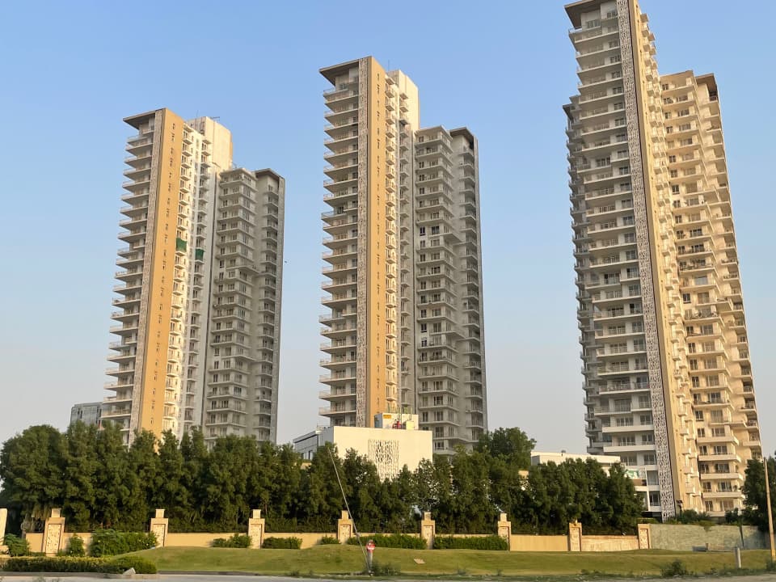
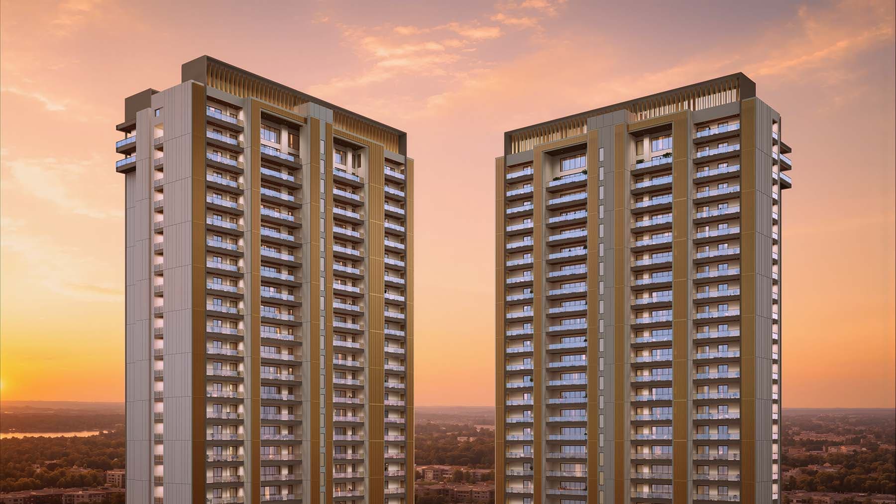
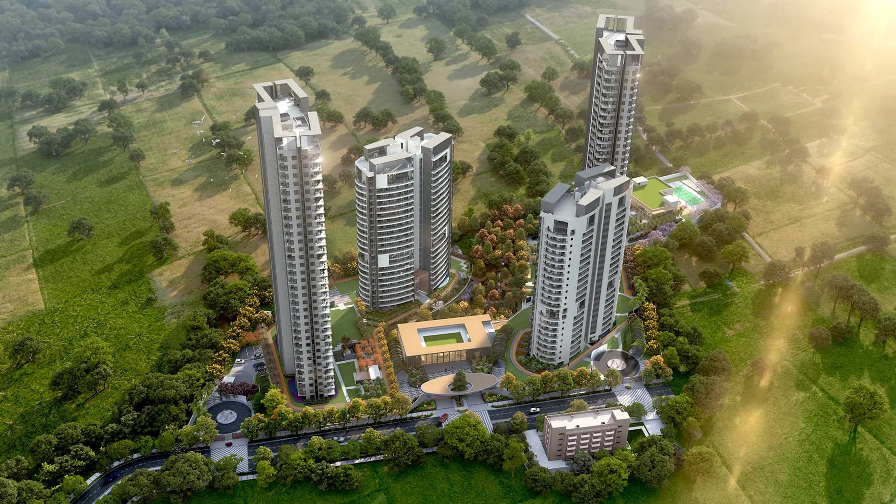
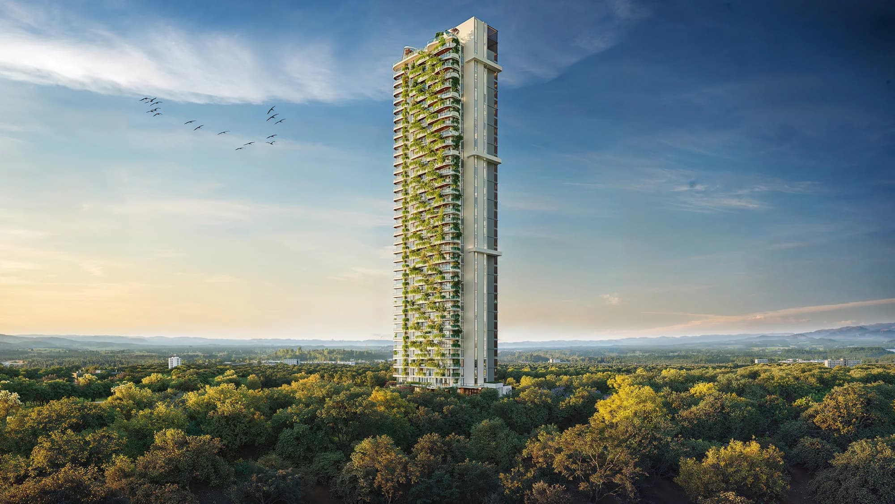
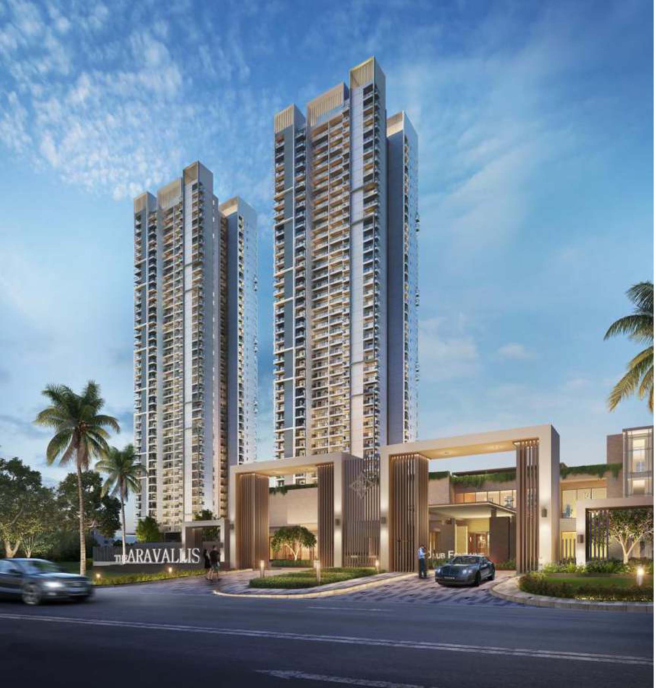
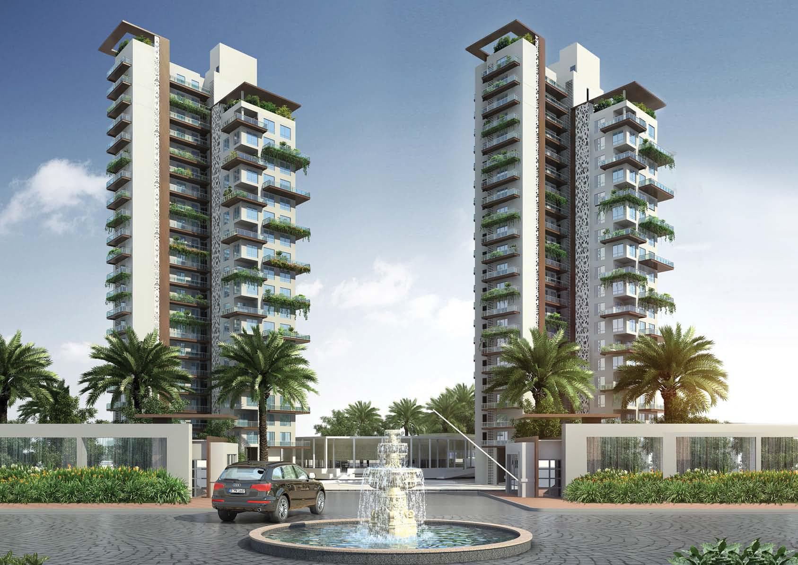
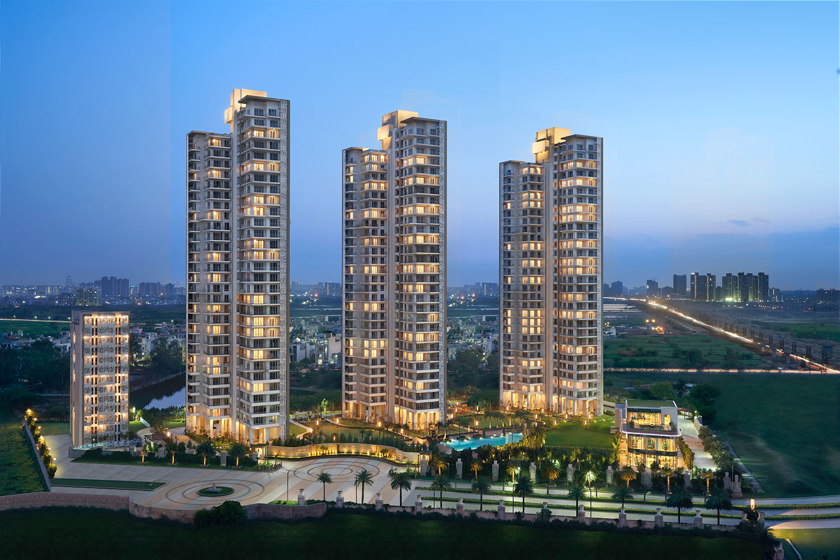
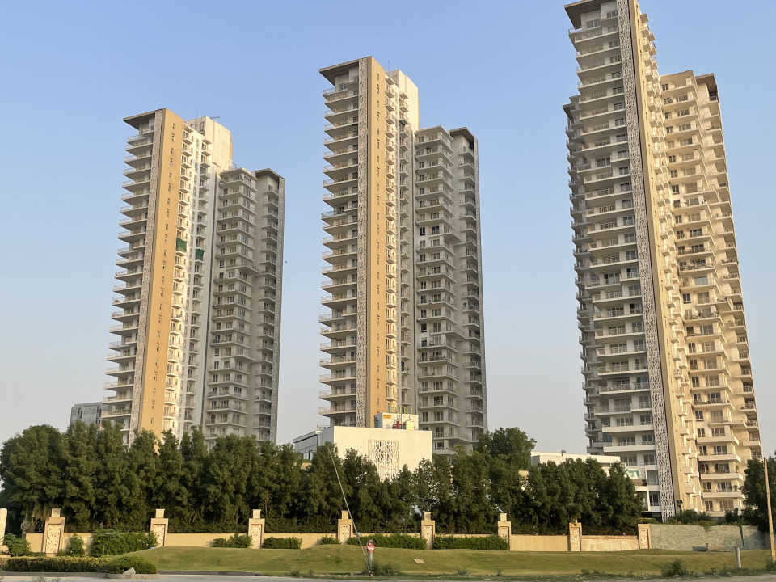
Emerald Bay by Puri is an upscale real estate project in Sector 104, Gurgaon located directly on the Dwarka Expressway. The project is marketed as a ready-to-live luxurious residential address combining spacious apartment units with landscaped grounds and high emphasis on the lifestyle. There are 2 BHK & 3 BHK+Servant residences available in the project, and the latter being planned as 2,450 sq. ft. saleable while 2 BHK apartments will be built in approximately 1,550 sq. ft. & 1,700 sq. ft. options.
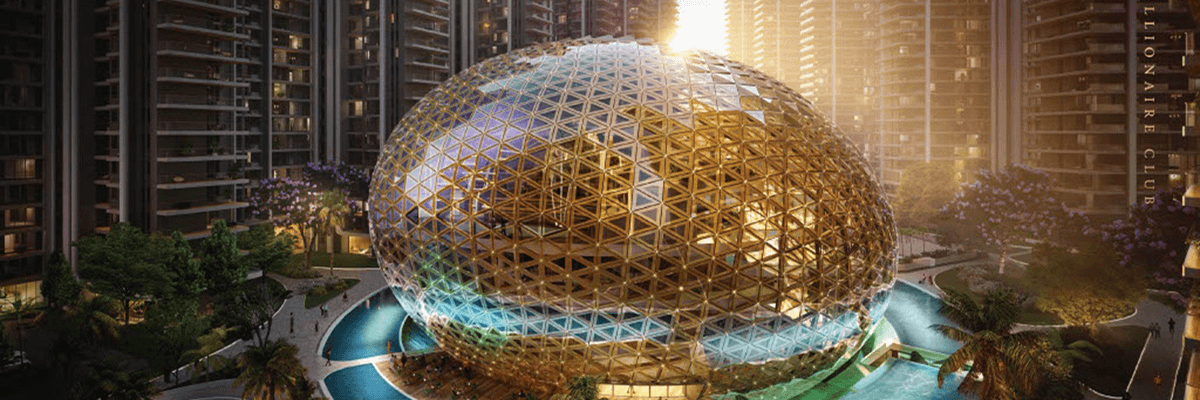
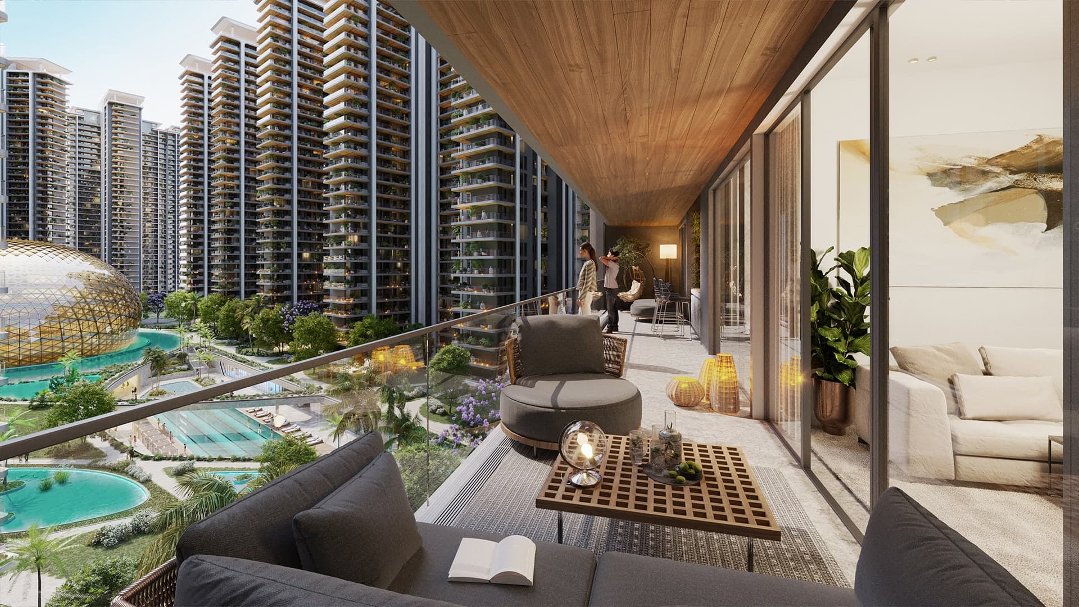
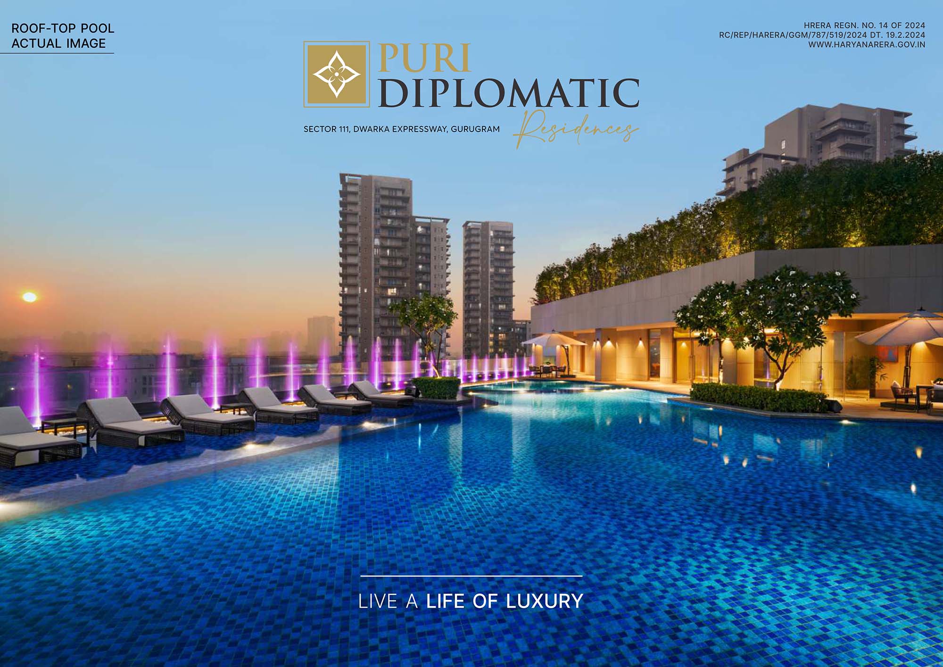
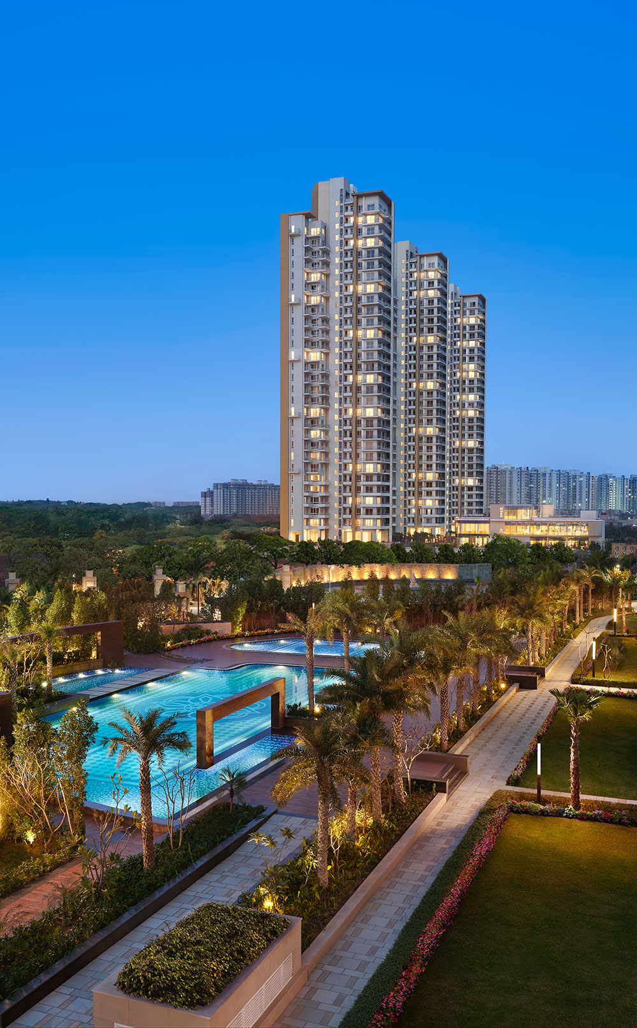
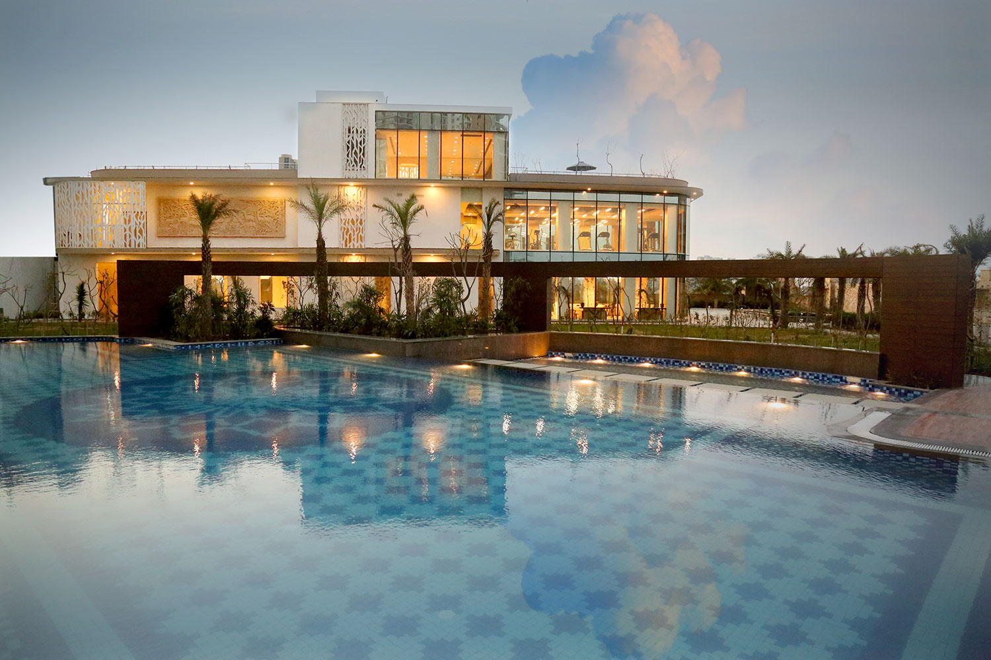
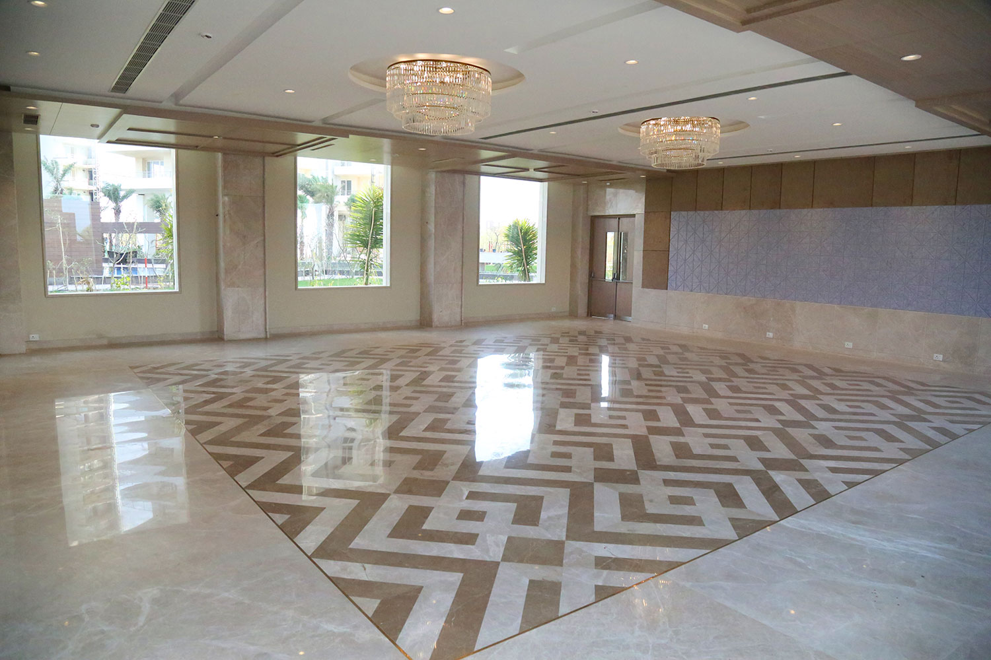
Recreational & lifestyle amenities provided by the project are represented by two clubhouses; with one clubhouse assigned to serve a cluster of three towers. Private movie theater, music studio, dance studio, kids' zone, gyms, swimming pool, lounge areas and floodlit tennis court are just some of the amenities. Some of the other amenities that residents can enjoy are skating rink, billiards room, basketball and badminton courts.
The residence units have been developed with luxury finishing and modern services such as marble/stone flooring imported from abroad, laminate wooden flooring elsewhere, VRV air conditioning, modular kitchen with hob and chimney, UPVC/aluminium windows and concealed copper electrical wiring. Also provided are CCTV surveillance system and video door phone facility.
Puri Emerald Bay – Specification Details
Living, Dining & Lounge Area: These rooms have marble/stone flooring imported from abroad, wall and ceiling surfaces with acrylic emulsion painting, wood door frames made of solid wood and UPVC/aluminium windows. VRV air conditioning system is provided.
Master Bedroom: Master bedrooms have marble/stone flooring imported from abroad, wall and ceiling surfaces with acrylic emulsion painting, wood door frames with painted flush doors, UPVC/aluminium windows and VRV air conditioning system.
Other Bedrooms: Other rooms have wooden floorings, wall and ceiling surfaces with acrylic emulsion painting, flush doors with painting, UPVC/aluminium windows and VRV air conditioning system.
Kitchen: Kitchen has marble/stone flooring imported from abroad, wall and ceiling surfaces with tiling and painting, modular kitchen with hob and chimney, along with concealed copper electrical wiring and MCBs.
Balconies & Terrace: Balconies and terrace areas have anti-skid tiled flooring, wall and ceiling surfaces with weather proofing, UPVC/aluminium windows and VRV air conditioning system.
Bathroom: Bathrooms have vitrified tiled flooring, wall surfaces with ceramics or painting, false ceilings with acrylic emulsion painting, Kohler/Grohe or equivalent quality chinaware and CP fittings, along with marble counters.
Utility Room: Utility area has tiled flooring and walls, wood door frames with painted flush doors, UPVC/aluminium windows and tiled fittings.
Electrical & Connectivity: Concealed copper electrical wiring with conduits and MCBs, telephone, internet and TV connectivity facility is provided.
Security: CCTV surveillance is available in the basement and main entrance lobby areas, along with video door phones for the residences.
Sector 104, Gurugram, Haryana 122006, India, GURGAON
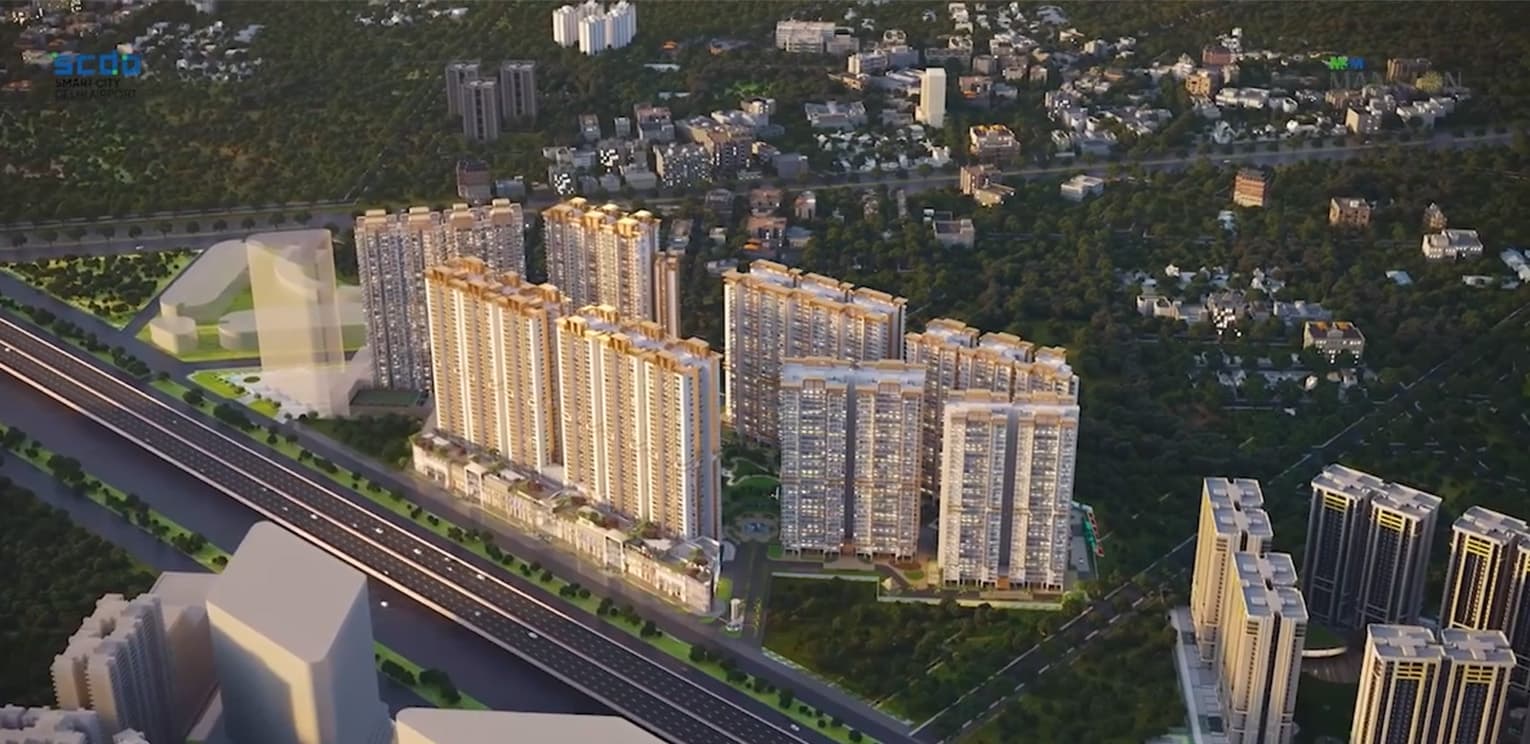
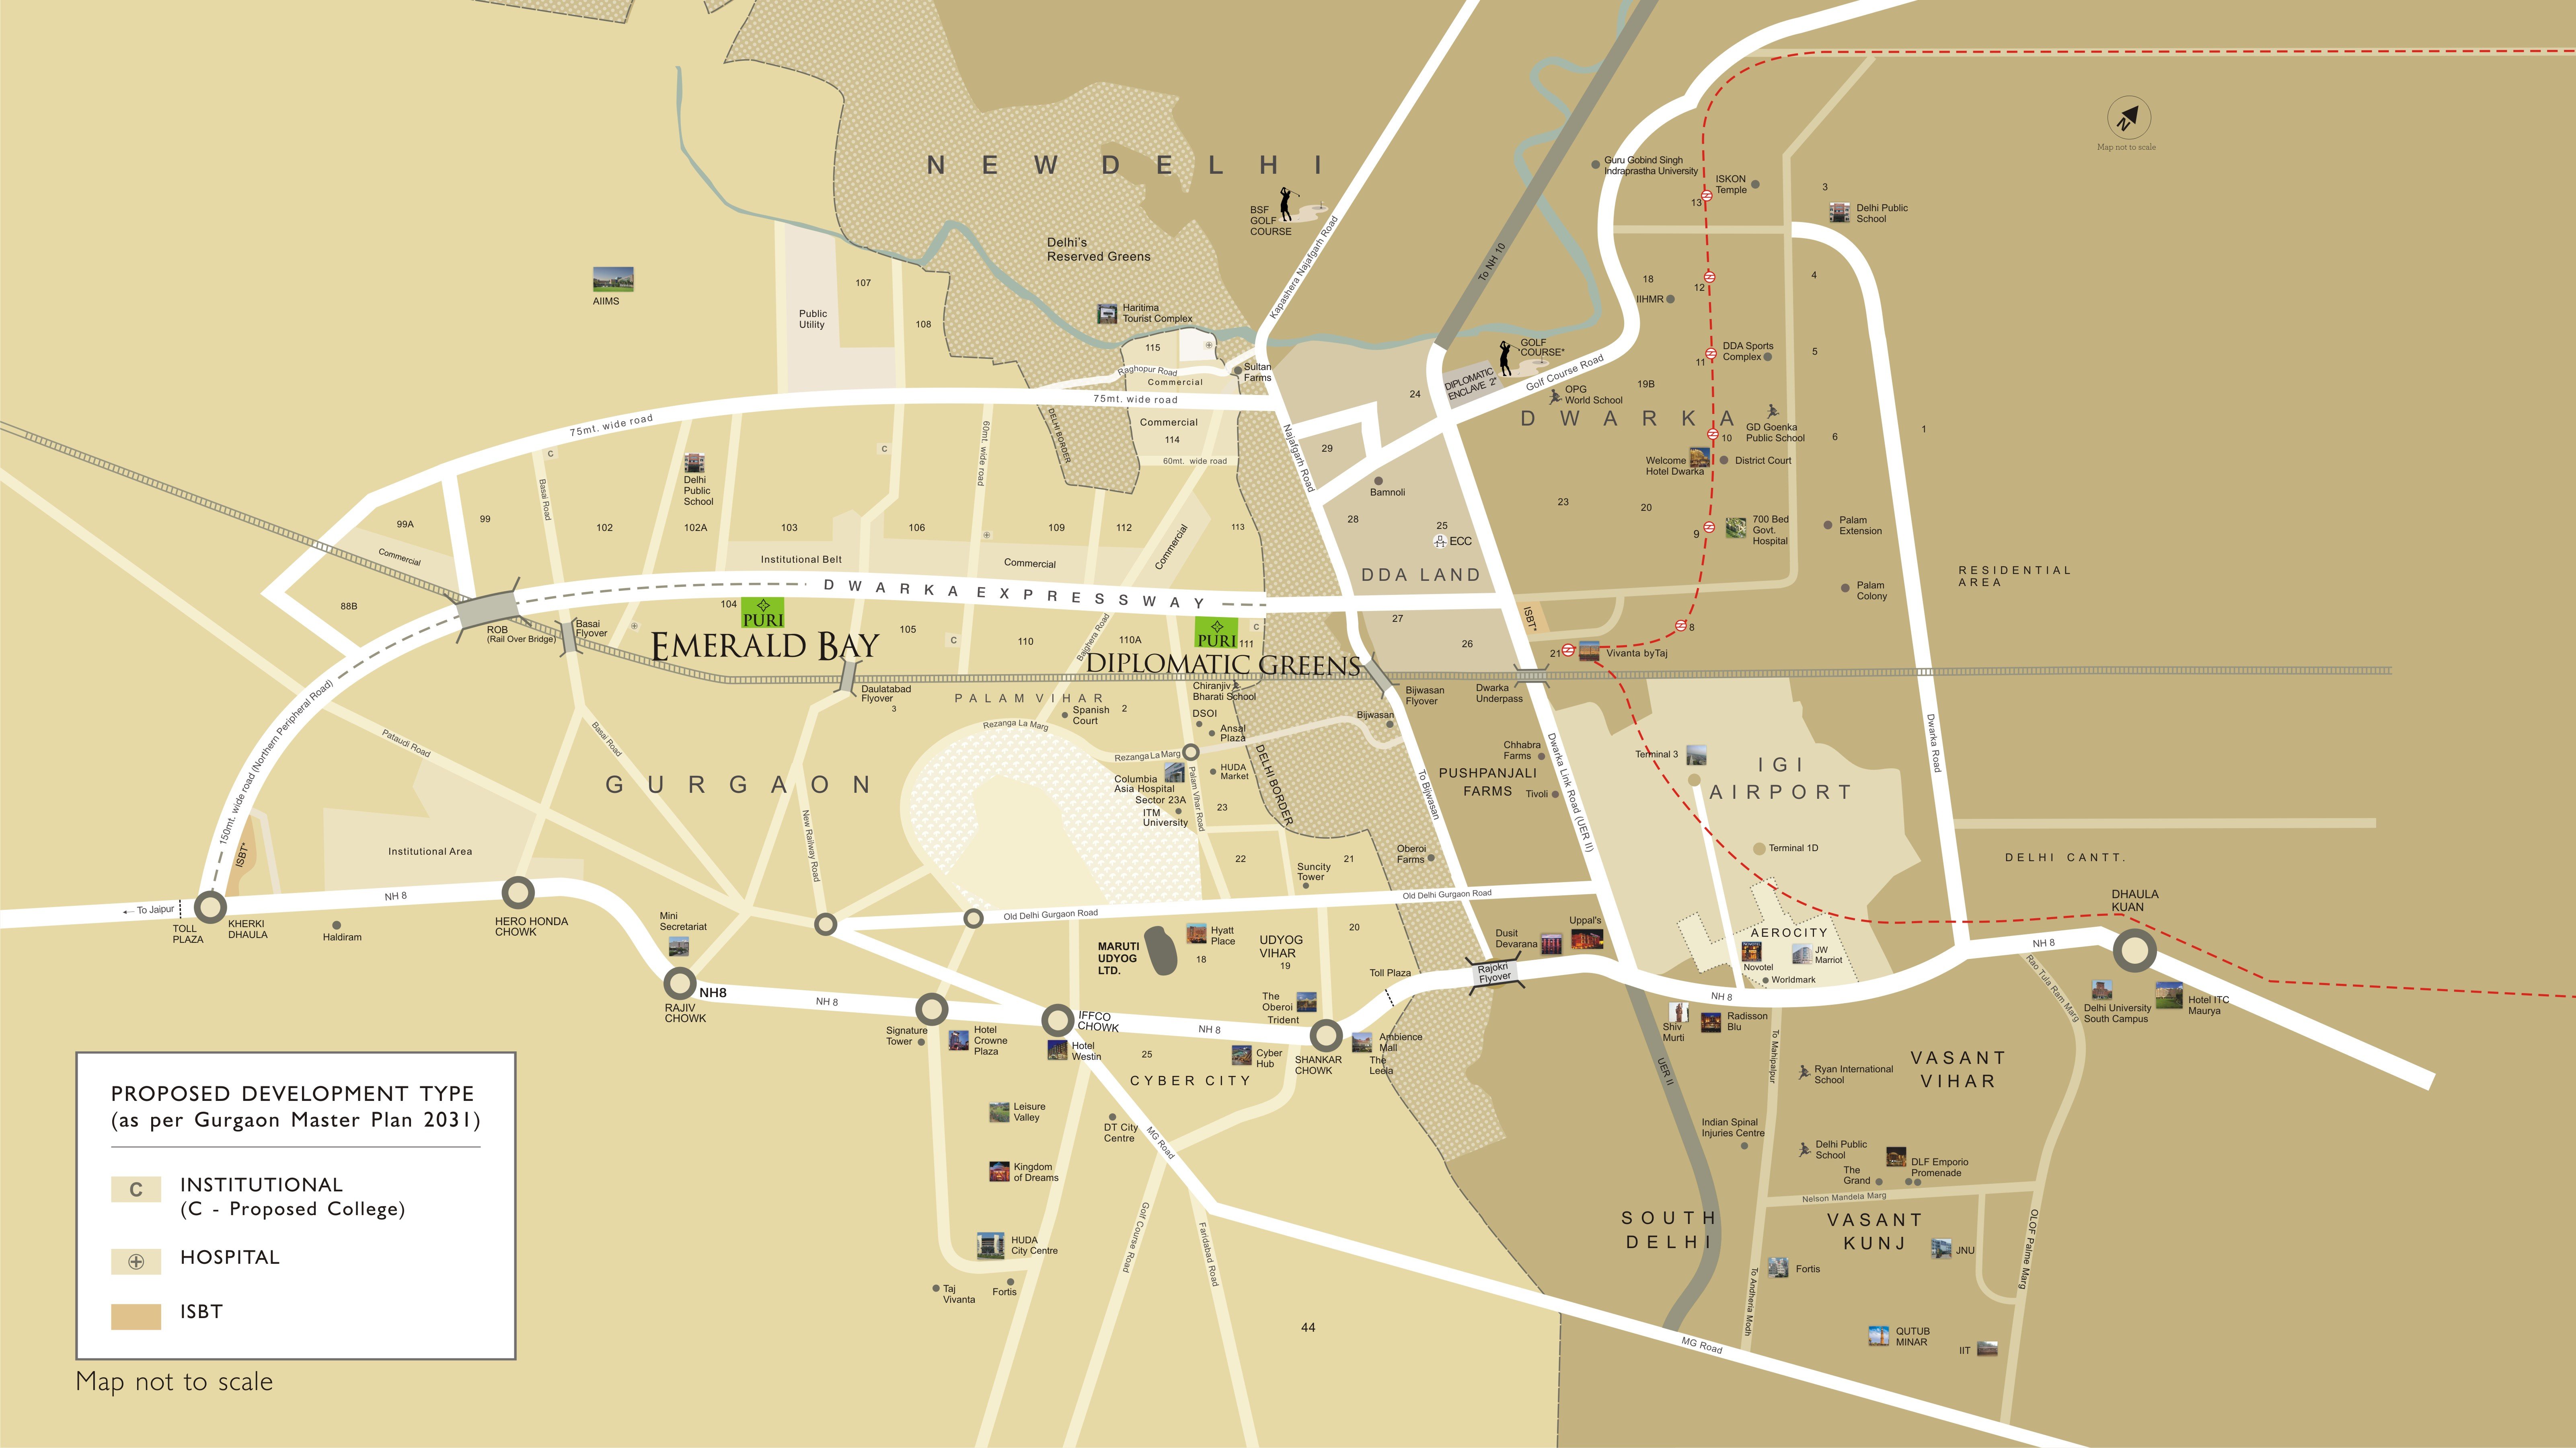
Sector 104 of Gurgaon is located on the Dwarka Expressway, which makes connectivity an essential element of the Emerald Bay offering. Dwarka Expressway area is an essential destination of Delhi NCR. Following is the distance from the project for various places as per the provided location data: Diplomatic Enclave 2: 9 km, Dwarka Convention Center: 6 km, IGI Airport: 7 km and Dwarka Metro Station: 7 km.