Under Construction
Residential • Flat/ Apartment • GURGAON
Riviera at AIPL Lake City Sector 103 Gurgaon
Sector 103, Gurugram, Haryana 122006, India
3 BHK | 4 BHK
Configurations
5.13 Acres
Total area
80%
Open Area
₹3.49 Cr*
Starting price
Configurations
Total area
Open Area
Starting price
Construction Status
*Timelines are indicative and subject to change by the developer.
Launched
Dec 2025
Possession
Jun 2033
Construction time
~7.5 years
Launch year
2025
Hand-over year
2033
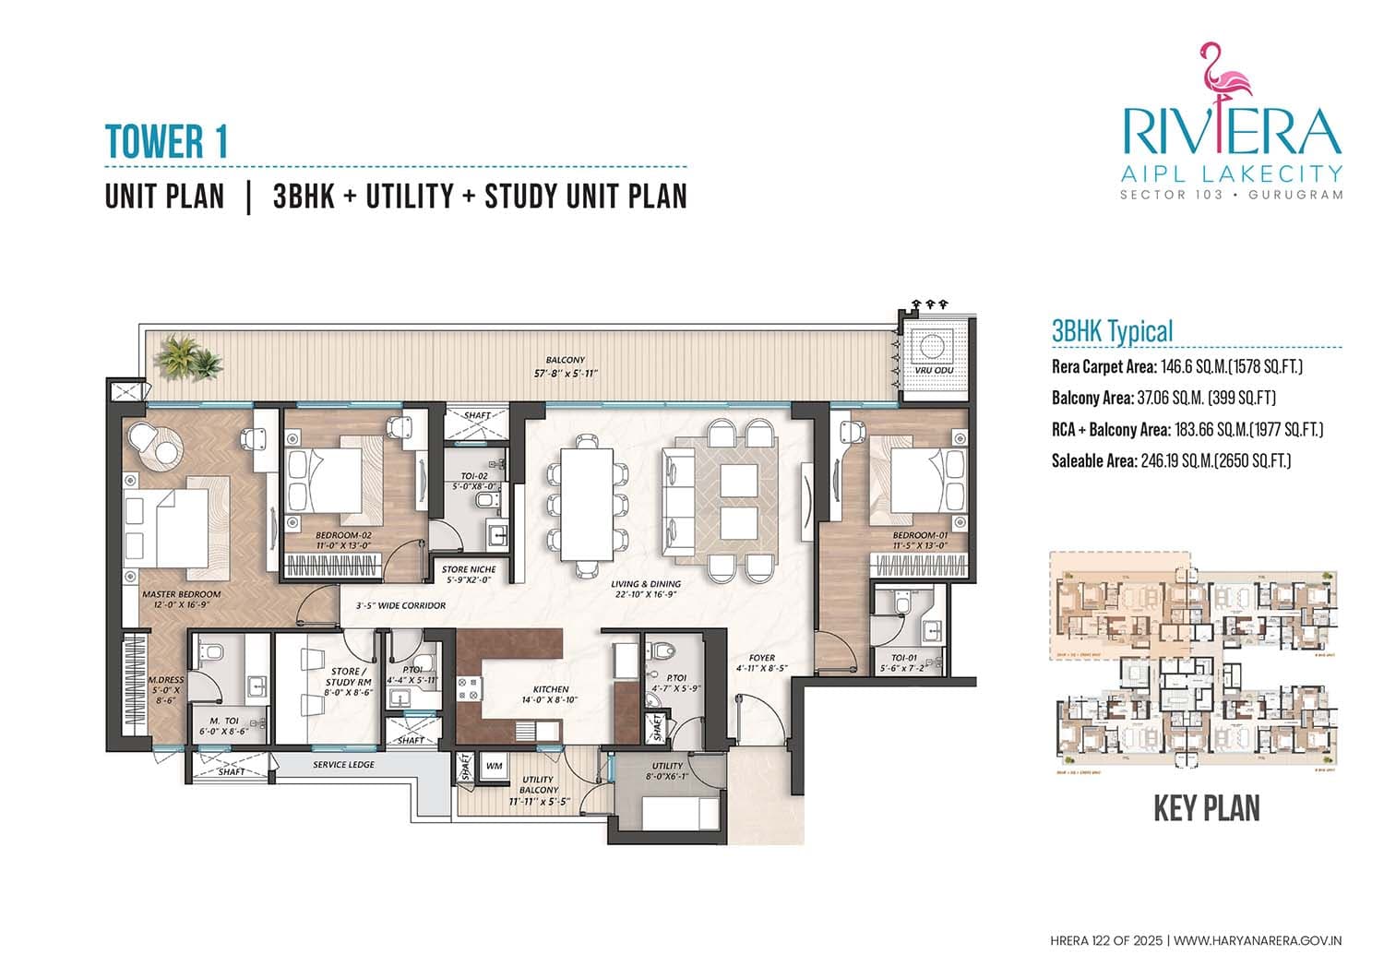
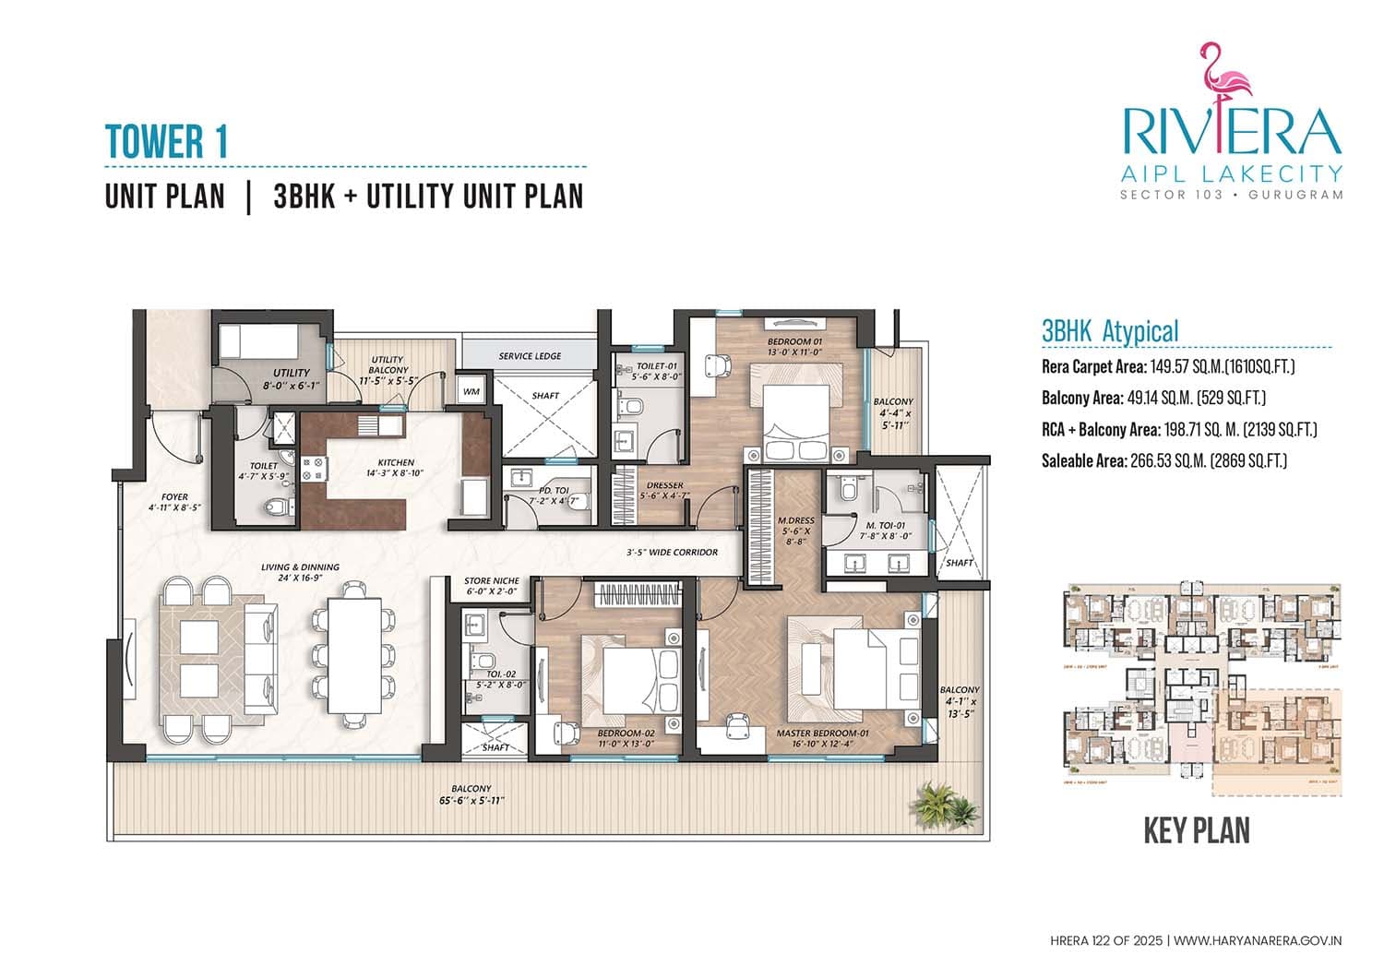
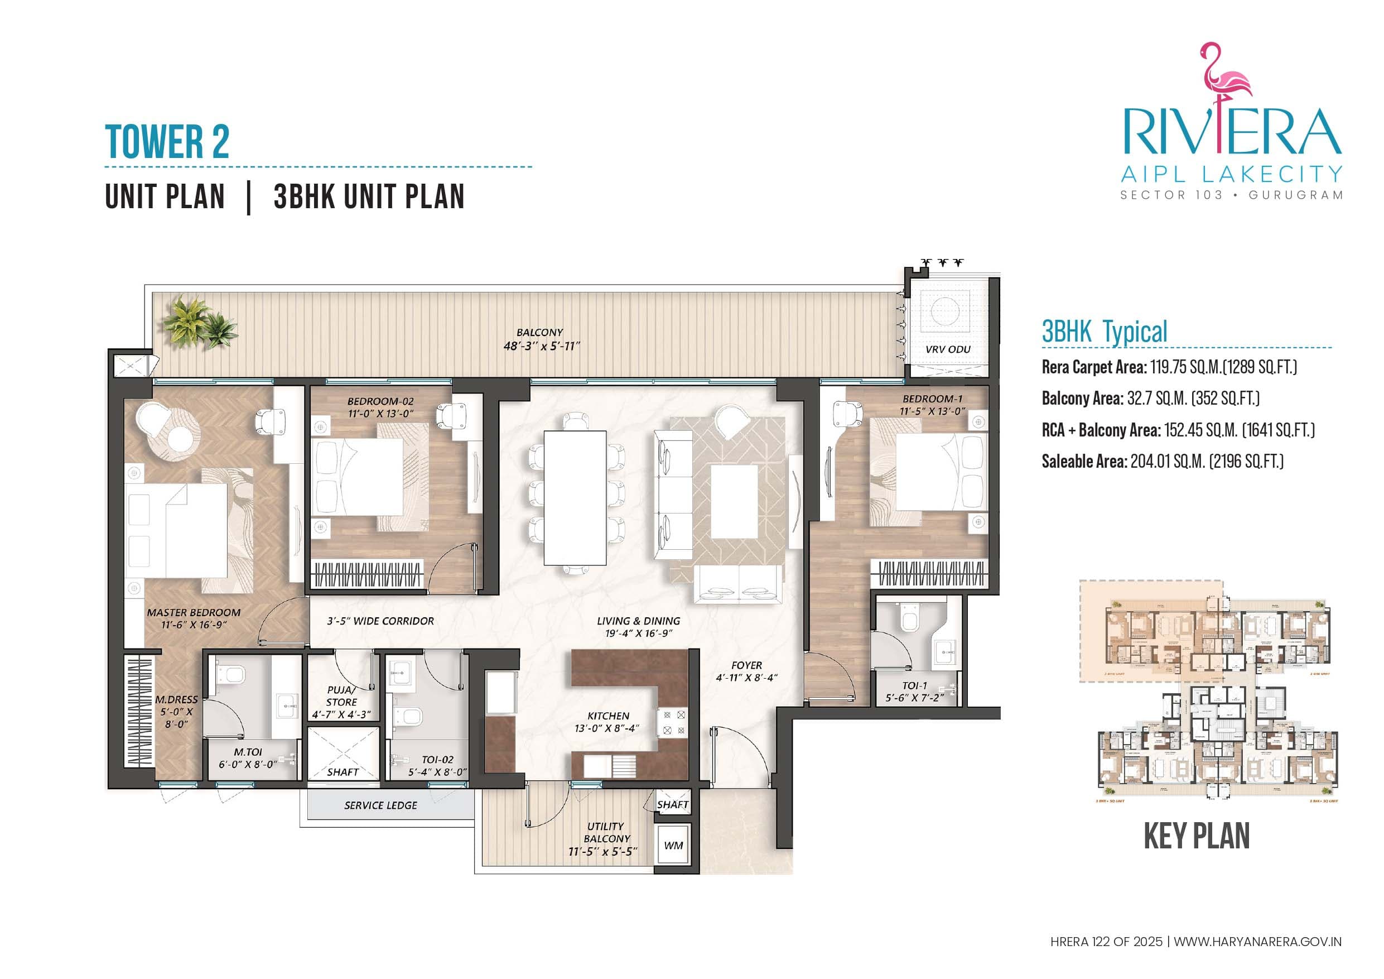
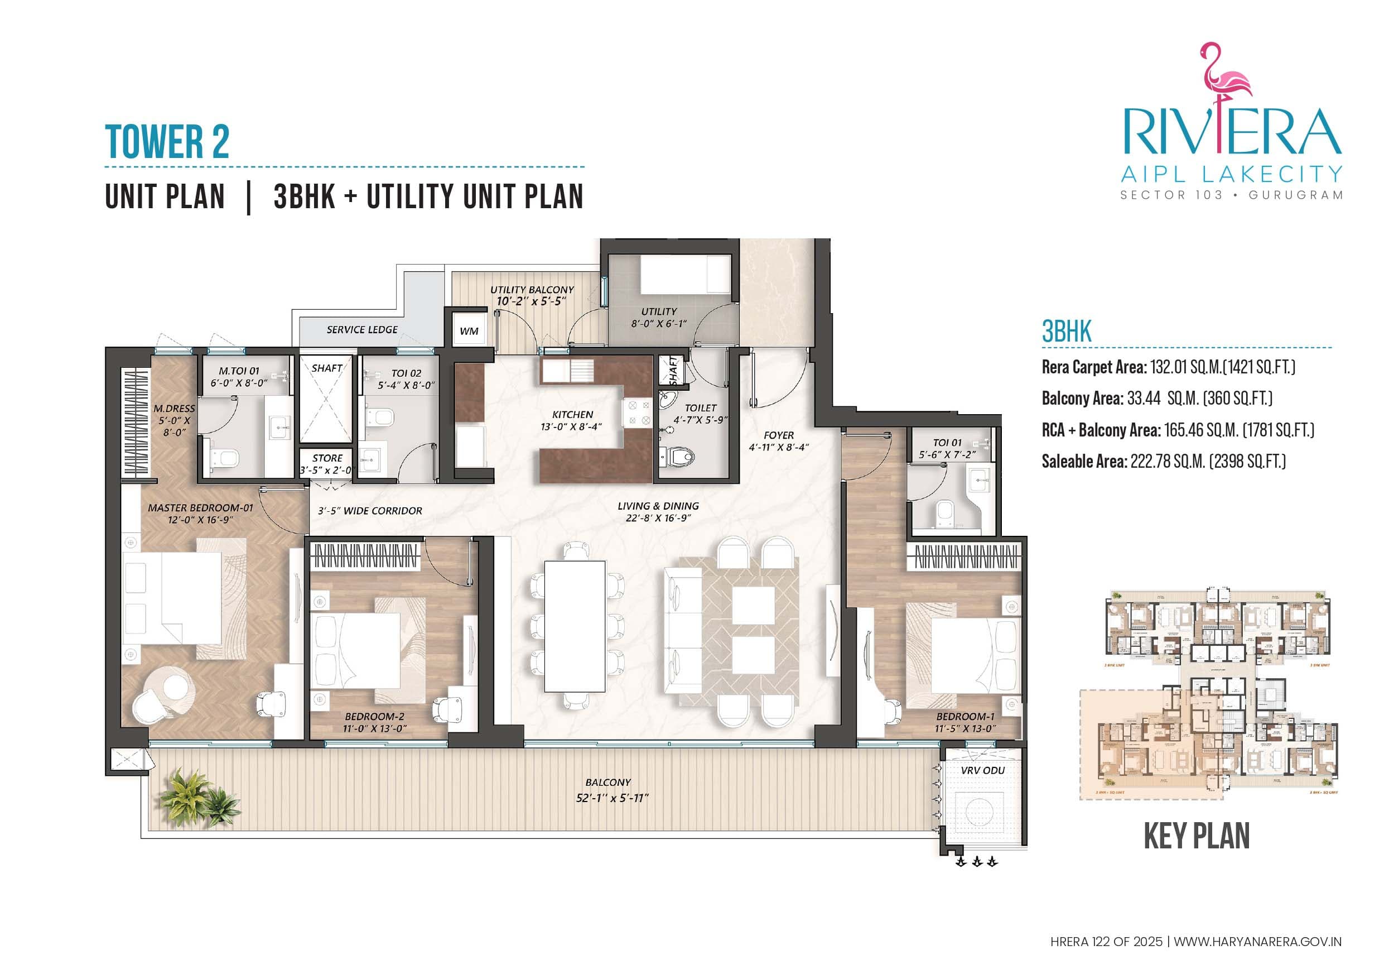
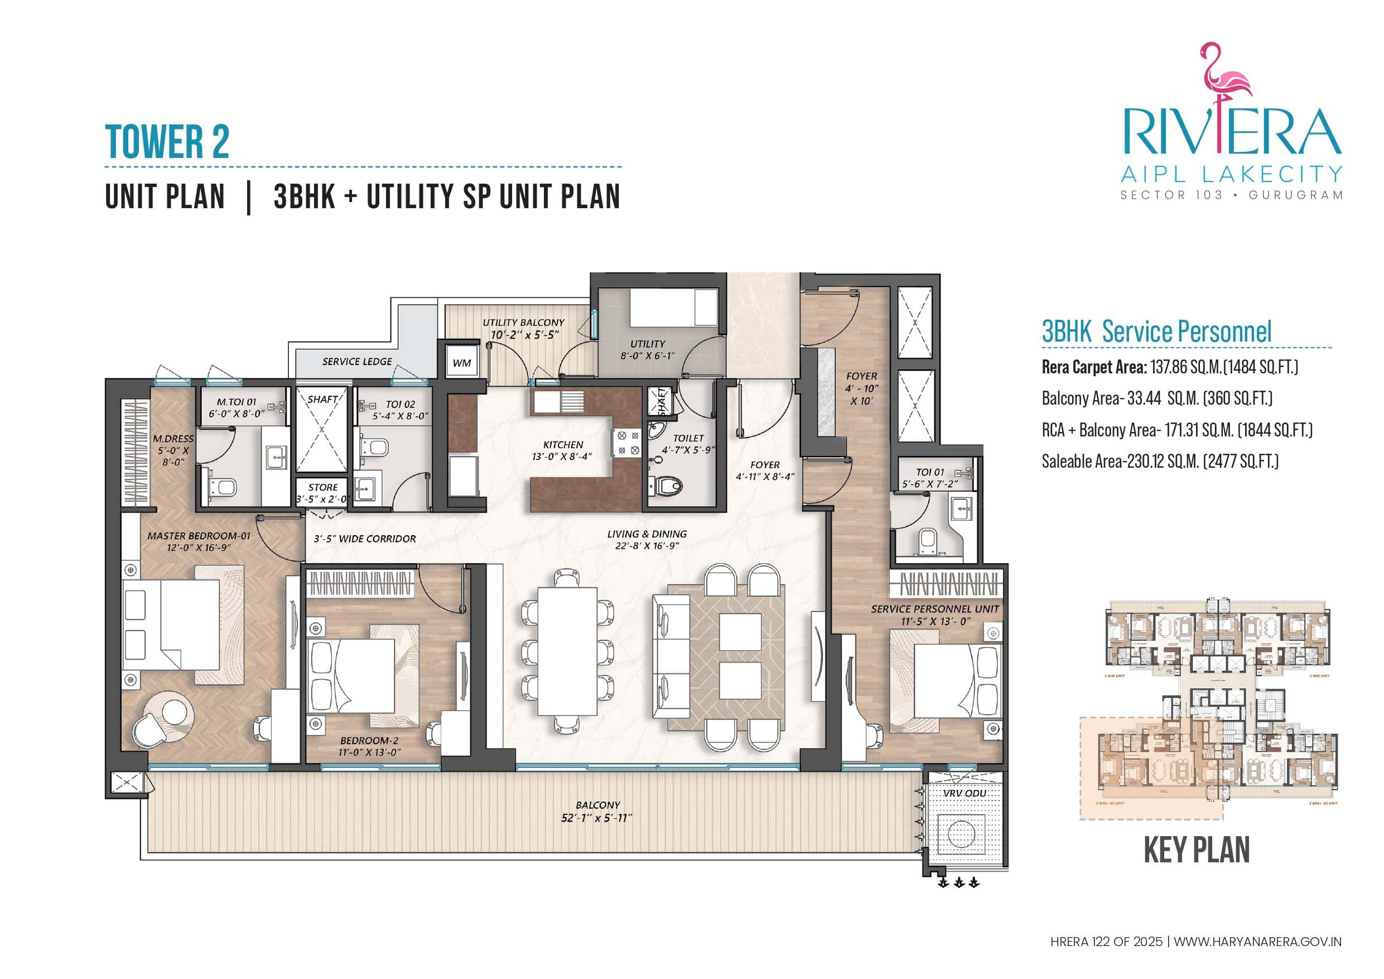
Super Area
2650 Sq.Ft.
Carpet Area
1578 Sq.Ft.
Price
₹3.49 Cr *
+ Charges
Price/Sq.Ft.
₹13,170
Available
Yes
Facing
N
Unit Configuration
Lifetsyle

Project Amenities

-1787585985766-708384310.webp&w=3840&q=75)
-1787587974679-491638214.webp&w=3840&q=75)
-1787587974682-597084544.webp&w=3840&q=75)
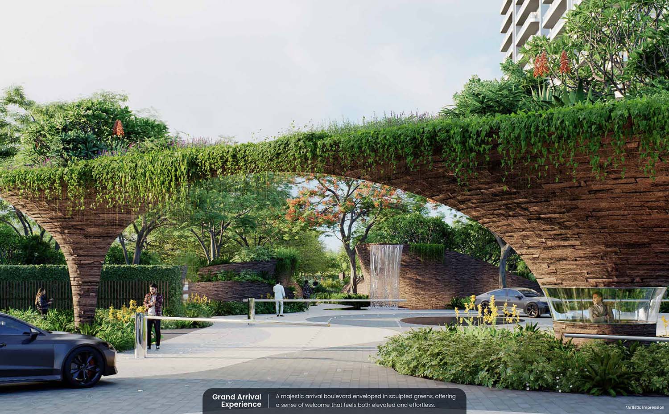
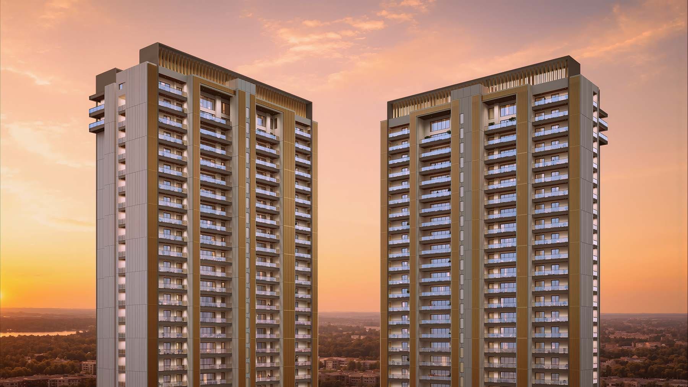
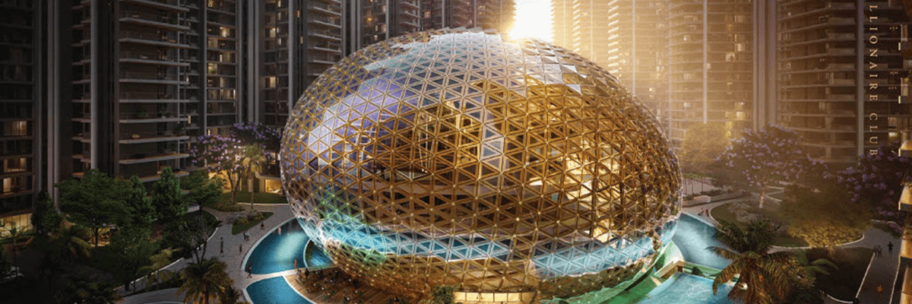
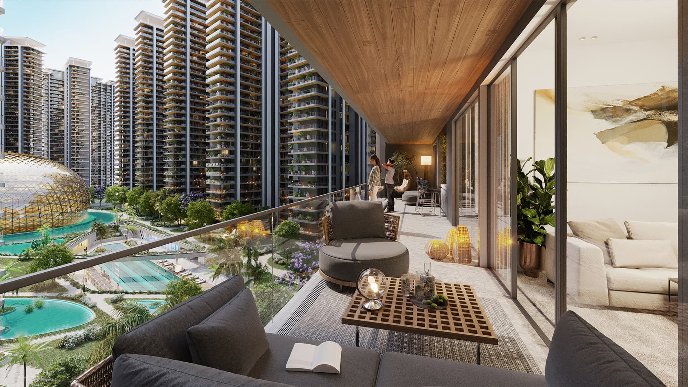
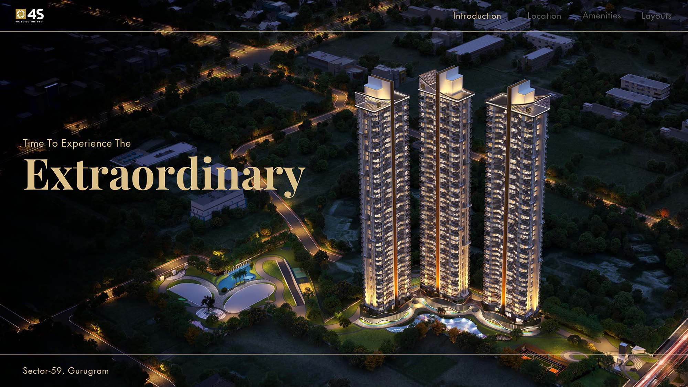
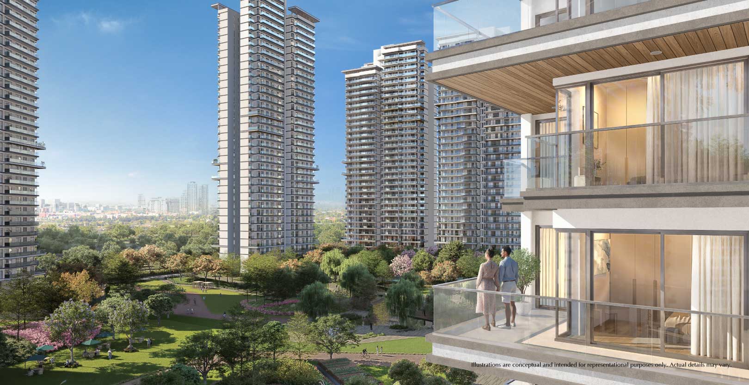
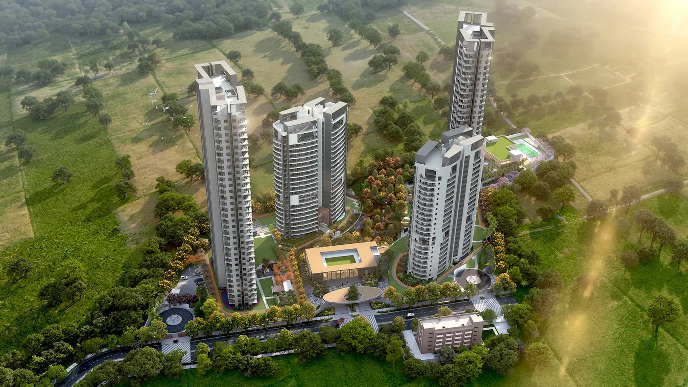
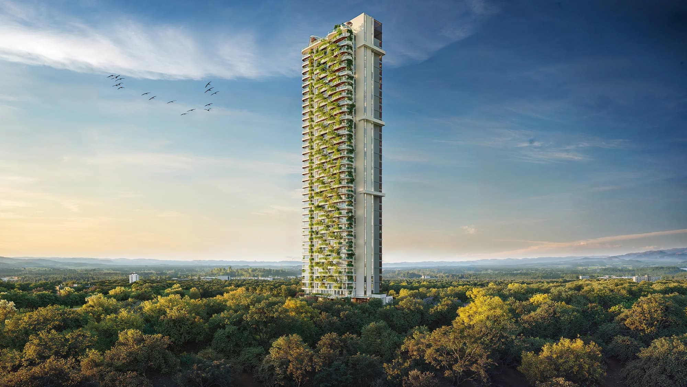
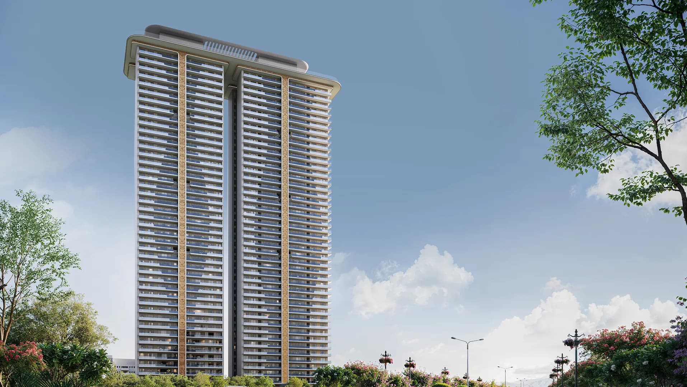
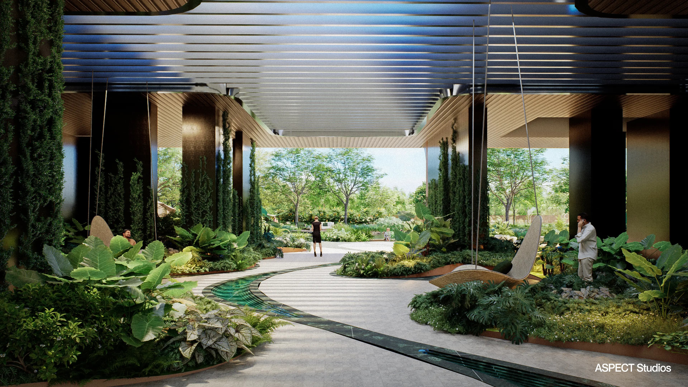
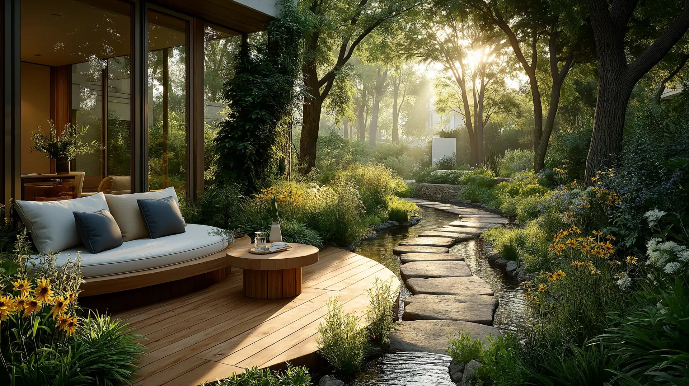
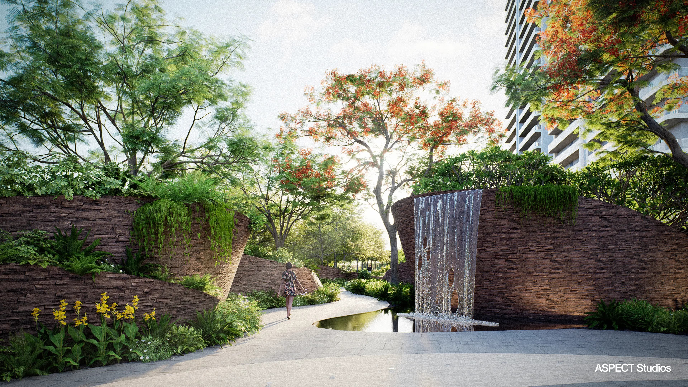
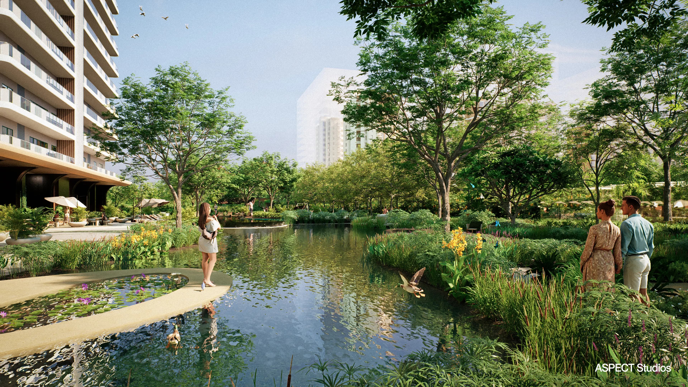
Riviera at AIPL LakeCity is a top-notch residential real estate development in Sector 103, Gurugram, which is planned to be a low-density development that will offer a serene lifestyle surrounded by landscaped greenery and water. Spanning an area of 5.14 acres, this real estate project is marketed as an IGBC Platinum Pre-Certified development consisting of 3 & 4 BHK residential towers. The journey to this project starts from a 30-metre boulevard lined with trees from the Dwarka Expressway to a well landscaped environment with a lot of natural elements like water, greenery, and spaces.
Some of the features of the project include its central lake, a waterfall, an island, a signature pool, themed gardens, and Japanese Miyawaki forest. Other features of the landscape include walking trails, mindfulness garden, wellness spaces, fitness zones, pet garden, and multi-generation zones. The internal planning of the project includes an emphasis on views, decks, cross ventilation, and efficient planning. Inside the residence, the flooring materials are imported marble in living and dining rooms, laminated wooden flooring in the bedrooms, kitchenette with hob and chimney, and VRF air conditioning.
Living, Dining, Foyer and Passage: The living, dining, foyer and passage sections will have imported marble flooring.
Master Bedroom: The master bedroom will have laminated wooden flooring.
Other Bedrooms: The other bedrooms will have laminated wooden flooring.
Kitchen: The kitchen will have a modular setting along with the provision of hob and chimney.
Provision of Kitchen Appliances: The kitchen appliances like microwave, dishwasher, refrigerator, RO and geyser are dedicatedly provisioned.
Master Toilet: The master toilet will have anti-skid vitrified tiles, ceramic tiles and false ceiling.
Other Toilets: The other toilets will have anti-skid vitrified tiles, ceramic tiles and branded CP fittings.
Balconies and Terraces: The balconies and terraces will have anti-skid tiles with MS/glass railings.
Doors and Windows: The houses will have keyless entry door locks along with aluminium/UPVC doors and windows.
Air Conditioning: The houses will be provided with the VRF air-conditioning system.
Sector 103, Gurugram, Haryana 122006, India, GURGAON
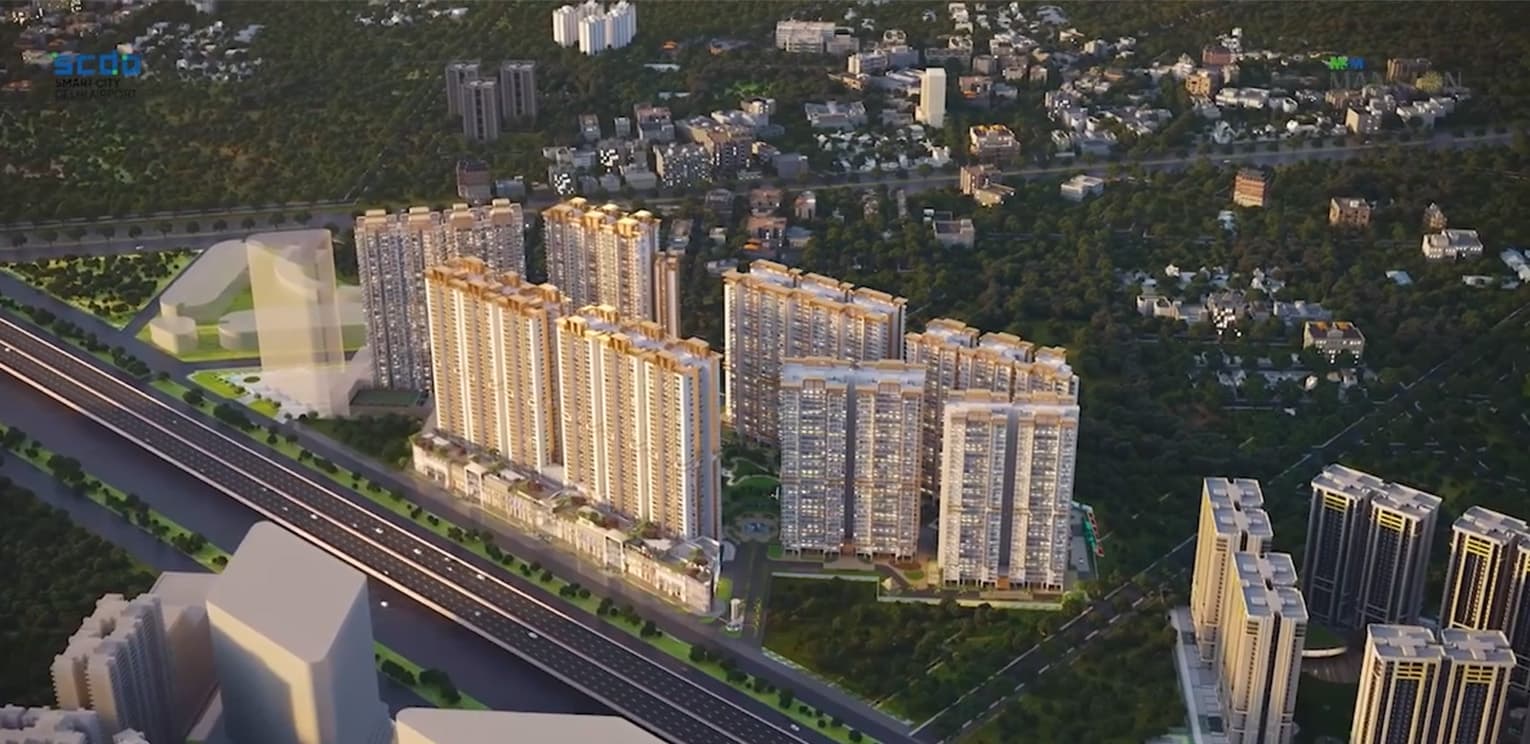
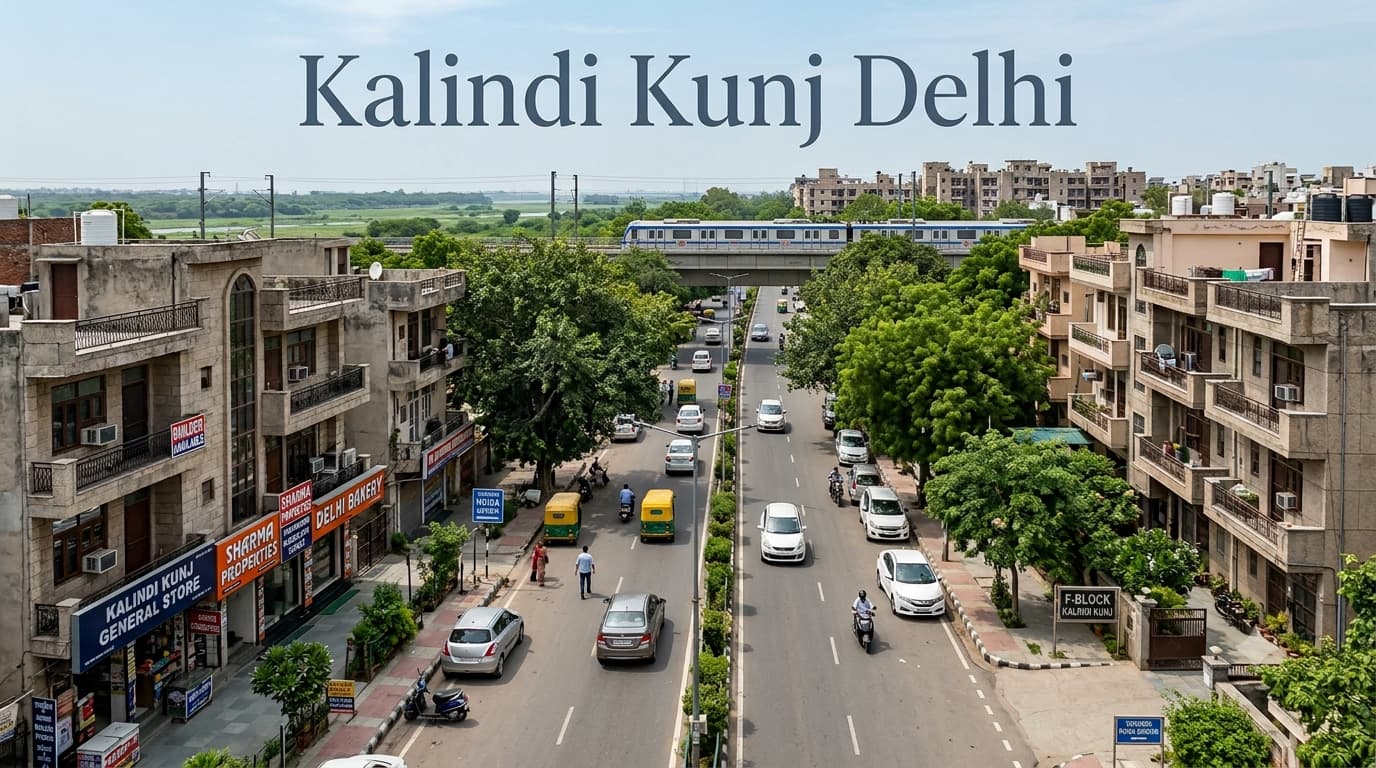
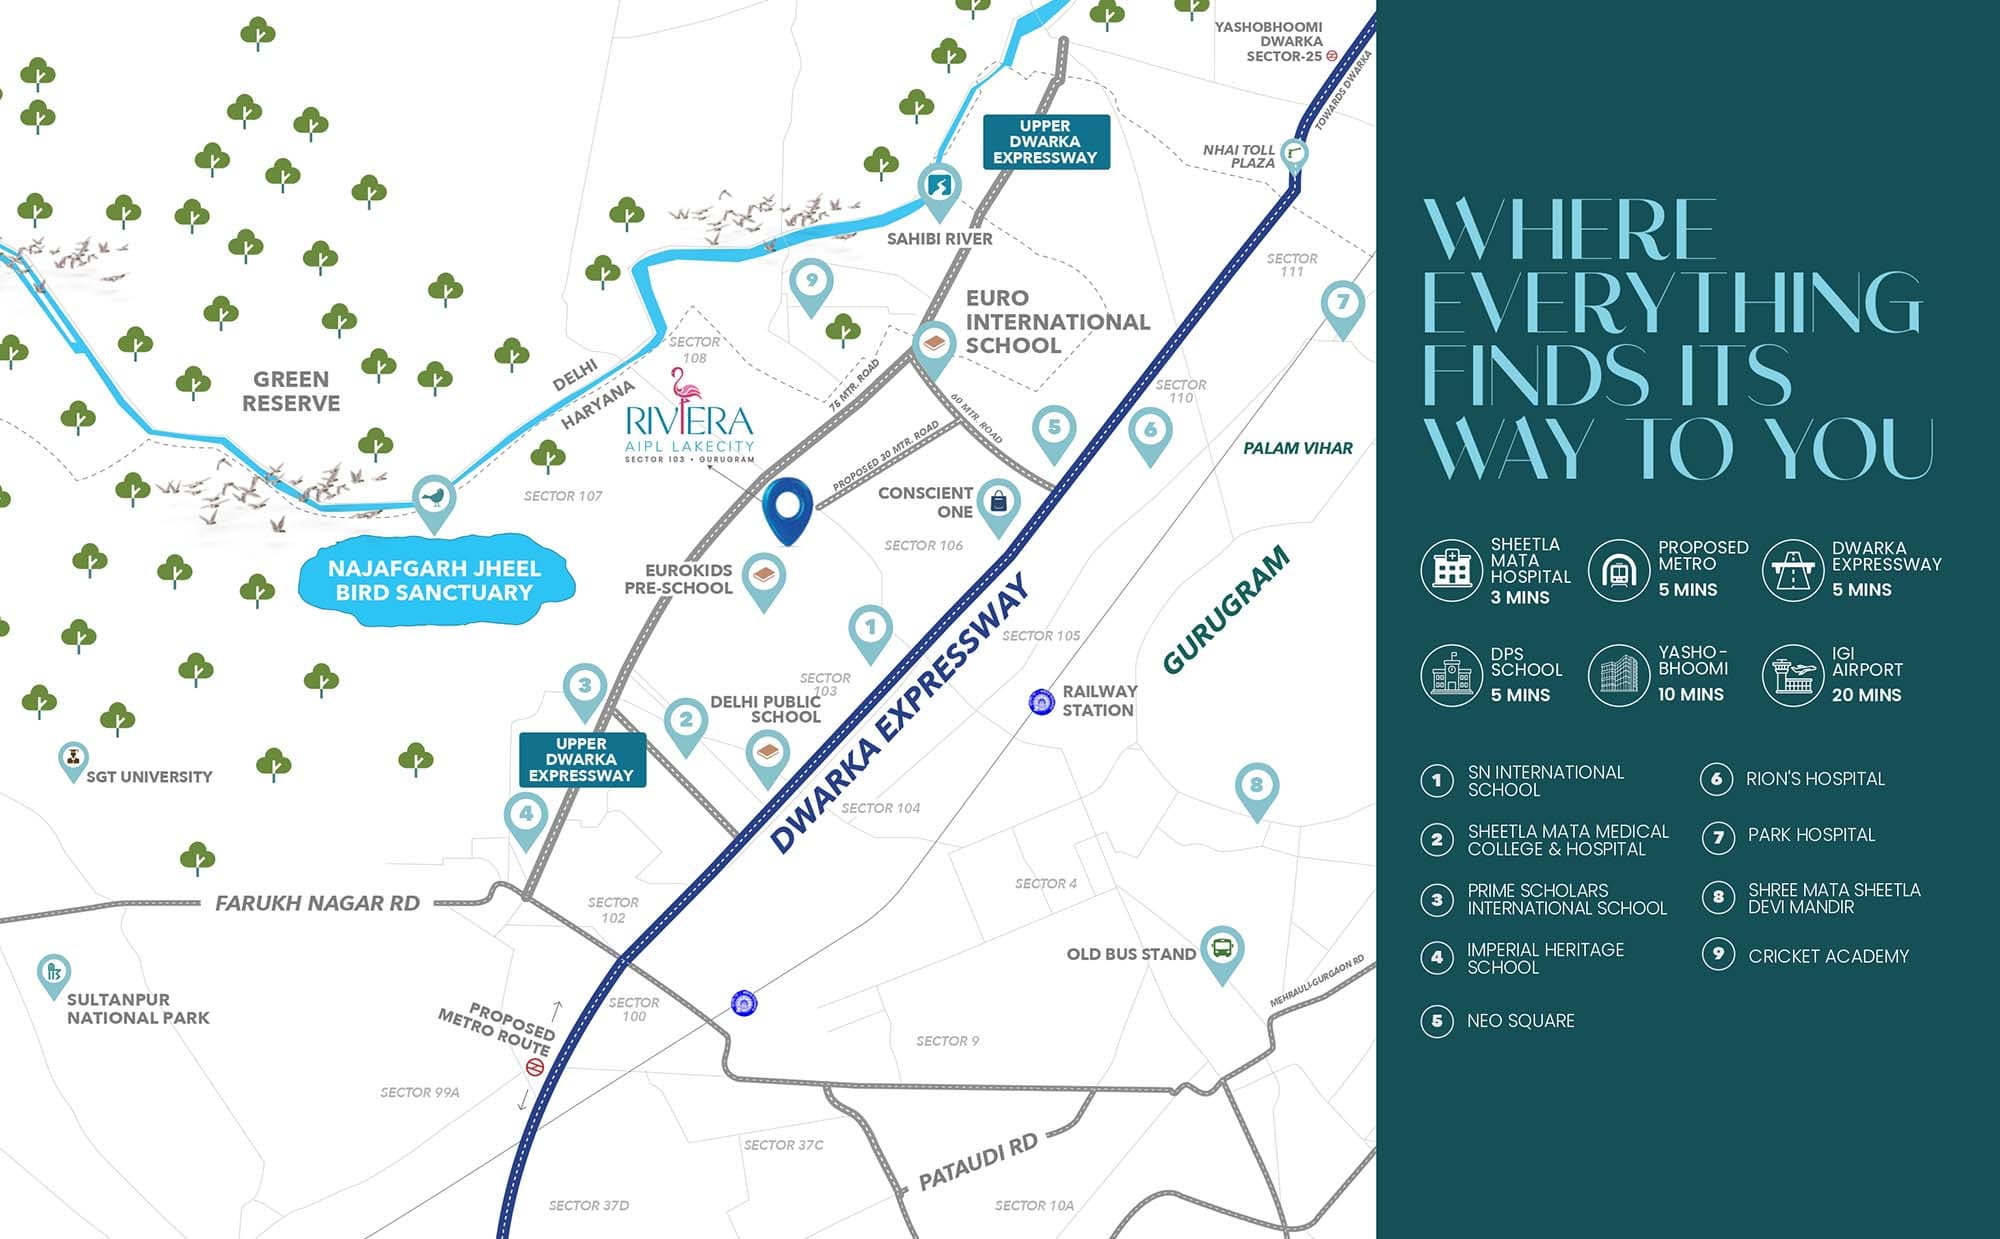
Sector 103, Gurugram is located on the Dwarka Expressway corridor, where Riviera at AIPL LakeCity would have direct connectivity through the expressway and also 30 metre wide tree lined boulevard. Location map of the project shows connectivity towards Dwarka, Upper Dwarka Expressway, Pataudi Road, Farukh Nagar Road and various other locations in Gurugram city, connectivity towards the IGI airport, Dwarka Expressway, Yashobhoomi Dwarka, DPS School, Sheetla Mata Hospital and the proposed metro rail line. Project data shows that the connectivity towards IGI Airport would be approximately 20 mins, DPS School 5 minutes, Yashobhoomi 10 minutes, Dwarka Expressway 5 minutes, Sheetla Mata Hospital 3 minutes and the proposed metro 5 minutes.