Under Construction
Residential • Independent/Builder Floor • GURGAON
ROF Pravasa Sector 88A Gurgaon
Sector 88A, Gurugram, Haryana 122505, India
3 BHK
Configurations
204
Total plot
11.21 Acres
Saleable Area
₹2.4 Cr*
Starting price
Configurations
Total plot
Saleable Area
Starting price
Construction Status
*Timelines are indicative and subject to change by the developer.
Launched
Mar 2025
Possession
Mar 2028
Construction time
~3.0 years
Launch year
2025
Hand-over year
2028
Lifetsyle

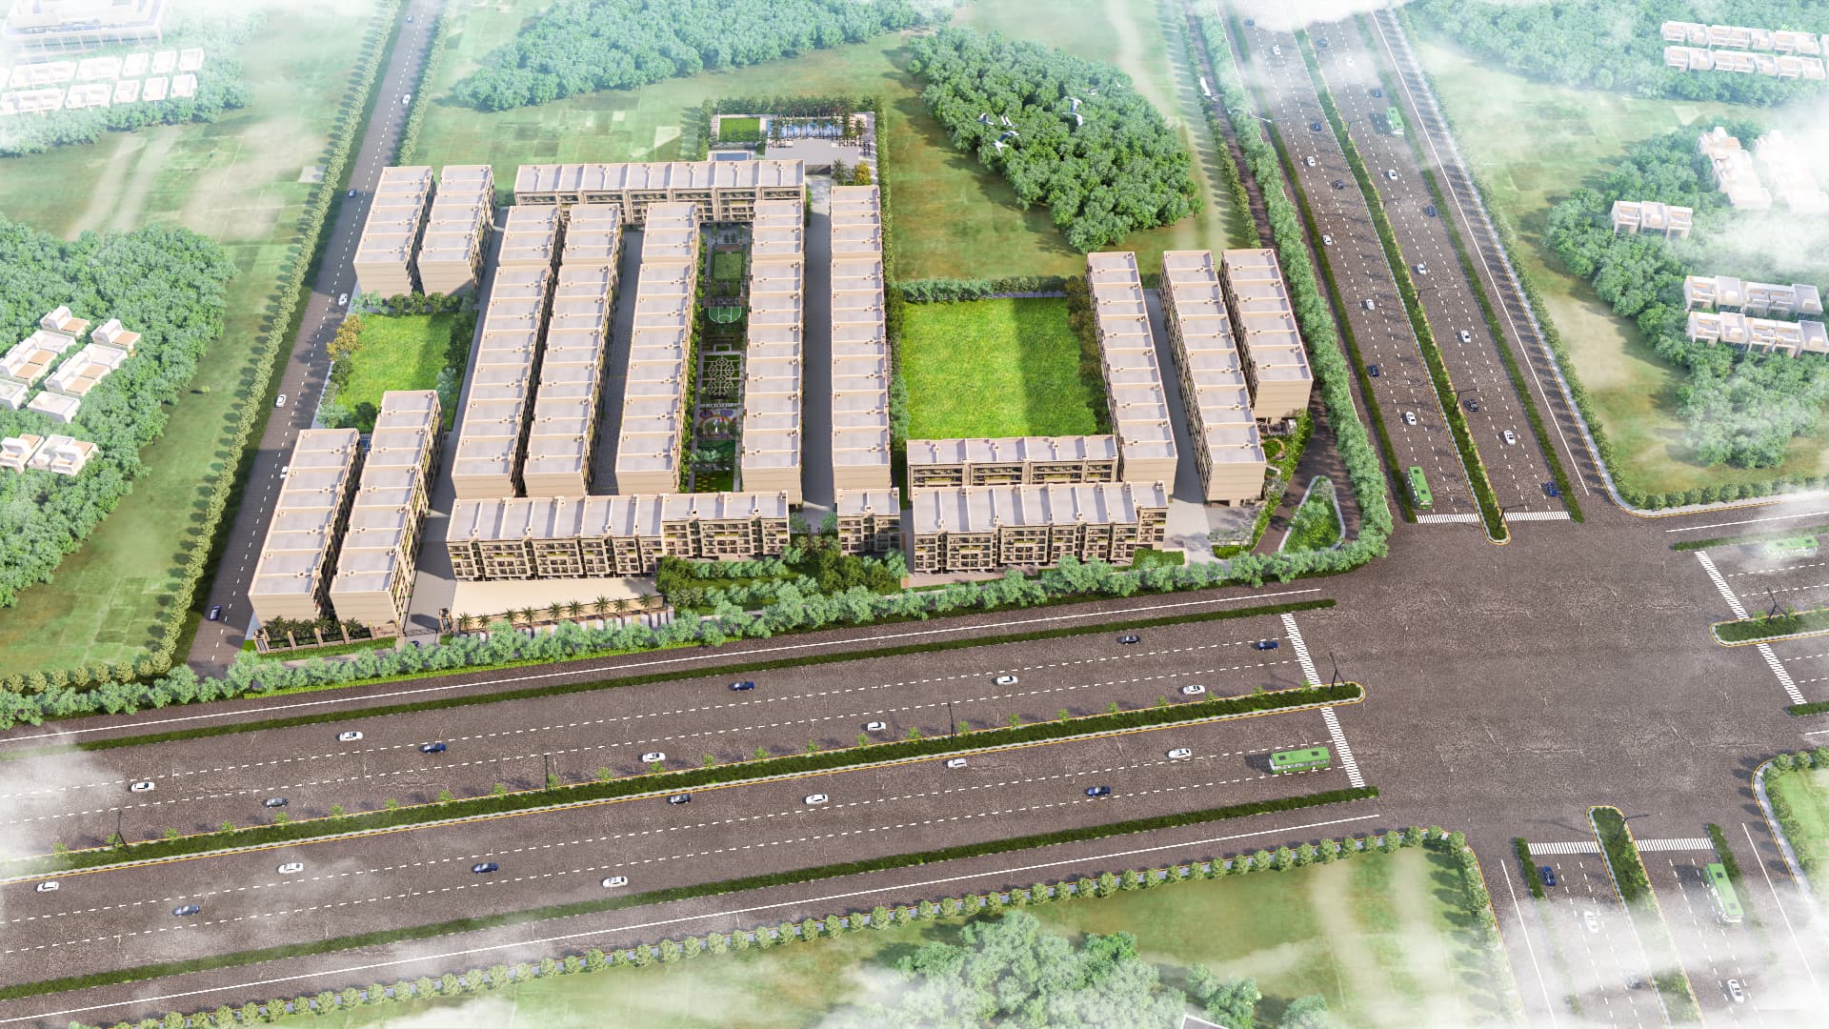
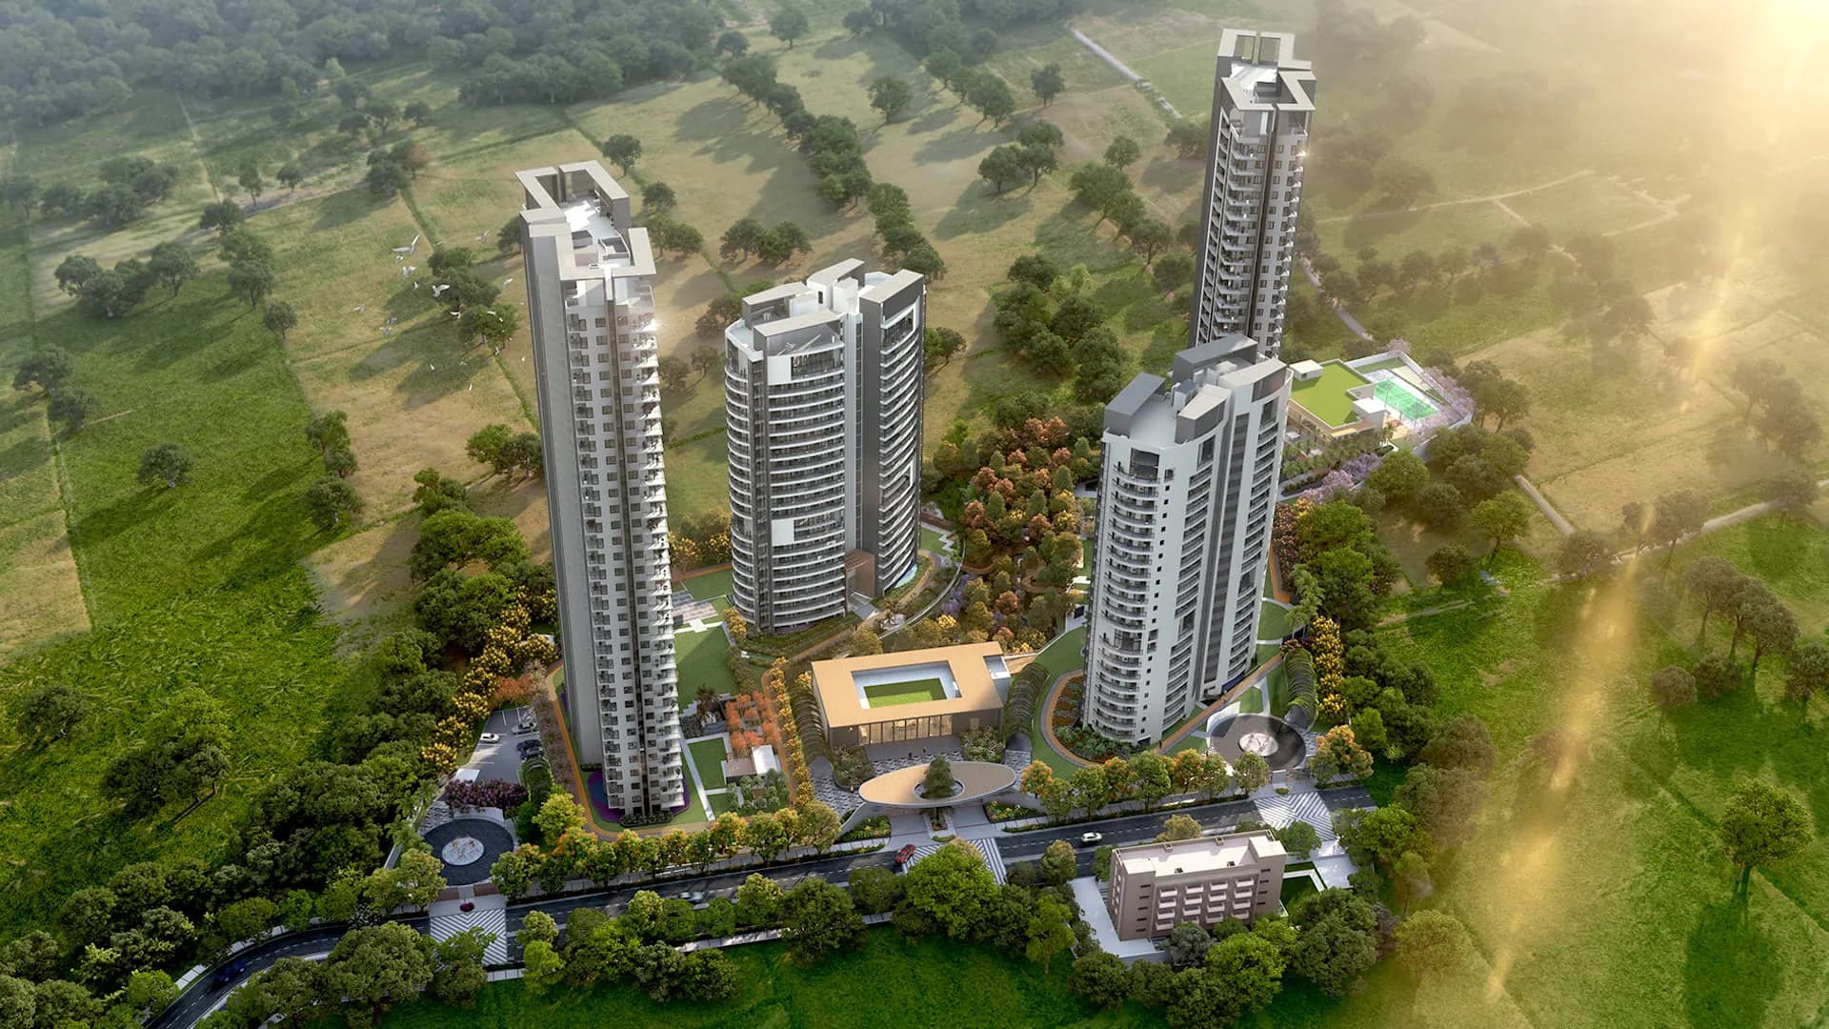
ROF Pravasa is a residential property in Sector 88A, Gurugram, that is built on spacious houses, landscaped open spaces, and numerous lifestyle facilities. The available project material shows several types of residential layouts such as Type A1, Type D, and Type L with houses located on floors 1-4. These layouts have clearly divided rooms, such as living and dining space, bedrooms, kitchen, toilets, and balconies. The upper floor houses have terrace space as well.
The house plans have spacious floor plans, many bedrooms, and balconies. The floor area of Type A1 houses is approximately 1,848.19 sq. ft. (floors 1-3) and 2,547.19 sq. ft. (floor 4 including terrace area). Type D houses have approximately 2,016.66 sq. ft. (floors 1-3) and 2,743.66 sq. ft. (floor 4), while Type L houses have 1,847.53 sq. ft. (floors 1-3) and 2,523.97 sq. ft. (floor 4).
An important feature of the project is its extensive amenity planning, which includes fitness, sports, wellness, recreational, social, and everyday facilities. These facilities include a swimming pool, children's pool, gymnasium, tennis and squash courts, basketball court, cricket field, jogging track, yoga and meditation garden, amphitheater, restaurant, coffee lounge, business center, library, and retail shops.
Specifications for ROF Pravasa
Living & Dining: As per the floor plans, there are extensive living and dining areas that form the central part of the residential units, accessible towards bedrooms and balconies.
Bedrooms: There are multiple bedrooms in the layouts, along with separate bedroom sizes and balcony access.
Kitchen: The kitchens in the units have dedicated space as per the layouts, along with the placement of the kitchens adjacent to the living areas.
Balconies: Multiple balconies have been provided in the layout of the residential units, along with balcony access from bedrooms and other living areas.
Terrace: Terrace areas are included in the layouts of Floor 4, thus making their total areas larger than those of other floors.
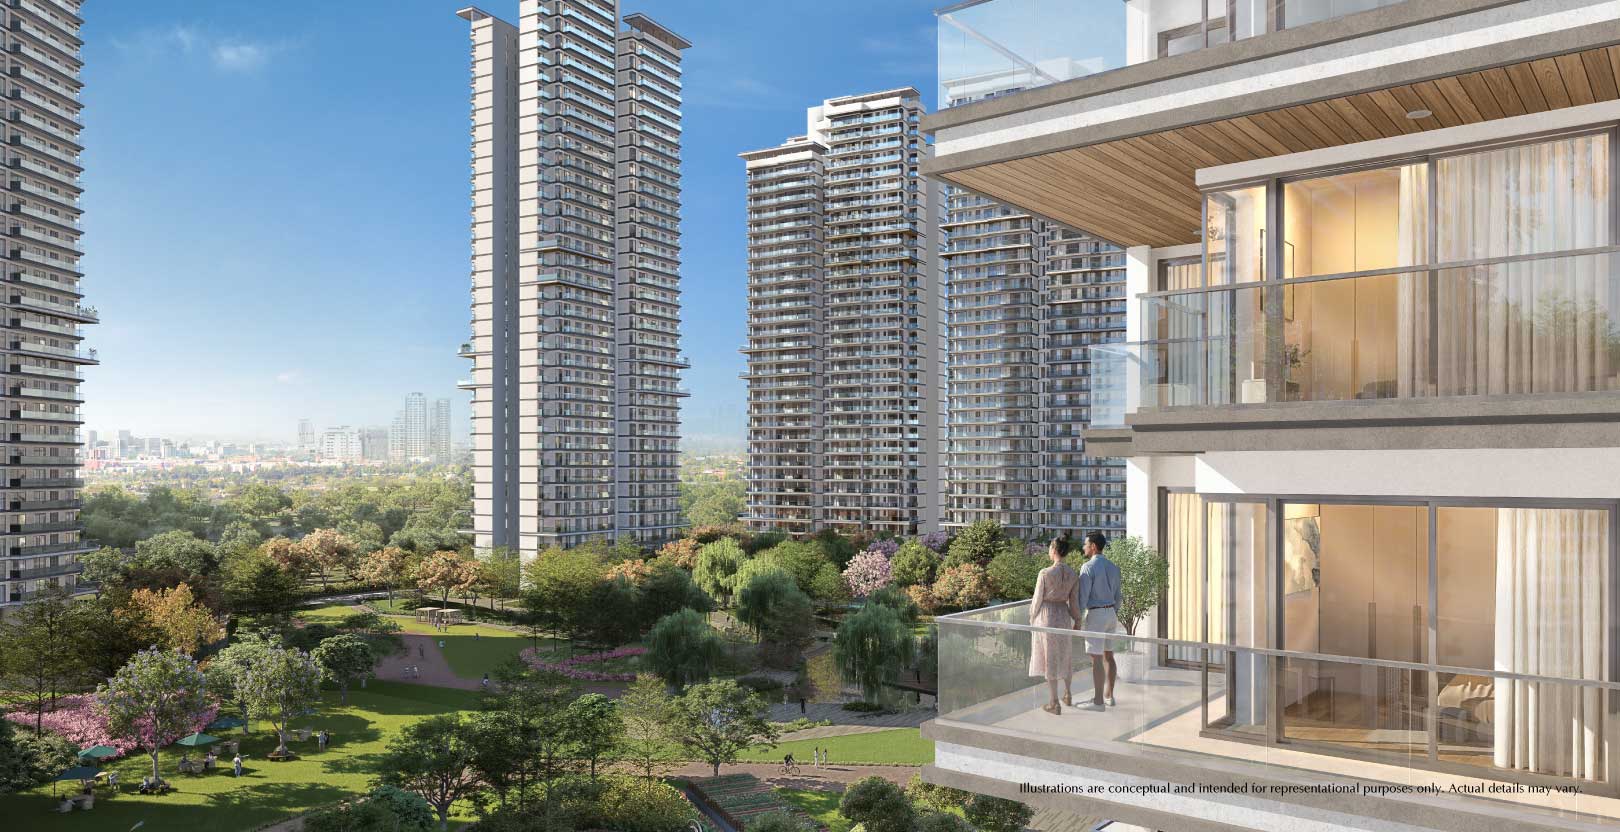
Landscape: The site plan includes central lawns, landscaped gardens, water body, flower gardens, aromatic gardens, green mounds and tranquil gardens.
Sports & Fitness: Available amenities for residents include a swimming pool, kids pool, gymnasium, outdoor gym, jogging track, tennis court, squash court, badminton court, basketball court and cricket pitch.
Wellness: The amenity plan includes a yoga and meditation garden, spa, reflexology park, senior citizens garden and tranquil garden.
Community & Recreation: There are community and recreational facilities like an amphitheatre, clubhouse, banquet hall, AV room, lounge, coffee lounge, library, indoor games area and restaurant in the complex.
Convenience & Security: Project material specifies 24×7 security guards, CCTV cameras, power backup, fire extinguishers, medical facility on call, doctor on call, ambulance on call and medicine room.
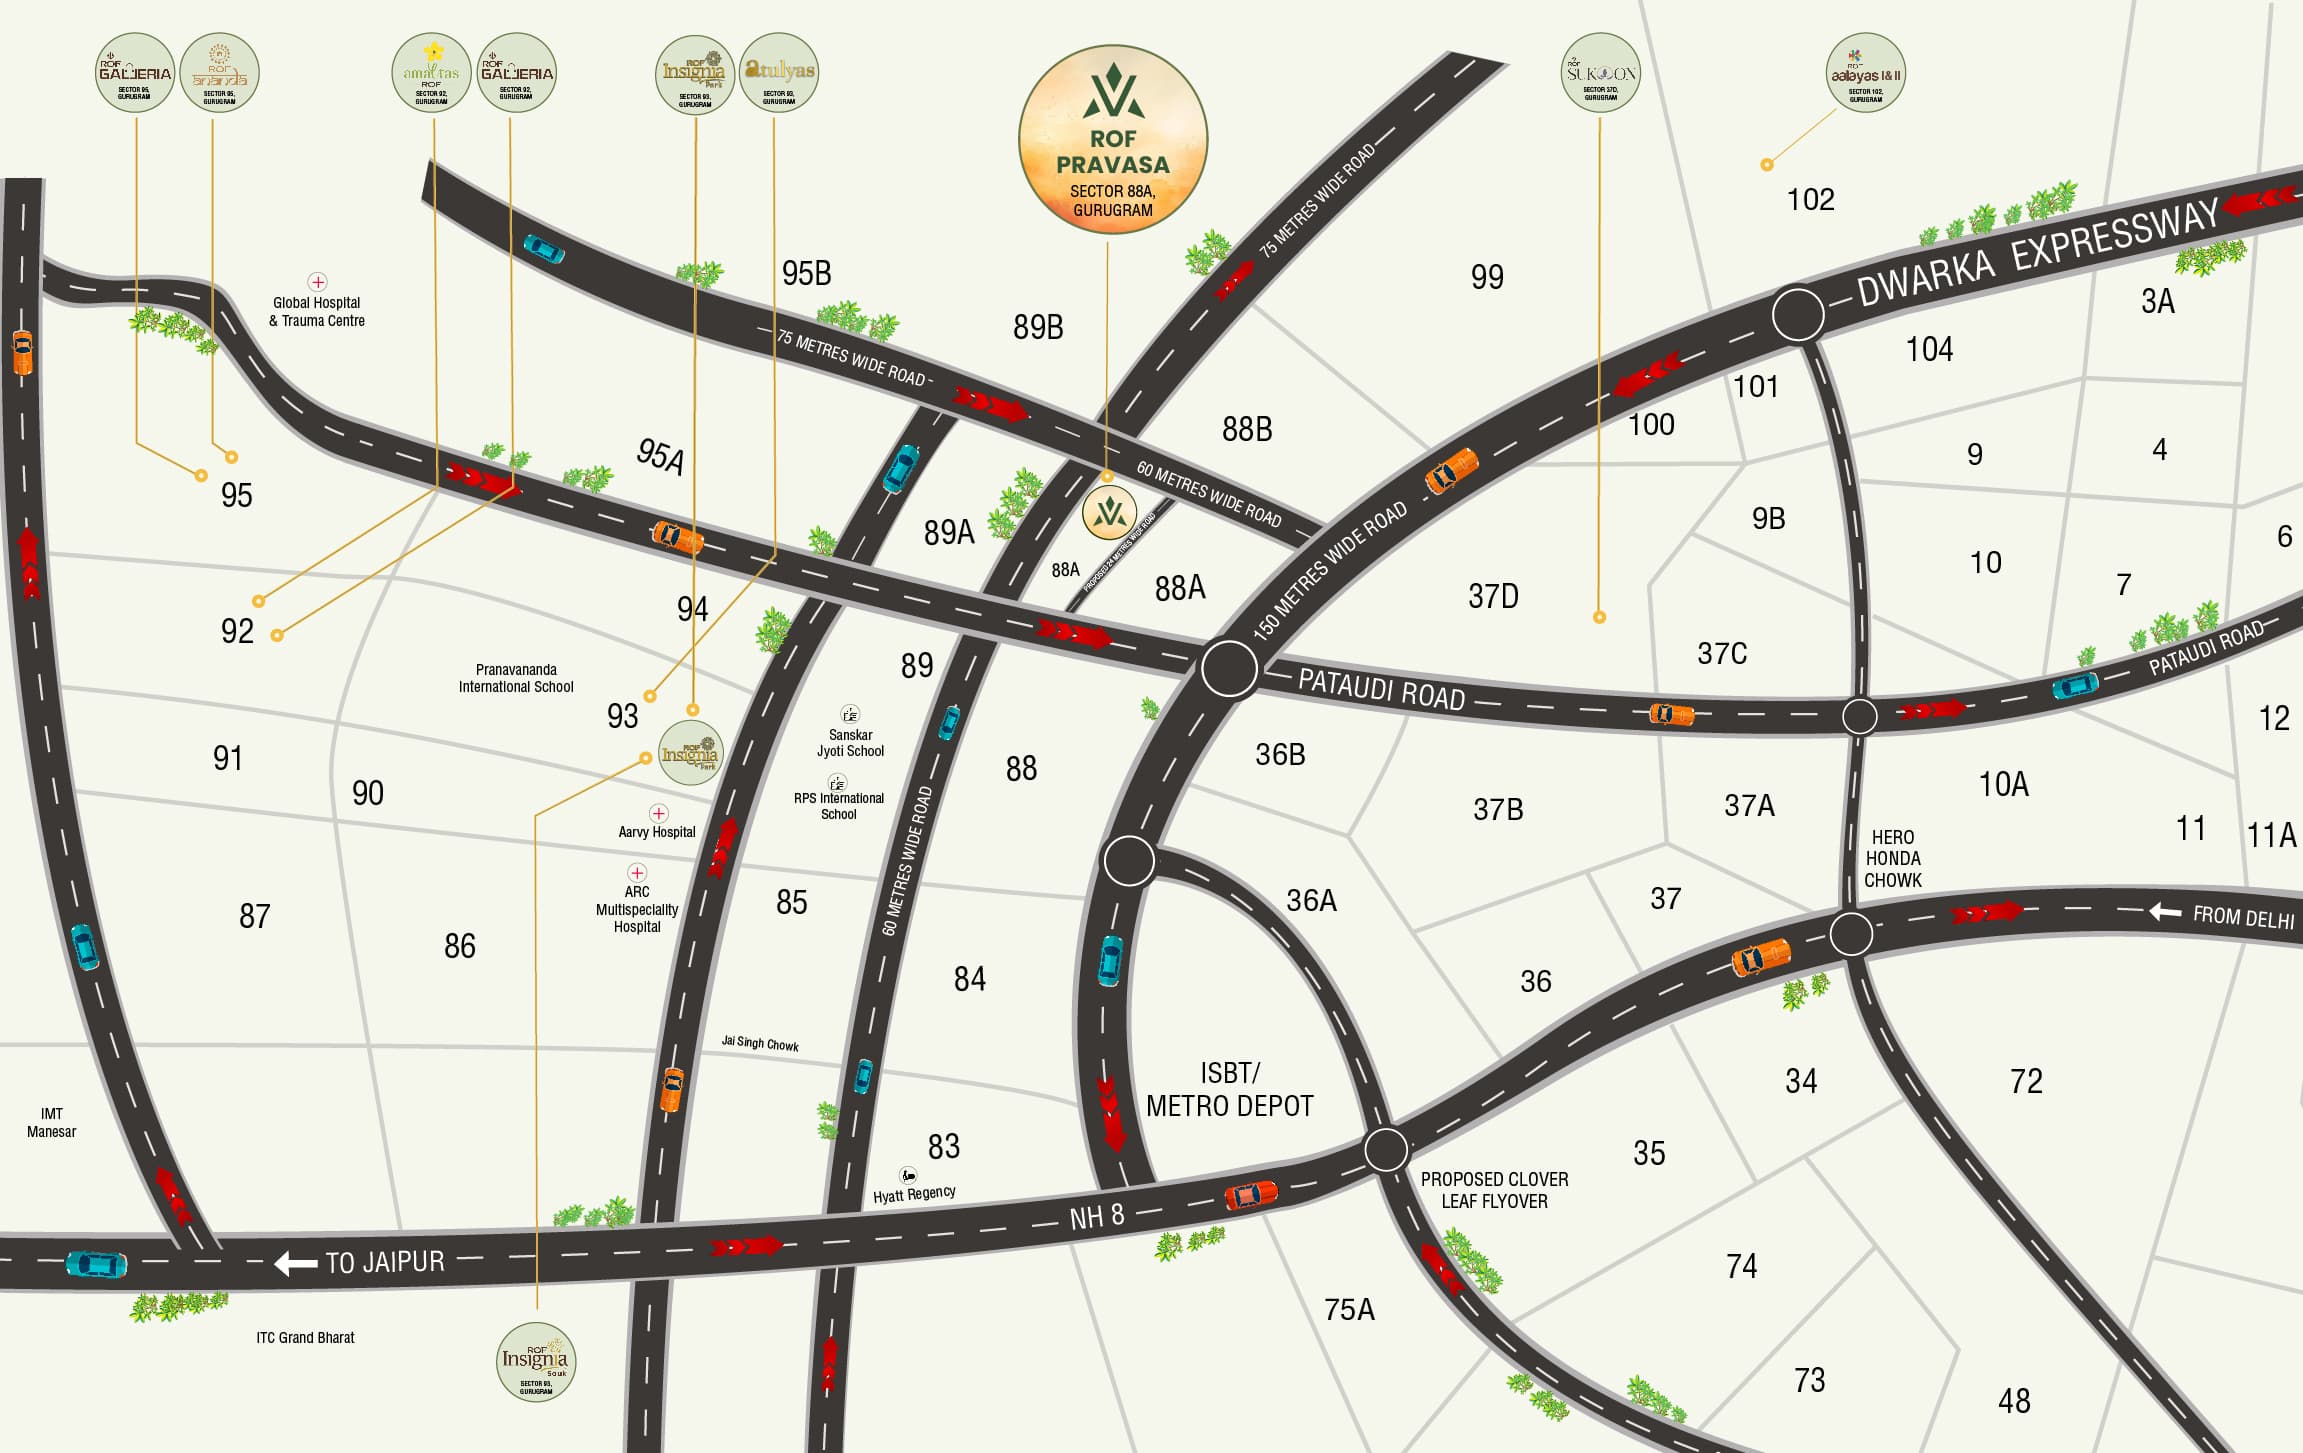
Sector 88A, Gurugram, Haryana 122505, India, GURGAON
Sector 88A in Gurgaon is a new and fast-growing residential area situated close to the Dwarka Expressway and Pataudi Road. The location is conveniently connected to Delhi, IGI Airport, NH-48, Manesar, and important business centers in Gurugram. Due to several residential and commercial projects, the sector is becoming very popular among home buyers and investors who desire to invest in well-developed infrastructure and future growth opportunities. The area is encircled by educational institutions, healthcare centers, shopping destinations, and new upcoming projects.