Prooperty logo
+91 9613488888info@prooperty.comUnit no. 5a, Tower B-4, Spaze iTech park Sector 49, Gurgaon, Haryana
GET THE APP
Terms of usePrivacy policy

RERA registration details are available on each project page. Prooperty verify listings to the best of their ability; prospective buyers should independently confirm title, approvals and RERA status before entering into any transaction. Prices and availability are indicative and subject to change.

About
+91 9613488888
EMI Calculator
Help
Post Property FREE
Prooperty logo
Properties
Projects
Commercial
Localities
Blogs
Maps
Log inPost Property
Under Construction
Residential • Flat/ Apartment • GURGAON

Sobha Altus Sector 106 Gurgaon

Sector 106, Gurugram, Haryana 122006, India

3 BHK|4 BHK|5 BHK

Configurations

208

Total units

5.51 Acres

Total area

Price on Request*

Starting price

Homeprojects in gurgaonDwarka Expressway gurgaonSector 106Sobha Altus Sector 106 Gurgaon

Construction Status

Under Construction*

*Timelines are indicative and subject to change by the developer.

Launched

May 2024

Possession

Dec 2031
Construction time~7.6 years
Launch year2024
Hand-over year2031

Project Highlights

  • 5.51 Acres Development – The development will span over a total area of 5.51 acres.
  • 293 Exclusive Units – 293 total residential units will be provided.
  • Three Towers – The development will consist of three towers having different layouts.
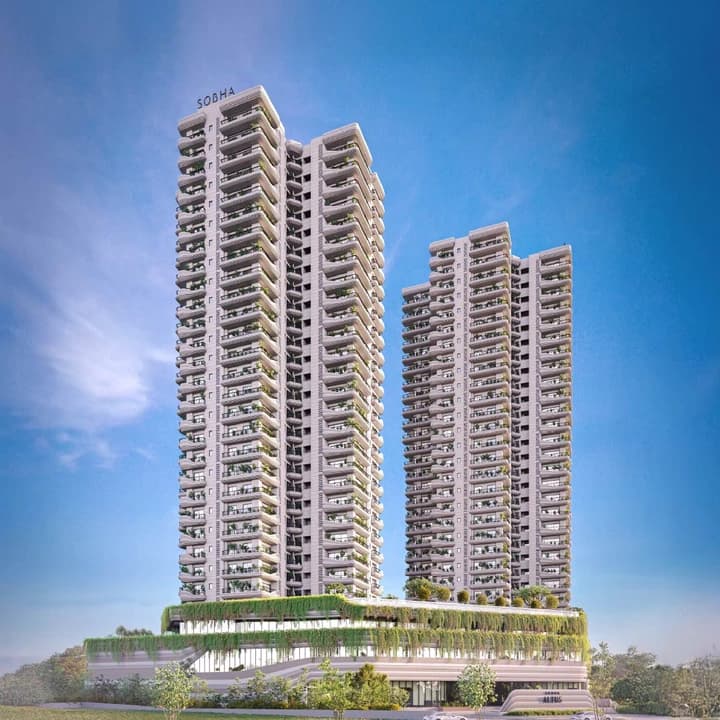
  • G+28 Residential Towers – Two towers will have 28 floor layouts.
  • Low-Rise Tower – One tower will have 1B+S+11 floor layouts.
  • 3 & 4 Bed Residences – Luxury homes with a large size and designed for privacy and comfort.
  • 5 Bed Residences – Larger homes will also be provided as part of the offering.
  • Private Terrace Residences – Private terrace layouts for 4 bed and 5 bed residences.
  • 1 Bed Studios – Studio residences will be provided.
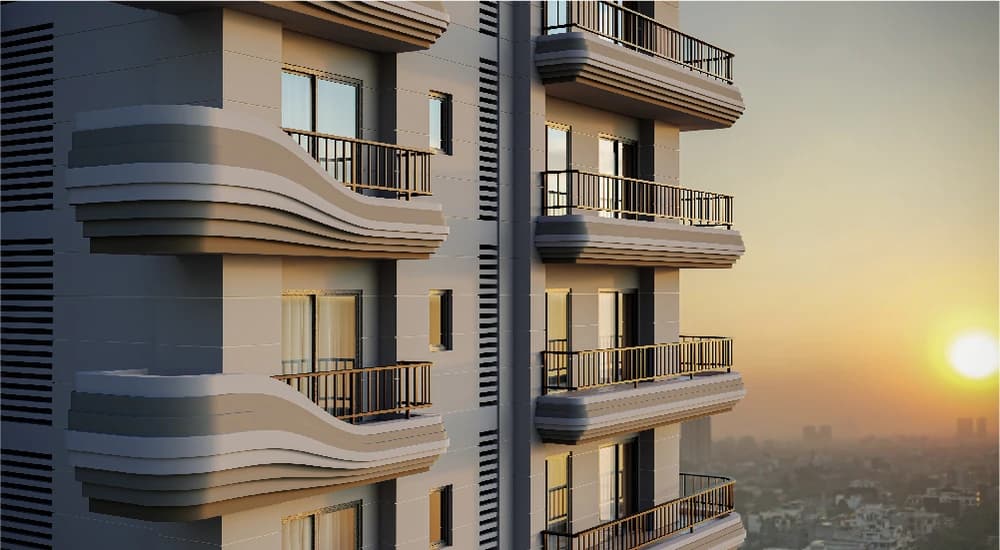
  • Wave-Like Balconies – Balconies are shaped like waves giving panoramic view and natural light and ventilation.
  • Privacy Oriented Planning – Residences will be provided having limited or no common walls and facing no residences.
  • Plush Access Controlled Lobby – The residents will enjoy plush and access-controlled lobby enhancing privacy.
  • The Waverly Club & Plaza – 46,080.5 sq. ft. club house designed with international design aesthetics and many amenities.
  • Infinity Edge Swimming Pool – Pool facility with large deck space.
  • Temperature Controlled Indoor Pool – Indoor pool facility available throughout the year.
  • 840 Meters Jogging Track – Jogging track facility that will surround the club house.
  • Zen Garden – A separate landscaped space with tranquillity as its focus.
  • Two Badminton Courts – Indoors sports facilities.
  • Squash Court & Table Tennis – Sports facilities.
  • Gymnasium – Gymnasium facility at The Waverly Club.
  • Kids' Pool & Play Deck – Facilities dedicated for kids.
  • Yoga Lawn & Reflexology Walk – Wellness oriented facilities in the landscaped space.
  • Co-Working Spaces & Business Lounge – Work space along with business lounge facility.
  • Two Banquet Halls – Separate Banquet halls with kitchen facilities.
  • Café & Guest Suites – Hospitality and social space facilities.
  • Steam, Sauna & Massage Room – Wellness facilities.
  • BBQ Deck & Party Lawns – Social gathering spaces outdoors.
  • Alfresco Deck – Leisure space in the landscaped plaza.

Available Configurations

Viewing 3 BHK Layouts(2)

1–2 of 2
3 BHK
Flat/ Apartment

Area Details

Super Area2958 Sq.Ft.
Carpet Area1598 Sq.Ft.

Tower: 1|Phase: SOBHA ALTUS

RERA StatusRegistered
Possession DateDec 2031
Number of Floors26
Tower StatusUnder Construction
FacingNorth
Total Price
Price on Request
Available
3 BHK
Flat/ Apartment

Area Details

Super Area2870 Sq.Ft.
Carpet Area1598 Sq.Ft.

Tower: 2|Phase: SOBHA ALTUS

RERA StatusRegistered
Possession DateDec 2031
Number of Floors26
Tower StatusUnder Construction
FacingNorth
Total Price
Price on Request
Available

Floor Plans

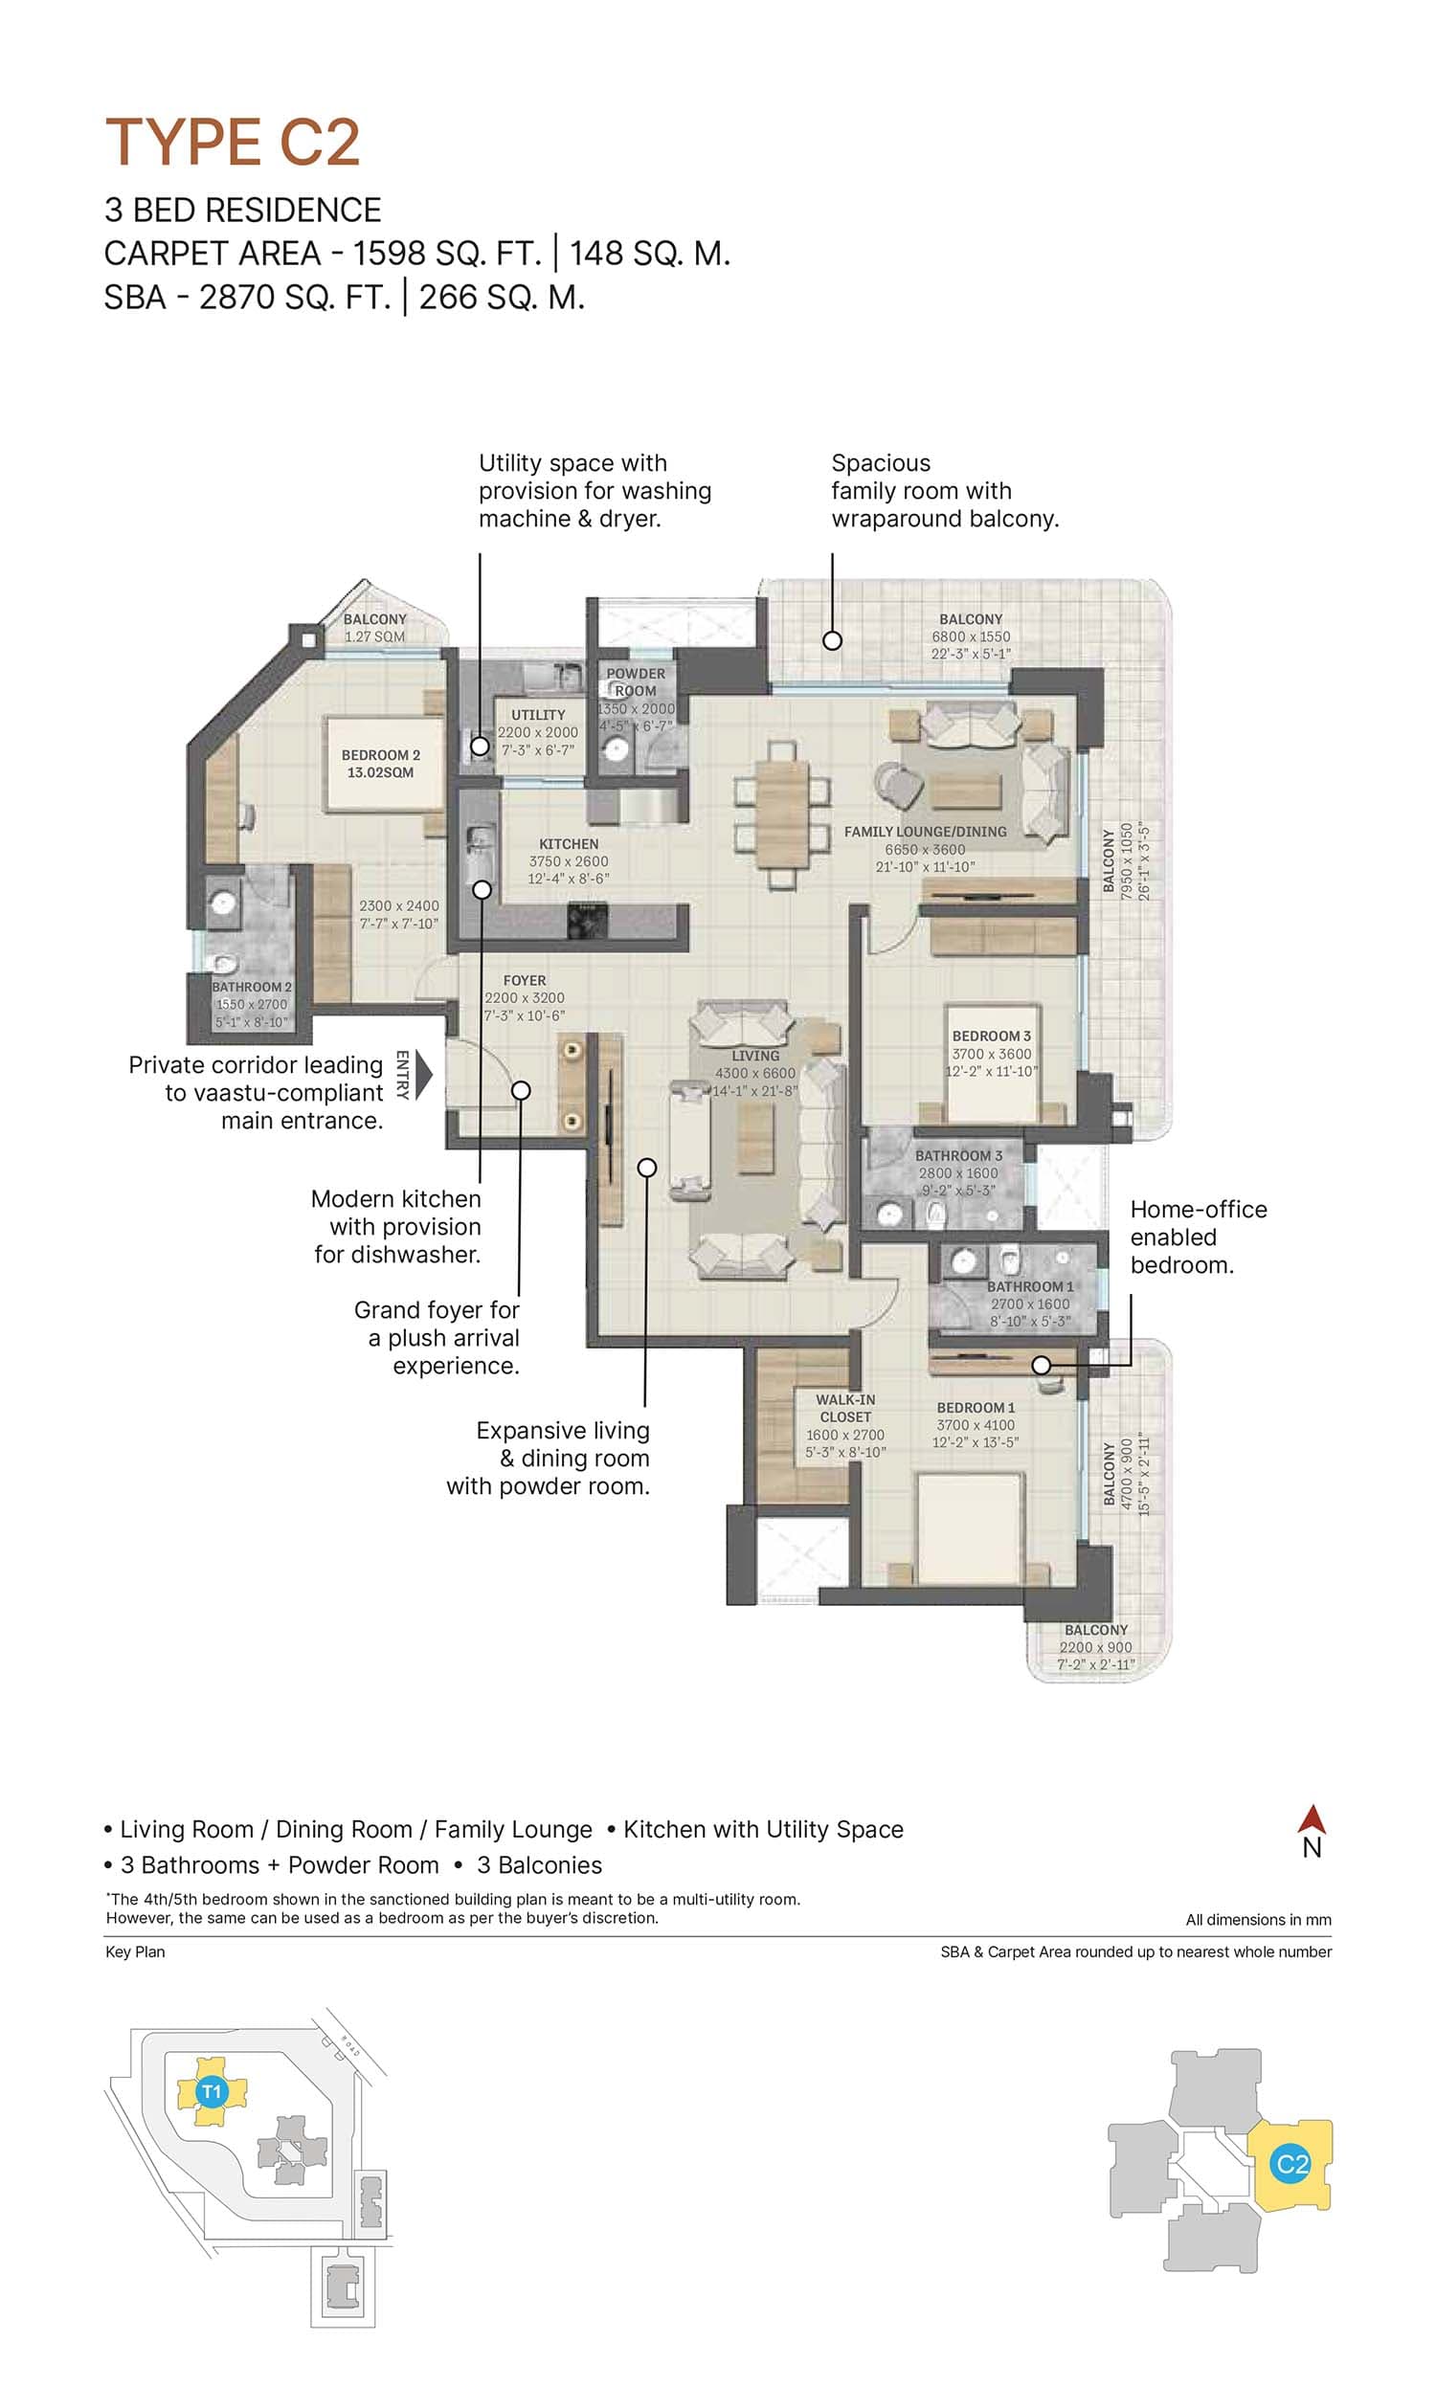
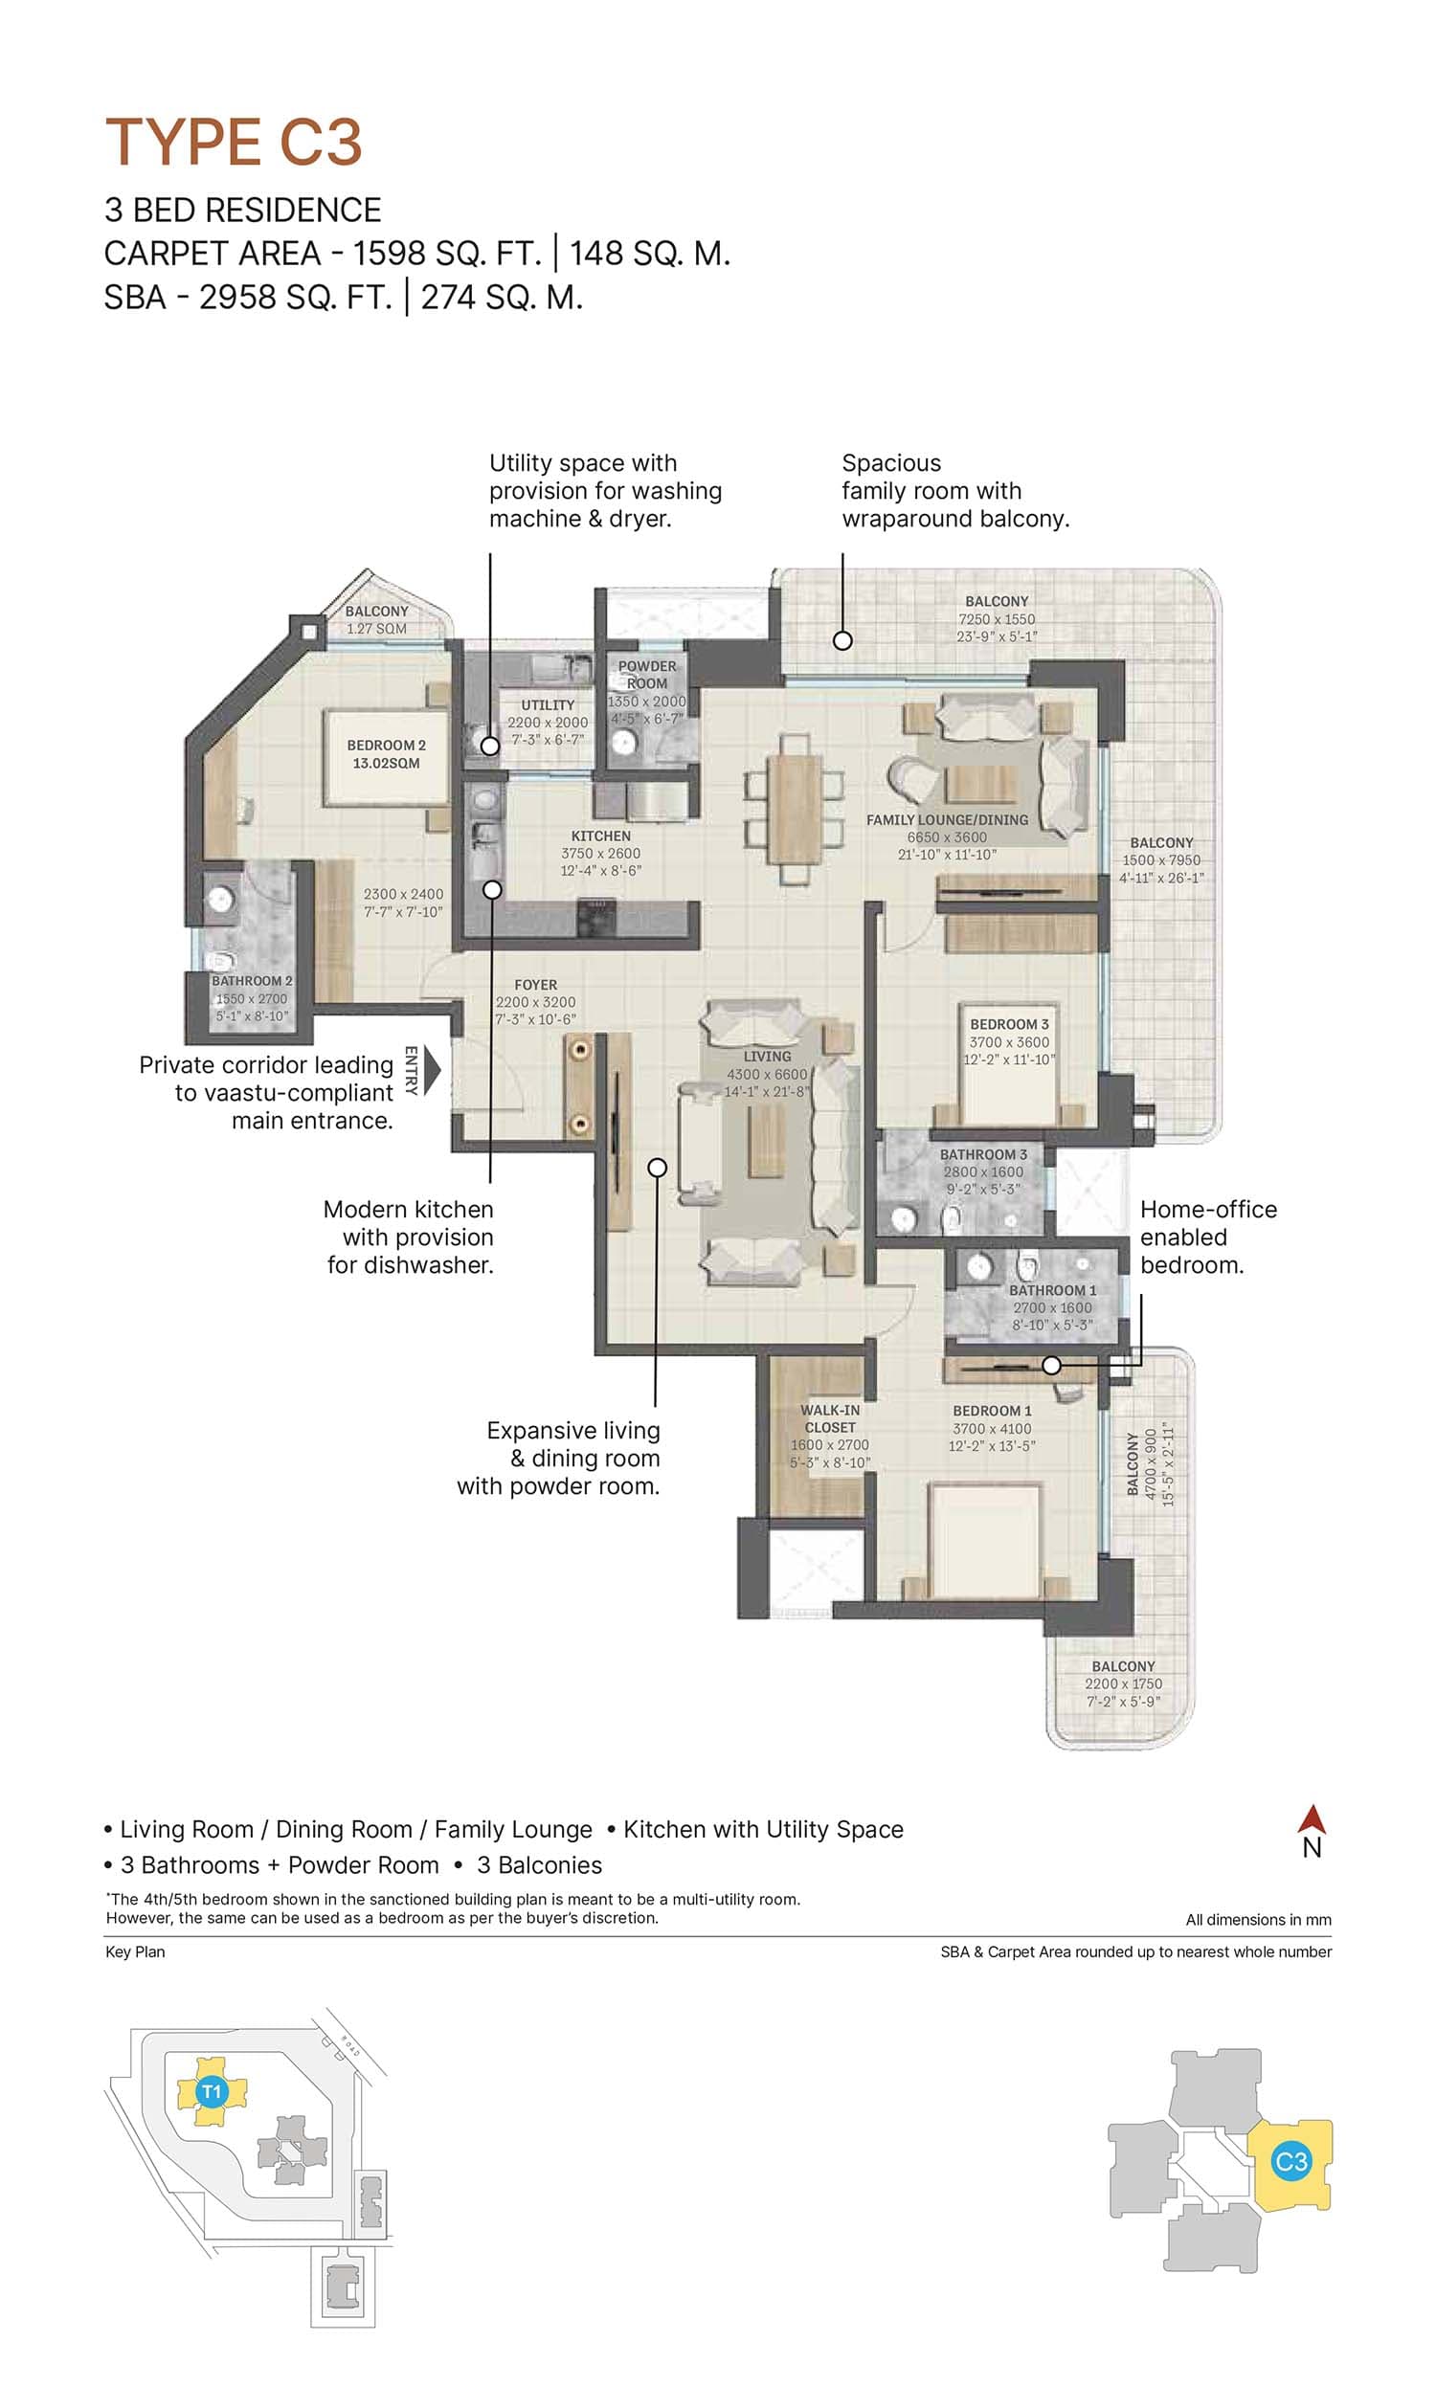
3 BHK floor plan variation 1
3 BHK floor plan variation 2

3 BHK (Option 1)

Super Area

2958 Sq.Ft.

Carpet Area

1598 Sq.Ft.

Facing

North

Unit Configuration

Bedroom 112'-2" × 13'-5"
Bedroom 27'-7" × 7'-10"
Bedroom 312'-2" × 11'-10"

Features

Lifestyle

Club house
Children's Play Area
Jogging Track
Swimming Pool
Yoga & Meditation
Multiple Courts
Spa / Wellness
Gym / Fitness Center
Co-Working Space

Images

Altus-1-1788163027582-141552091.webp
SOBHA-Altus-Drop-off-point-1788163027586-226308871.webp
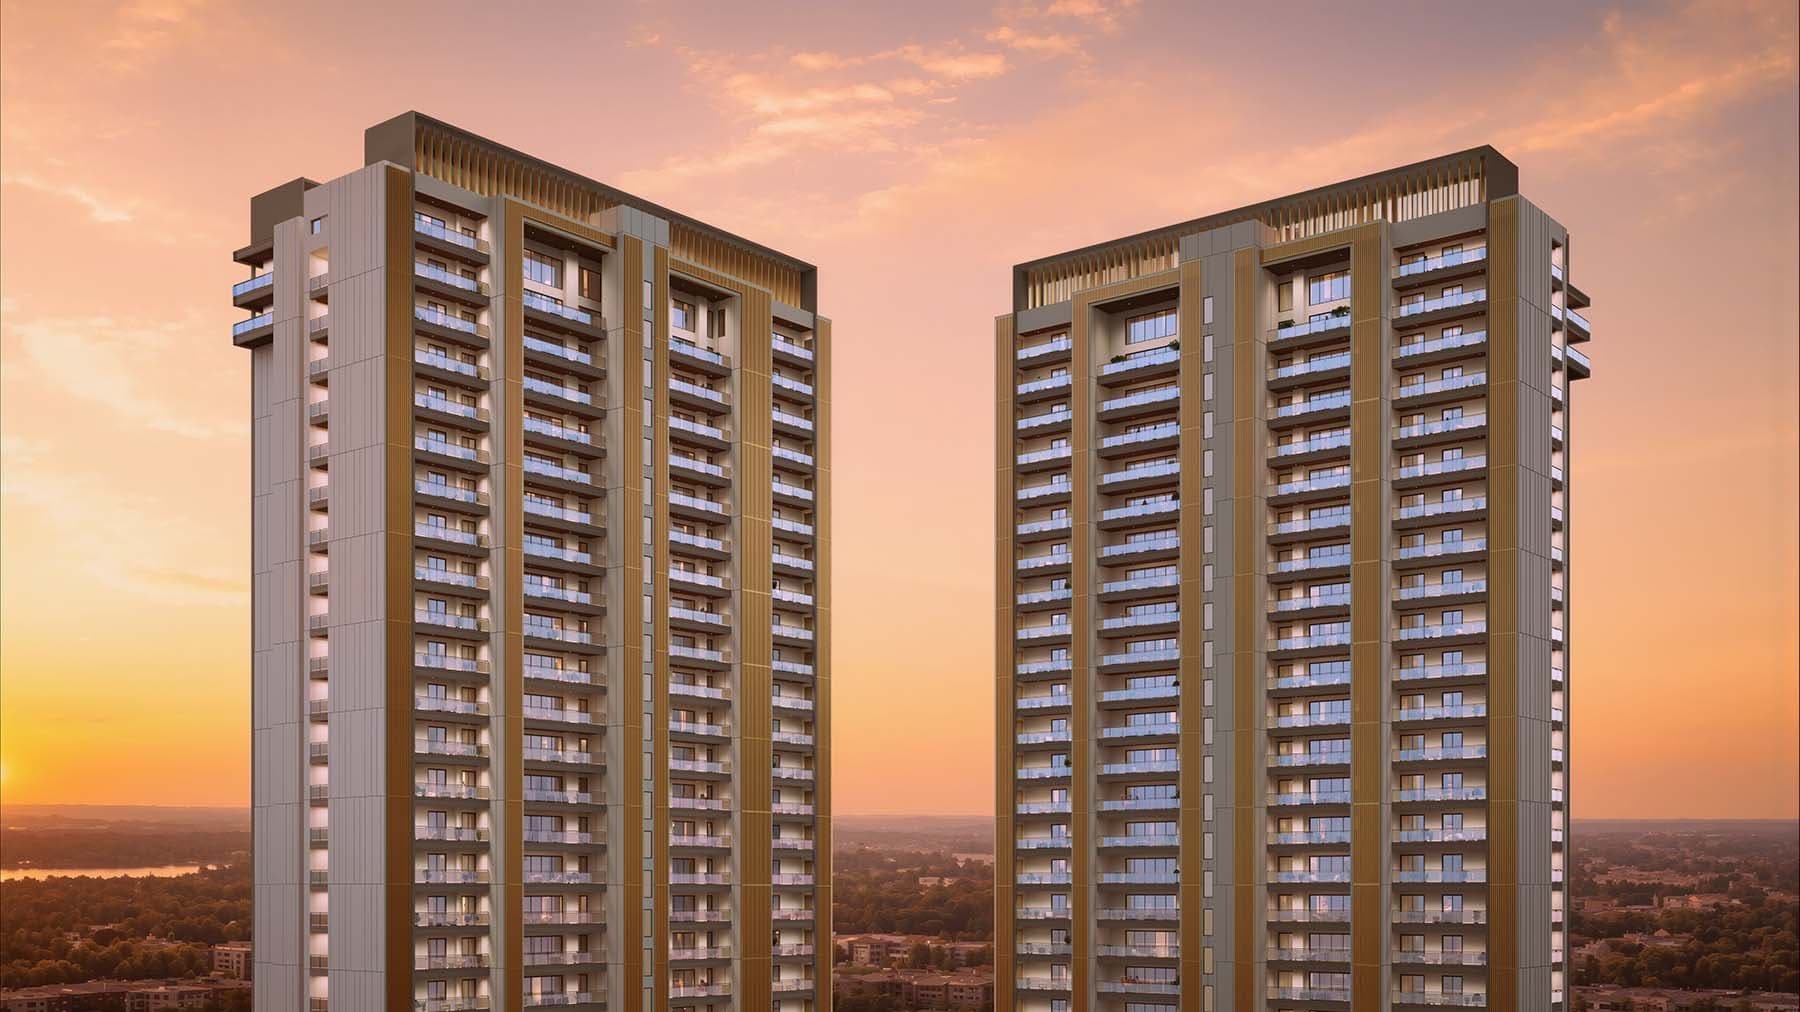
SOBHA-Altus-Elevation-Exteriors-1788163027592-241741591.webp
SOBHA-Altus-Kitchen-1788163027599-773906441.webp
SOBHA-Altus-L-shaped-Dining-Room-and-Family-Lounge-1788163027611-361494381.webp
SOBHA-Altus-L-shaped-living-and-dining-room-1788163027621-833497085.webp
SOBHA-Altus-Master-Bedroom-1788163027629-374402146.webp
SOBHA-Altus-Night-Elevation-1788163027637-444578407.webp
SOBHA-Altus-Wraparound-Balcony-1788163027643-513634524.webp
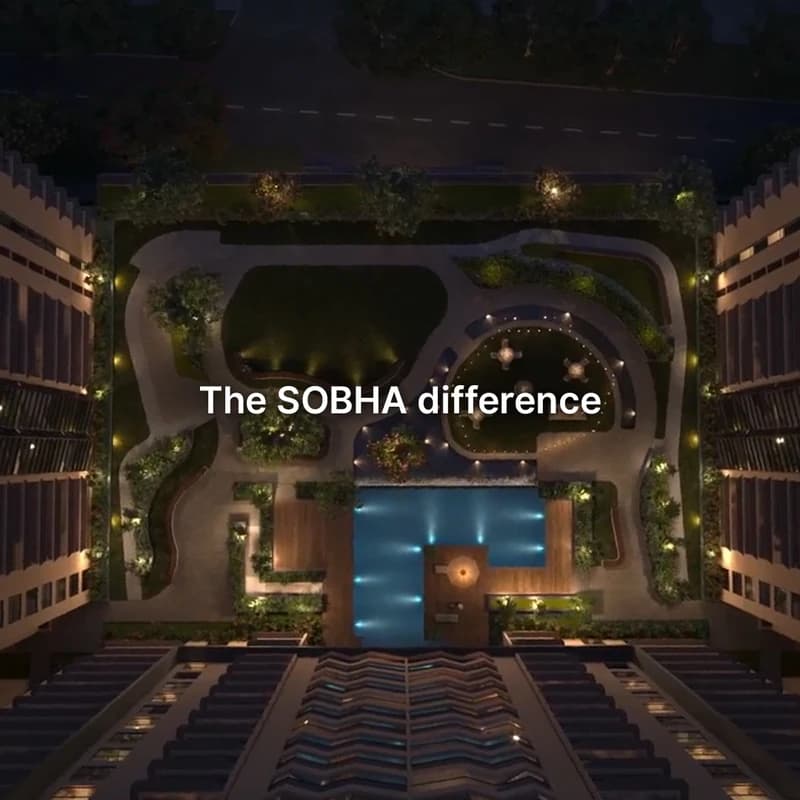
sobha-difference-1788163027651-737275875.webp

Description

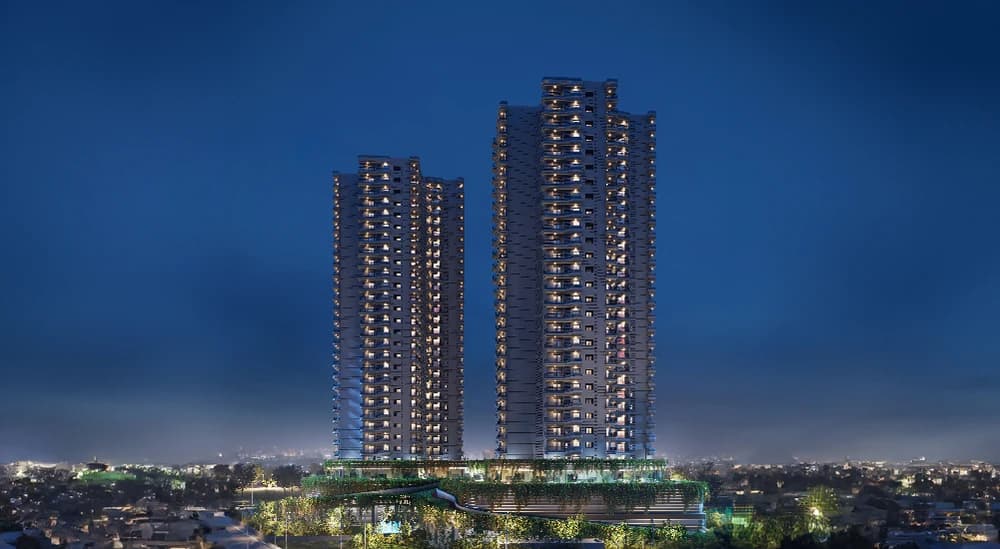
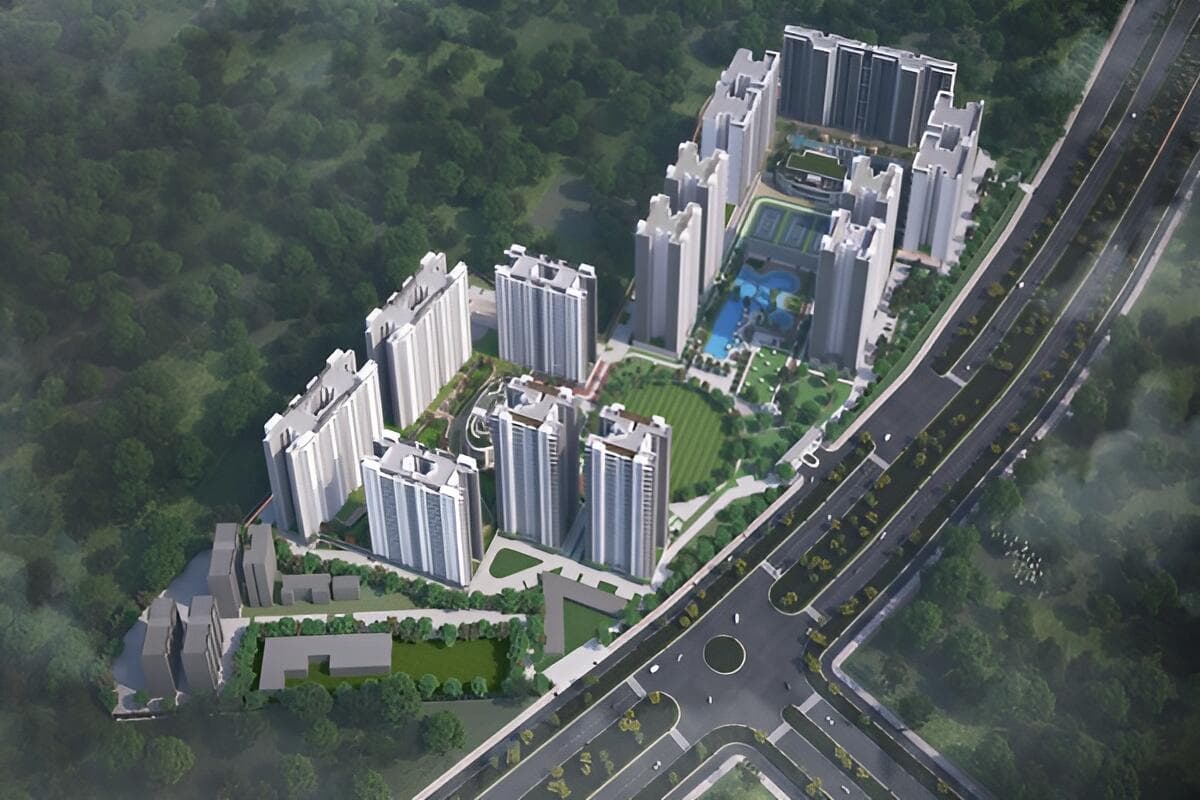
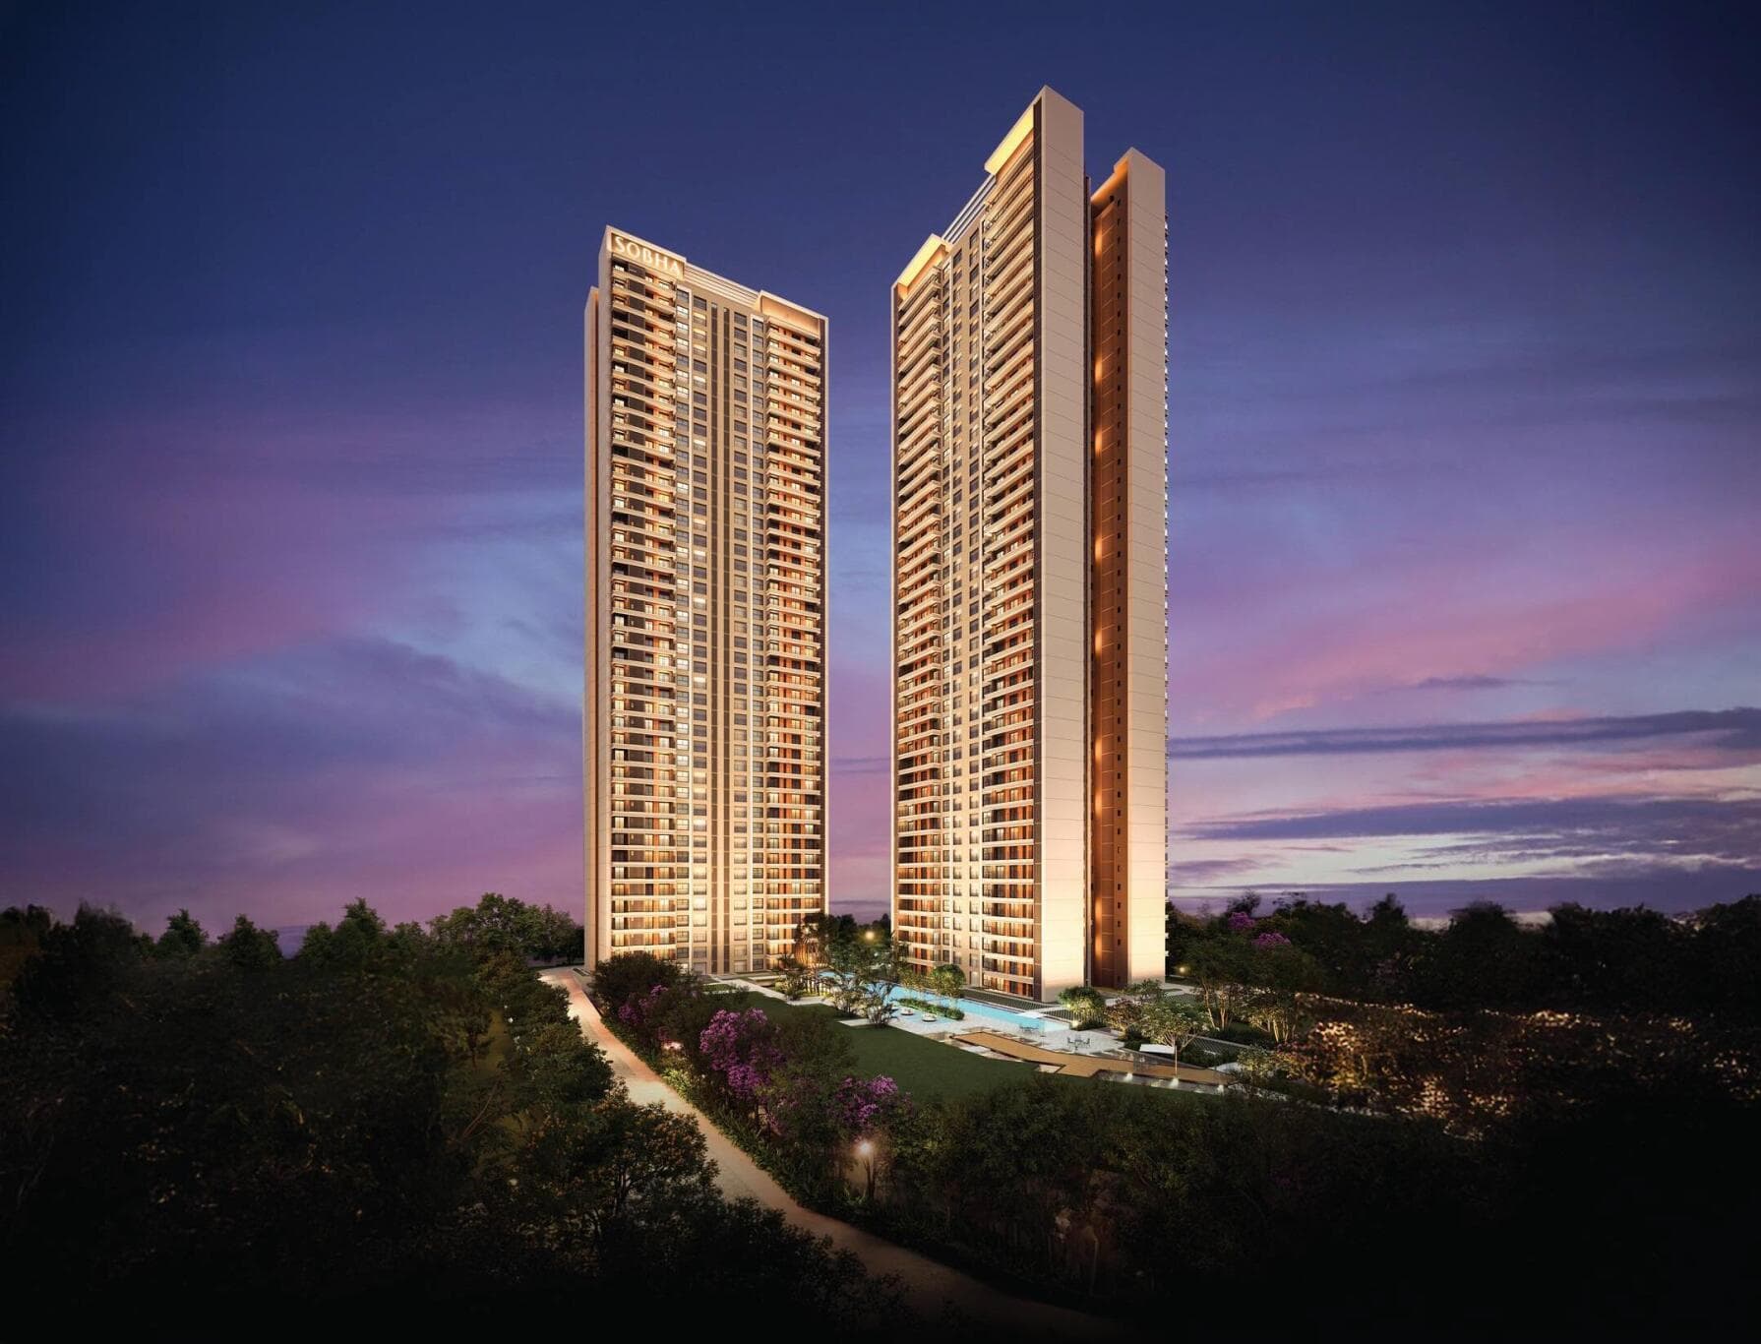
SOBHA Altus is a premium residential development in Sector 106, Gurugram, which was conceptualized as a luxurious and modern address on the Upper Dwarka Expressway. This project occupies a space of approximately 5.51 acres, consisting of 293 residential units in three towers. Of these, two residential towers consist of G+28 floors, whereas the third tower is to be constructed up to 1B+S+11 floors.


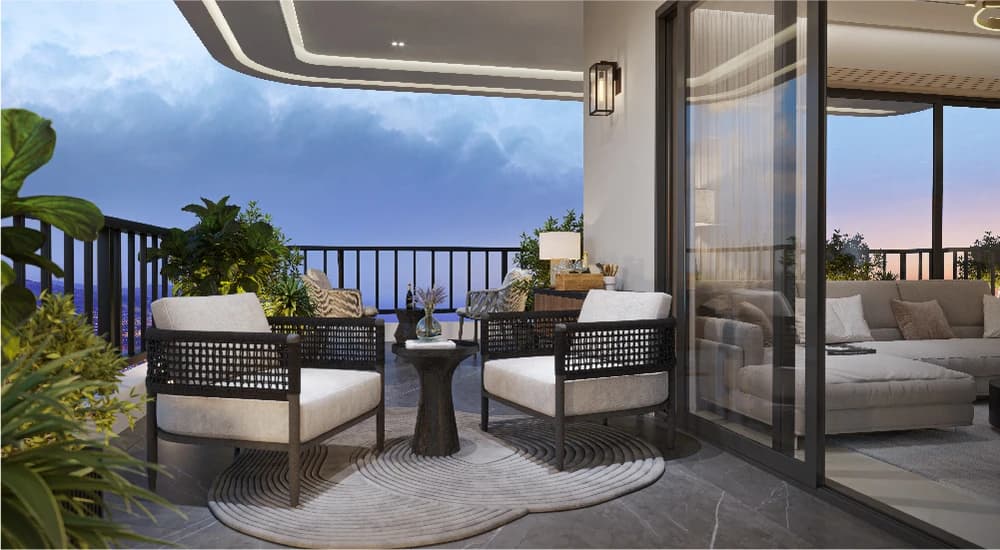
The homes at SOBHA Altus offer complete privacy with ample spaces and scenic views. The residences come in 3 Bed, 4 Bed, and 5 Bed configurations, 4 and 5 Bed residences with private terraces, and 1 Bed Studio units. The brochures feature homes with minimal shared walls and no residences facing one another, along with the unique wave-inspired wraparound balconies, which become wider as the towers ascend.


At the very core of the development lies The Waverly Club & Plaza, a world-class club and plaza that features a magnificent 46,080.5 sq. ft. clubhouse comprising all kinds of recreational and wellness facilities, along with work and social spaces. The entire project has a biophilic concept, which includes 5 ft. of vegetation surrounding the periphery and a Gold Star pre-certification under the IGBC Green Homes Rating System.


SOBHA Altus - Specifications


Architectural Design: The residential towers are characterized by a parametric architectural design with an emphasis on quality construction. According to the brochure, the architectural design integrates German engineering innovation and contemporary design using parametric methods to create fluid and flaring design.


Living & Dining: The residences boast L-shaped living and dining rooms which have been planned to offer a large open and comfortable environment for the residents and their guests.


Family Lounge: Some of the layout designs for the residences integrate the family lounge/room which is meant to serve as an informal relaxation area for the family.


Balconies: All the residences include distinctive balconies that get bigger progressively as the floors increase. The balconies are meant to improve views, natural light and air.


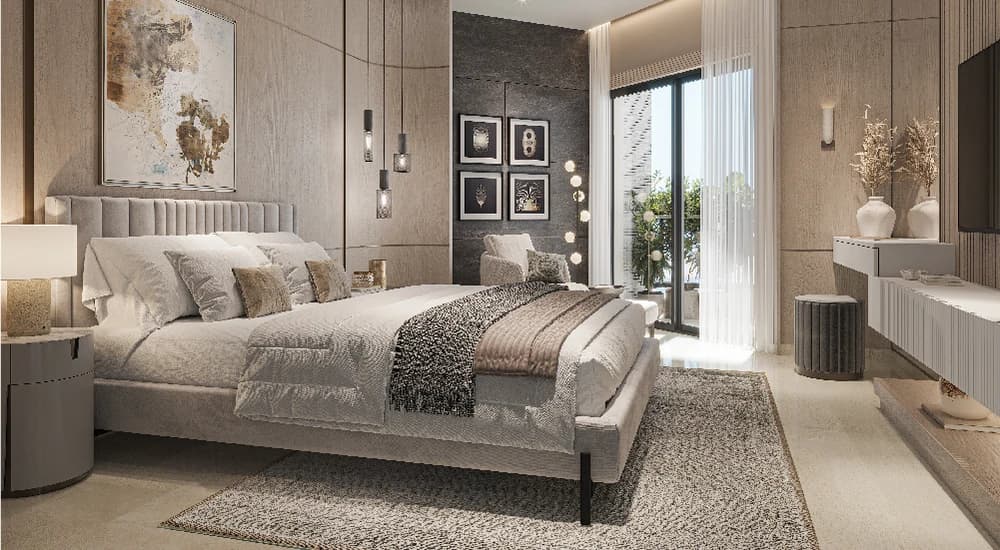
Master Bedroom: The master bedroom contains a provision for the walk-in wardrobe as well as the niche that can double up as a bookshelf or lounging nook. It also comes with an attached balcony.


Walk-in Wardrobe: The wardrobe has been designed and placed next to the bathroom providing the private dressing zone of the master bedroom.


Bathrooms: Bathrooms have been designed for privacy, lighting and the vanity chamber.


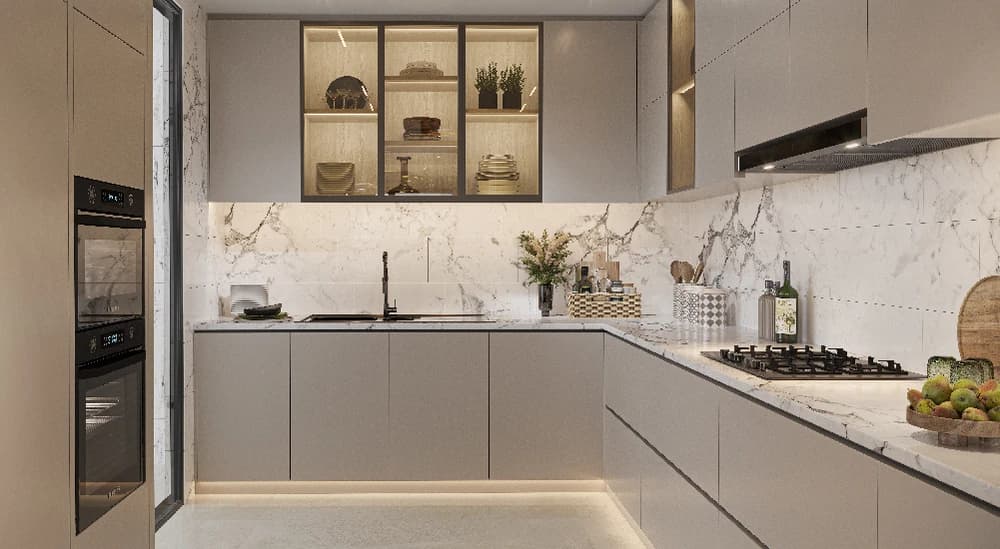
Kitchen: Kitchens are characterized by ceramic tiles on the walls and floors from the floor level to ceiling and generous space.


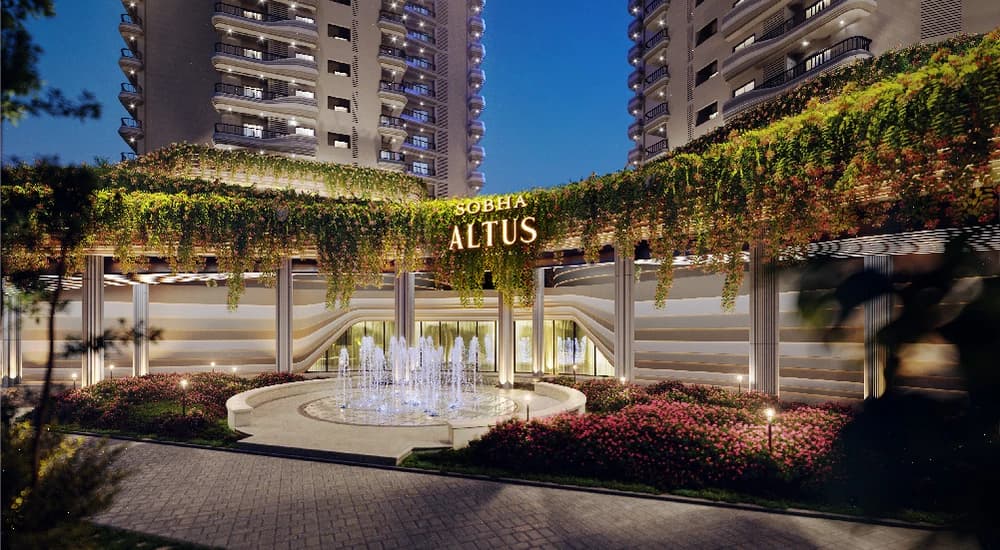
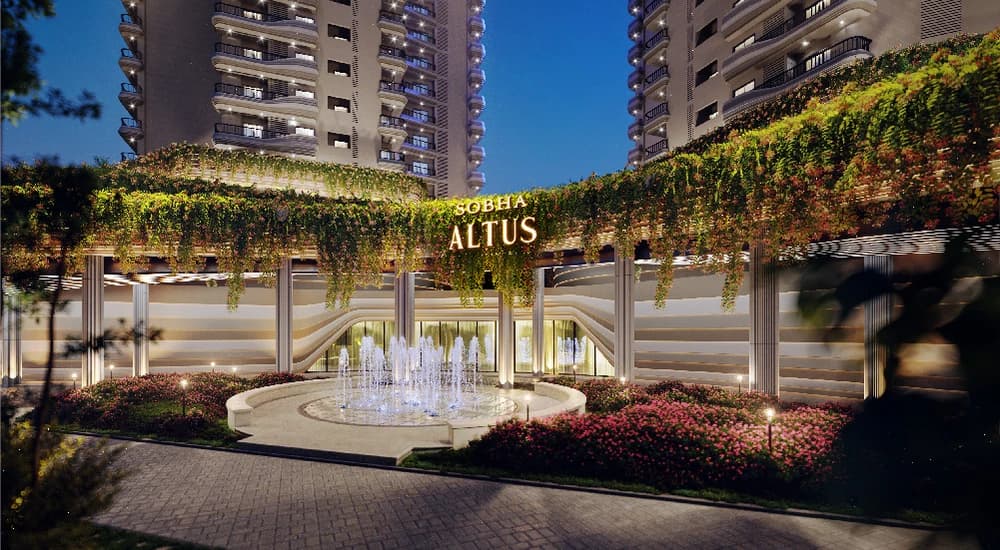
Entrance Experience: The project is provided with the exclusive drop-off zone including fountain, grand porch and lobby providing the premium entrance experience.


Recreational Zone: The club house offers the following recreational amenities; two banquet halls with kitchen facilities, café, co-working spaces with business lounge, steam, sauna and massage room and guest suites.
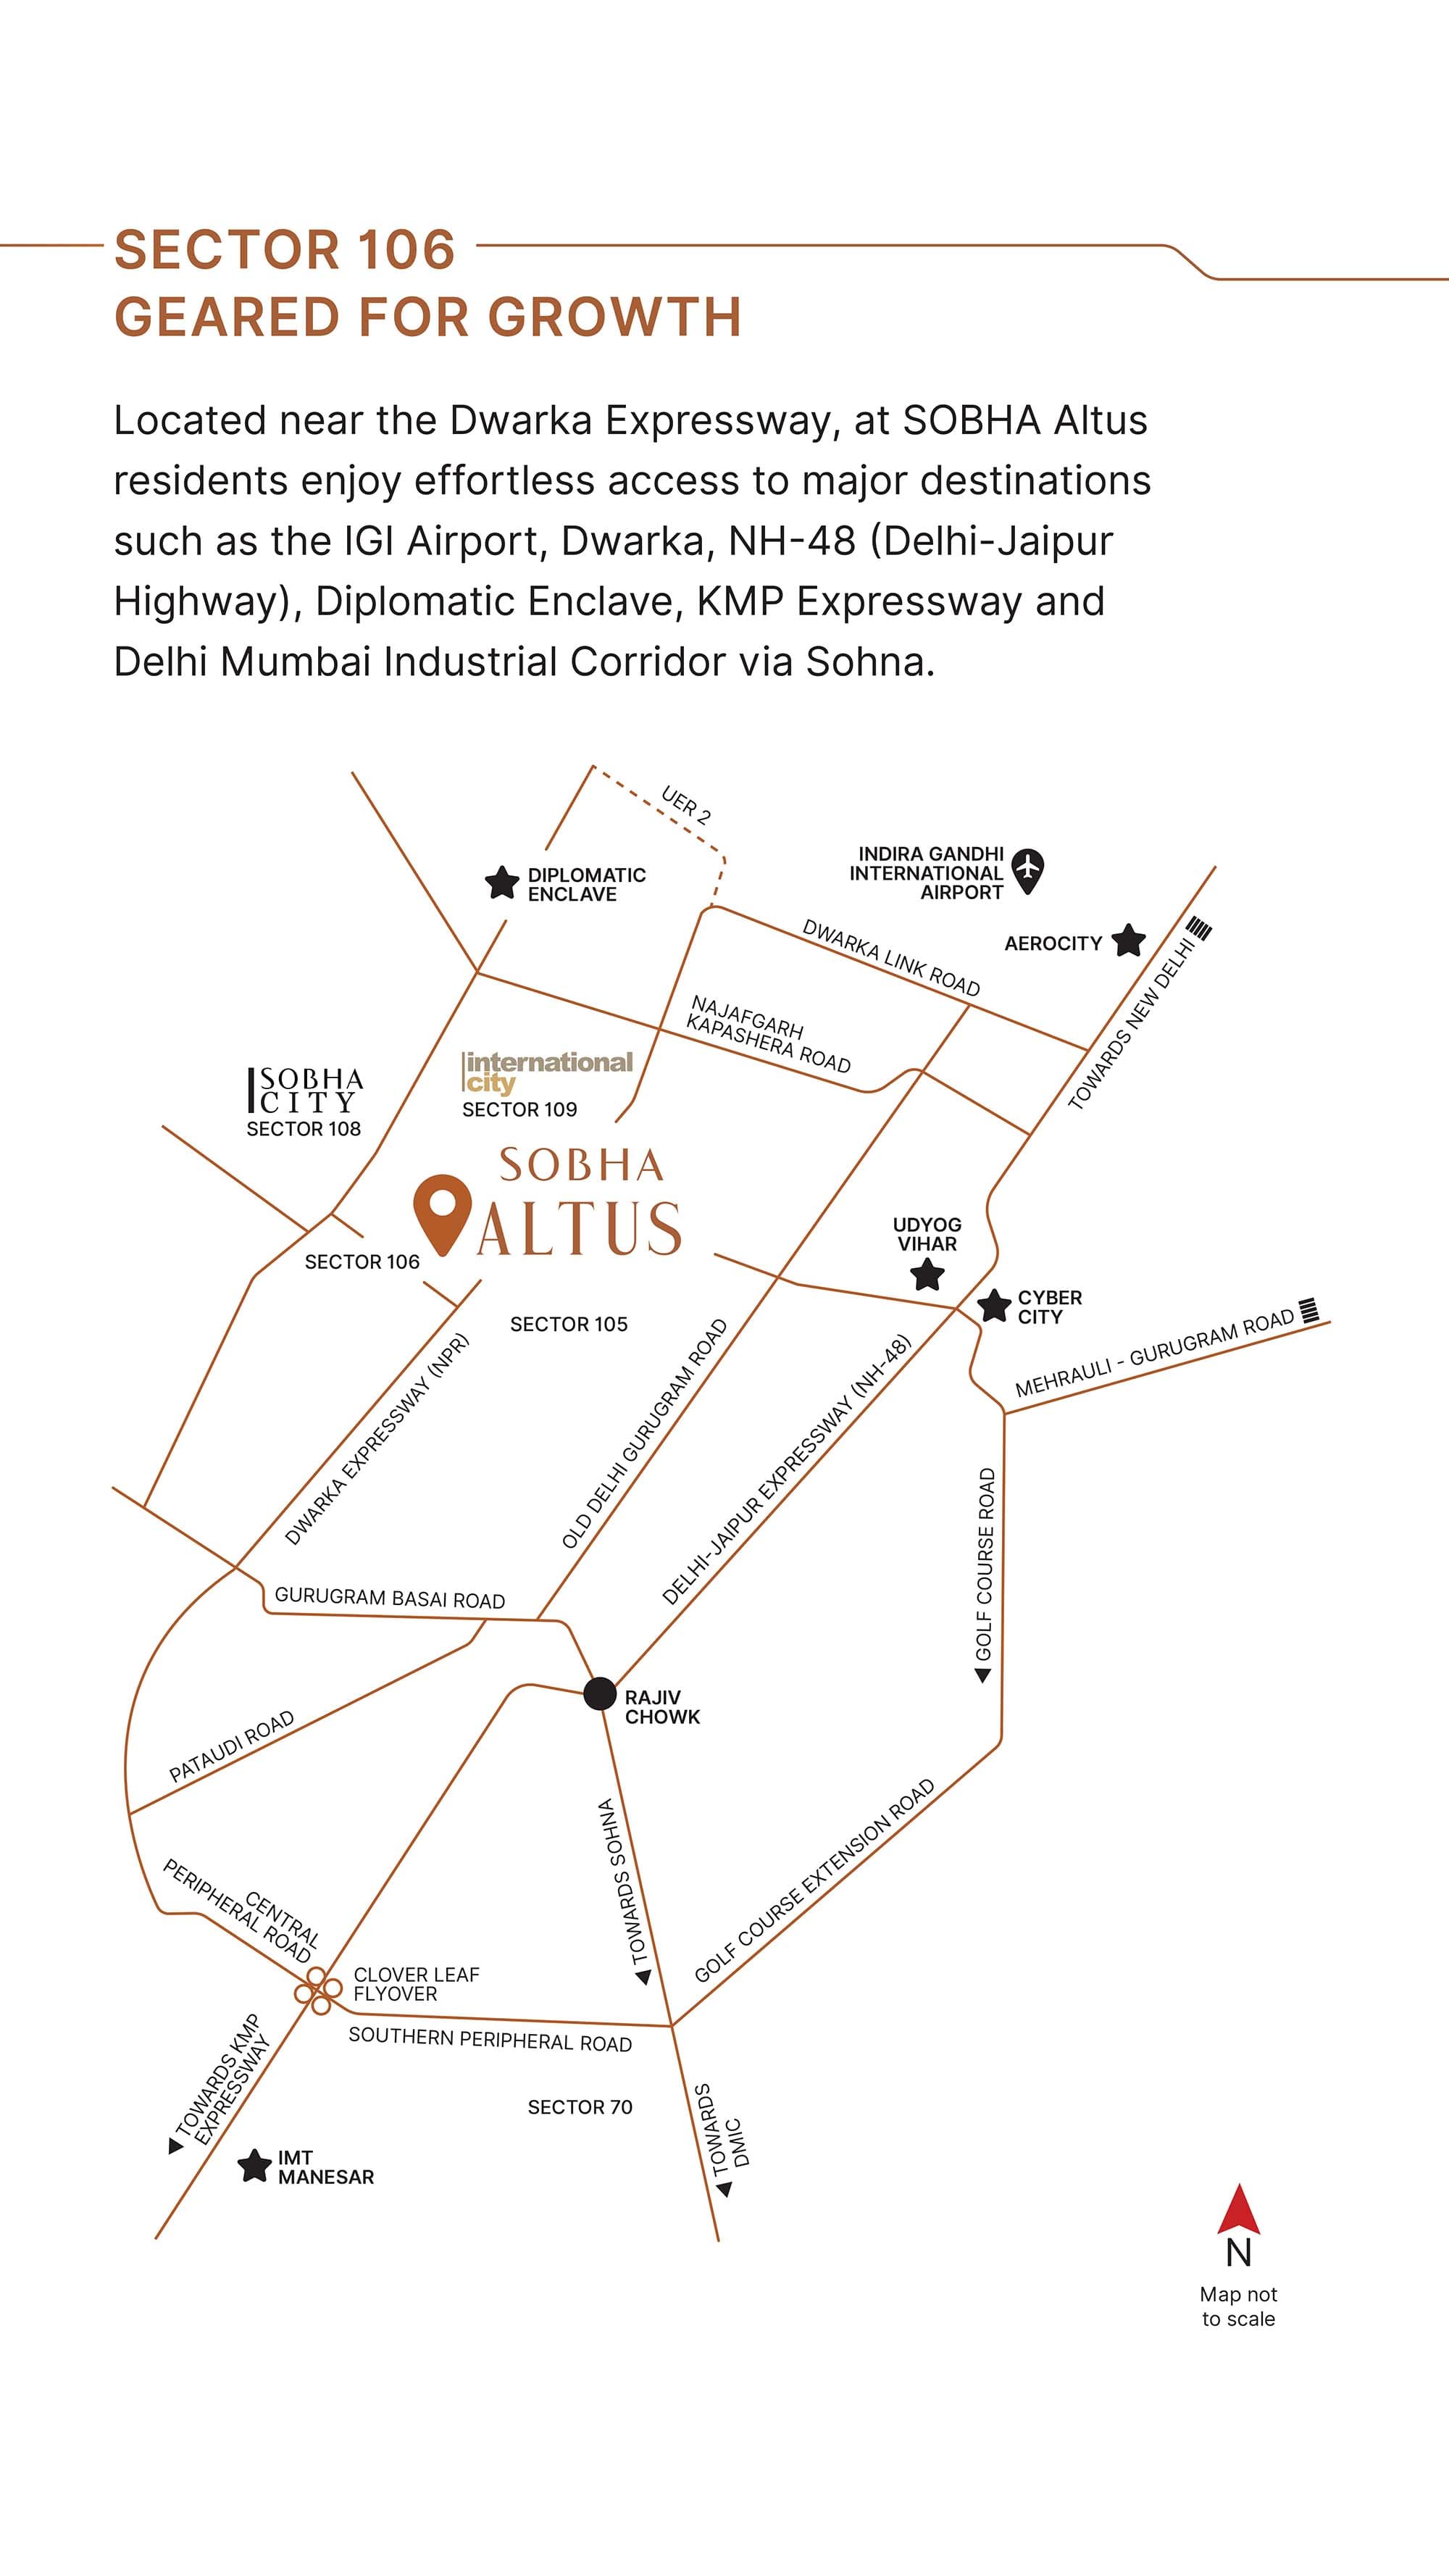
About Sector

Sobha Altus Sector 106 Gurgaon

Sector 106, Gurugram, Haryana 122006, India, GURGAON

Sector 106 in Gurgaon is a residential locality that is located along the Dwarka Expressway corridor. This is an area that is characterized by an increasing development of the residential and social infrastructure. According to the information provided in the project, Sector 106 can be considered as a community center that has been established on the basis of shopping complexes, schools, banks, ATM booths and multiplexes. The position of this sector makes it possible to have good connectivity to Dwarka, IGI Airport, NH-48, Diplomatic Enclave, etc. The brochure further emphasizes that the development is not only in Sector 106 but also around the Dwarka Expressway corridor.
Reels

View all reels →
Project Advertisement Banner

More Projects by Sobha Limited

Sobha Crescent Sector 63A Gurgaon
Residential

Sobha Crescent Sector 63A Gurgaon

Sector-63A, Kadarpur, Haryana 122098, India

Starting Price

₹ On Request

2 BHK, 3 BHK, 4 BHK
Sobha City Sector 108 Gurgaon
Residential

Sobha City Sector 108 Gurgaon

Sector 108, Gurugram, Haryana, India

Starting Price

₹ On Request

2 BHK, 3 BHK, 4 BHK, Penthouse
Sobha Aranya Sector 80 Gurgaon
Residential

Sobha Aranya Sector 80 Gurgaon

Sector 80, Gurugram, Haryana, India

Starting Price

₹ On Request

3 BHK, 4 BHK
Sobha International City Sector 109 Gurgaon
Residential

Sobha International City Sector 109 Gurgaon

Sector 109, Gurugram, Haryana, India

Starting Price

₹ On Request

3 BHK, 4 BHK Duplex, 5 BHK, Villa, 5 BHK Duplex, 8 BHK Duplex, 3bhk Duplex

Related Projects in GURGAON

Godrej Samaris Sector 53 Gurgaon
Residential

Godrej Samaris Sector 53 Gurgaon

Sector 53, Gurugram, Haryana, India

Starting Price

₹ On Request

3 BHK, 4 BHK
Dalcore the Falcon Sector 53 Gurgaon
Residential

Dalcore the Falcon Sector 53 Gurgaon

Sector 53, Gurugram, Haryana, India

Starting Price

₹ On Request

3 BHK, 4 BHK
4S The Aurrum Sector 59 Gurgaon
Residential

4S The Aurrum Sector 59 Gurgaon

Sector 59, Gurugram, Haryana, India

Starting Price

₹ On Request

3 BHK, 4 BHK
Sobha Crescent Sector 63A Gurgaon
Residential

Sobha Crescent Sector 63A Gurgaon

Sector-63A, Kadarpur, Haryana 122098, India

Starting Price

₹ On Request

2 BHK, 3 BHK, 4 BHK
Emaar Serenity Hills Sector 86 Gurgaon
Residential

Emaar Serenity Hills Sector 86 Gurgaon

Sector 86, Gurugram, Haryana 122012, India

Starting Price

₹ 2.98 Cr

3 BHK, 4 BHK
Adani Lushlands Gwal Pahari Gurgaon
Residential

Adani Lushlands Gwal Pahari Gurgaon

Faridabad - Gurgaon Rd, Gwal Pahari, New Delhi, India

Starting Price

₹ On Request

4 BHK
Adani Veris Gwal Pahari Gurgaon
Residential

Adani Veris Gwal Pahari Gurgaon

Faridabad - Gurgaon Rd, Gwal Pahari, New Delhi, India

Starting Price

₹ On Request

4 BHK
Signature Global Cloverdale SPR Sector 71 Gurgaon
Residential

Signature Global Cloverdale SPR Sector 71 Gurgaon

Sector 71, Gurugram, Haryana 122101, India

Starting Price

₹ 4.09 Cr

3 BHK, 4 BHK
Emperium Titan Sector 88A Gurgaon
Residential

Emperium Titan Sector 88A Gurgaon

Sector 88A, Gurugram, Haryana 122505, India

Starting Price

₹ On Request

3 BHK
Paras The Manor Gwal Pahari Gurgaon
Residential

Paras The Manor Gwal Pahari Gurgaon

Faridabad - Gurgaon Rd, Gwal Pahari, New Delhi, India

Starting Price

₹ On Request

4 BHK

Latest Property News

View All
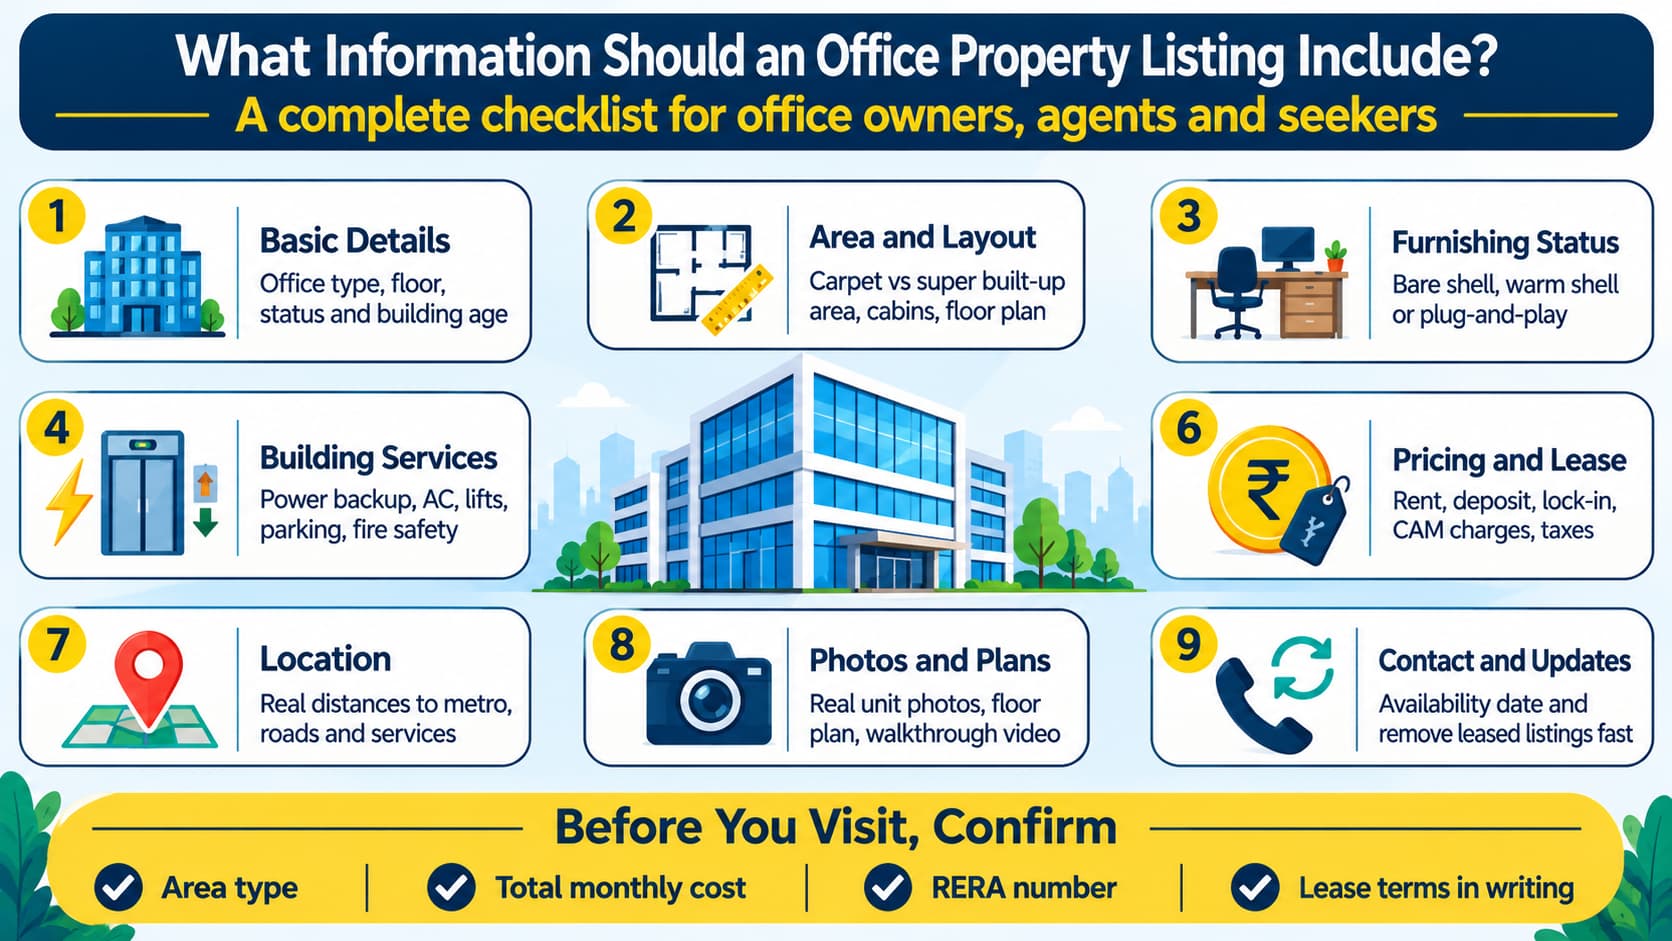
What Should an Office Property Listing Include? Checklist

What Should an Office Property Listing Include? Checklist

Information2/11/2026
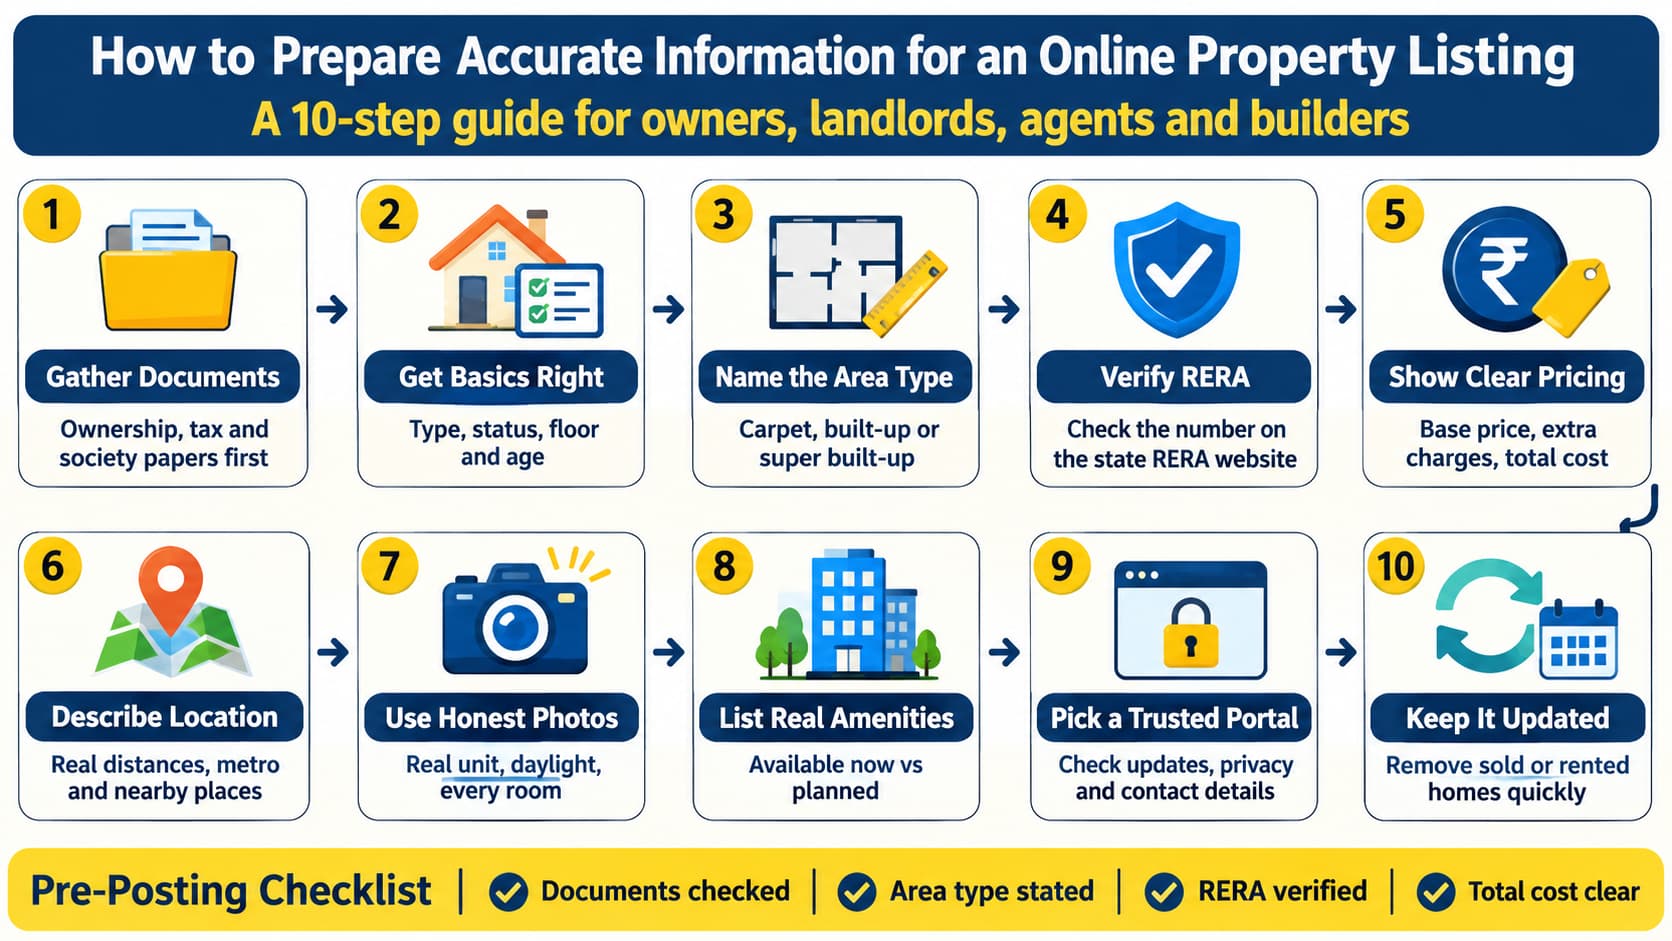
How to Prepare Accurate Information for an Online Property Listing

How to Prepare Accurate Information for an Online Property Listing

Information31/10/2026
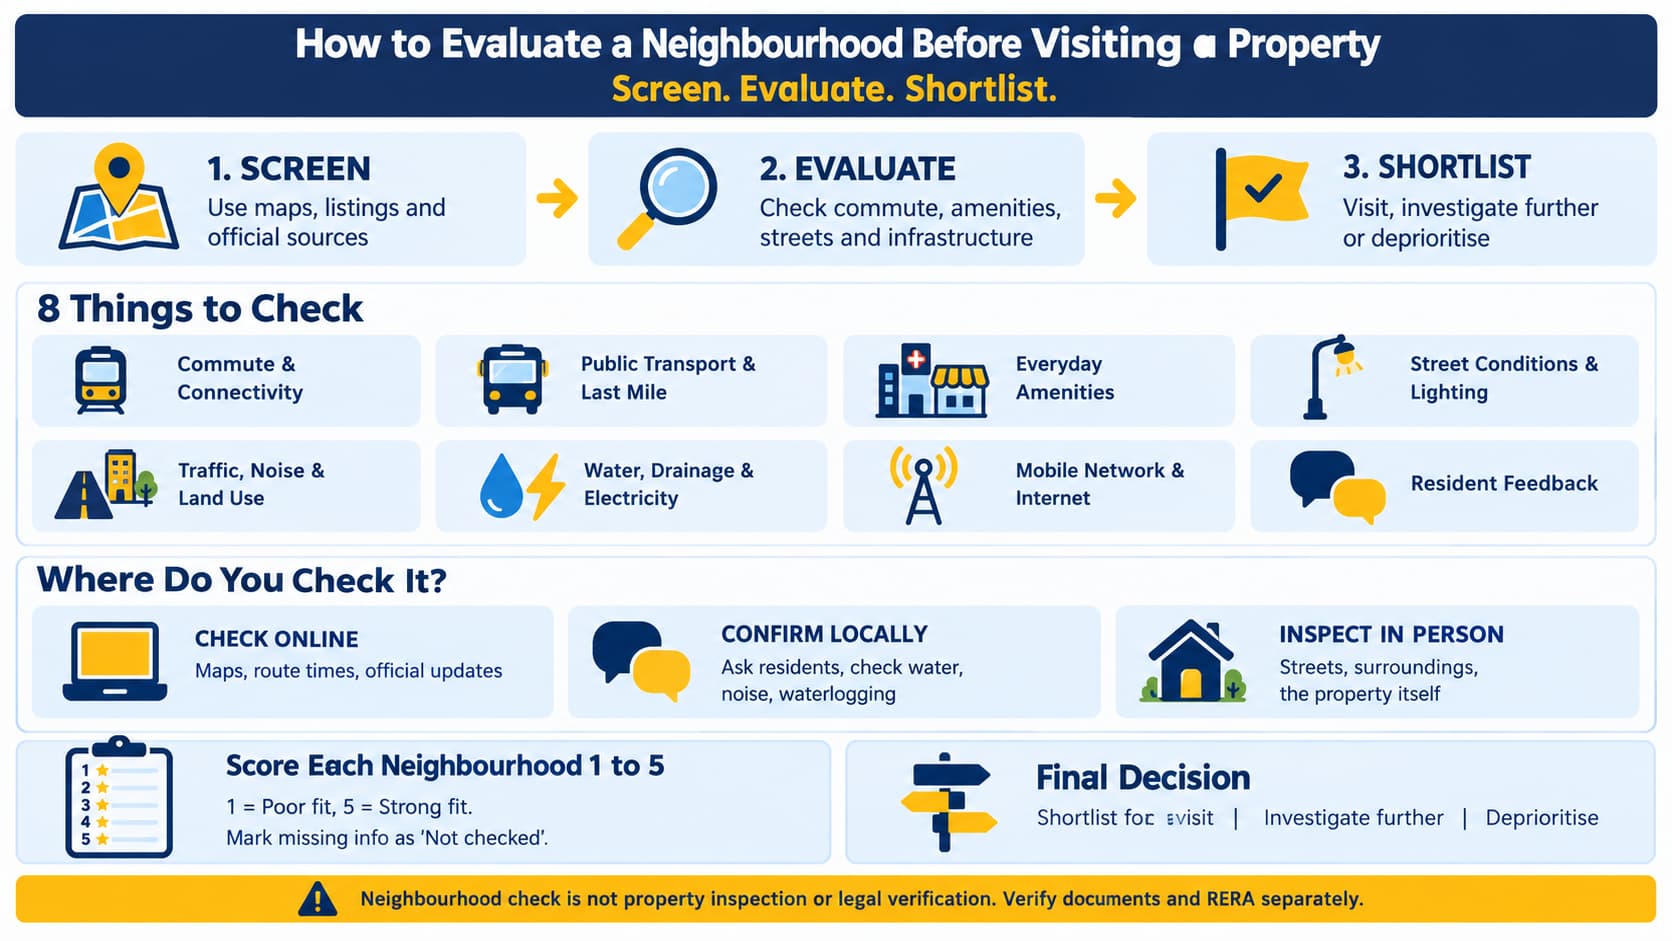
How to Evaluate a Neighbourhood Before a Property Visit

How to Evaluate a Neighbourhood Before a Property Visit

Information29/10/2026