Under Construction
Residential • Flat/ Apartment • GURGAON
Tulip Crimson Sector 70 Gurgaon
Sector 70, Gurugram, Haryana 122101, India
4 BHK
Configurations
720
Total units
9.17 Acres
Total area
₹5.56 Cr*
Starting price
Configurations
Total units
Total area
Starting price
Construction Status
*Timelines are indicative and subject to change by the developer.
Launched
Aug 2024
Possession
Dec 2031
Construction time
~7.3 years
Launch year
2024
Hand-over year
2031
Platinum Collection: Part of Tulip Group’s prestigious Platinum Collection.
Luxury Residences: Spacious 4 Bedrooms + Study + Service personnel residences.
Privacy-Oriented: Luxury homes which have been designed with great emphasis on privacy.
High-Class Finishing: Imported marble or marble equivalent flooring and laminated wooden flooring.
Energy Efficient: VRF / VRV Air Conditioning in all critical areas.
Zero Vehicular Movement: Ground level landscaping designed for zero vehicular movement.
Golf Cart Facility: Provision of golf carts for use by residents and guests.
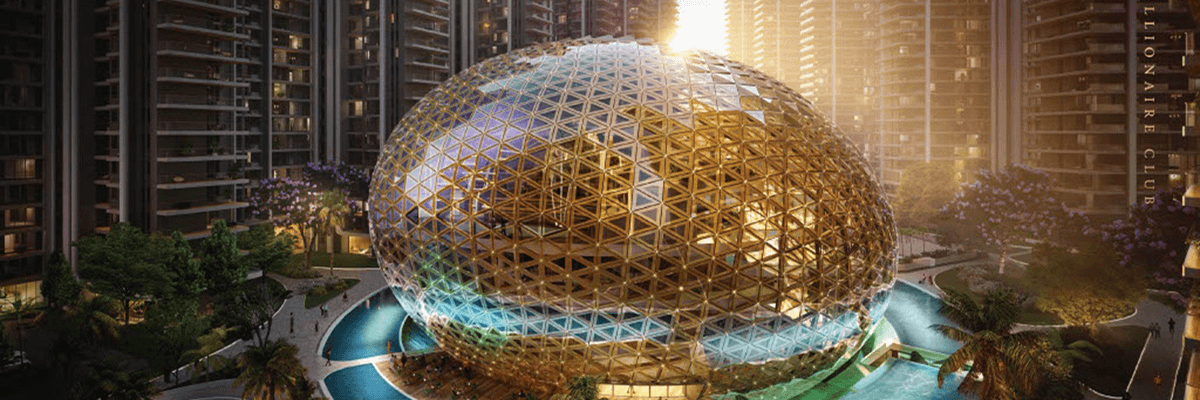
Crimson Club: High class spa, sauna, steam, salt room, massage and jacuzzi facilities.
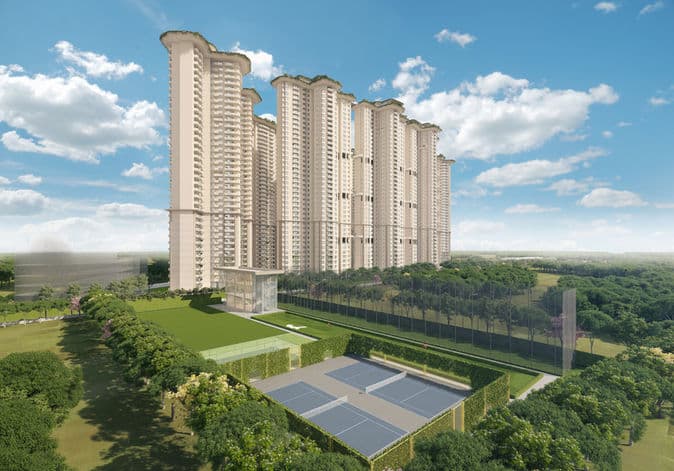
Sports & Recreation: Tennis, Basketball, Badminton, Squash, Skating, Indoor Cricket and Putting Greens.
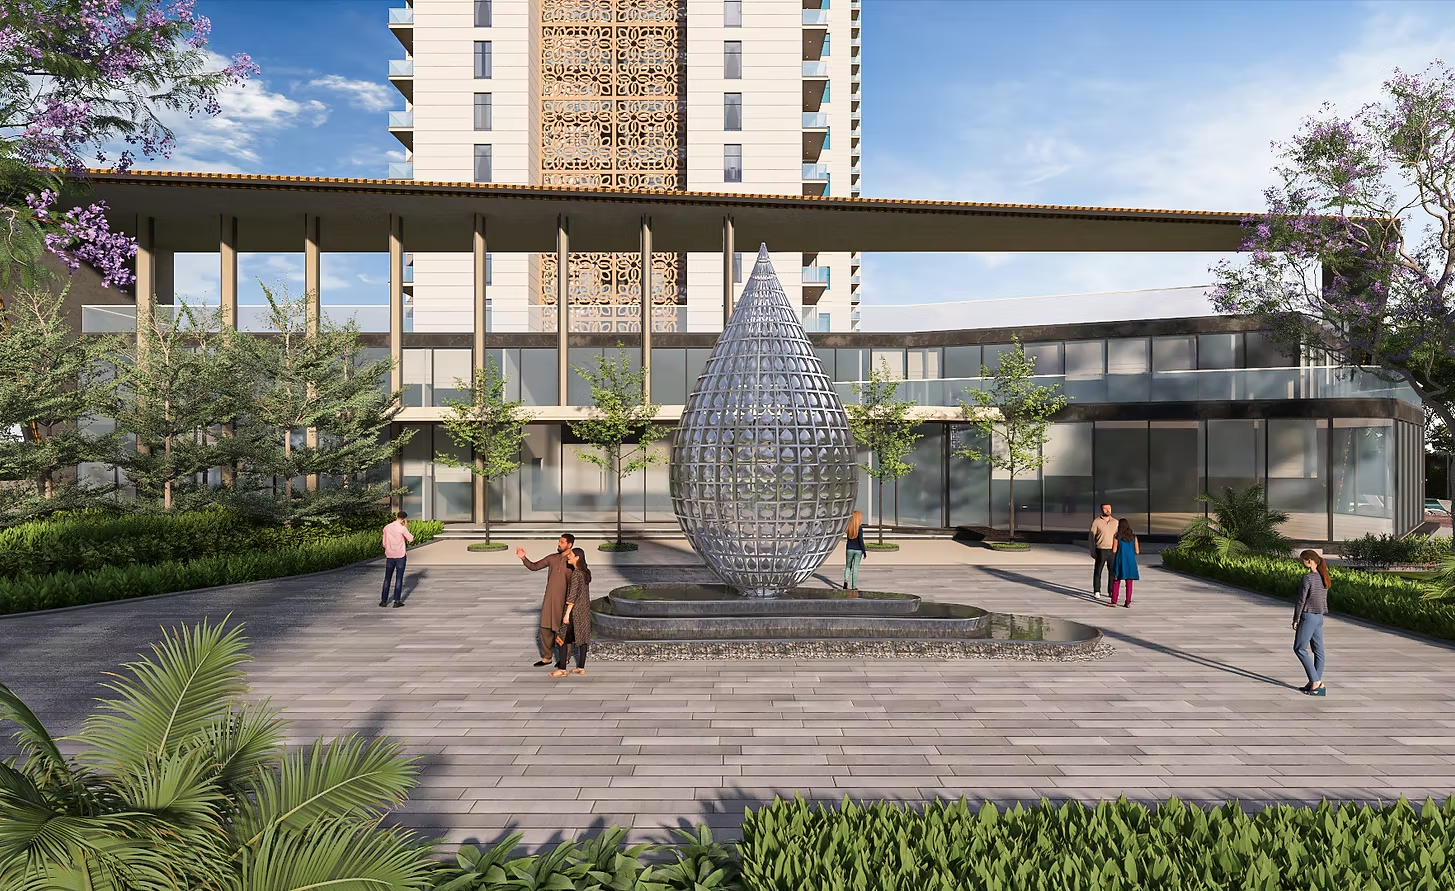
Outdoors Life: Jogging & Cycling Tracks, Jungle Walks, Water Features & Family Pavilions.
Five Tier Security System: Multiple layers of security systems including CCTV, Access controls & Digital Door Locks.
Smart Homes: Home Automation system & Wi-Fi enabled Tower Lobby.
Fitness & Leisure: Swimming pools, outdoor gymnasium, Yoga / Zumba Room.
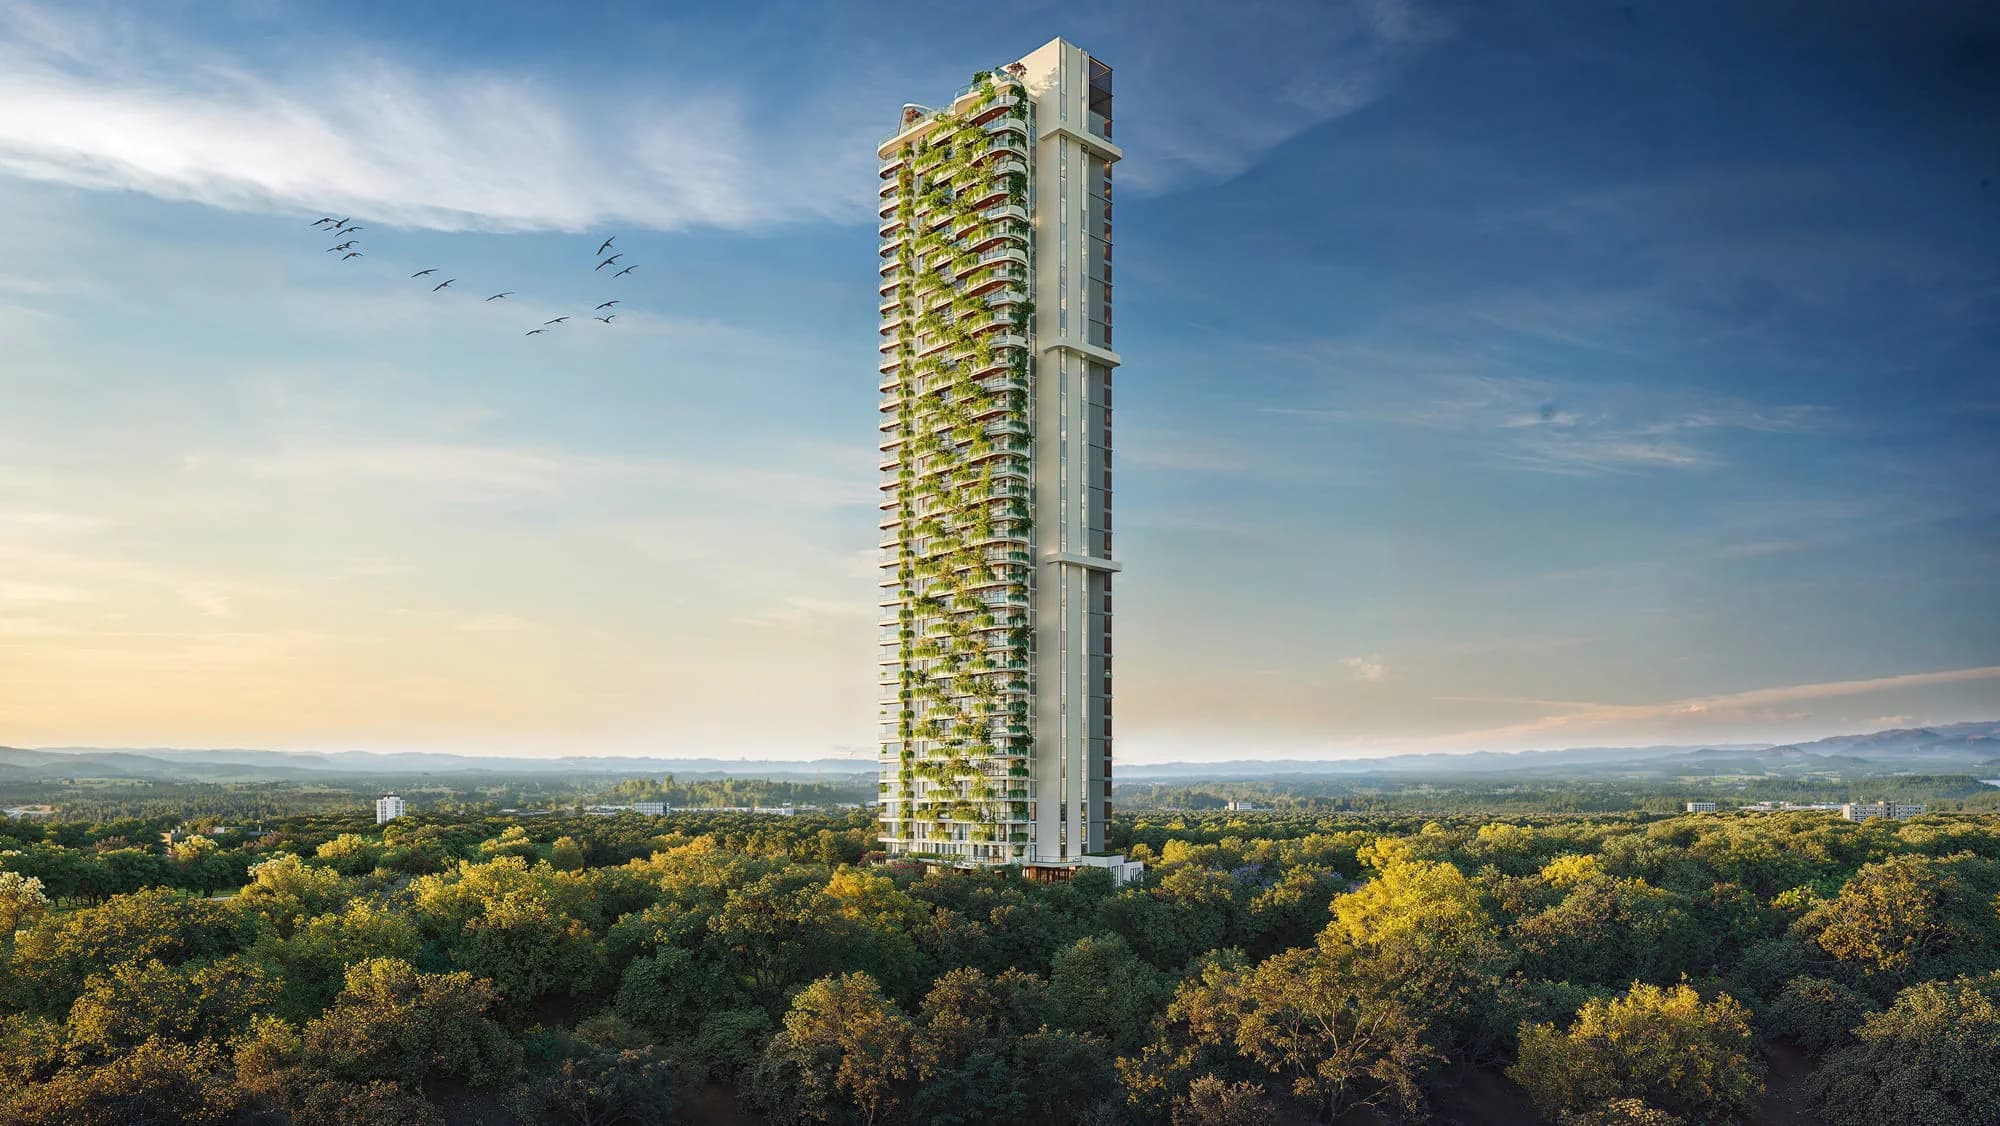
Nature Focused Landscape: Air purifying plantations, water gardening, Forest Green Zones & landscaped zones.
Lifetsyle

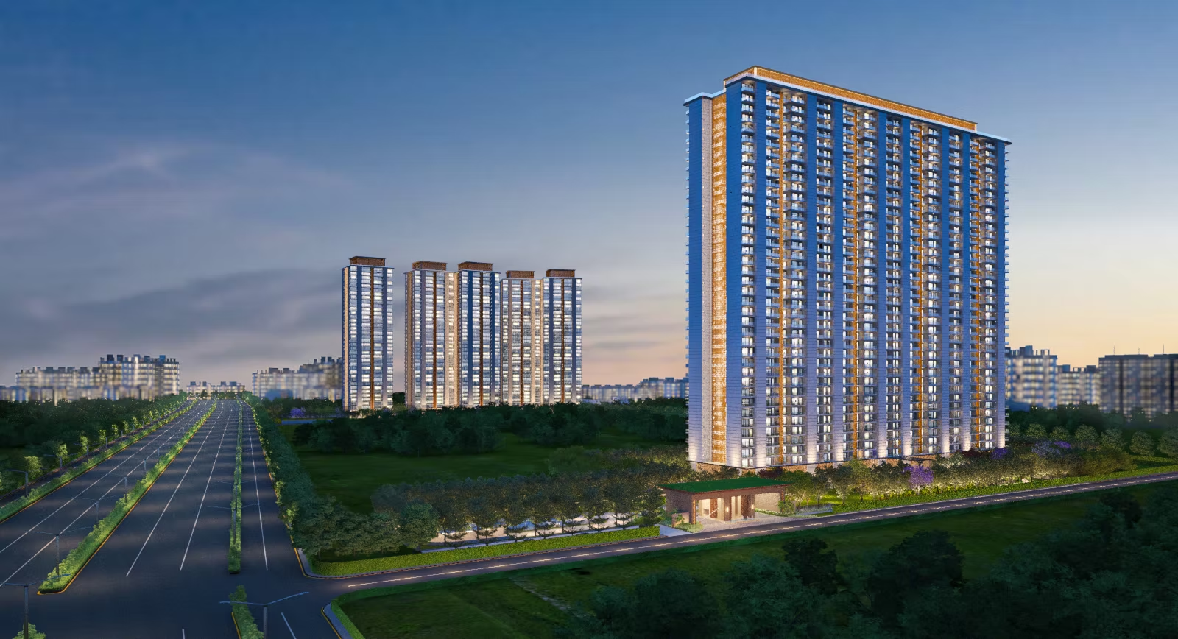
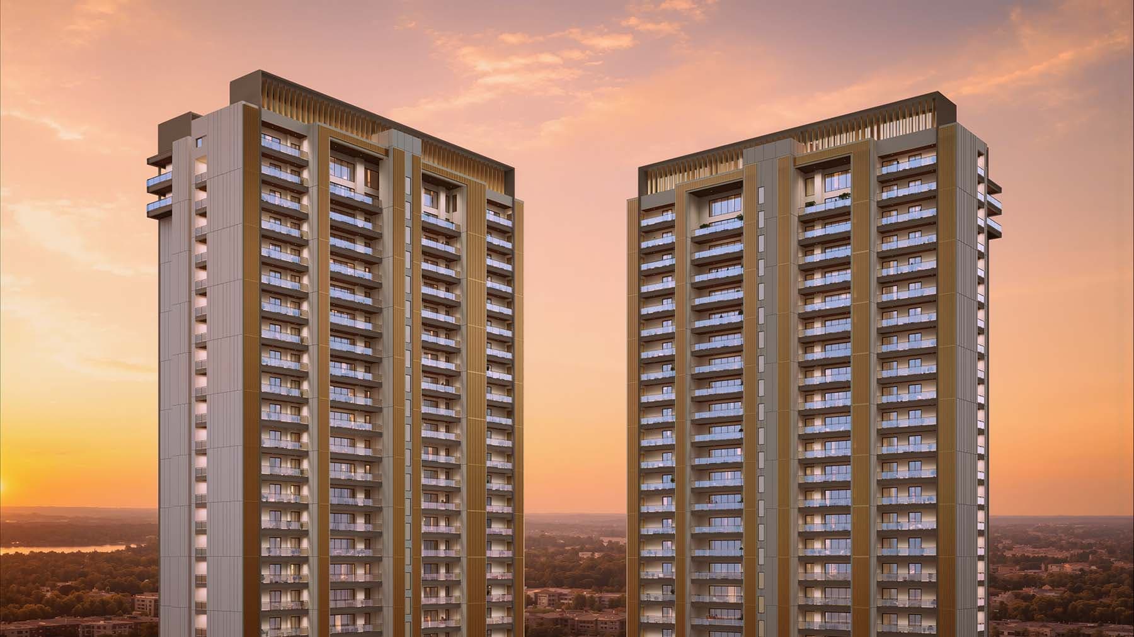
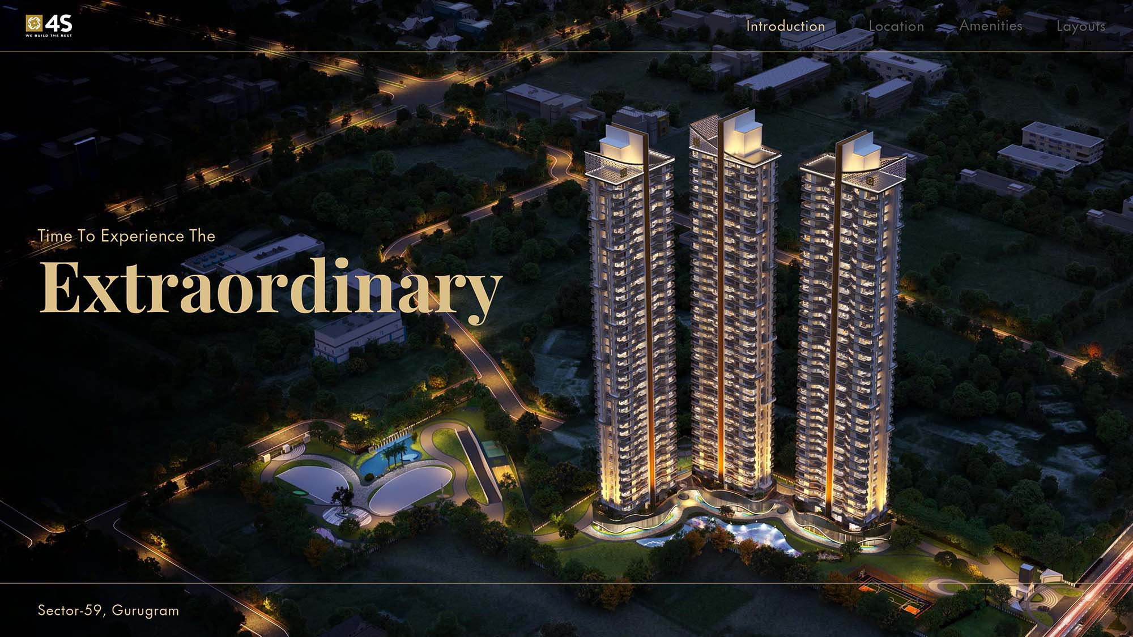
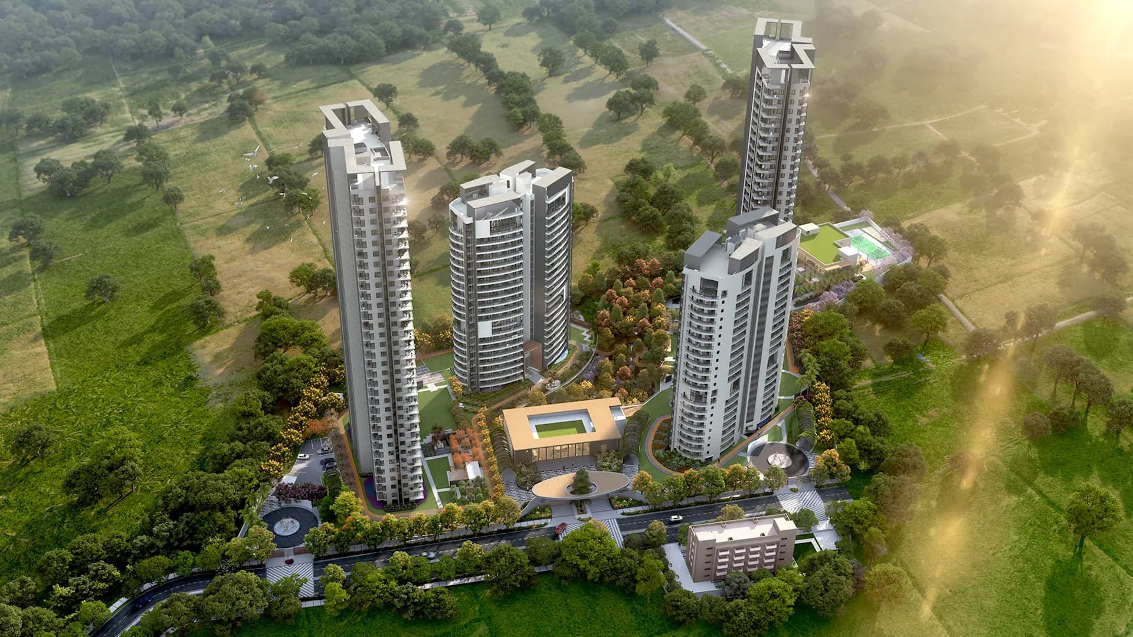
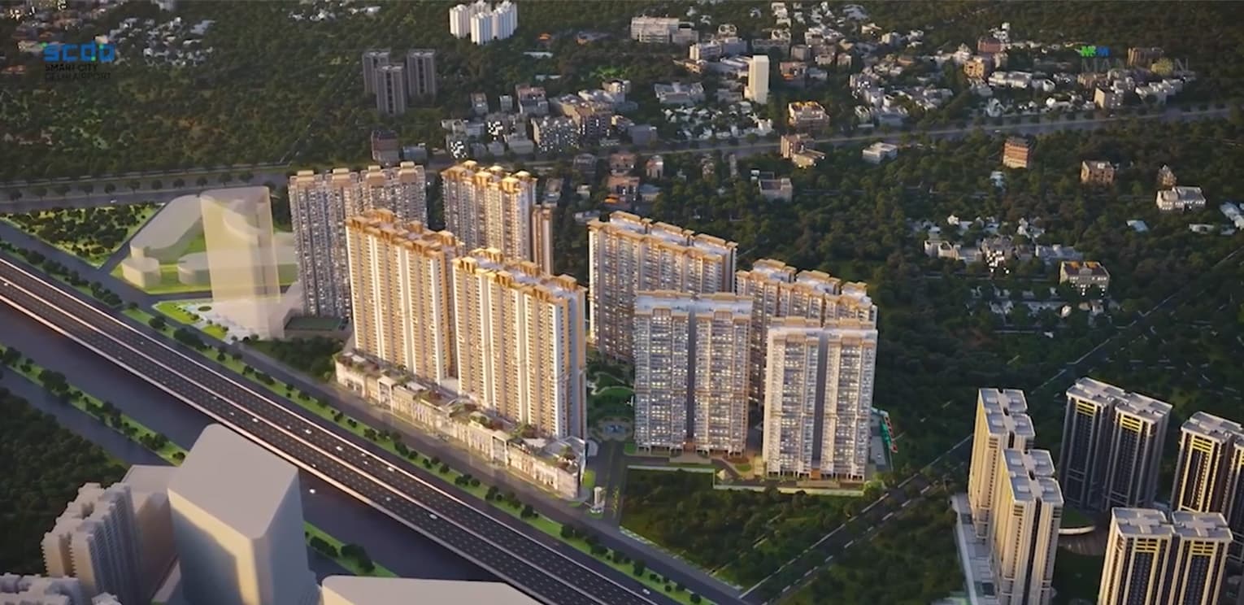
Tulip Crimson Sector 70 Gurgaon is a high-end housing project by Tulip Group's Platinum Collection inspired by the concept of elegance, privacy, nature and modern architecture. Situated next to the Southern Peripheral Road, the development aims for easy accessibility along with a serene residential environment.
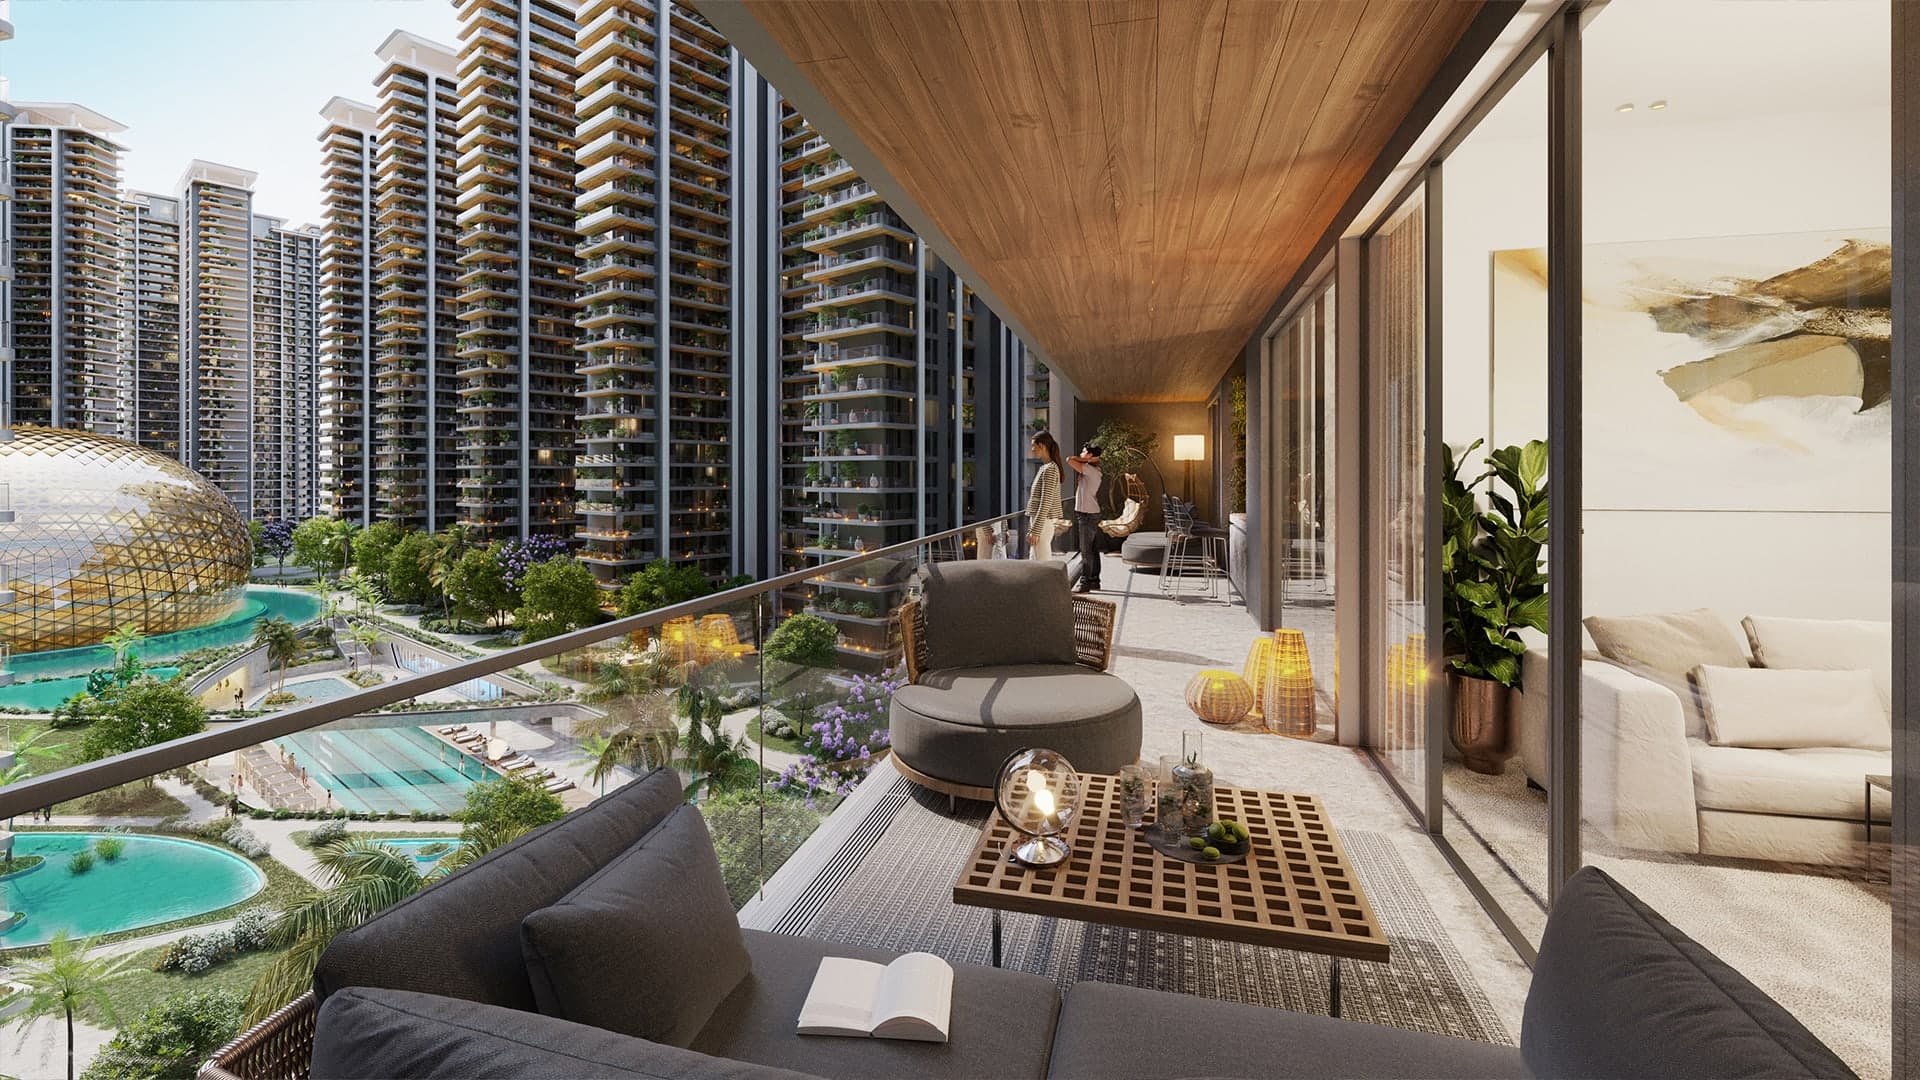
These residences are planned as large 4 Bedroom + Study + Service Personnel houses, with an excellent super area of about 3,090 sq. ft. The residences are planned with luxury finish, balconies and high floor-to-floor heights to provide elegant space planning. Imported marble or equivalent flooring in living & dining areas and laminated wooden flooring in bedrooms along with premium fixtures in all bathrooms make up the interiors.
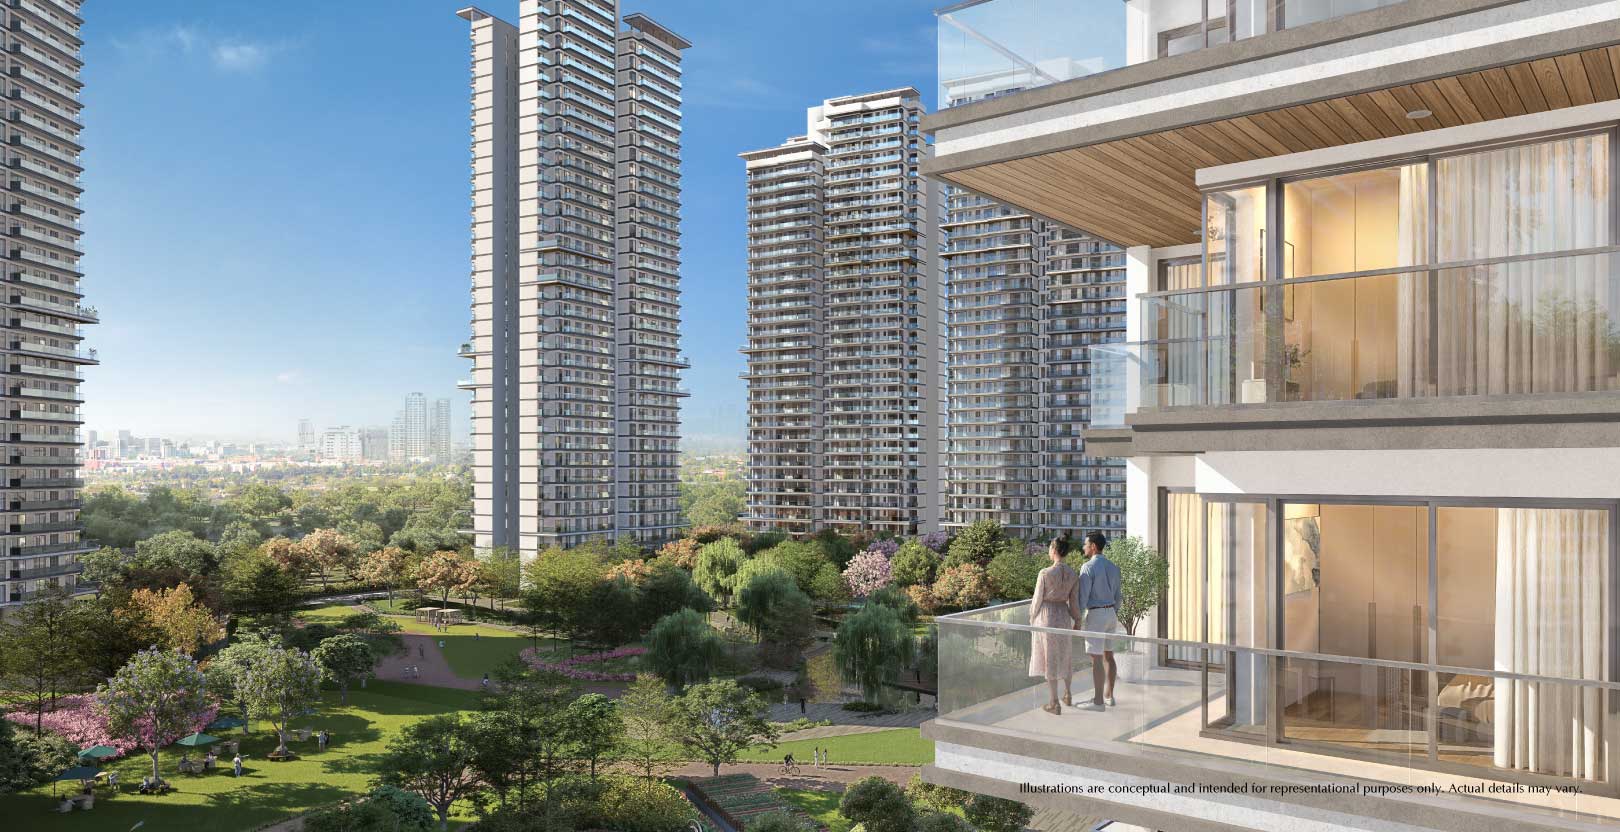
Landscaped greenery and lifestyle facilities are integrated into this project. Private party lawns, elevated pathways, bicycle & jogging tracks, family pavilion, outdoor workout zones, sports facility, swimming pool and leisure area make for some of the facilities available to residents. The Crimson Club provides an elite experience with wellness and social facility options such as spa, sauna, steam, salt room, massage room and jacuzzi.
Some of the features in this development are zero vehicle movement on ground floor, golf cart service, high-speed lifts, home automation system, concierge services and five-tier security, Tulip Crimson is planned as a sophisticated residential address in Sector 70.
Tulip Crimson Specifications
Living & Dining Room Flooring: Imported marble or equivalent floor, acrylic emulsion wall and acrylic emulsion ceiling with partial false ceiling.
Master Bedroom Flooring: Laminated wooden flooring, acrylic emulsion wall and ceiling with partial false ceiling.
Bedroom Flooring: Laminated wooden flooring, acrylic emulsion wall and ceiling with partial false ceiling.
Master Toilet & Dressing Room: Premium tiles and mirror, grid false ceiling, premium hot and cold wall and basin mixers, hand shower, health faucet, standard sanitary ware, bathtub with jacuzzi, exhaust, geyser and bathroom accessories.
Toilet Flooring: Premium tiles and mirror, grid false ceiling, premium CP fittings, wash basin, WC, exhaust, geyser and standard bathroom accessories.
Kitchen Flooring: Anti-skid flooring, 2 ft. dado above the counter, acrylic emulsion wall, partial false ceiling, marble/granite counter, double bowl stainless-steel sink, CP fittings and modular kitchen with hob, chimney, oven, microwave and refrigerator.
Utility Area Flooring: Vitrified floor with oil-bound painted wall and ceiling.
Balconies Flooring: Anti-skid ceramic floor with permanent texture/paint and 4'6" height wall or stainless-steel and toughened glass railings.
Door Frames: Wooden frame with moulded skin/panel shutters.
External Glazing: Double glazed energy efficient aluminium/UPVC glazing with fly mesh in habitable areas.
Air Conditioning: Energy efficient VRF/VRV air conditioning in bedrooms, living areas and kitchen.
Washing Facilities: Premium-brand washing machine with dryer.
The security system provided in Tulip Crimson consists of five levels of security including the main entrance, CCTV surveillance, tower lobby access, elevator access and digital lock.
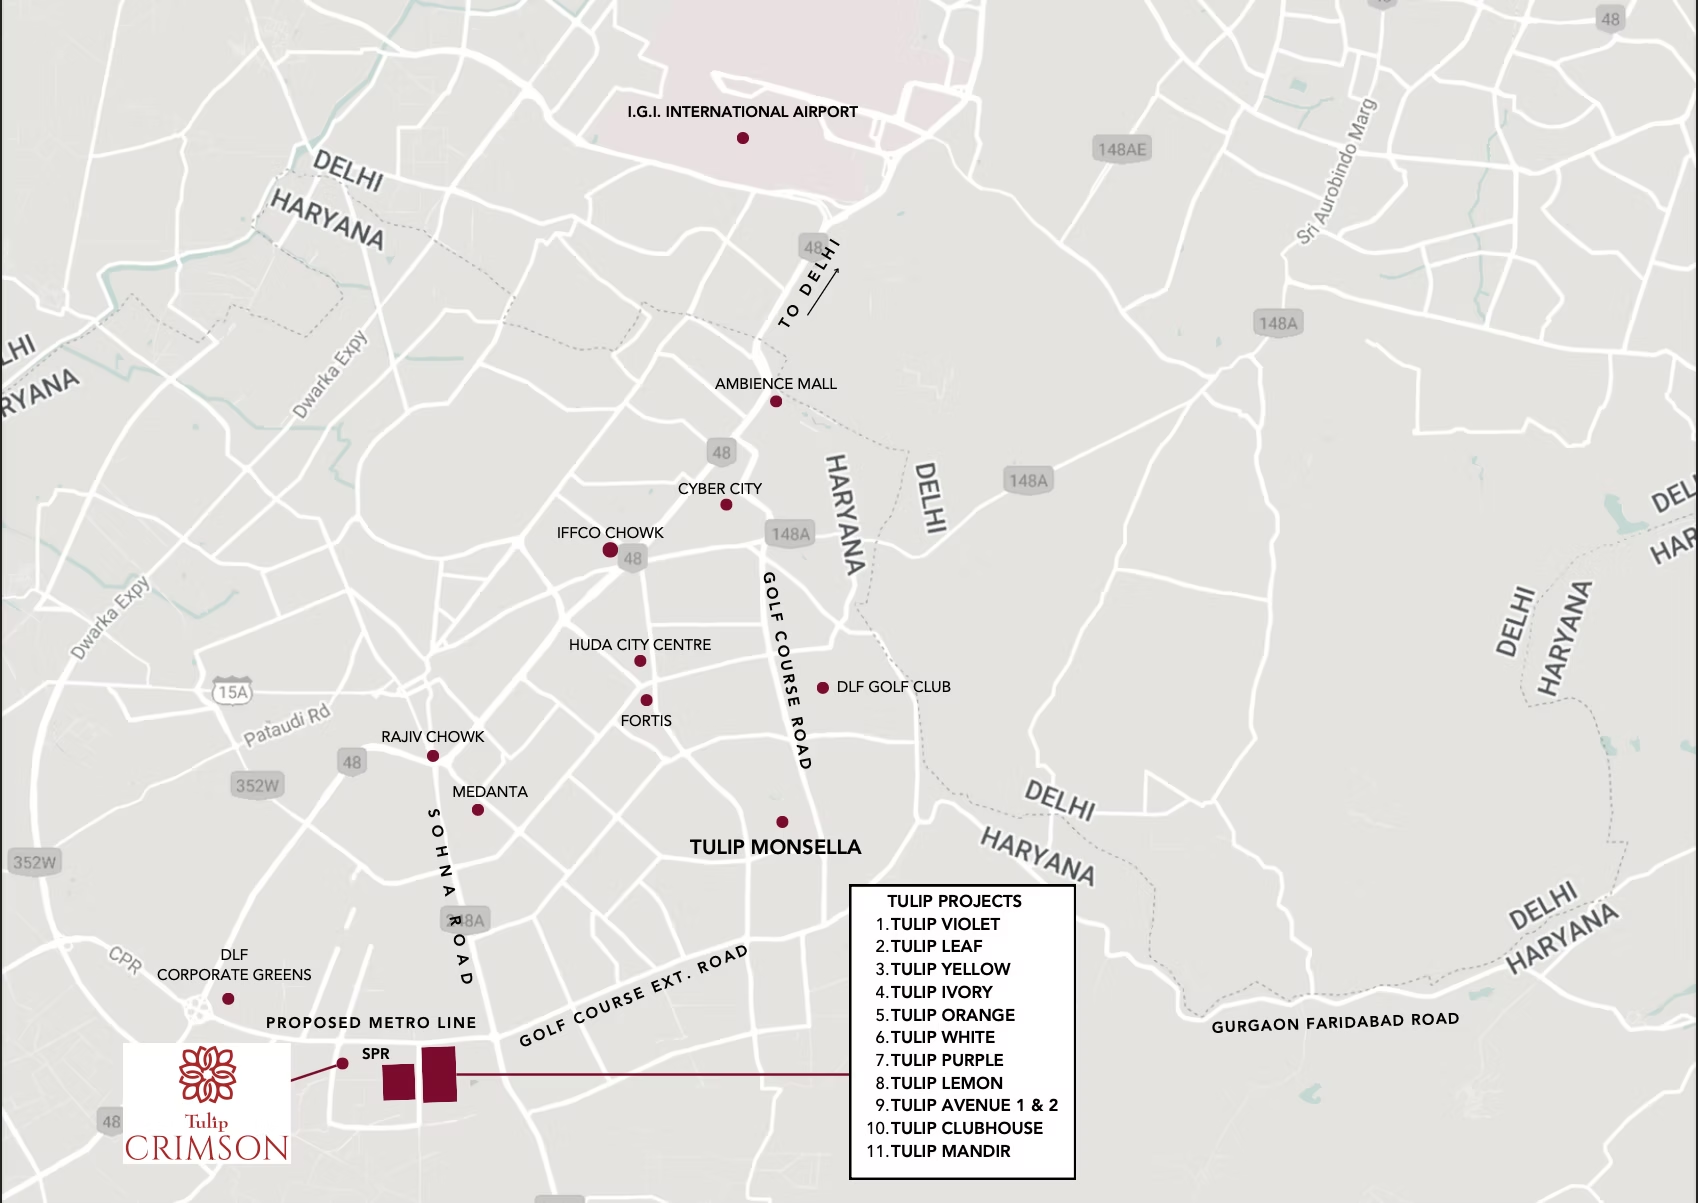
Sector 70, Gurugram, Haryana 122101, India, GURGAON
Sector 70 Gurgaon is such that it gives easy access to various roads and destinations through Gurugram. The Southern Peripheral Road is about two minutes' walking distance away, Sohna Road and NH 48 can be reached via short drive, Dwarka Expressway is around five minutes away, whereas the Mumbai Expressway is around ten minutes away. There are many educational institutions and hospitals in the vicinity of Sector 70. Shri Ram School of Sector 70 is around two minutes away, whereas Cloud nine hospital and Park hospital of Sector 47 are around ten minutes away, Medanta is around 15 minutes away. The public transportation facility includes the metro rail/ station, which is proposed on SPR, is around two minutes away. The railway station and metro of Huda City Centre are around 20 minutes away, whereas the airport is around 25 minutes away.