Under Construction
Residential • Independent/Builder Floor • GURGAON
Whiteland Blissville Sector 76 Gurgaon
Sector 76, Gurugram, Haryana, India
3 BHK
Configurations
111
Total plot
7.32 Acres
Saleable Area
Price on Request*
Starting price
Configurations
Total plot
Saleable Area
Starting price
Construction Status
*Timelines are indicative and subject to change by the developer.
Launched
Aug 2022
Possession
Dec 2026
Construction time
~4.3 years
Launch year
2022
Hand-over year
2026
Lifetsyle

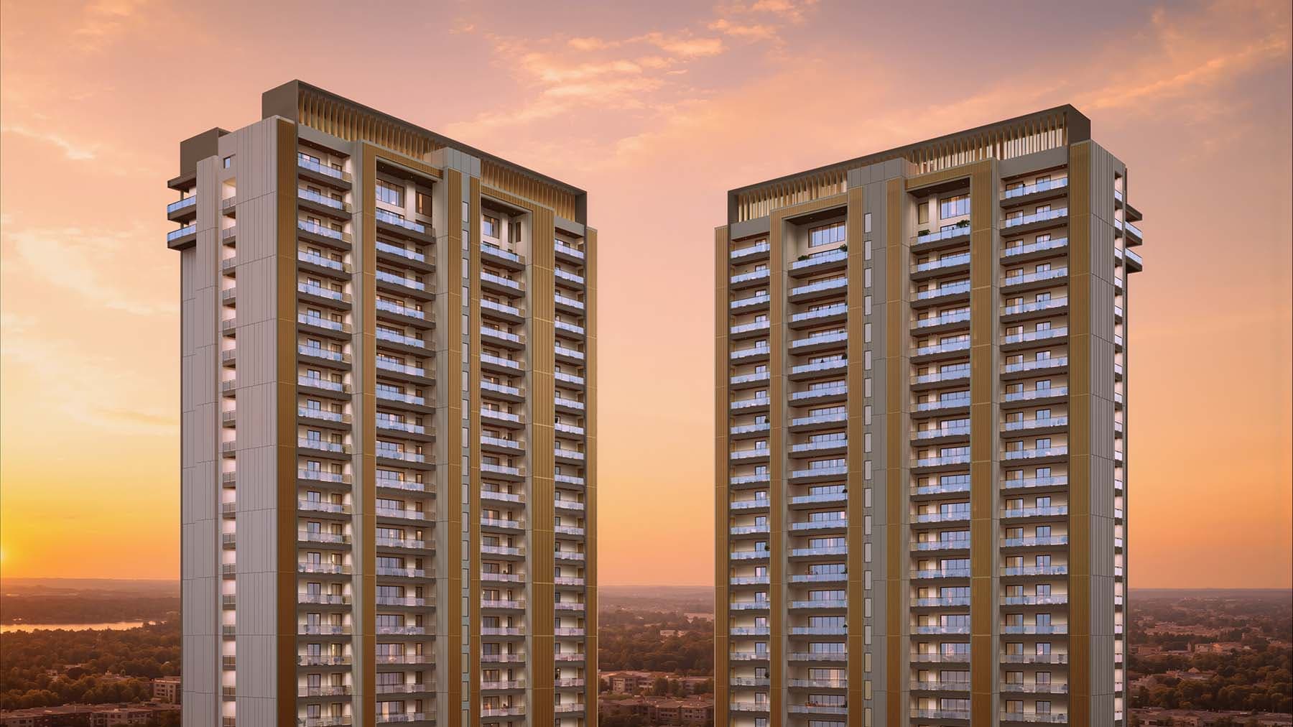
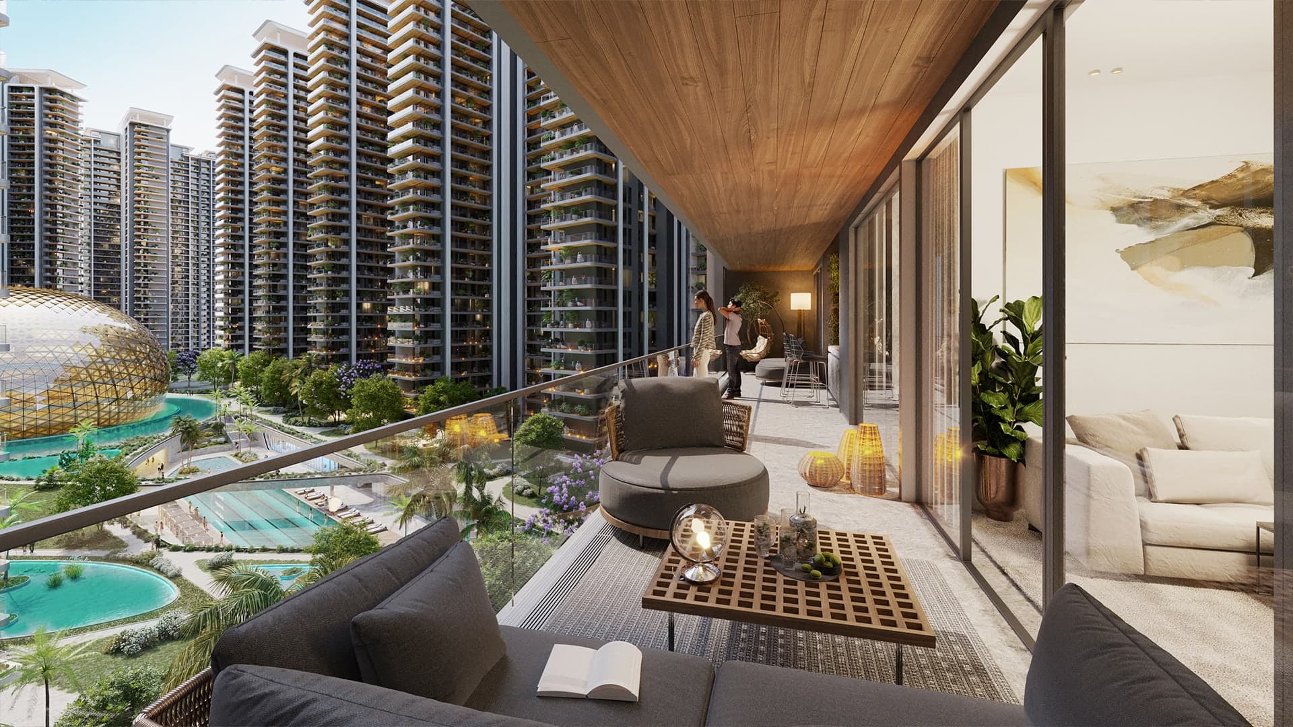
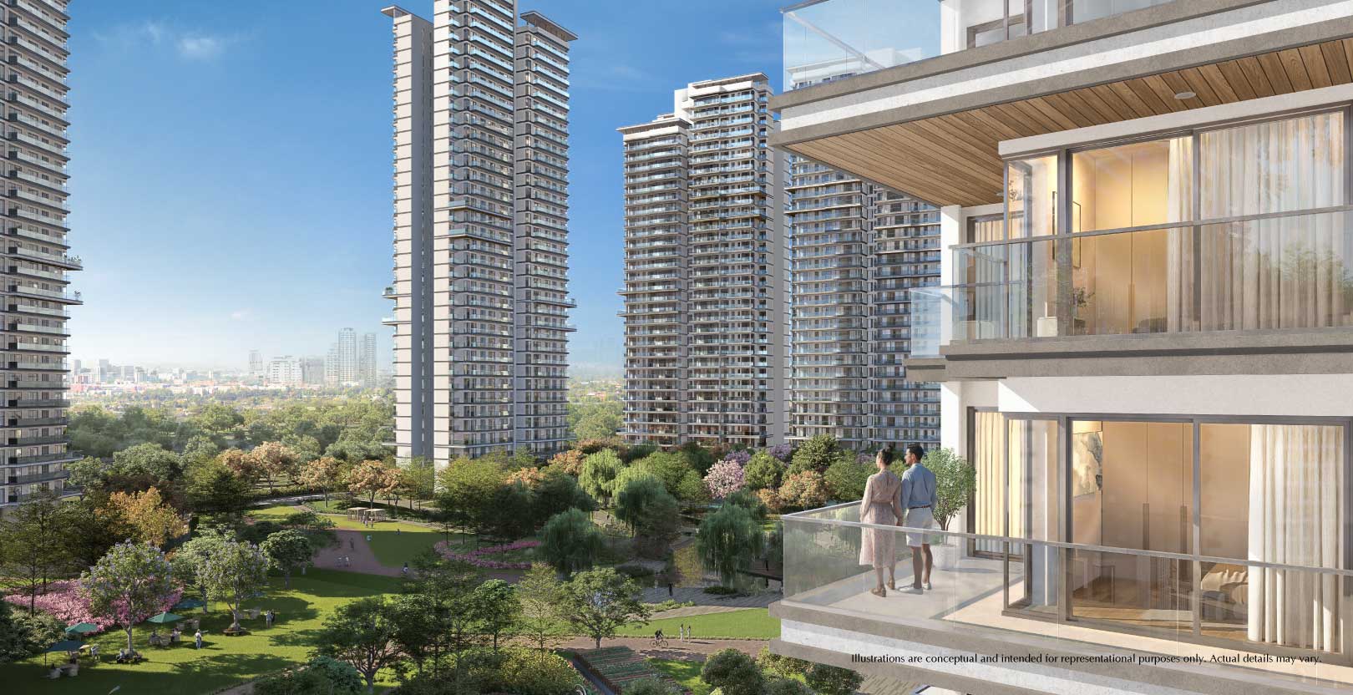
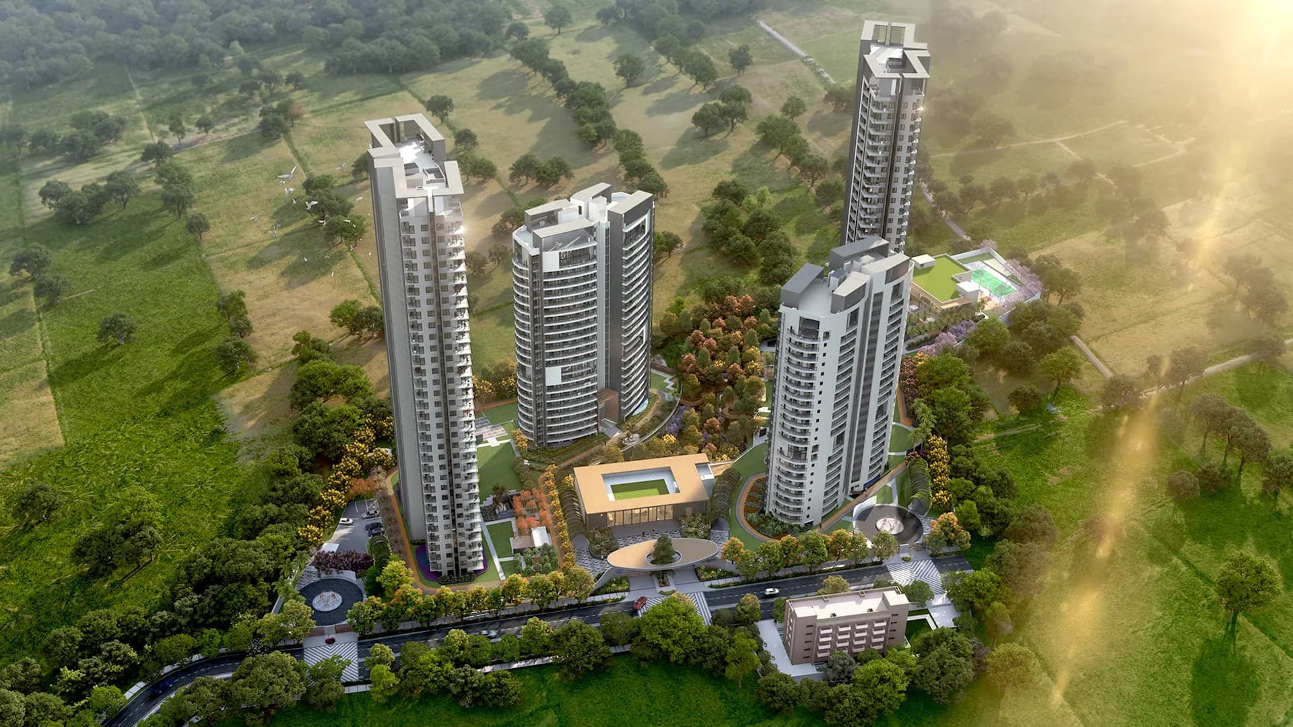
Whiteland Blissville is intended to be an elegant and sophisticated residential project, whose lifestyle revolves around peace, thoughtful planning and wellness. This project located in Sector 76, Gurgaon is introduced as a place where people can live at a comfortable pace and re-connect with nature, light, openness and peacefulness. The overall design philosophy of this project revolves around the creation of a peaceful and complete environment with entrances, greenways, linear parks, open lawns and water bodies being integral parts of the master plan of the Whiteland Blissville Sector 76 Gurgaon.
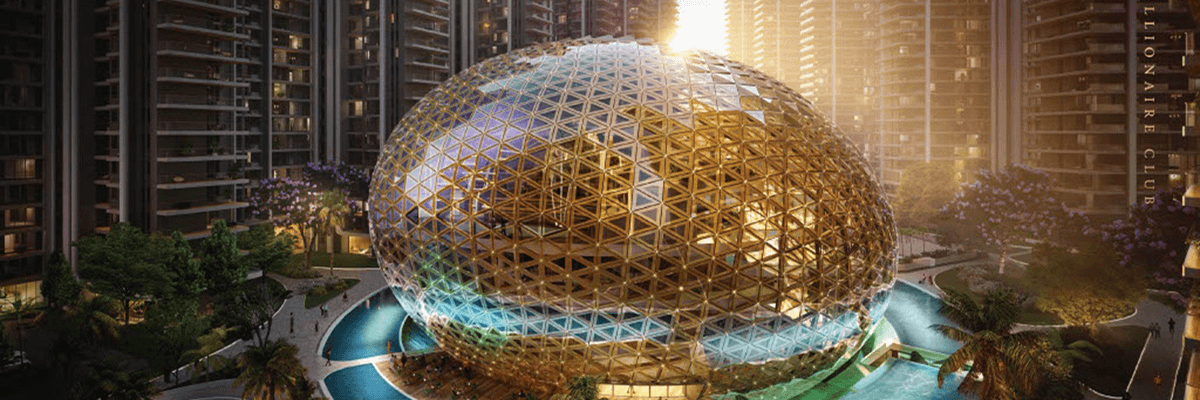
This project will include the design of the landscape with greenways leading into linear parks, special zones for children's activities and water bodies as soothing visuals. In the center of the project there is going to be Club Bliss, which is going to be the center of leisure and socialization with facilities for socializing, recreation, fitness, work, education and family activities. The club house is going to consist of grand entrance lobby, lounge and seating area, terrace lounge, banqueting hall, café cum restaurant, entertainment lounge, reading lounge, meeting room, business center, multi-purpose hall, gymnasium, yoga room, badminton court and swimming pool.
In terms of the outdoorscape, the focus lies equally on wellness and recreational activities in the open space. The spaces include the jogger’s track, foot reflexology track, shaded seating area, rose garden, fragrant garden, garden of solitude, and elders’ garden. Children and families will enjoy the spaces including the tot lot, skating rink and rolling mound, while the wall with waterbody and planters will add another element in the outdoorscape.
In terms of residential specification, it includes premium standards. These include imported Italian marble for the living room and dining rooms, Italian marble with wooden laminates in bedrooms, and Italian marble along with high quality CP and sanitary fittings in bathrooms. A modular kitchen arrangement will be available with hob and chimney, microwave, refrigerator, and washer machine. It will also include Daikin’s VRV air-conditioning, TECHNAL aluminium windows and premium interior finishes.
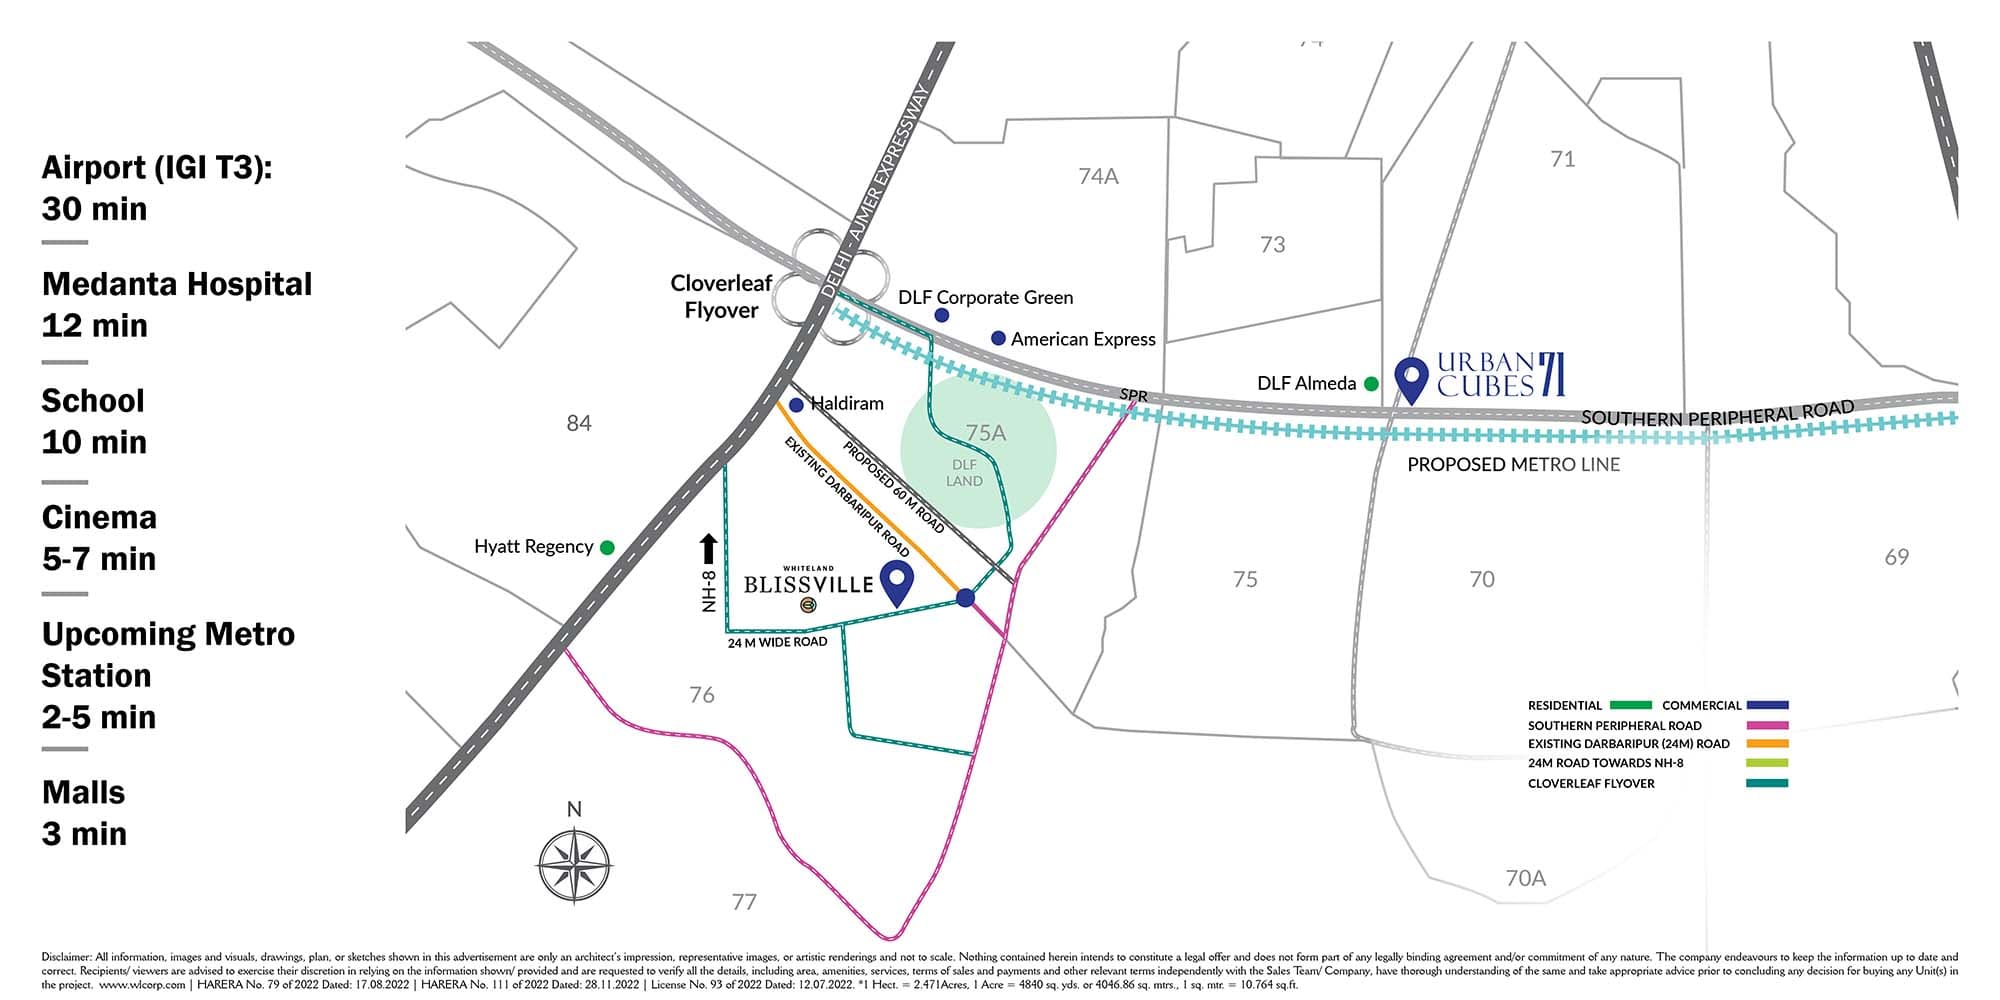
Sector 76, Gurugram, Haryana, India, GURGAON
Sector 76 is one of the residential zones of Gurgaon which offers an appropriate environment for urban life. It has residential zoning with the provision of various facilities that are required on an everyday basis. It also has an ideal geographical location as it is situated in Gurgaon and is important for those who are seeking a residential environment outside the most crowded commercial centers. Residential zoning and availability of facilities in its vicinity make it a good choice for families who are looking for a comfortable place to live in for the long term. Urban development around the sector makes it an ideal place for residential purposes in Gurgaon.