Ready To Move
Residential • Flat/ Apartment • GURGAON
ATS Kocoon Sector 109 Gurgaon
Sector 109, Gurugram, Haryana, India
3 BHK | 4 BHK
Configurations
444
Total units
11 Acres
Total area
Price on Request*
Starting price
Configurations
Total units
Total area
Starting price
Construction Status
*Timelines are indicative and subject to change by the developer.
Launched
Jun 2011
Possession
Dec 2015
Construction time
~4.5 years
Launch year
2011
Hand-over year
2015
Lifetsyle

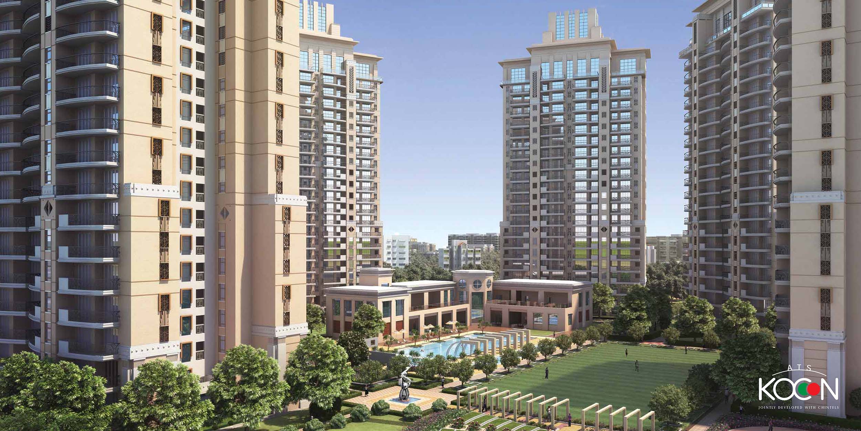
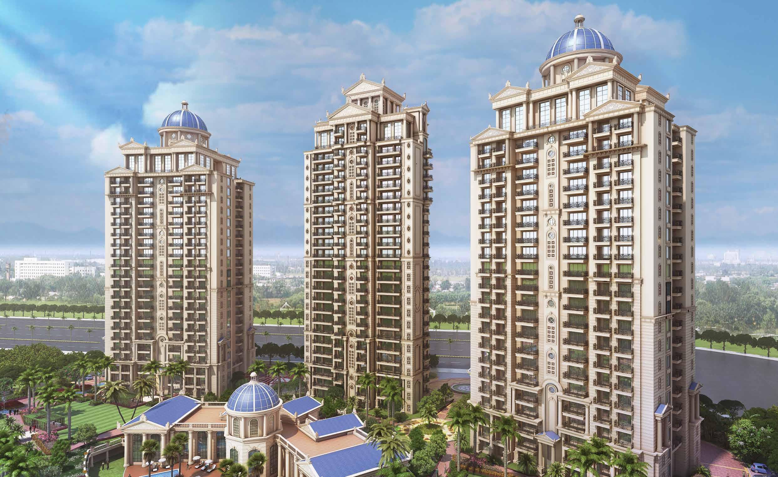
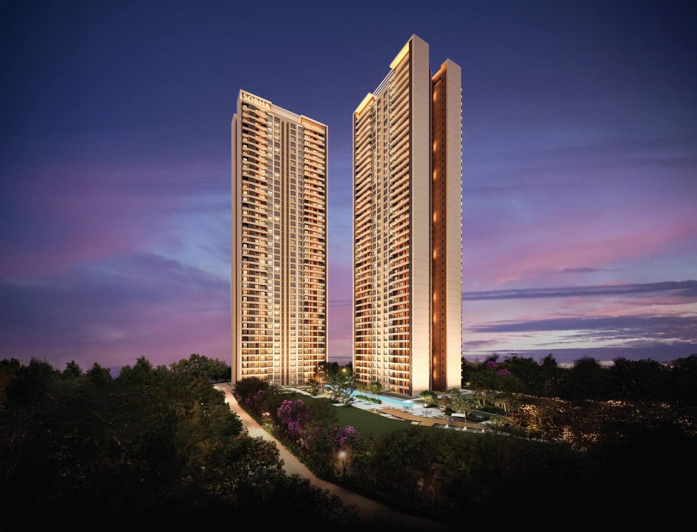
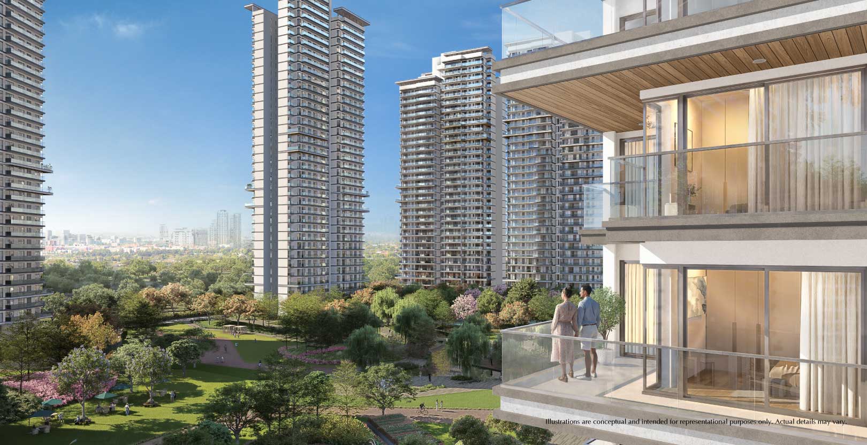
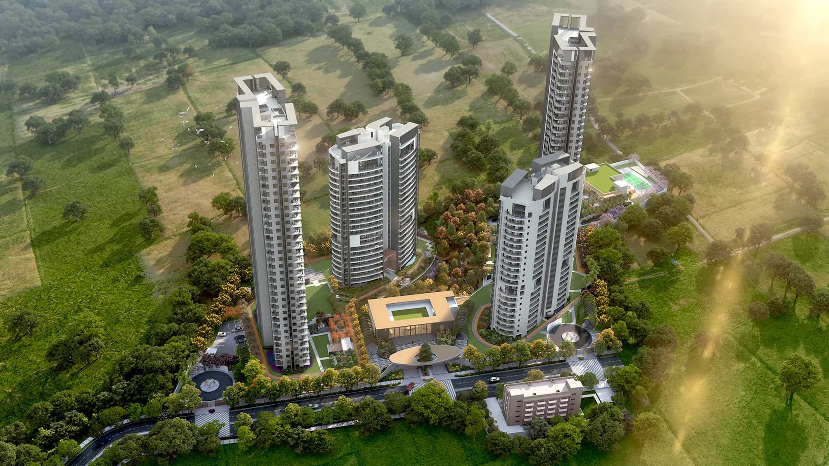
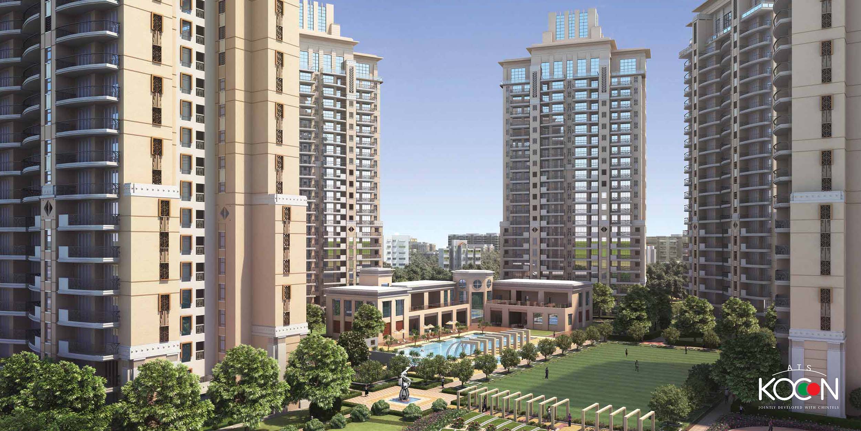
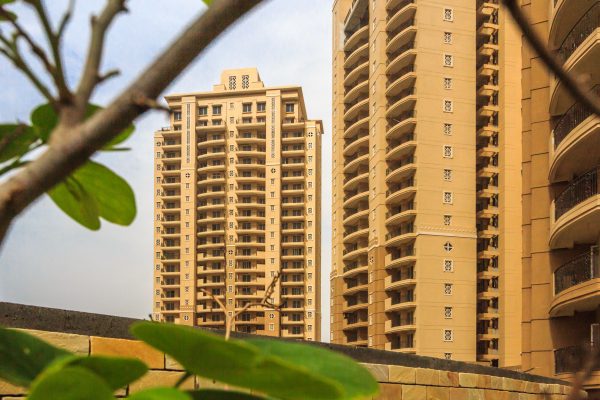
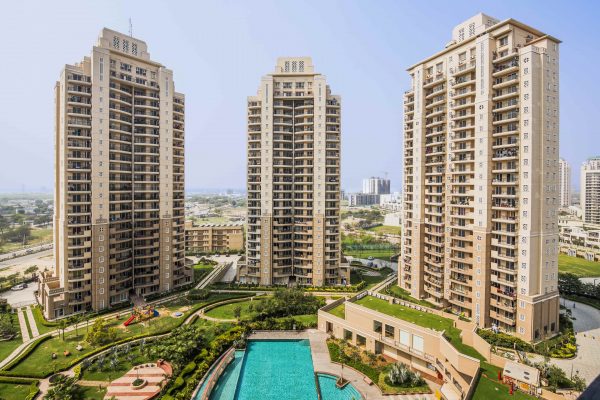
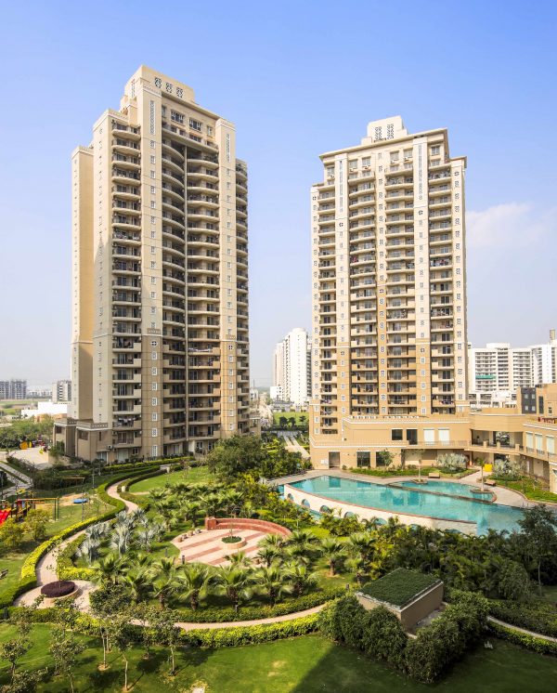
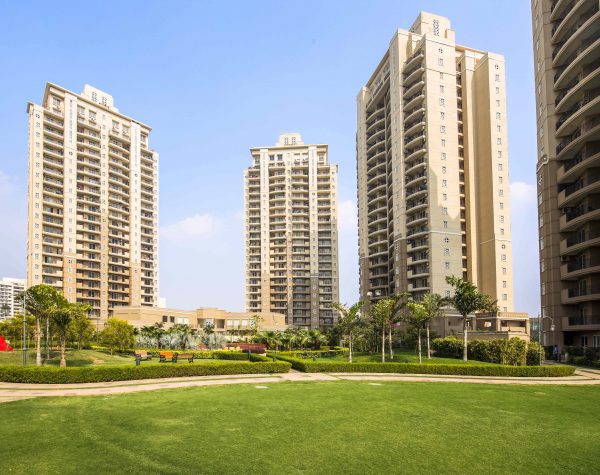
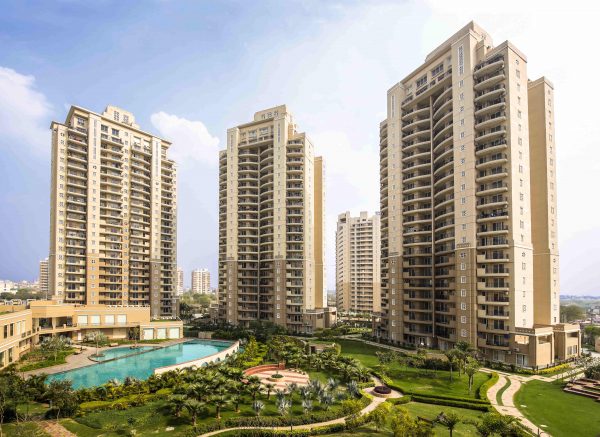
The gated residential complex called ATS Kocoon lies in Sector 109, Gurgaon, and is right on the 150-meter wide expressway Dwarka-Manesar. Developed together with Chintels Group and designed by famous architect Hafeez Contractor, the complex is supposed to cover about 11 acres of land and include 444 houses. This development incorporates apartments, independent houses, and penthouses in one landscaped residential area.
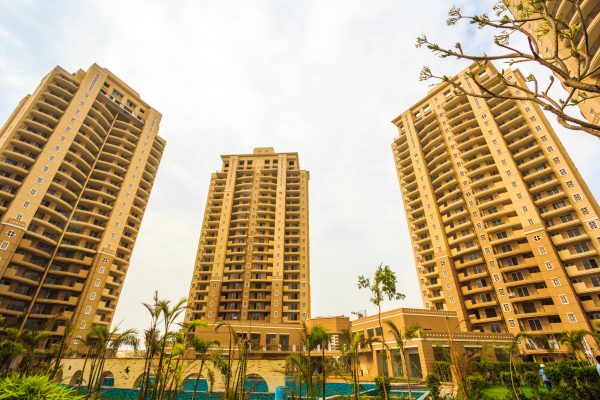
The concept of residential area focuses on providing several options of homes as well as convenient living conditions for residents. The apartments are placed in six towers, and two or four apartments are situated on every floor. Three apartments and independent homes and penthouses. In addition to that, the development also has a club house and a number of facilities for various sports and conveniences. Residents have an opportunity to use such facilities as swimming pool, gym, jogging track, squash court, tennis and badminton court, shopping center, laundry, hair stylist, playschool, and many more.
ATS Kocoon – Specifications
Living, Dining & Lobby: These sections have flooring of marble/vitrified tile, with interior walls & ceilings having oil-bound distemper finish.
Bedrooms: Bedrooms have wooden floorings or vitrified tile flooring with interior walls and ceilings having oil-bound distemper finish.
Kitchen: Kitchen area will have pre-polished granite/marble stone counter tops, modular cabinets and electrical provisions for Chimney, hob, washing machine and Refrigerator.
Toilets: Toilet section will have ceramic flooring and glazed wall tiles with premium sanitary ware and premium chrome plated accessories.
Utility & Servant Room: Utility and Servant room areas will have flooring of vitrified tiles with internal finishes accordingly.
Balconies: Balconies have anti-skid ceramic flooring.
Doors & Windows: Flush doors will have polish/enamel painted finishes. Main Door hardware will have stainless steel/brass finishes. Door frames and Window panels will have seasoned hardwood/aluminum/UPVC sections as per architectural design.
Electrical: The electrical wiring will be done in concealed conduits with appropriate provision of light and power points. There will be telephone and TV outlets in Drawing, dining and bedrooms with modular switches and protection from MCBs.
Plumbing: Interior Plumbing will be done through GI/CPVC/composite and external plumbing through CI/UPVC. Automated irrigation provision will also be there.
Lifts: Lift provision will be there to reach to all floors with required finishes as per fire requirements.
Generator Backup: Generator backup facility will be provided for emergencies like lifts & common areas.
Water Supply: Underground water tank with Pump house provision will be there for uninterrupted water supply, along with Dual plumbing for toilets.
Clubhouse & Sports: Clubhouse will have swimming pool with changing rooms, well equipped gym, indoor and outdoor games provision, multipurpose hall and jogging track.
Structure: Earthquake Resistant RCC Framed Structure design for relevant seismic zones.
Security & FTTH: Provisions will be there for perimeter security, entrance lobby security, CCTV/video surveillance, fire prevention, suppression, detection and alarm system and also optical fiber network.
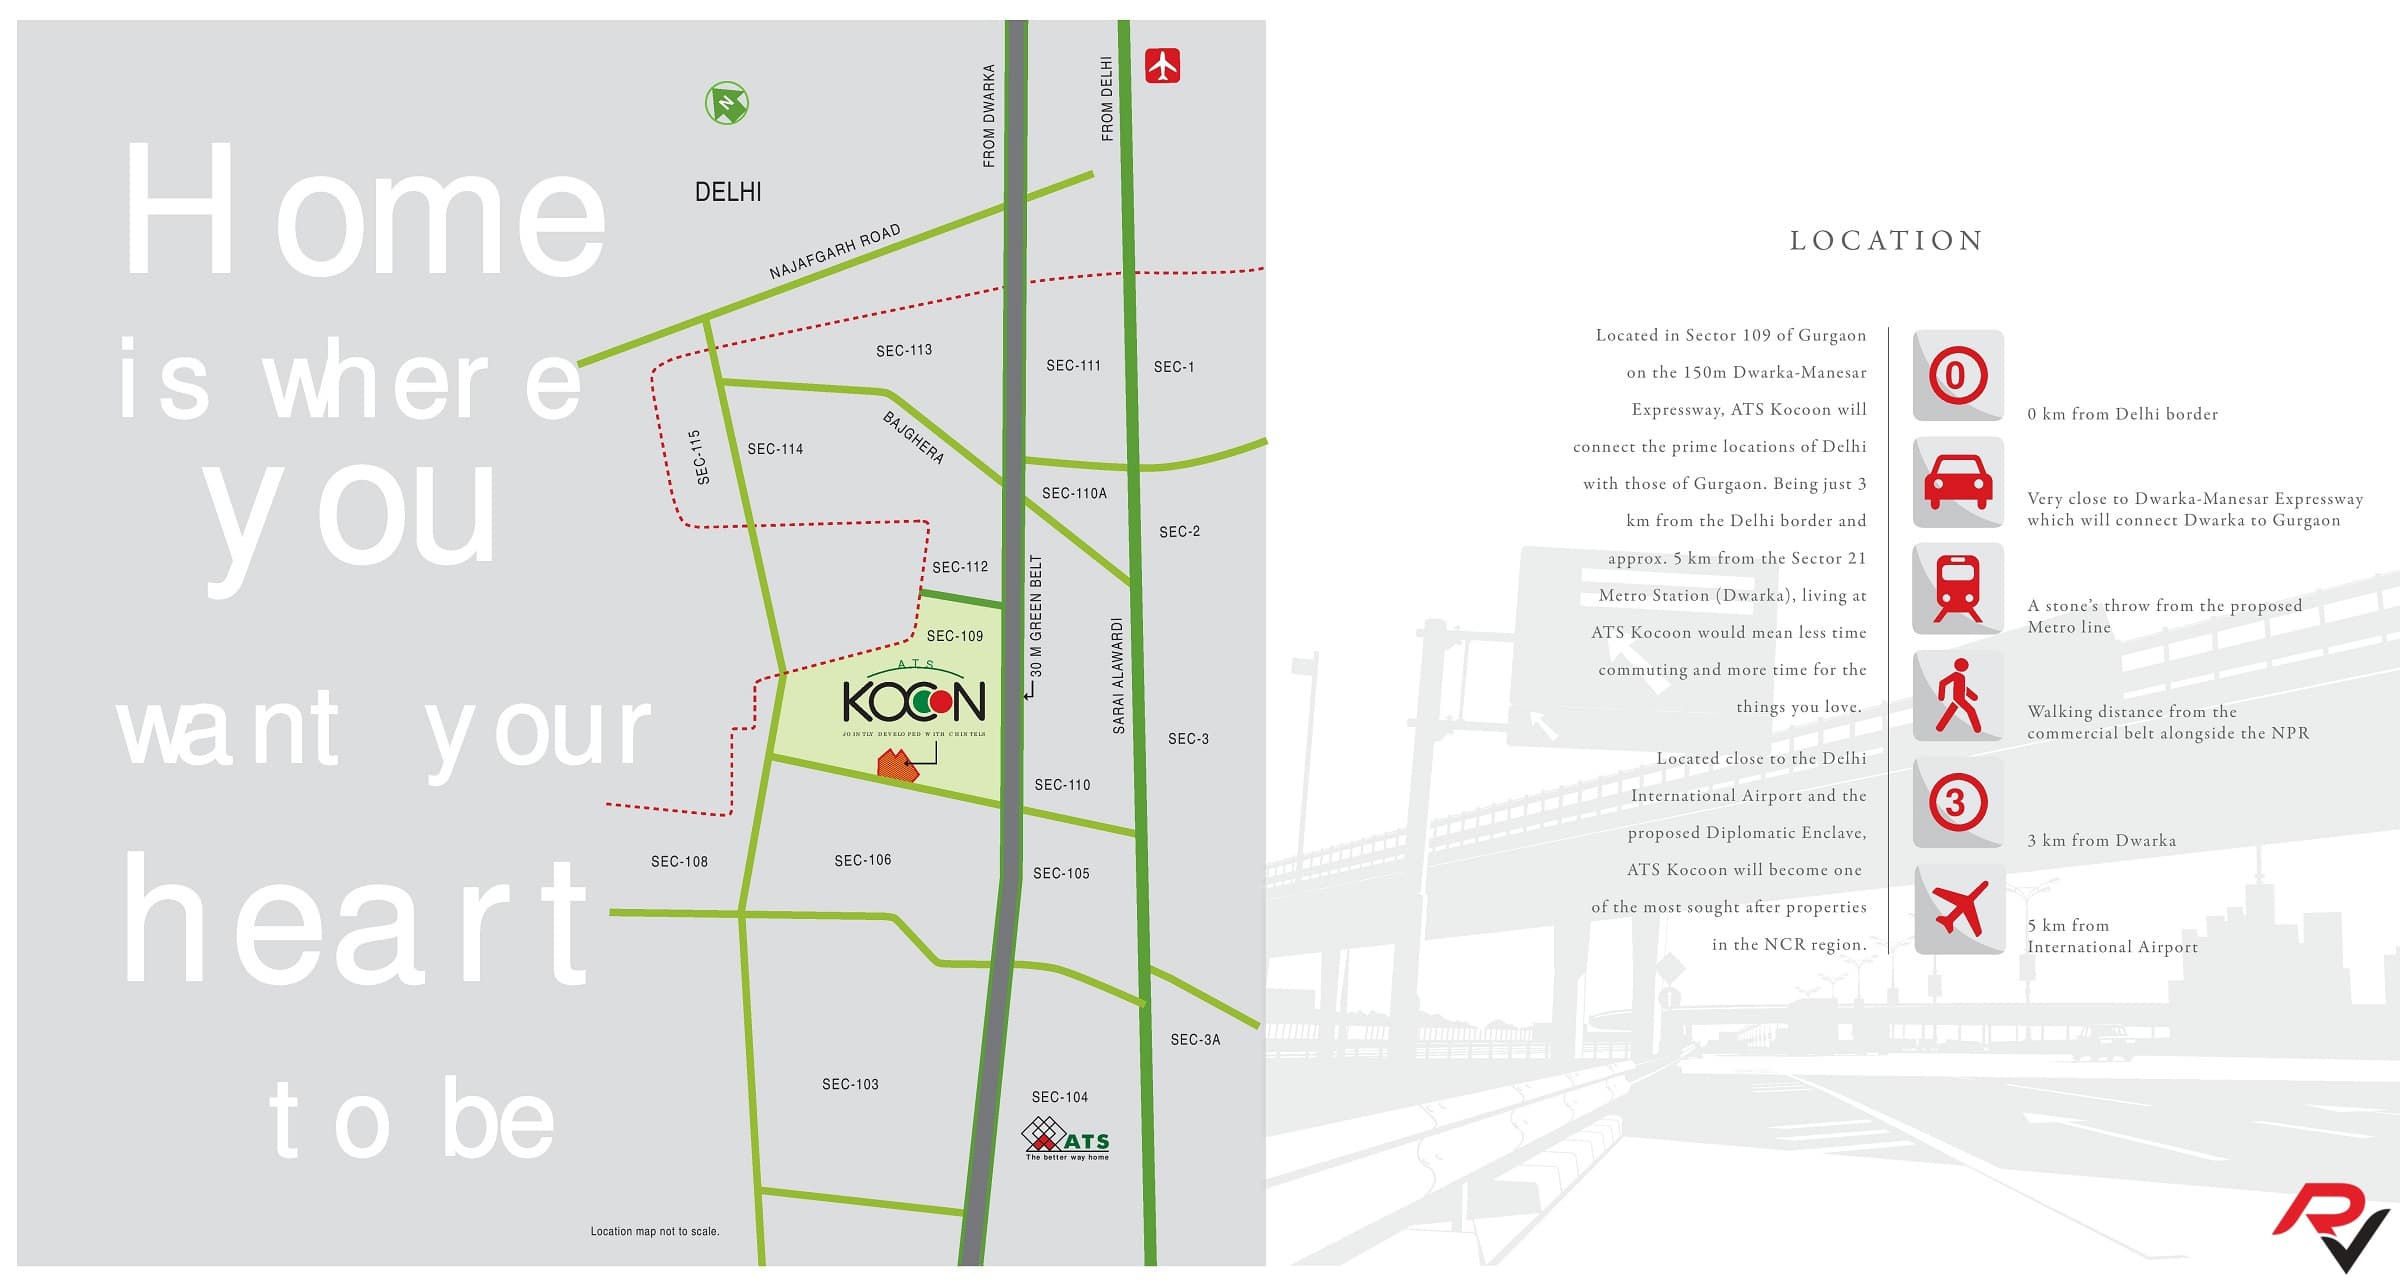
Sector 109, Gurugram, Haryana, India, GURGAON
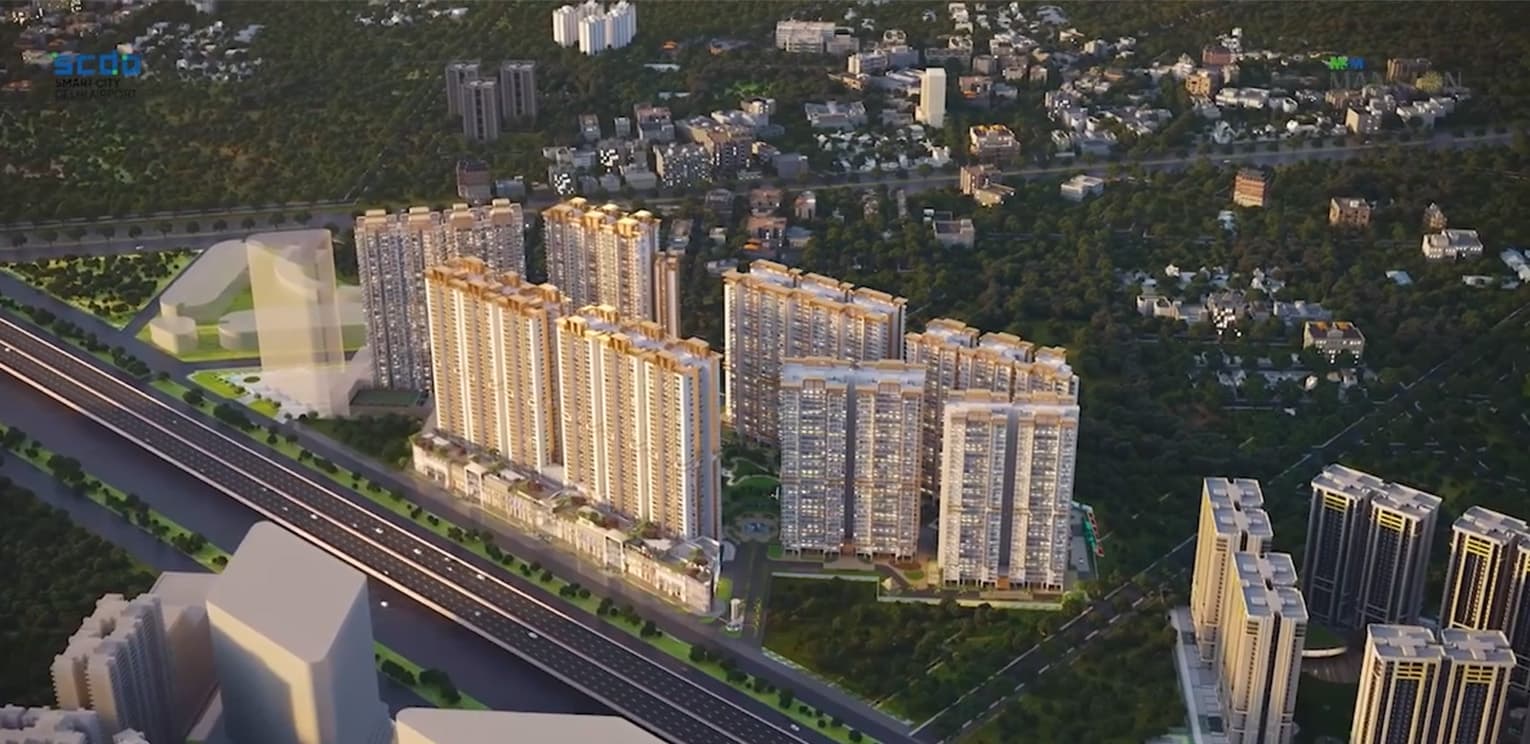
Sector 109 Gurgaon falls within the expressway corridor of Dwarka-Manesar and hence, falls in the category of residential area connecting Gurgaon to Delhi and Dwarka. The sector falls in close proximity to the Delhi border and is about 3km from the Delhi border as well as 5km from the Metro station of Sector 21, Dwarka. The site has also been described as falling within proximity of Delhi International Airport and the proposed Diplomatic Enclave. The surrounding areas have been stated to be those of commercial areas along the NPR.