Ready To Move
Residential • Flat/ Apartment • GURGAON
ATS Marigold Sector 89A Gurgaon
Sector 89A, Gurugram, Haryana 122505, India
3 BHK
Configurations
422
Total units
11.13 Acres
Total area
65%
Open Area
₹2.15 Cr*
Starting price
Configurations
Total units
Total area
Open Area
Starting price
Construction Status
*Timelines are indicative and subject to change by the developer.
Launched
Aug 2017
Possession
Feb 2024
Construction time
~6.5 years
Launch year
2017
Hand-over year
2024
Lifetsyle

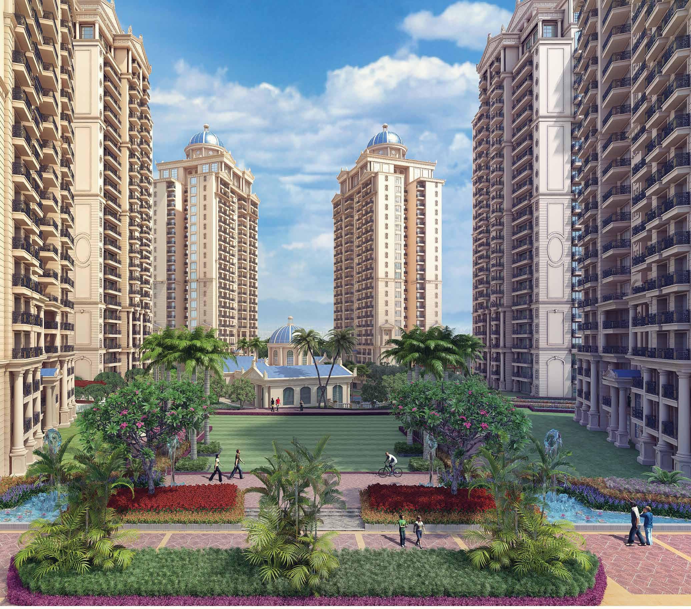
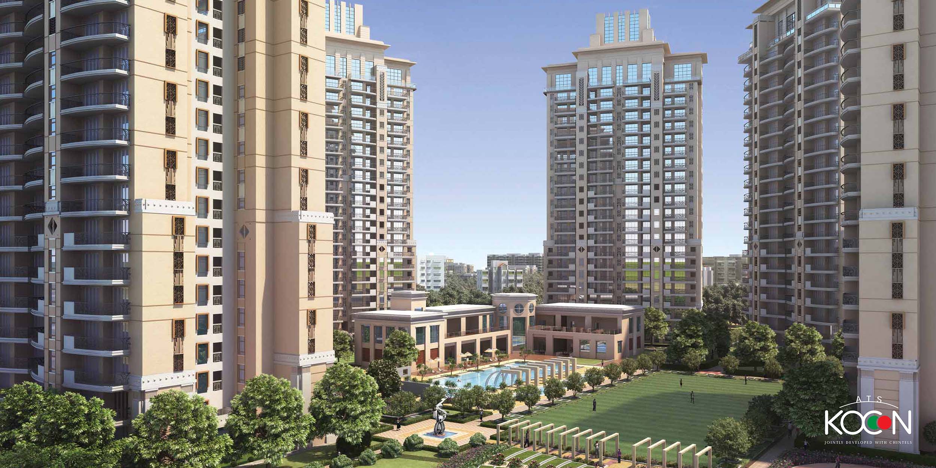
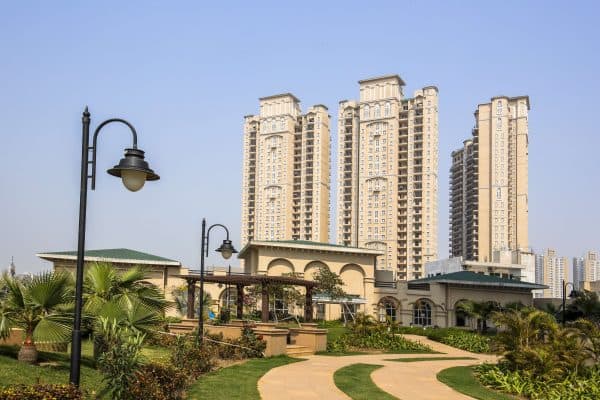
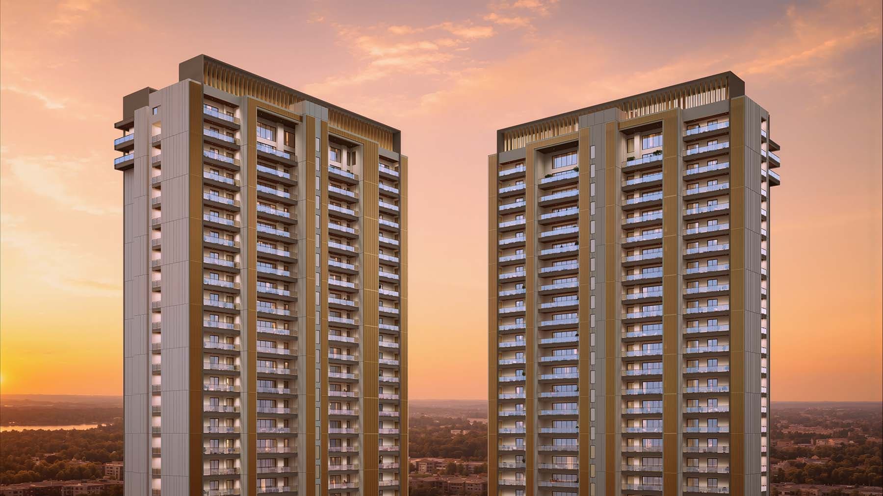
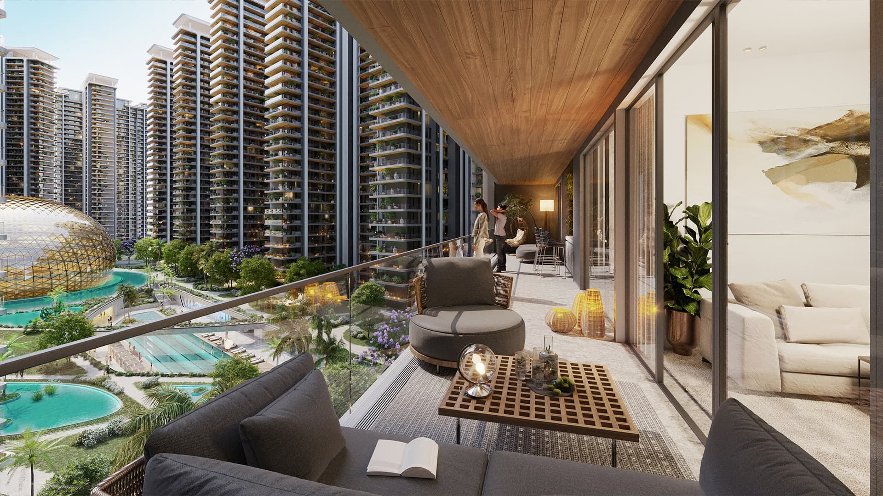
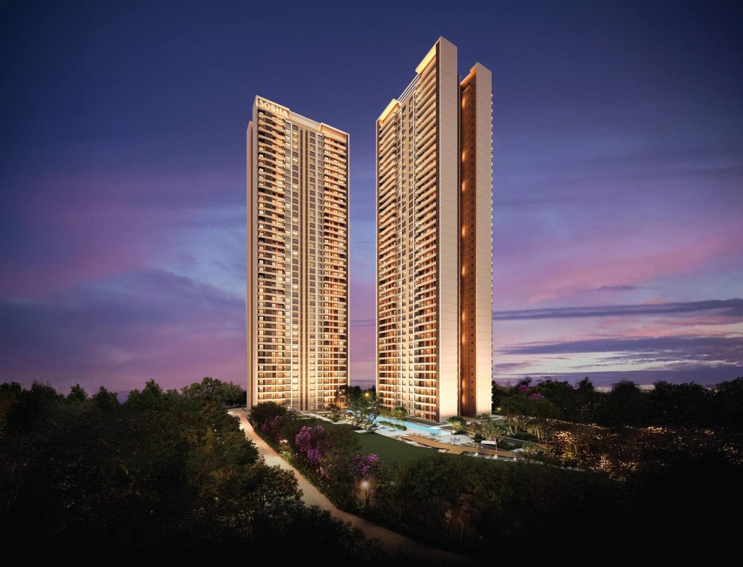
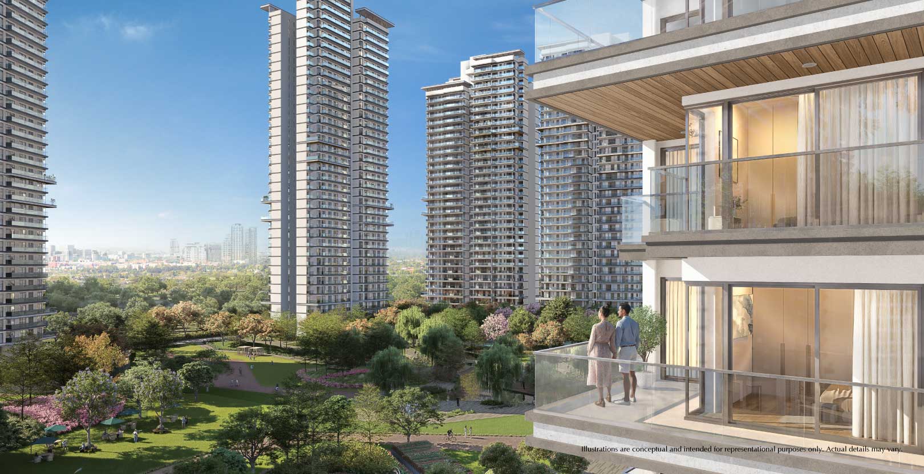
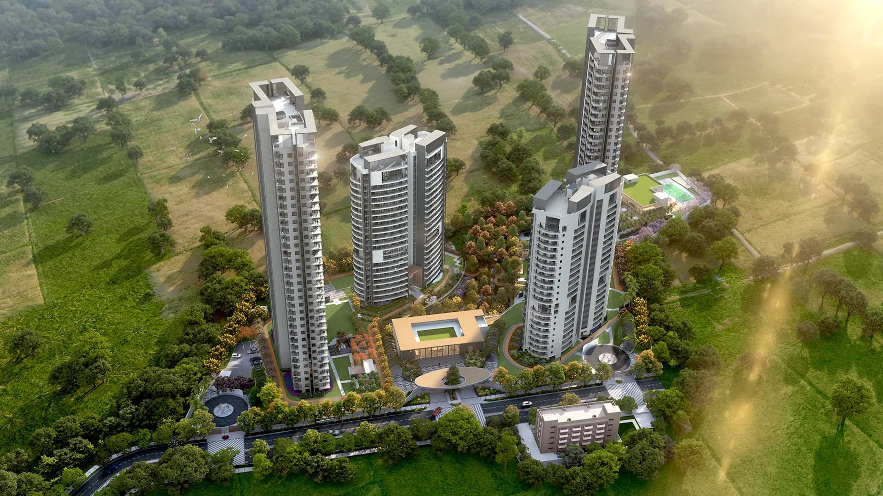
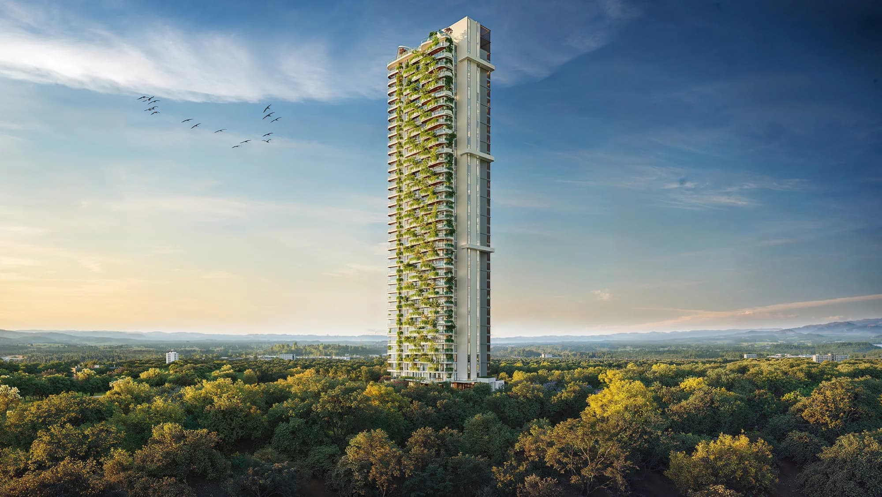
ATS Marigold Sector 89A Gurgaon is a nature-inspired housing community located at Sector 89A, Gurgaon. This residential community is based on the concept of drawing residents closer to the open green areas, while being easily accessible from the urban surroundings. ATS Marigold spans over an area of about 11 acres and includes 400 houses, thus providing a comfortable residential setting wherein the landscaped surroundings play an integral role in the everyday life of residents. Inspired by the marigold flower, which signifies passion, creativity and eternal joy, ATS Marigold offers a residential housing community like never before. Classic in its appearance and modern in function, the architecture of the project is characterised by a distinct Spanish architectural style that encompasses elaborate façade, open balconies, decorative elements and interiors of a high finish.
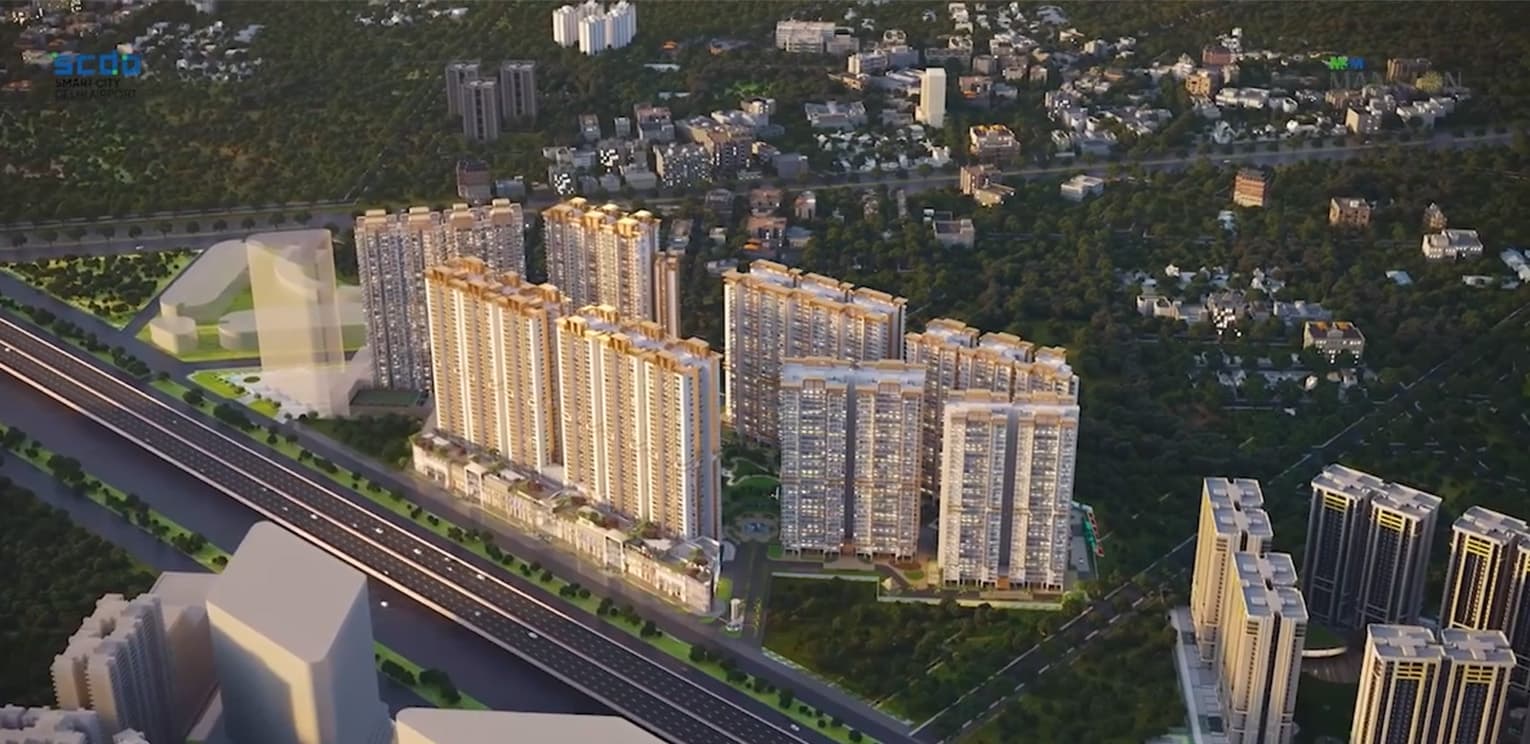
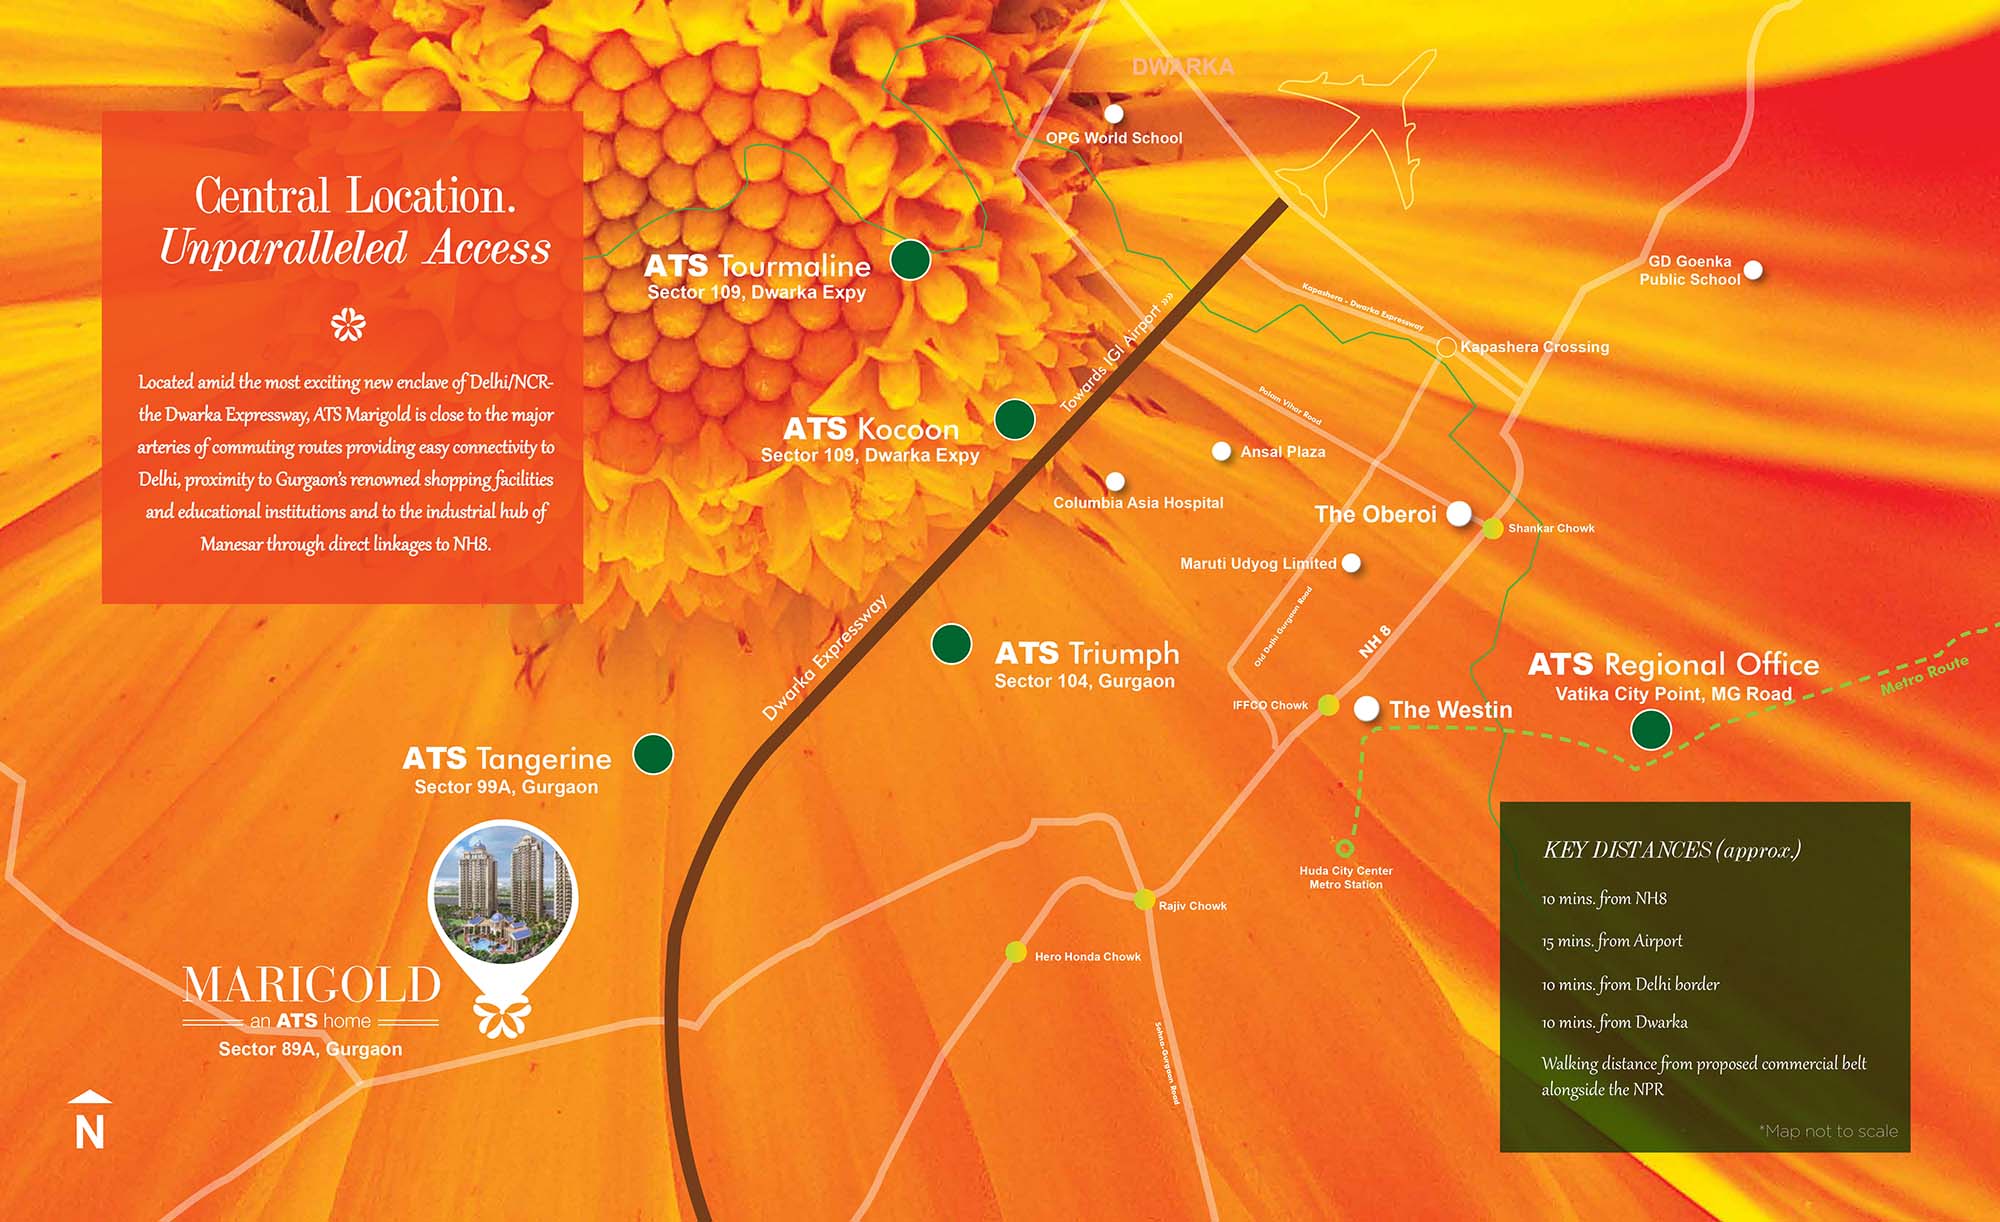
ATS Marigold Sector 89A Gurgaon is located at the budding Dwarka Expressway Corridor at Gurgaon that has connectivity with all the commuting links leading to Delhi, Gurgaon and Manesar. It has a linkage with NH8 and has an easy reach to the educational institutions, shopping centers and various other metro conveniences. This project is situated 10 minutes from NH8, 15 minutes from the airport, 10 minutes from Delhi border and 10 minutes from Dwarka. The proposed commercial area around the NPR is said to be accessible by walking distance. The residential options available in ATS Marigold Dwarka Expressway range from 3 BHK apartments with lounge and utility, 3 BHK with utility and 3 BHK flats with different space designs. The Type A 3 BHK + Lounge + Utility has a selling area of 2,650 sq. ft., while Type B 3 BHK + Utility is of size 2,150 sq. ft. and Type C 3 BHK has a size of 1,750 sq. ft.
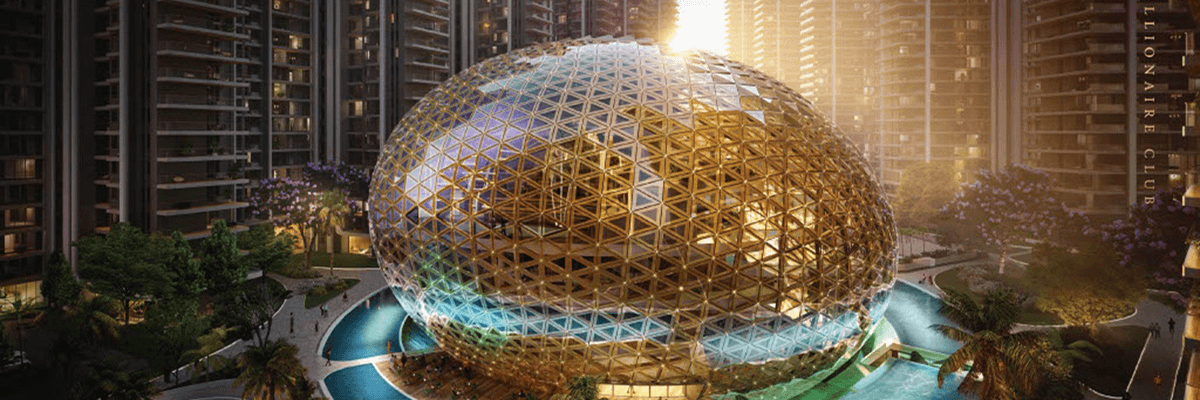
The lifestyle amenities include clubhouse, swimming pool, gymnasium, jogging track and various sports facilities such as tennis, squash and basketball. The shopping area in the community adds to the convenience of the people.
Apartment Specifications
Flooring: Vitrified tiles for living, dining and lobby; wooden/vitrified flooring for bedrooms; ceramic tiles for toilets; anti-slip ceramic tiles for balconies.
Kitchen: Pre-polished granite/marble countertops, modular cabinets, chimney and hob points, washing machine and refrigerator points.
Bathrooms: Luxury sanitary ware with luxury chrome fittings.
Doors and Windows: Engineered main door with polished wood veneer; flush/skin doors for internal partitions; seasoned wood, aluminum or UPVC window members.
Paint: Texture paint and water proof paint externally and oil-bound distemper internally.
HVAC: Split air conditioning in living, dining and all bedrooms.
Electrical: Concealed wiring, modular switches, MCBs and power points.
Security: Optical fiber network provision, video surveillance, perimeter security and CCTV at entry points.
Backup: Power back up for essential services, lifts and common areas.
Sector 89A, Gurugram, Haryana 122505, India, GURGAON
The Sector 89A development is situated on the developing Dwarka Expressway area of Gurgaon, and the site for the project will have connectivity options in directions of Delhi, Central Gurgaon, and Manesar. The connectivity network in the vicinity consists of NH8, Dwarka Expressway/NPR, Delhi Gurgaon Road, Sohna-Gurgaon Road, and Palam Vihar Road. Additionally, The proximity of sites for education, healthcare, hospitality, retail, and commercial purposes.