Property logo
+91 9613488888info@prooperty.comUnit no. 5a, Tower B-4, Spaze iTech park Sector 49, Gurgaon, Haryana
No footer categories
GET THE APP
Terms of usePrivacy policy

RERA registration details are available on each project page. Prooperty verify listings to the best of their ability; prospective buyers should independently confirm title, approvals and RERA status before entering into any transaction. Prices and availability are indicative and subject to change.

About
+91 9613488888
EMI Calculator
Help
Post Property FREE
Property logo
Properties
Projects
Commercial
Localities
Blogs
Log inPost Property
Under Construction
Residential • Flat/ Apartment • GURGAON

Experion The Trillion Sector 48 Gurgaon

Sector 48, Gurugram, Haryana, India

3 BHK | 4 BHK

Configurations

540

Total units

5.5 Acres

Total area

80%

Open Area

₹7.57 Cr*

Starting price

Homeprojects in gurgaonSohna Road gurgaonSector 48Experion The Trillion Sector 48 Gurgaon

Construction Status

Under Construction*

*Timelines are indicative and subject to change by the developer.

Launched

Feb 2025

Possession

Dec 2032

Construction time

~7.8 years

Launch year

2025

Hand-over year

2032
Project Highlights

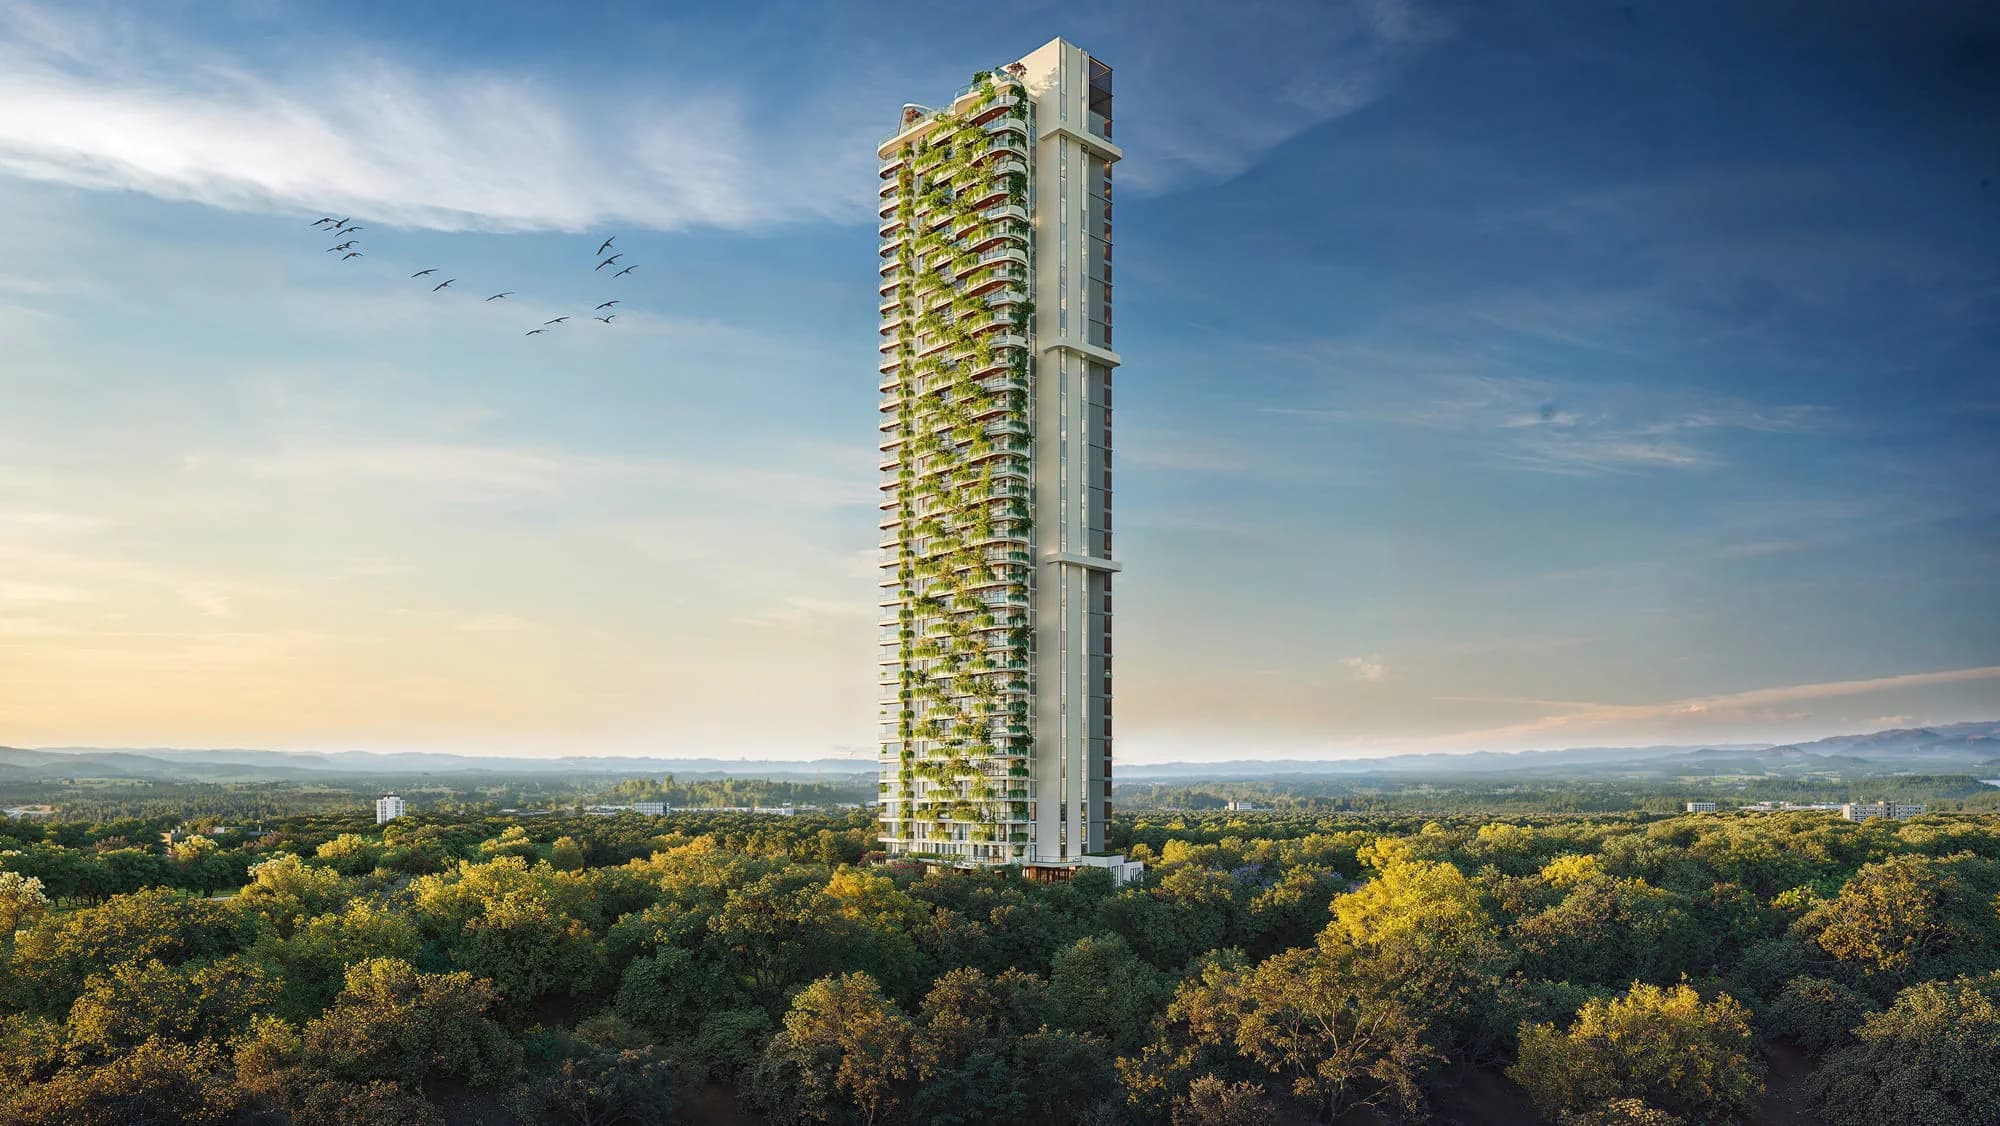
  • Premium Residences – 3 & 4 BHK luxury apartments in a high-rise community in Sector 48, Gurgaon
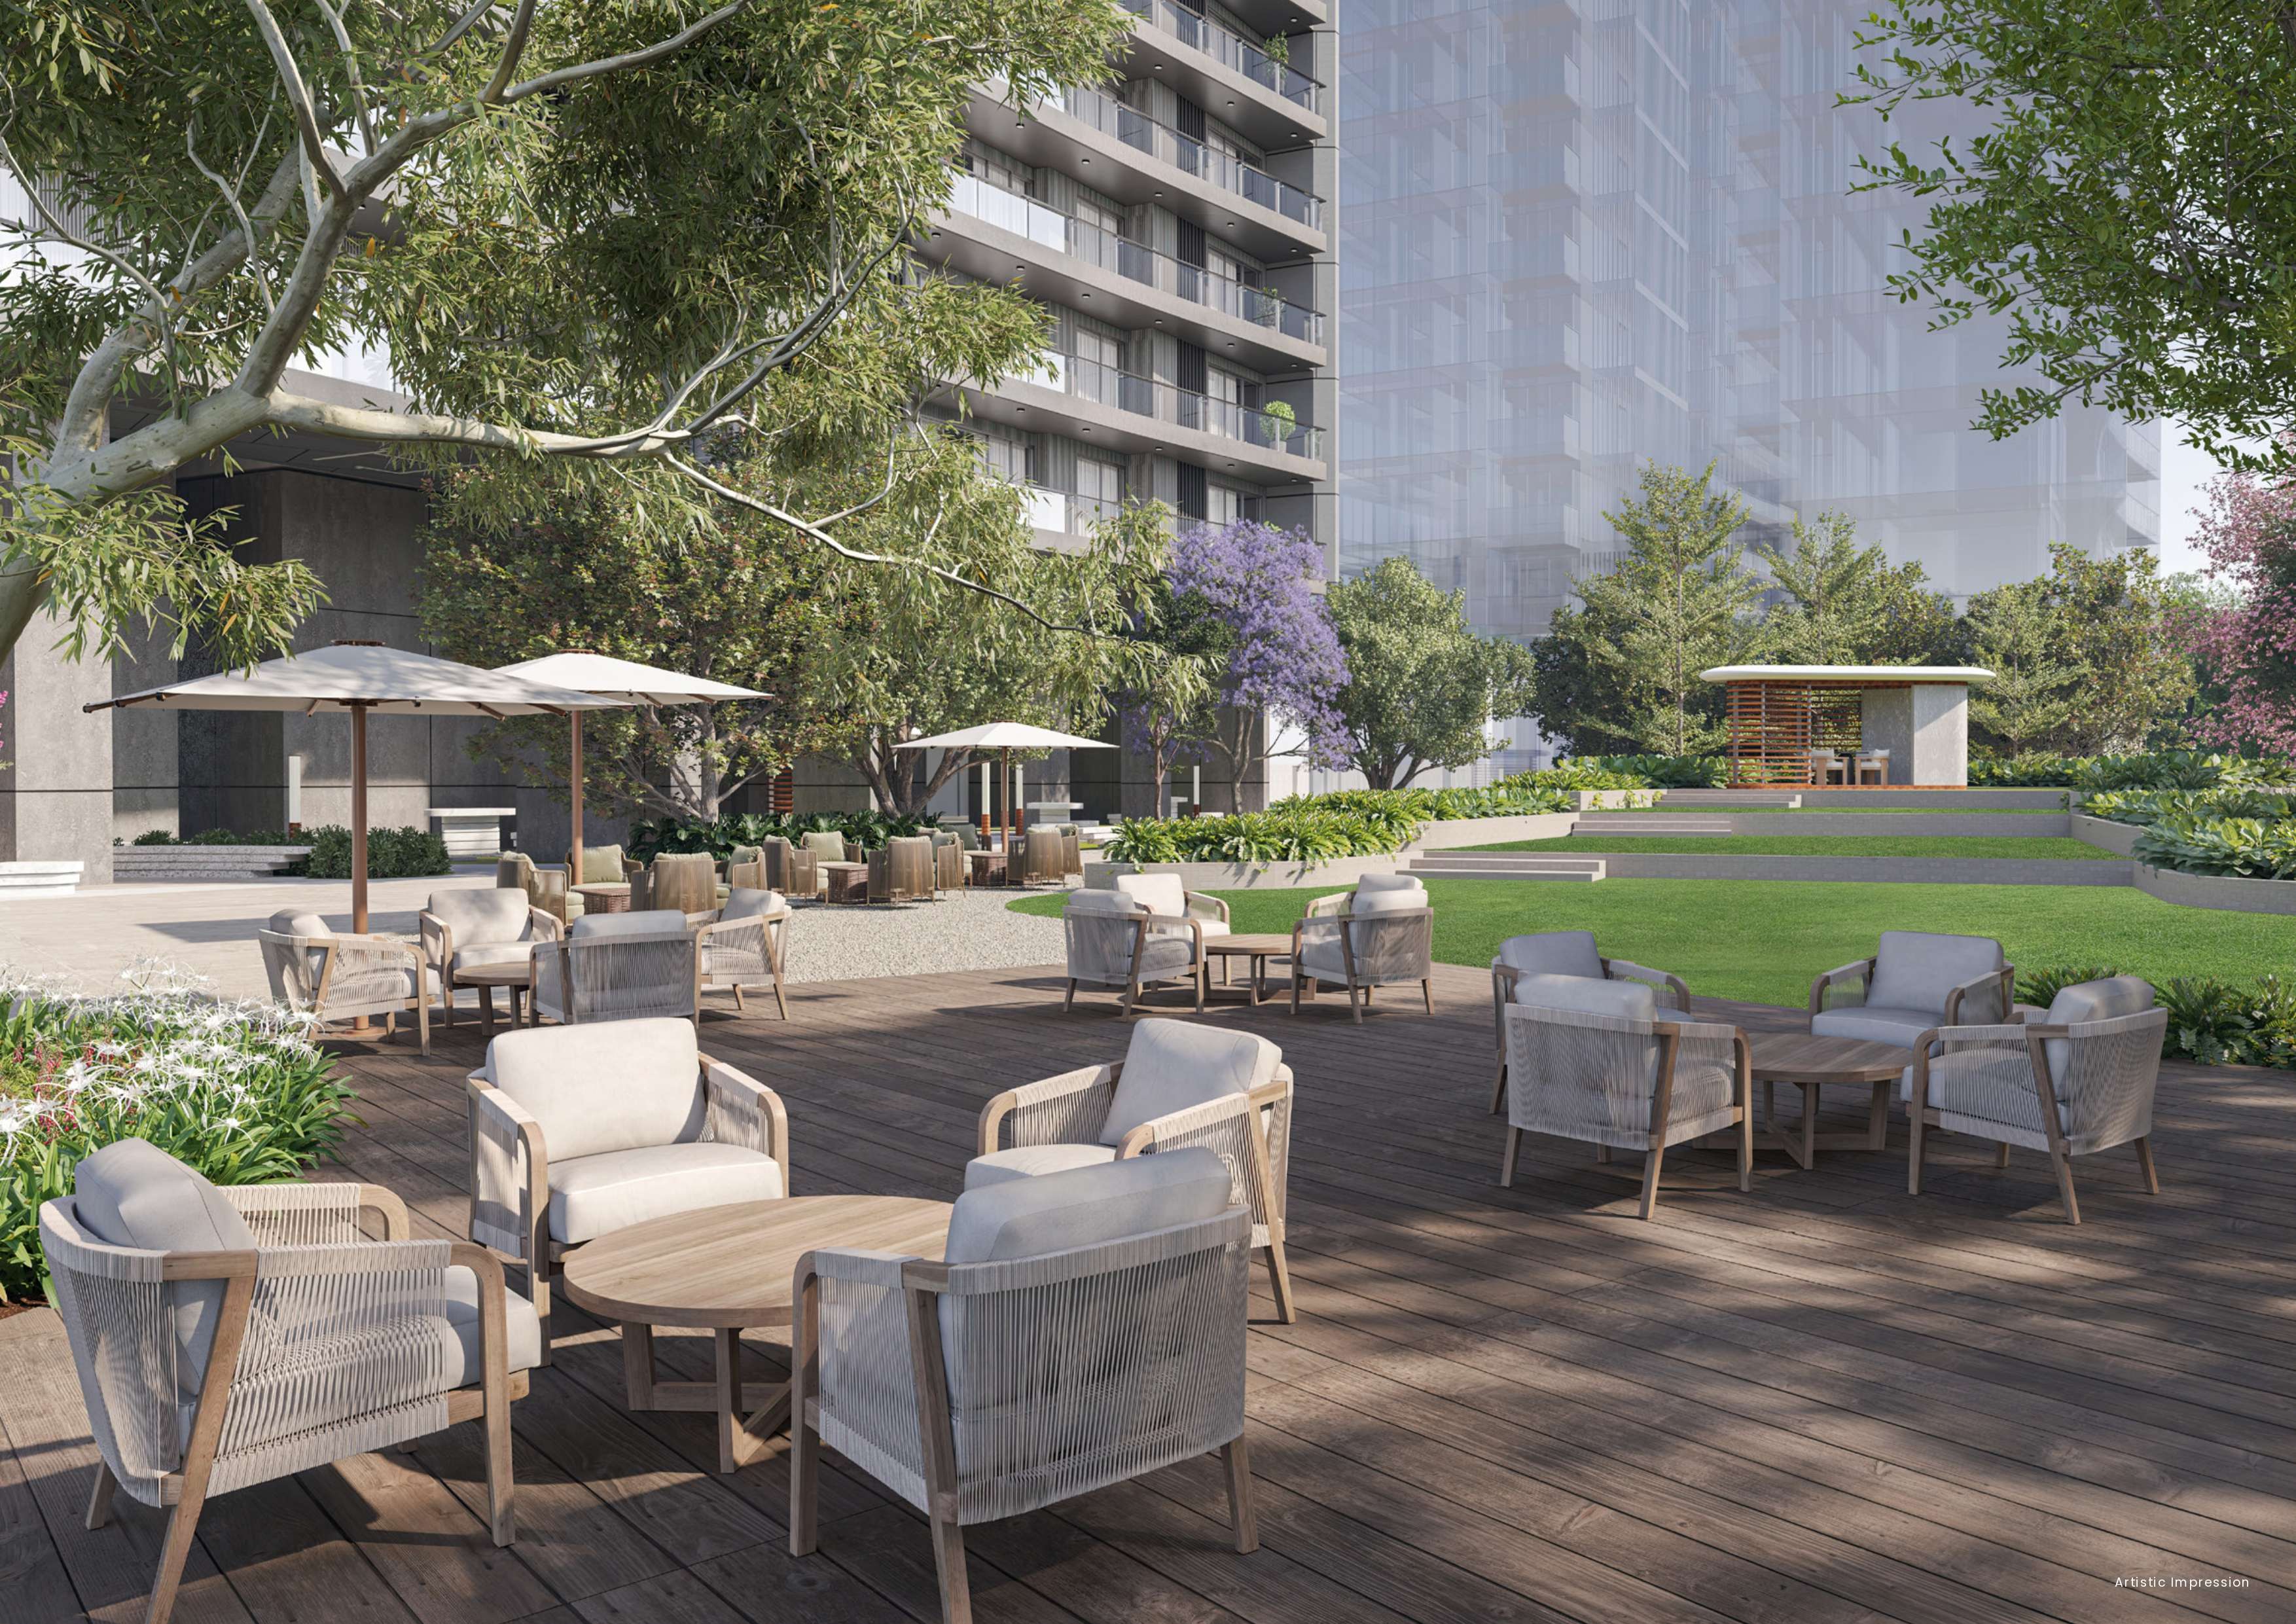
  • Expansive Development – Spread across 5.496 acres with over 80% green open spaces
  • Low-Density Living – Only 540 exclusive units with just 4 residences per core
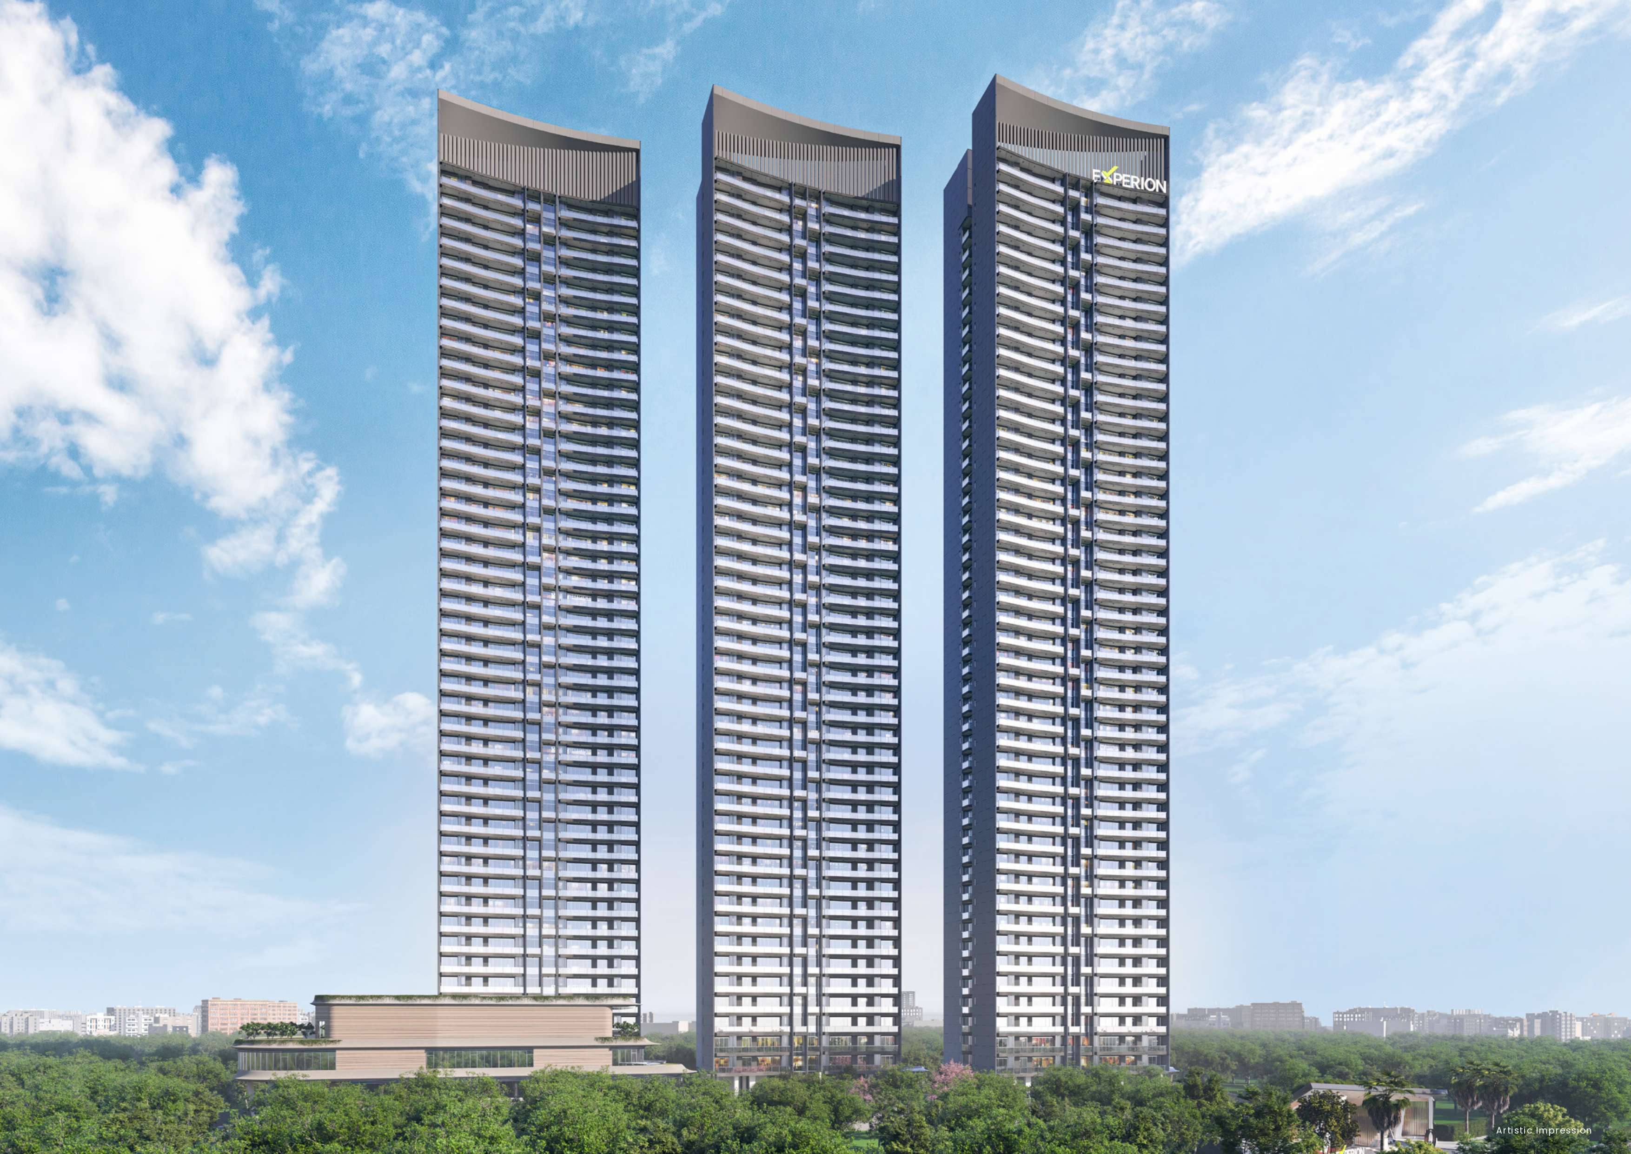
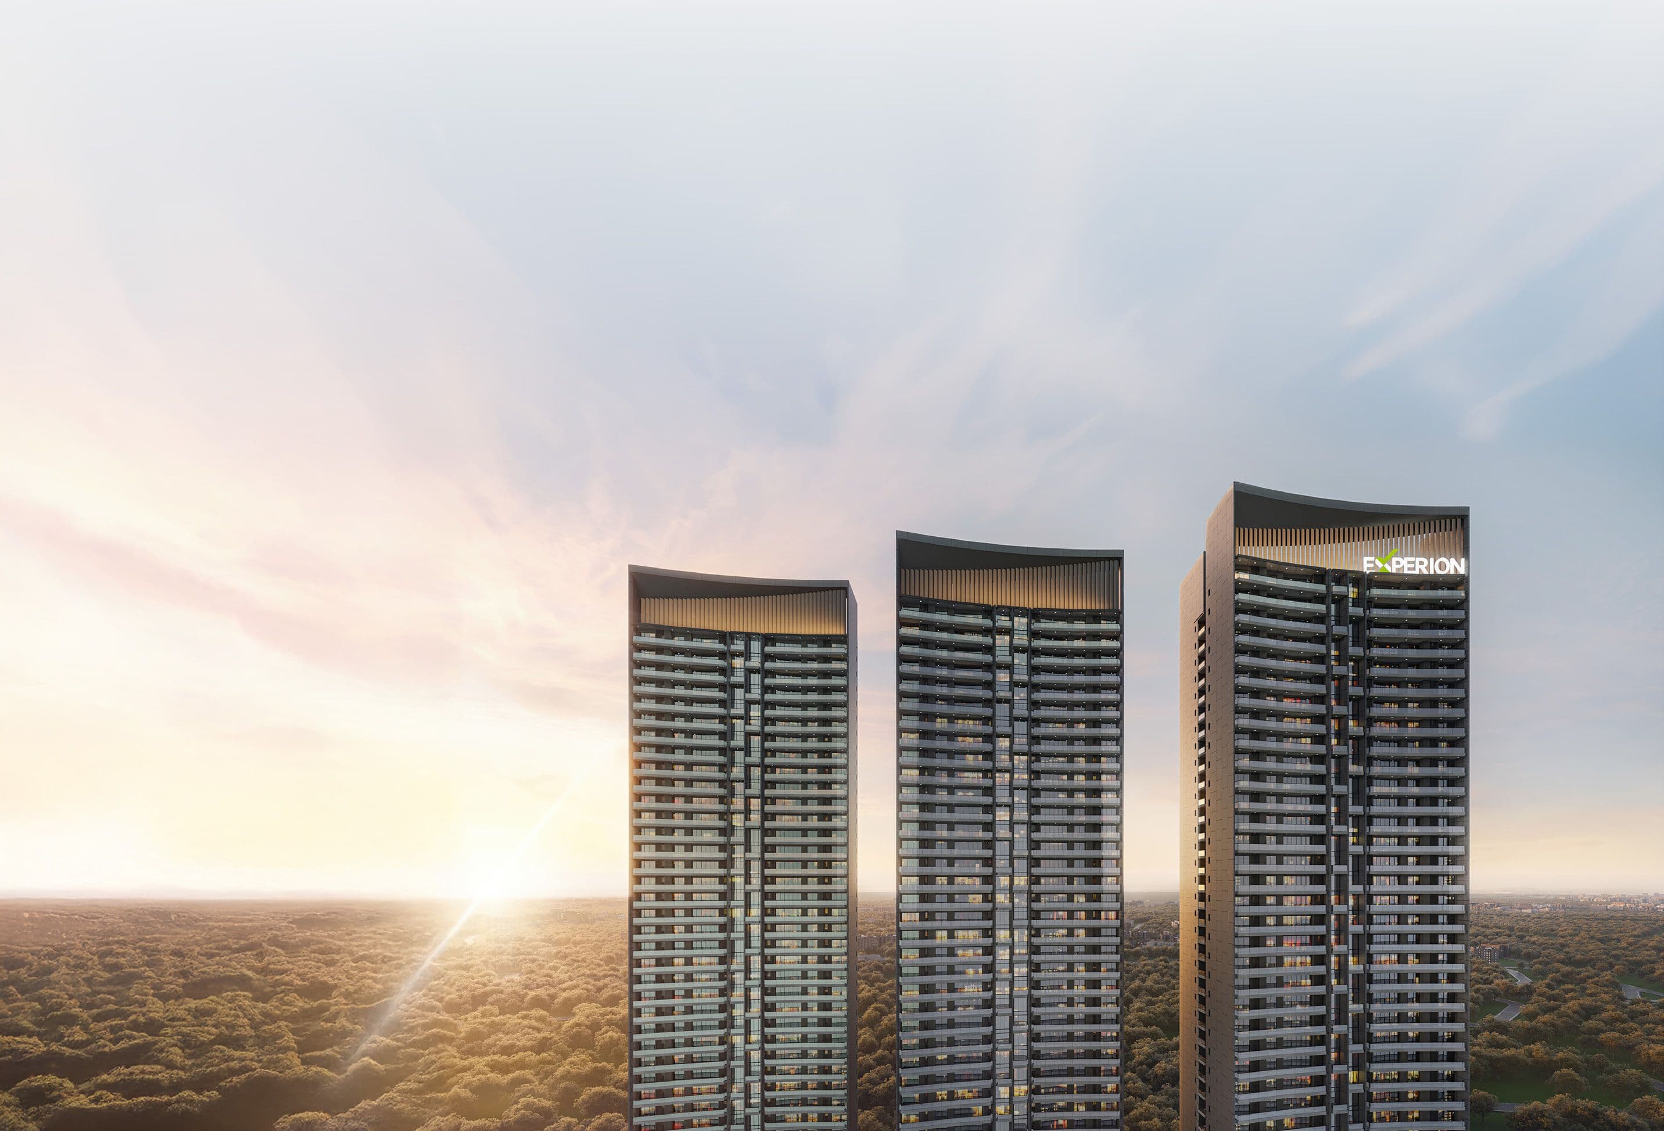
  • Iconic Towers – Stilt + 45 storey high-rise with stunning skyline views
  • Green Living – GRIHA-rated sustainable and eco-friendly development
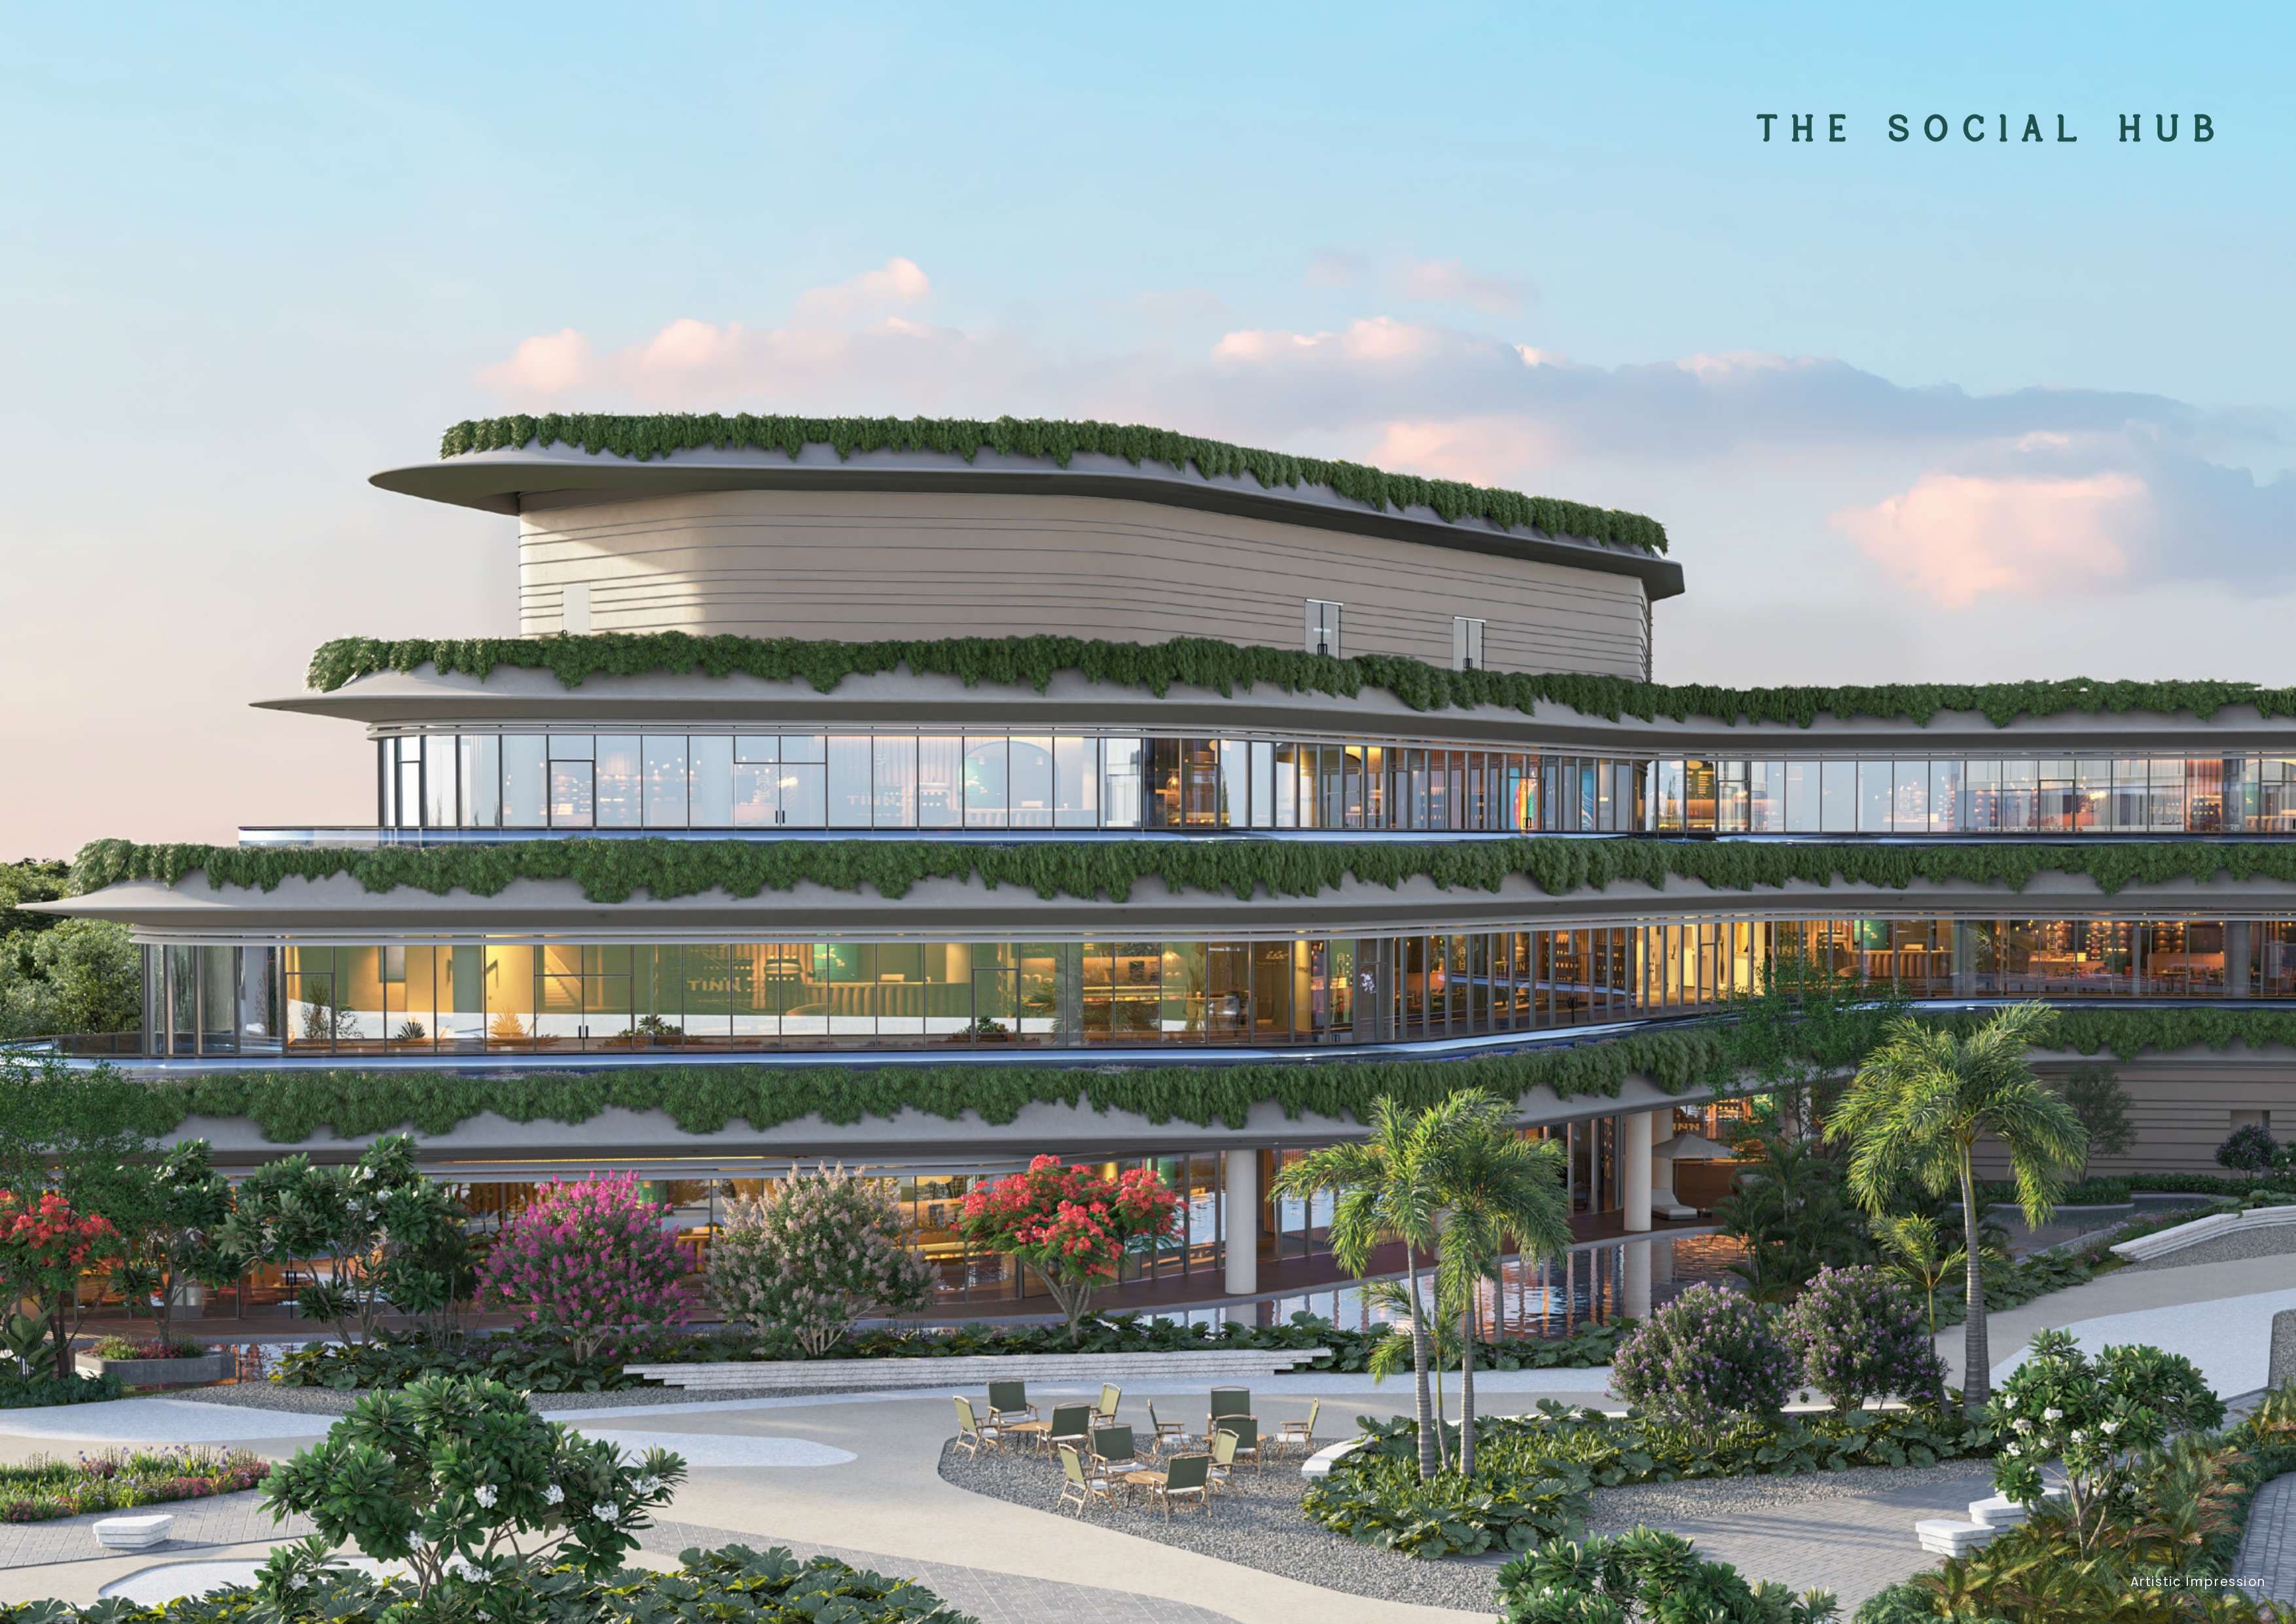
  • World-Class Amenities – Over 1 lakh sq. ft. of clubhouse & lifestyle spaces
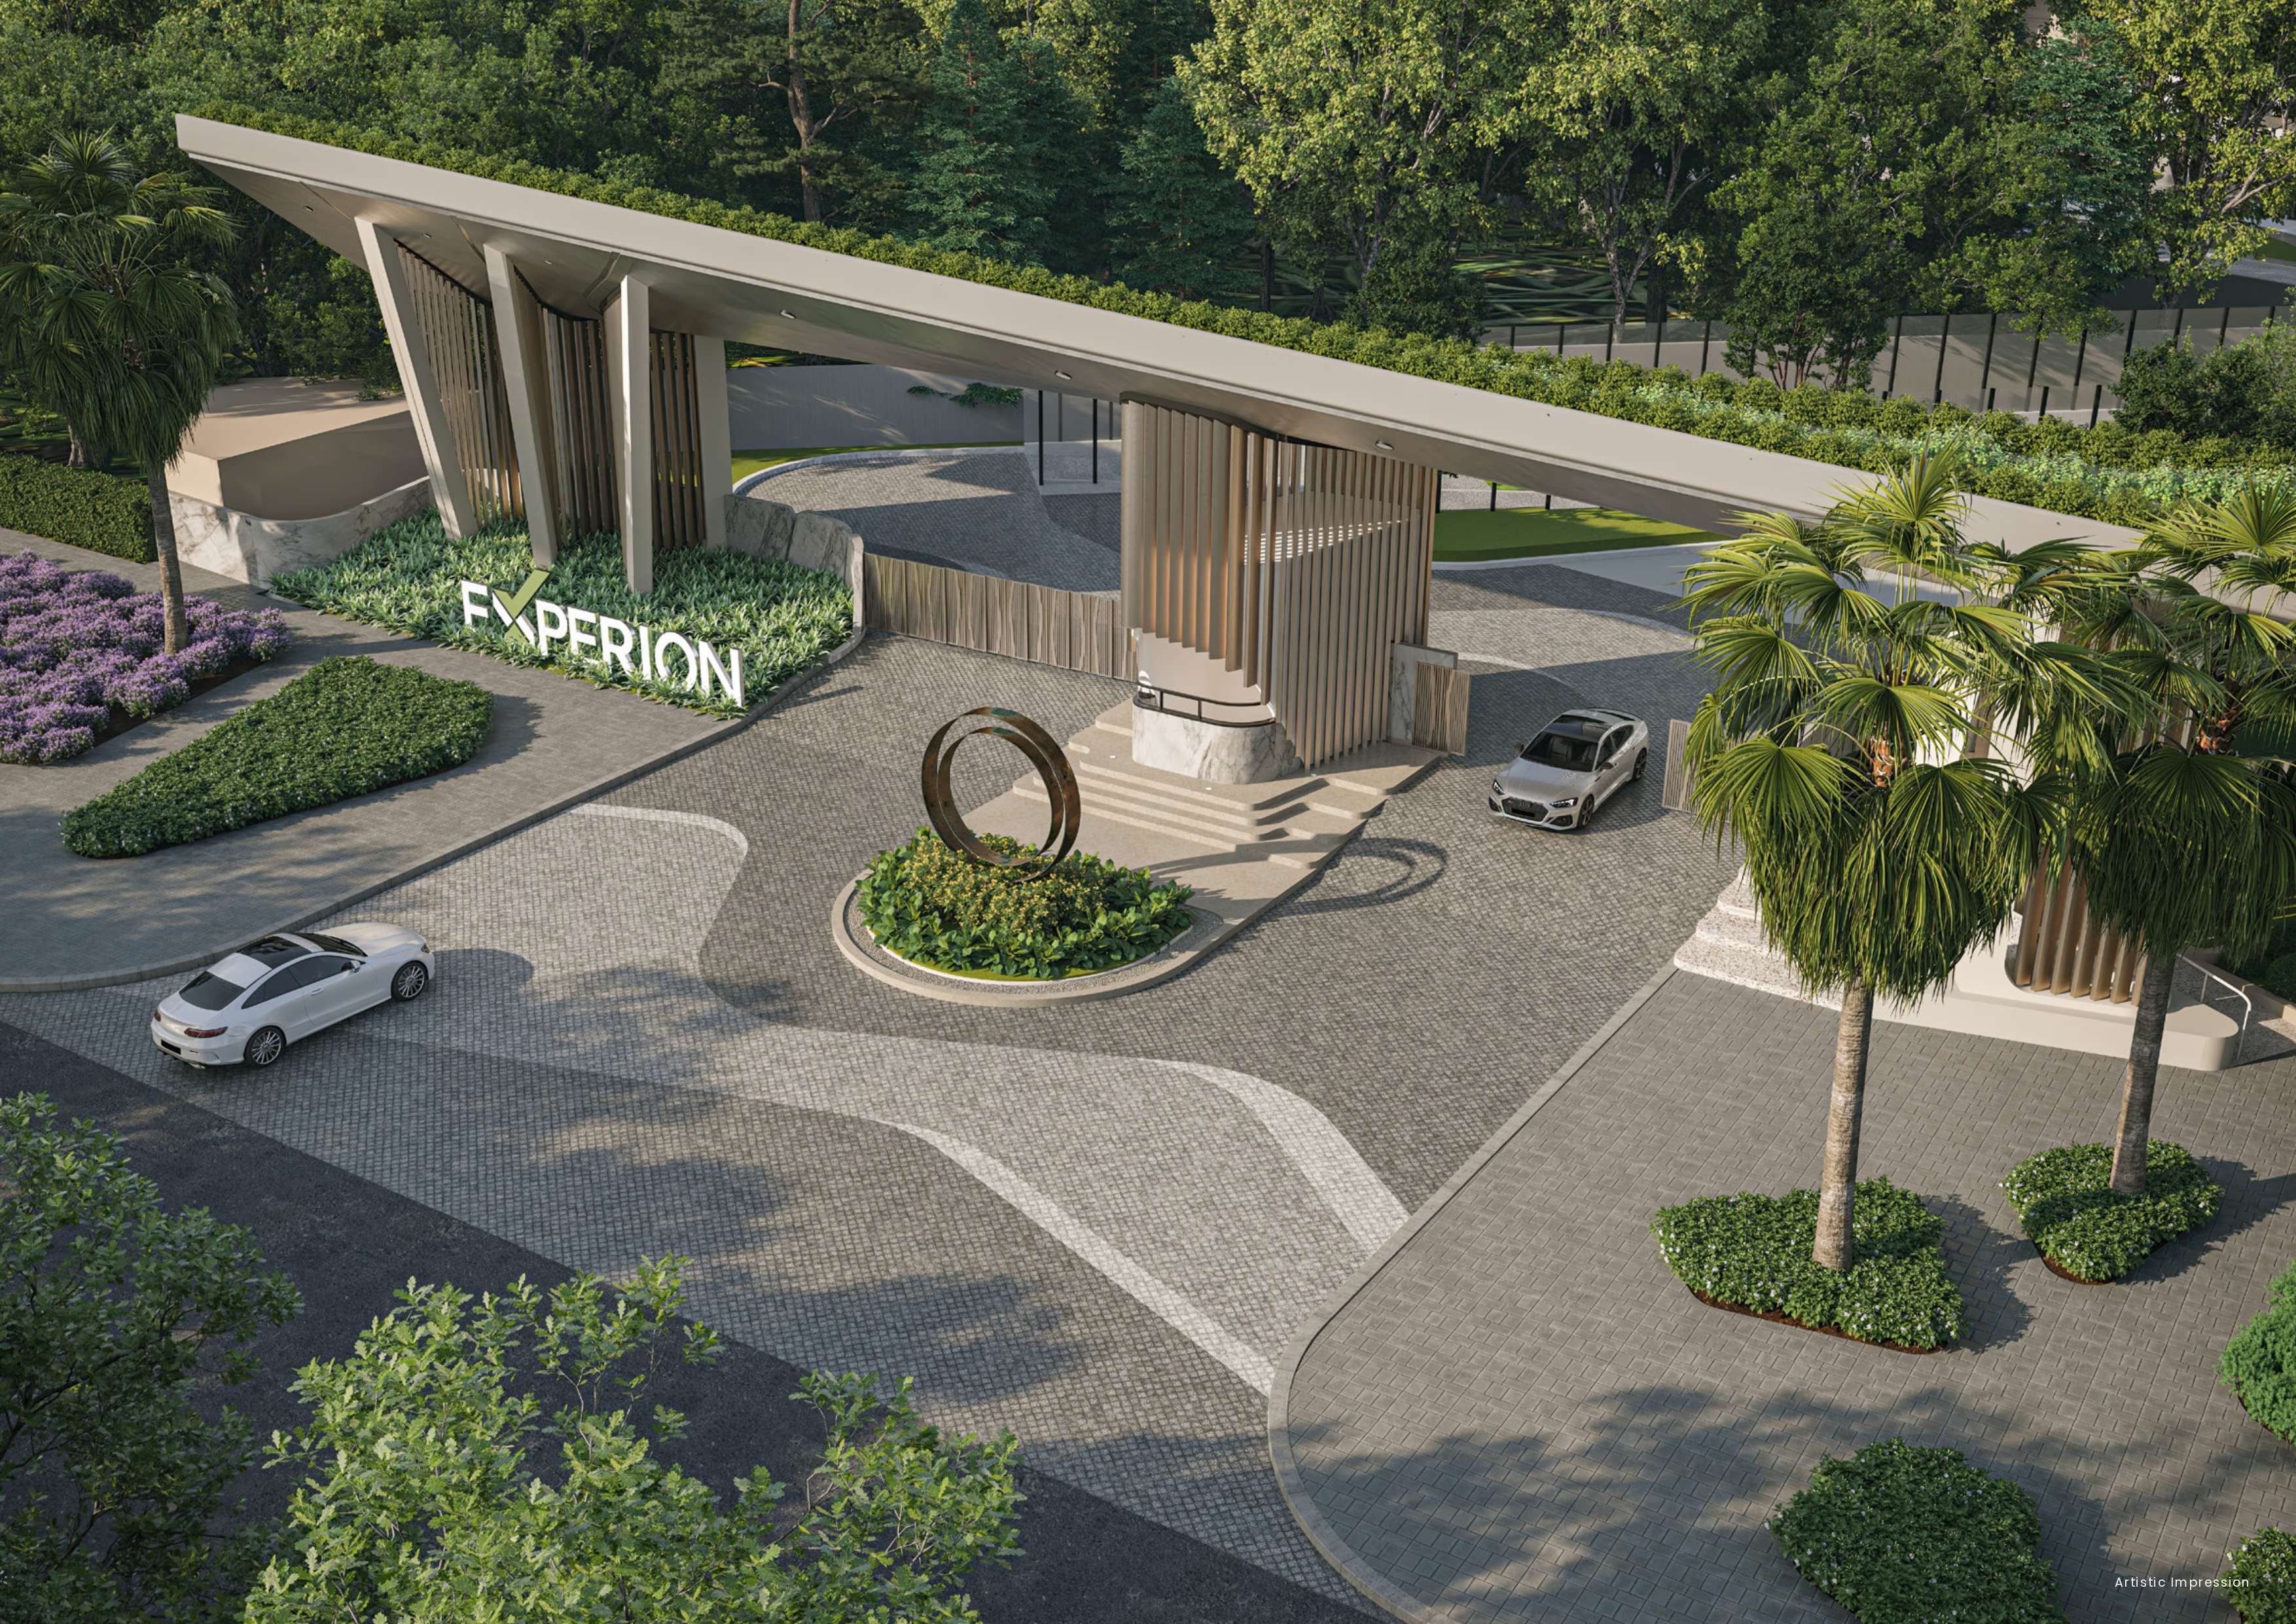
  • Grand Entrance – Premium double-height lobby with elegant design
  • Green Atrium Lobby – Basement entrance with nature-inspired atrium concept
  • High-Speed Elevation – 4 passenger lifts + 1 dedicated service lift
  • Ample Parking – 2 car parking spaces per unit with 3 basement levels
  • Living Room: Imported marble flooring, acrylic emulsion paint on walls and ceiling, 8 ft high hardwood frame panelled door with veneer and melamine polish, and 8 ft high aluminium/uPVC frame system with DGU glass and fly net.
  • Dining Room: Imported marble flooring, acrylic emulsion paint on walls and ceiling, and 8 ft high aluminium/uPVC frame system with DGU glass and fly net.
  • Master Bedroom: Laminated wooden flooring, acrylic emulsion paint on walls and ceiling, 8 ft high prefabricated modular door with frame or flush door with laminate/paint and hardwood frame, plus 8 ft high aluminium/uPVC frame system with DGU glass and fly net.
  • Master Dress: Laminated wooden flooring with acrylic emulsion paint on walls and ceiling.
  • Other Bedrooms / Dress Areas: Laminated wooden flooring, acrylic emulsion paint on walls and ceiling, 8 ft high prefabricated modular door with frame or flush door with laminate/paint and hardwood frame, and 8 ft high aluminium/uPVC frame system with DGU glass and fly net.
  • Kitchen: Vitrified tile flooring, vitrified tile dado up to 2 ft above kitchen counter with acrylic emulsion paint, acrylic emulsion ceiling, 8 ft high aluminium/uPVC frame system with DGU glass, modular kitchen with granite countertop, stainless steel sink, chimney, hob and instant geyser of approved make.
  • Master Toilet: Anti-skid vitrified tile flooring, vitrified/ceramic tiles up to false ceiling, moisture-resistant calcium silicate board false ceiling, 8 ft high prefabricated modular/flush door with laminate or paint and hardwood frame, aluminium/uPVC frame system with SGU glass, granite counter, premium CP and sanitary fixtures, exhaust fan, mirror and shower glass partition.
  • Other Toilets: Anti-skid vitrified tile flooring, vitrified/ceramic tiles up to false ceiling, moisture-resistant calcium silicate board false ceiling, 8 ft high prefabricated modular/flush door with laminate or paint and hardwood frame, aluminium/uPVC frame system with SGU glass, granite counter, premium CP and sanitary fixtures, exhaust fan, mirror and shower glass partition.
  • Balconies: Anti-skid vitrified tile flooring, exterior-grade texture paint on walls, exterior-grade paint on ceiling, and stainless steel & glass railing as per approved design.
  • Servant Room: Ceramic tile flooring, acrylic emulsion paint on walls and ceiling, 8 ft high prefabricated modular/flush door with laminate or paint and hardwood frame, and aluminium/uPVC frame system with DGU/SGU glass.
  • Servant Toilet: Ceramic tile flooring, 7 ft high ceramic tile wall finish, moisture-resistant calcium silicate board false ceiling, 8 ft high prefabricated modular/flush door with laminate or paint and hardwood frame, aluminium frame system with SGU glass, and standard sanitary fixtures.
  • Ground Floor Lift Lobby: Imported marble/vitrified tile flooring, stone cladding/vitrified tile/acrylic emulsion and texture paint on walls, gypsum false ceiling with coves/bands and acrylic emulsion paint, and aluminium/uPVC glazing with DGU.
  • Typical Common Lobbies: Granite/vitrified tile flooring, granite cladding/wallpaper/gypsum plaster with acrylic emulsion paint on walls, and acrylic emulsion paint on ceiling.
  • Common Staircase: Kota stone/cement concrete flooring with epoxy paint.
  • Air-Conditioning: VRV system with high-wall IDUs for all bedrooms and living/dining areas.
  • Power Backup: 100% power backup.
  • Security System: CCTV at basement lobbies and periphery, with fire alarm system connected to central command centre/fire control room.
  • Elevators: 4 passenger high-speed elevators plus 1 service elevator in each tower.
  • Home Automation: Home automation provision for all flats.
  • EV Charging: Provision for EV charging as per statutory approvals.
  • PHE & Electrical Services: Centralized rising main for potable and flushing water supply with further distribution inside the flat, electrical points in all rooms as per approved layout and scheme, and centralized hot water system.

Available Configurations

Viewing 3 BHK Layouts

3 BHK
Flat/ Apartment

Area Details

Carpet Area1534 Sq.Ft.

Tower: 1|Phase: Experion The Trillion

RERA StatusRegistered
Possession DateDec 2032
Number of Floors45
Tower StatusUnder Construction
FacingN
Total Price
₹7.57 Cr(no hidden charges)
Available
3 BHK
Flat/ Apartment

Area Details

Carpet Area1532 Sq.Ft.

Tower: 2|Phase: Experion The Trillion

RERA StatusRegistered
Possession DateDec 2032
Number of Floors45
Tower StatusUnder Construction
FacingN
Total Price
Price on Request
Available
3 BHK
Flat/ Apartment

Area Details

Carpet Area1534 Sq.Ft.

Tower: 3|Phase: Experion The Trillion

RERA StatusRegistered
Possession DateDec 2032
Number of Floors45
Tower StatusUnder Construction
FacingS
Total Price
Price on Request
Available

Floor Plans

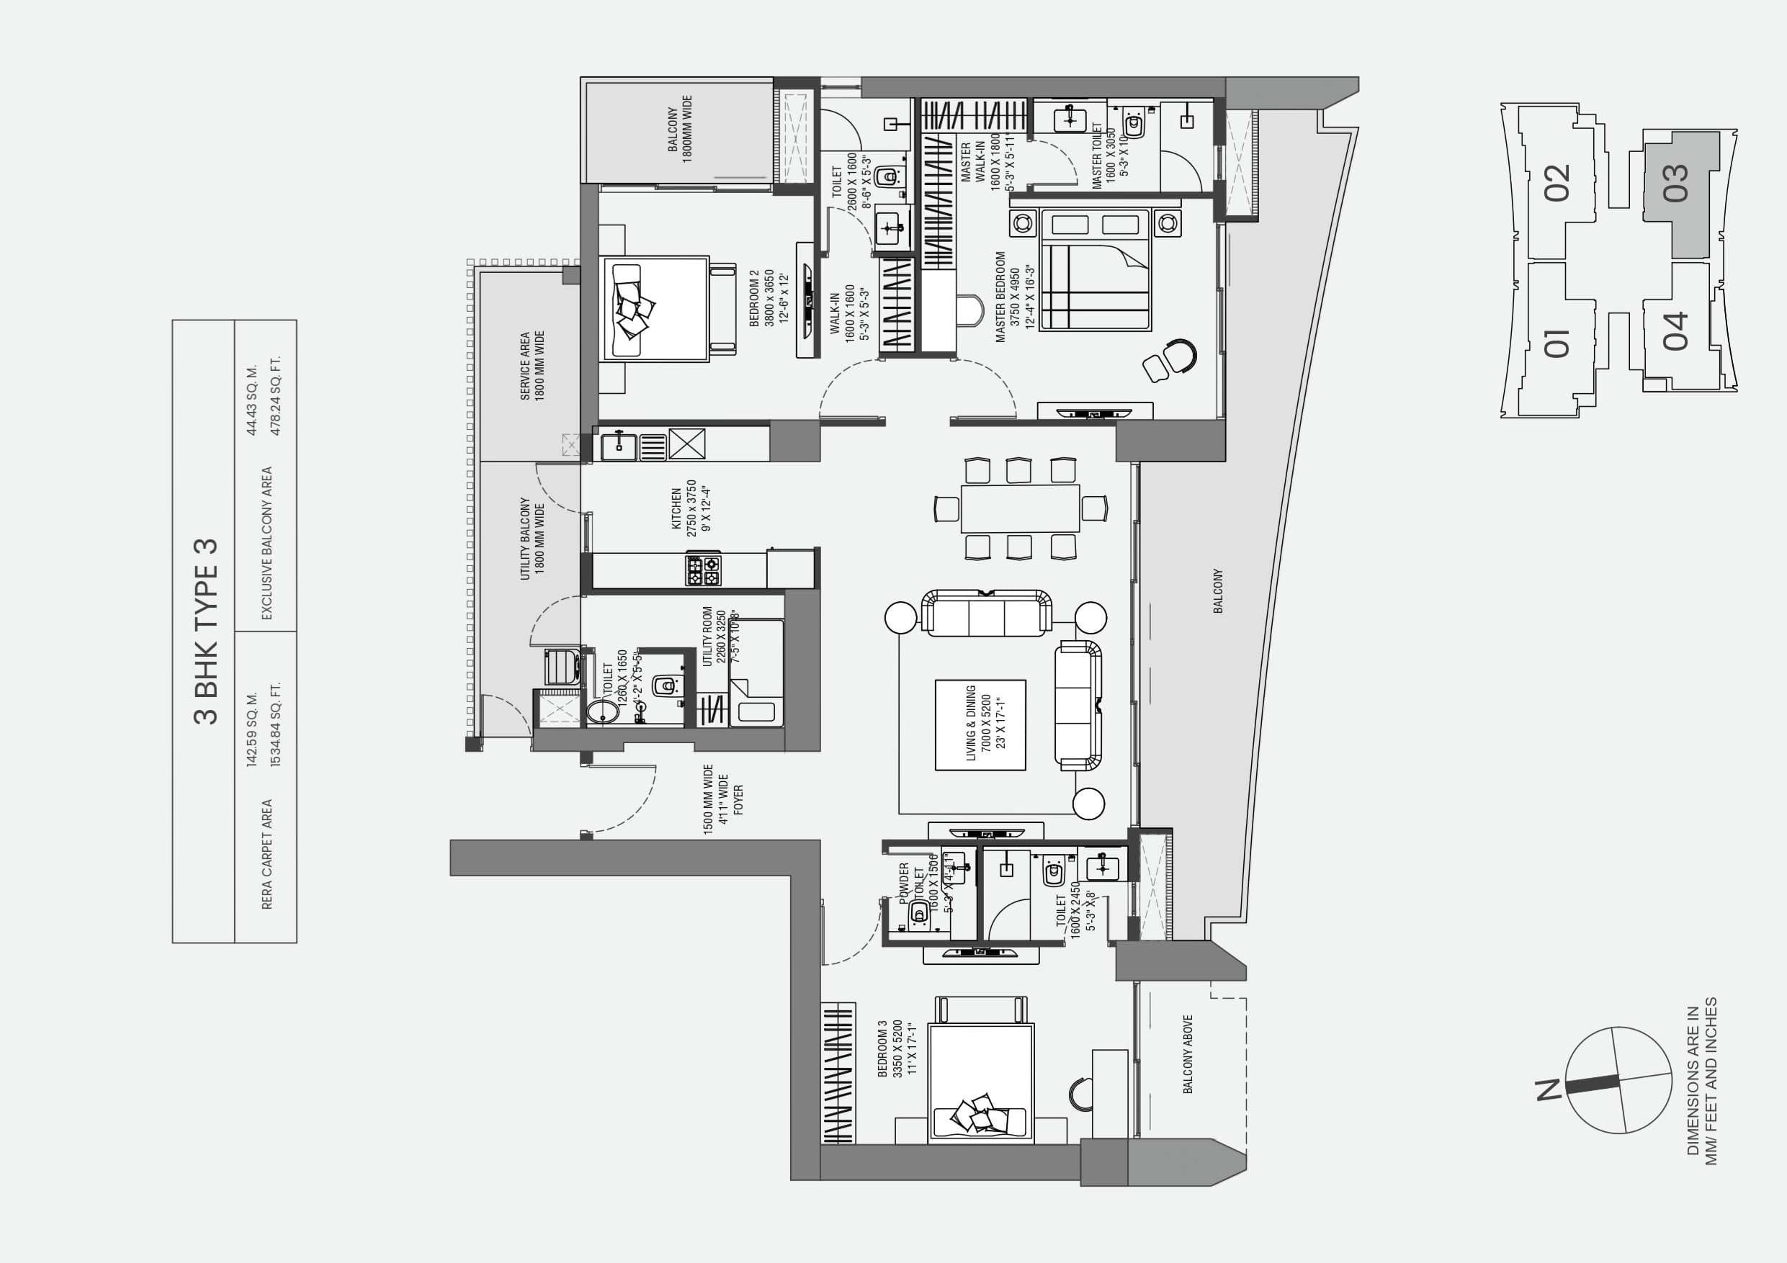
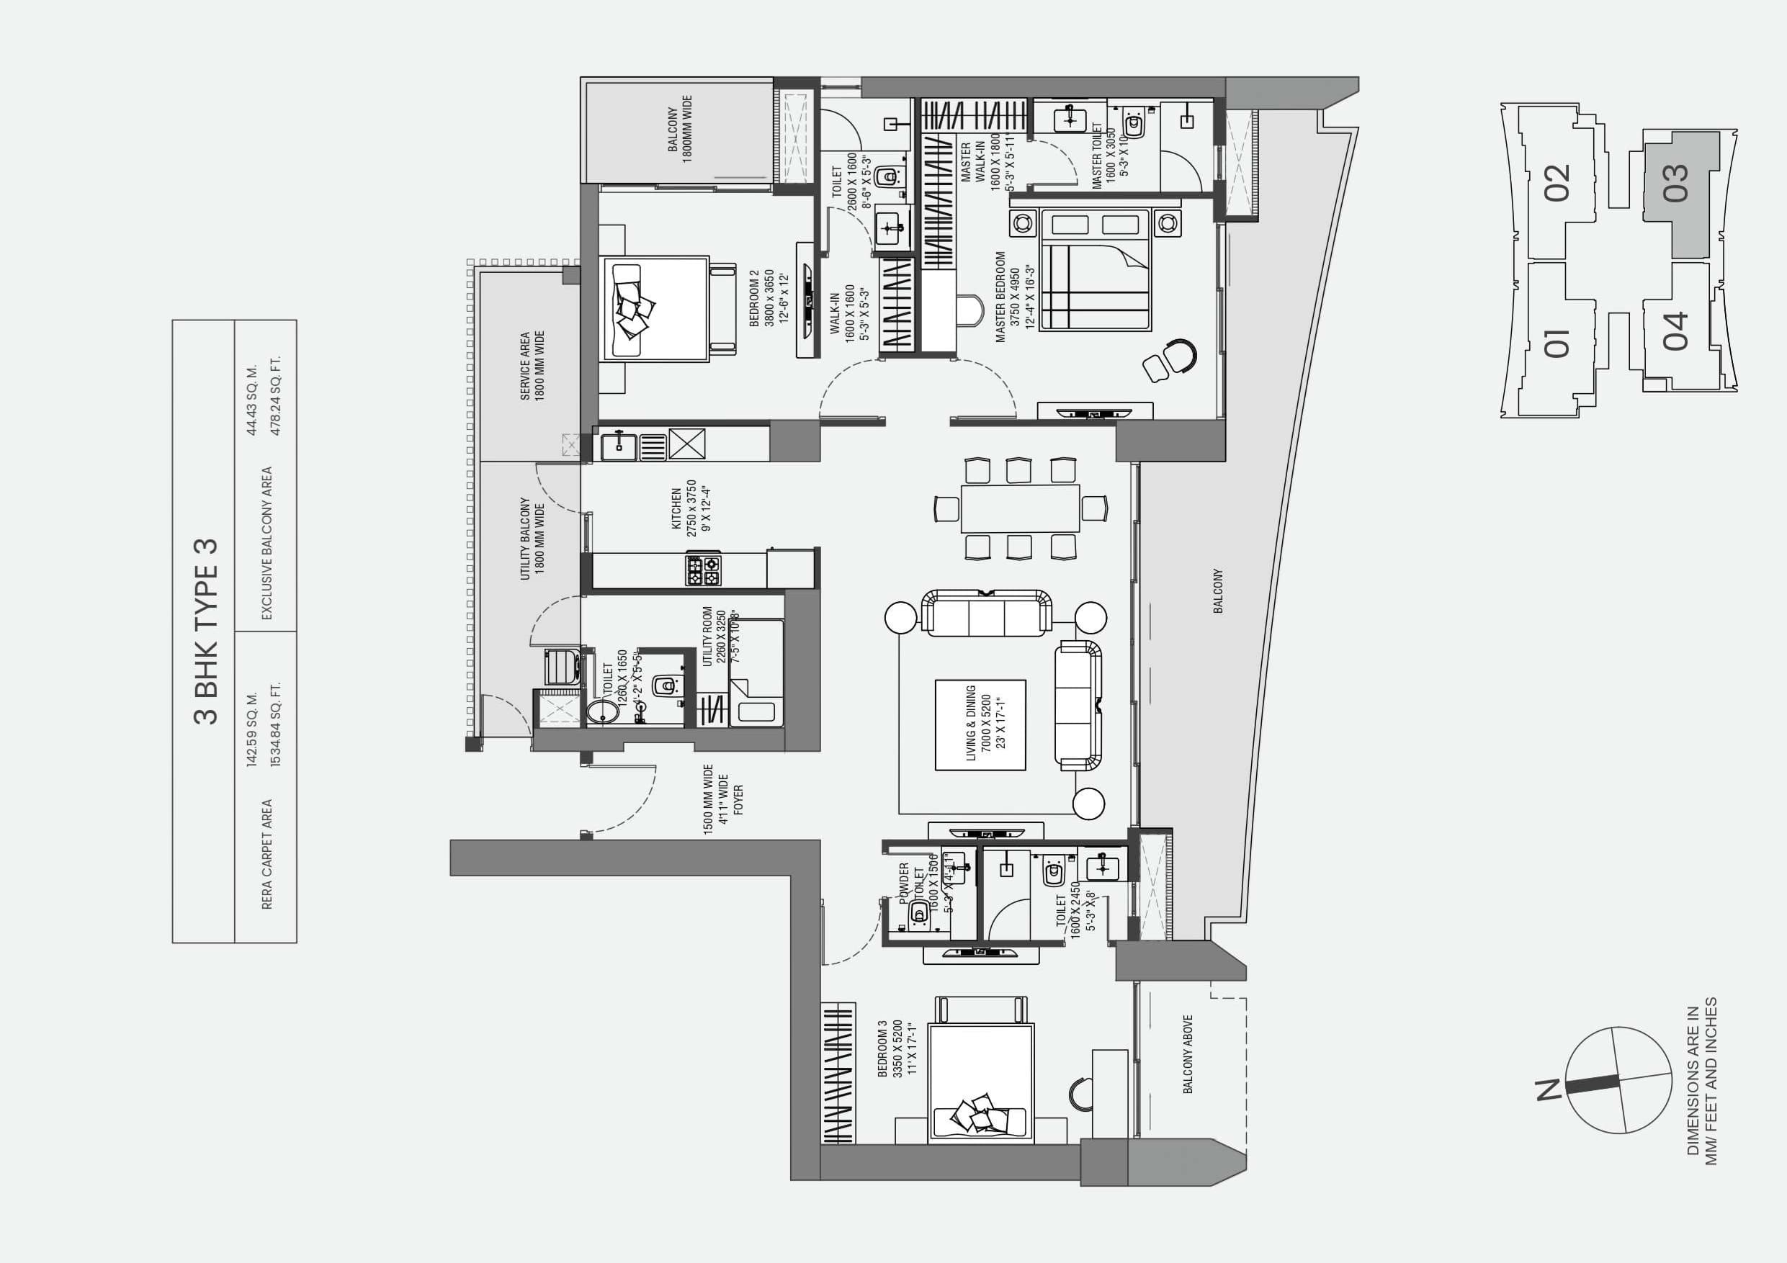
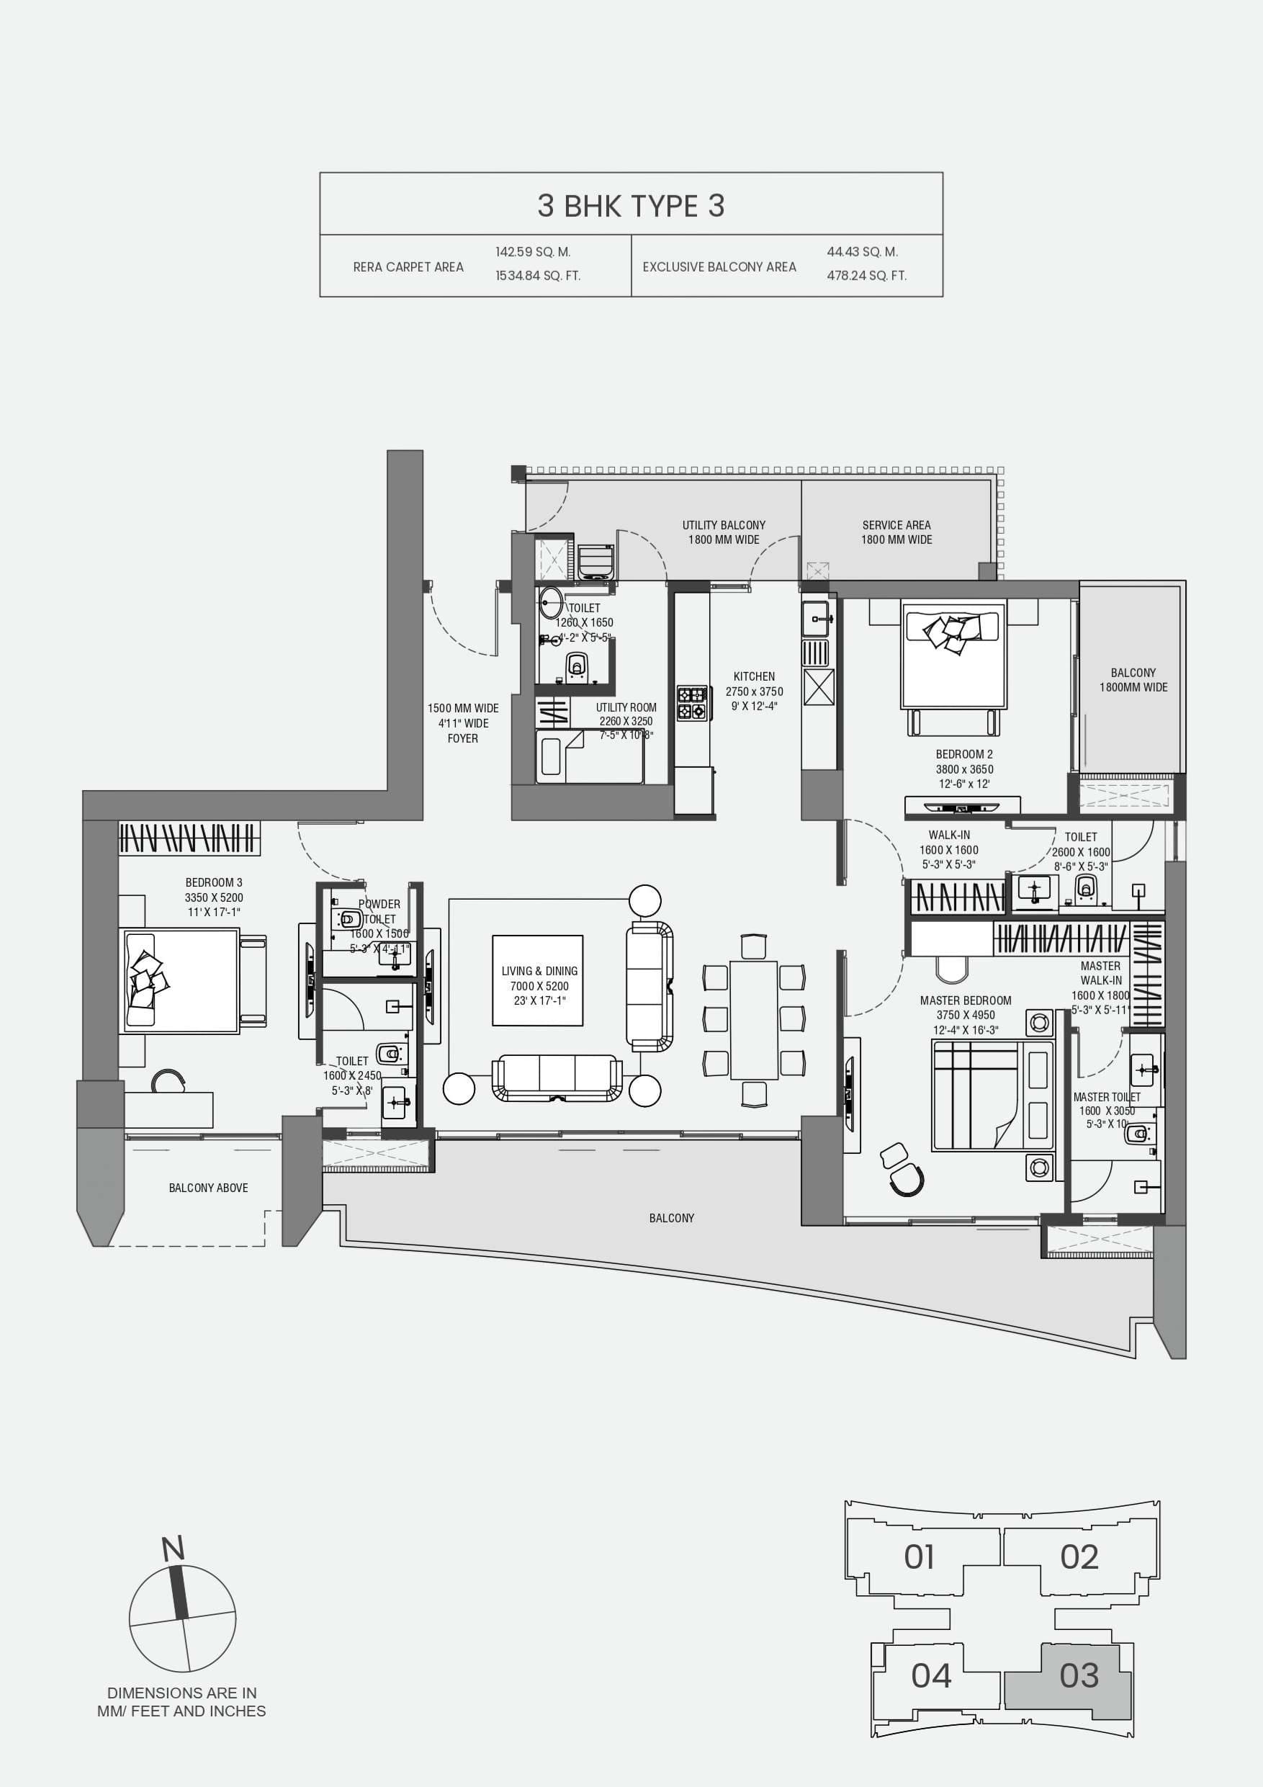
3 BHK floor plan variation 1
3 BHK floor plan variation 2
3 BHK floor plan variation 3

3 BHK (Option 1)

Carpet Area

1534 Sq.Ft.

Price

₹7.57 Cr *

+ Charges

Price/Sq.Ft.

₹49,348

Available

Yes

Facing

N

Unit Configuration

Master Bedroom12’4” × 16’3”

Features

Lifetsyle

Multiple Courts
Yoga & Meditation
Spa / Wellness
Swimming Pool
Club house
Children's Play Area
Indoor Games Room
Pool Side Cafe
Amphitheater

Location Advantage

Close to Metro Station
Close to Schools
Close to Hospital
Close to Airport

Safety & Security

24 * 7 Security
Intercom
Video Door Phone
Smart Card Access

Infrastructure

Lift Elevator

Images

trillion_brochure_page-0013-1778909514439-646979535.jpg
trillion_brochure_page-0022-1778909514445-252290336.jpg
trillion_brochure_page-0023-1778909514453-118547080.jpg
trillion_brochure_page-0035-1778909514458-279517305.jpg
trillion_brochure_page-0036-1778909514467-493020672.jpg

Description

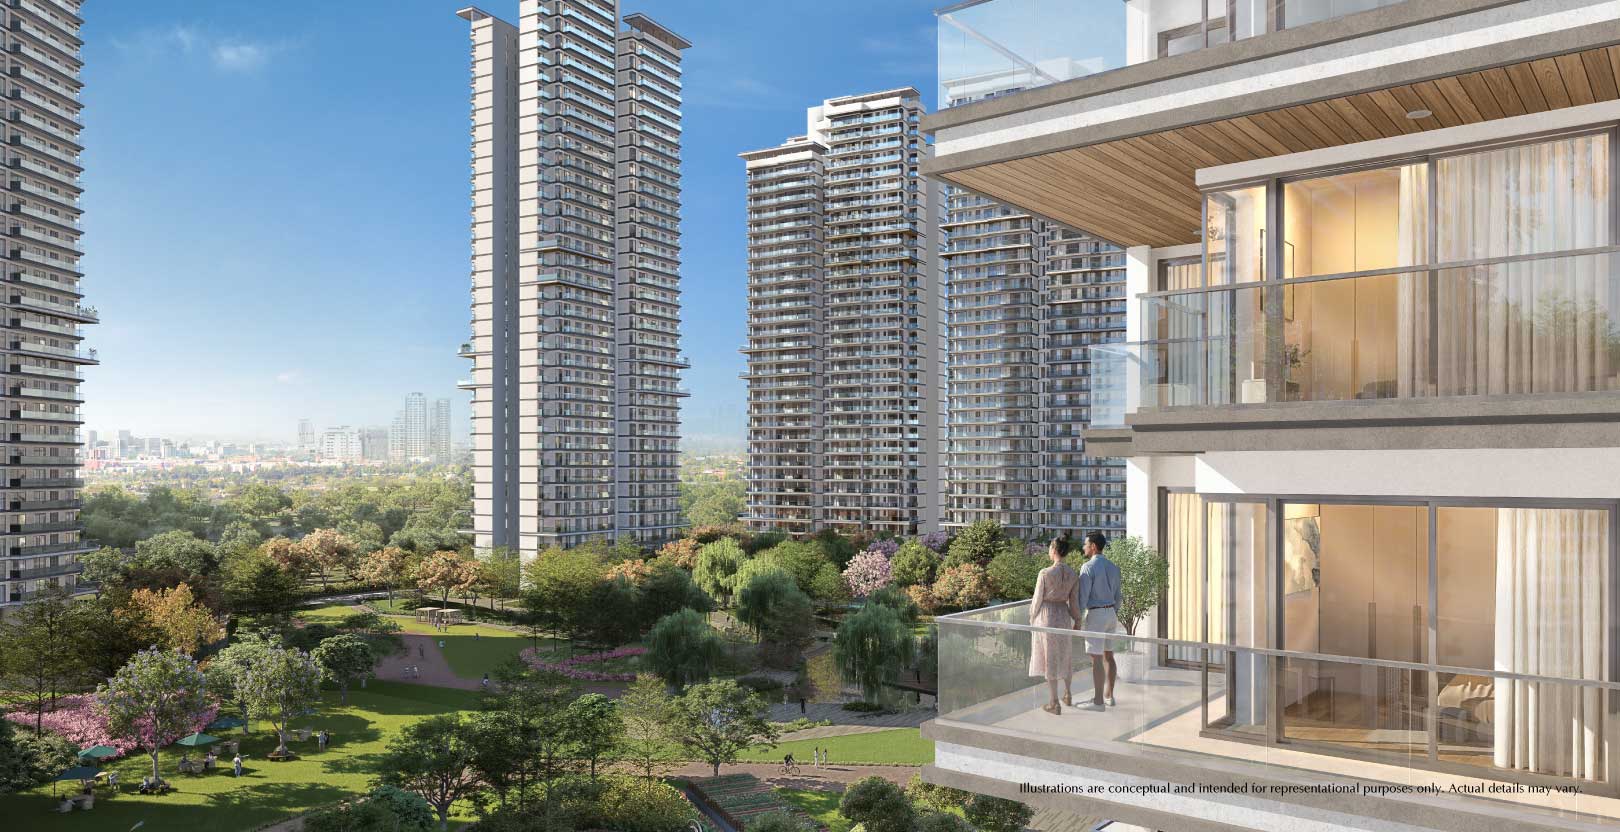
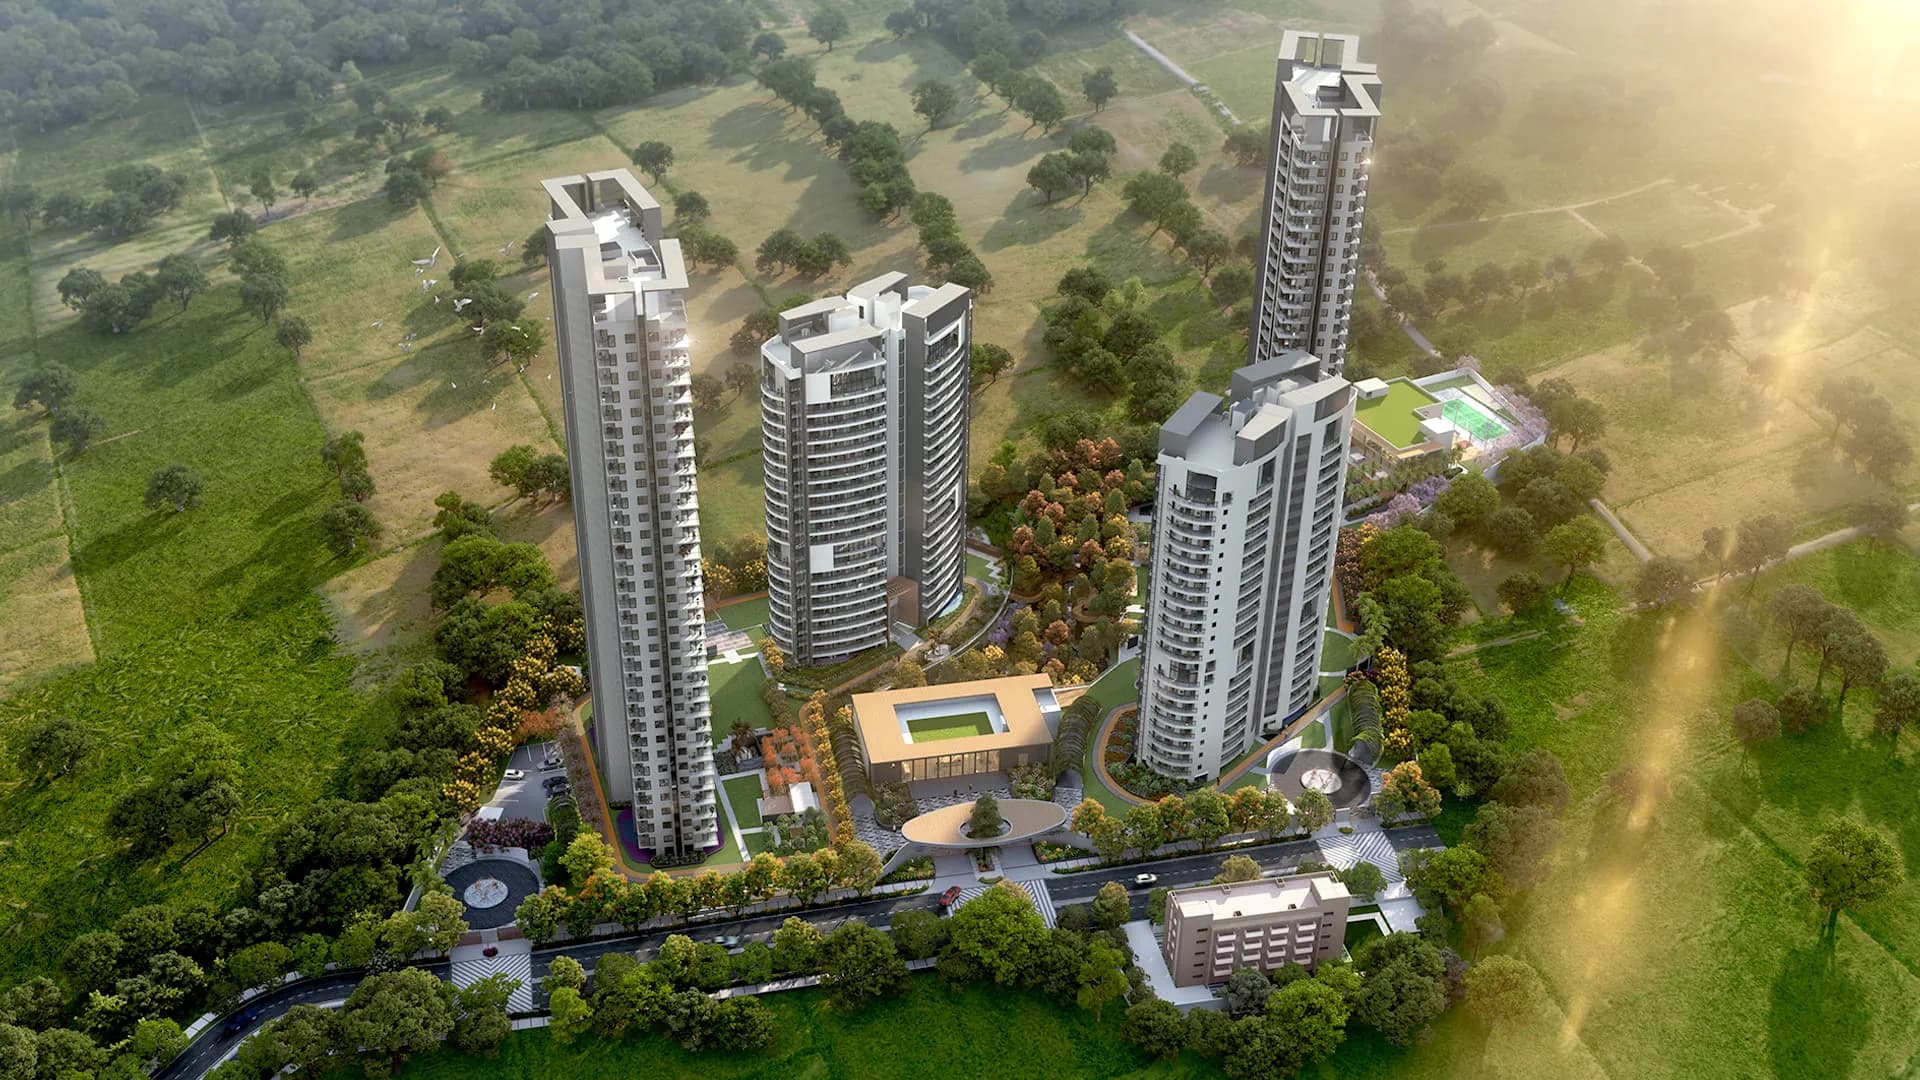
Experion The Trillion is a premium luxury residential development located in Sector 48 Gurgaon, designed to offer modern urban living with world-class amenities and expansive green spaces. Spread across approximately 5.496 acres, the project features around 540 exclusive residences, creating a low-density and sophisticated residential environment.

The development offers spacious 3 BHK and 4 BHK luxury apartments, thoughtfully planned with contemporary layouts, premium specifications, and elegant interiors. The project is designed as a GRIHA-rated green building with over 80% open and landscaped green spaces, ensuring a sustainable and refreshing lifestyle experience.

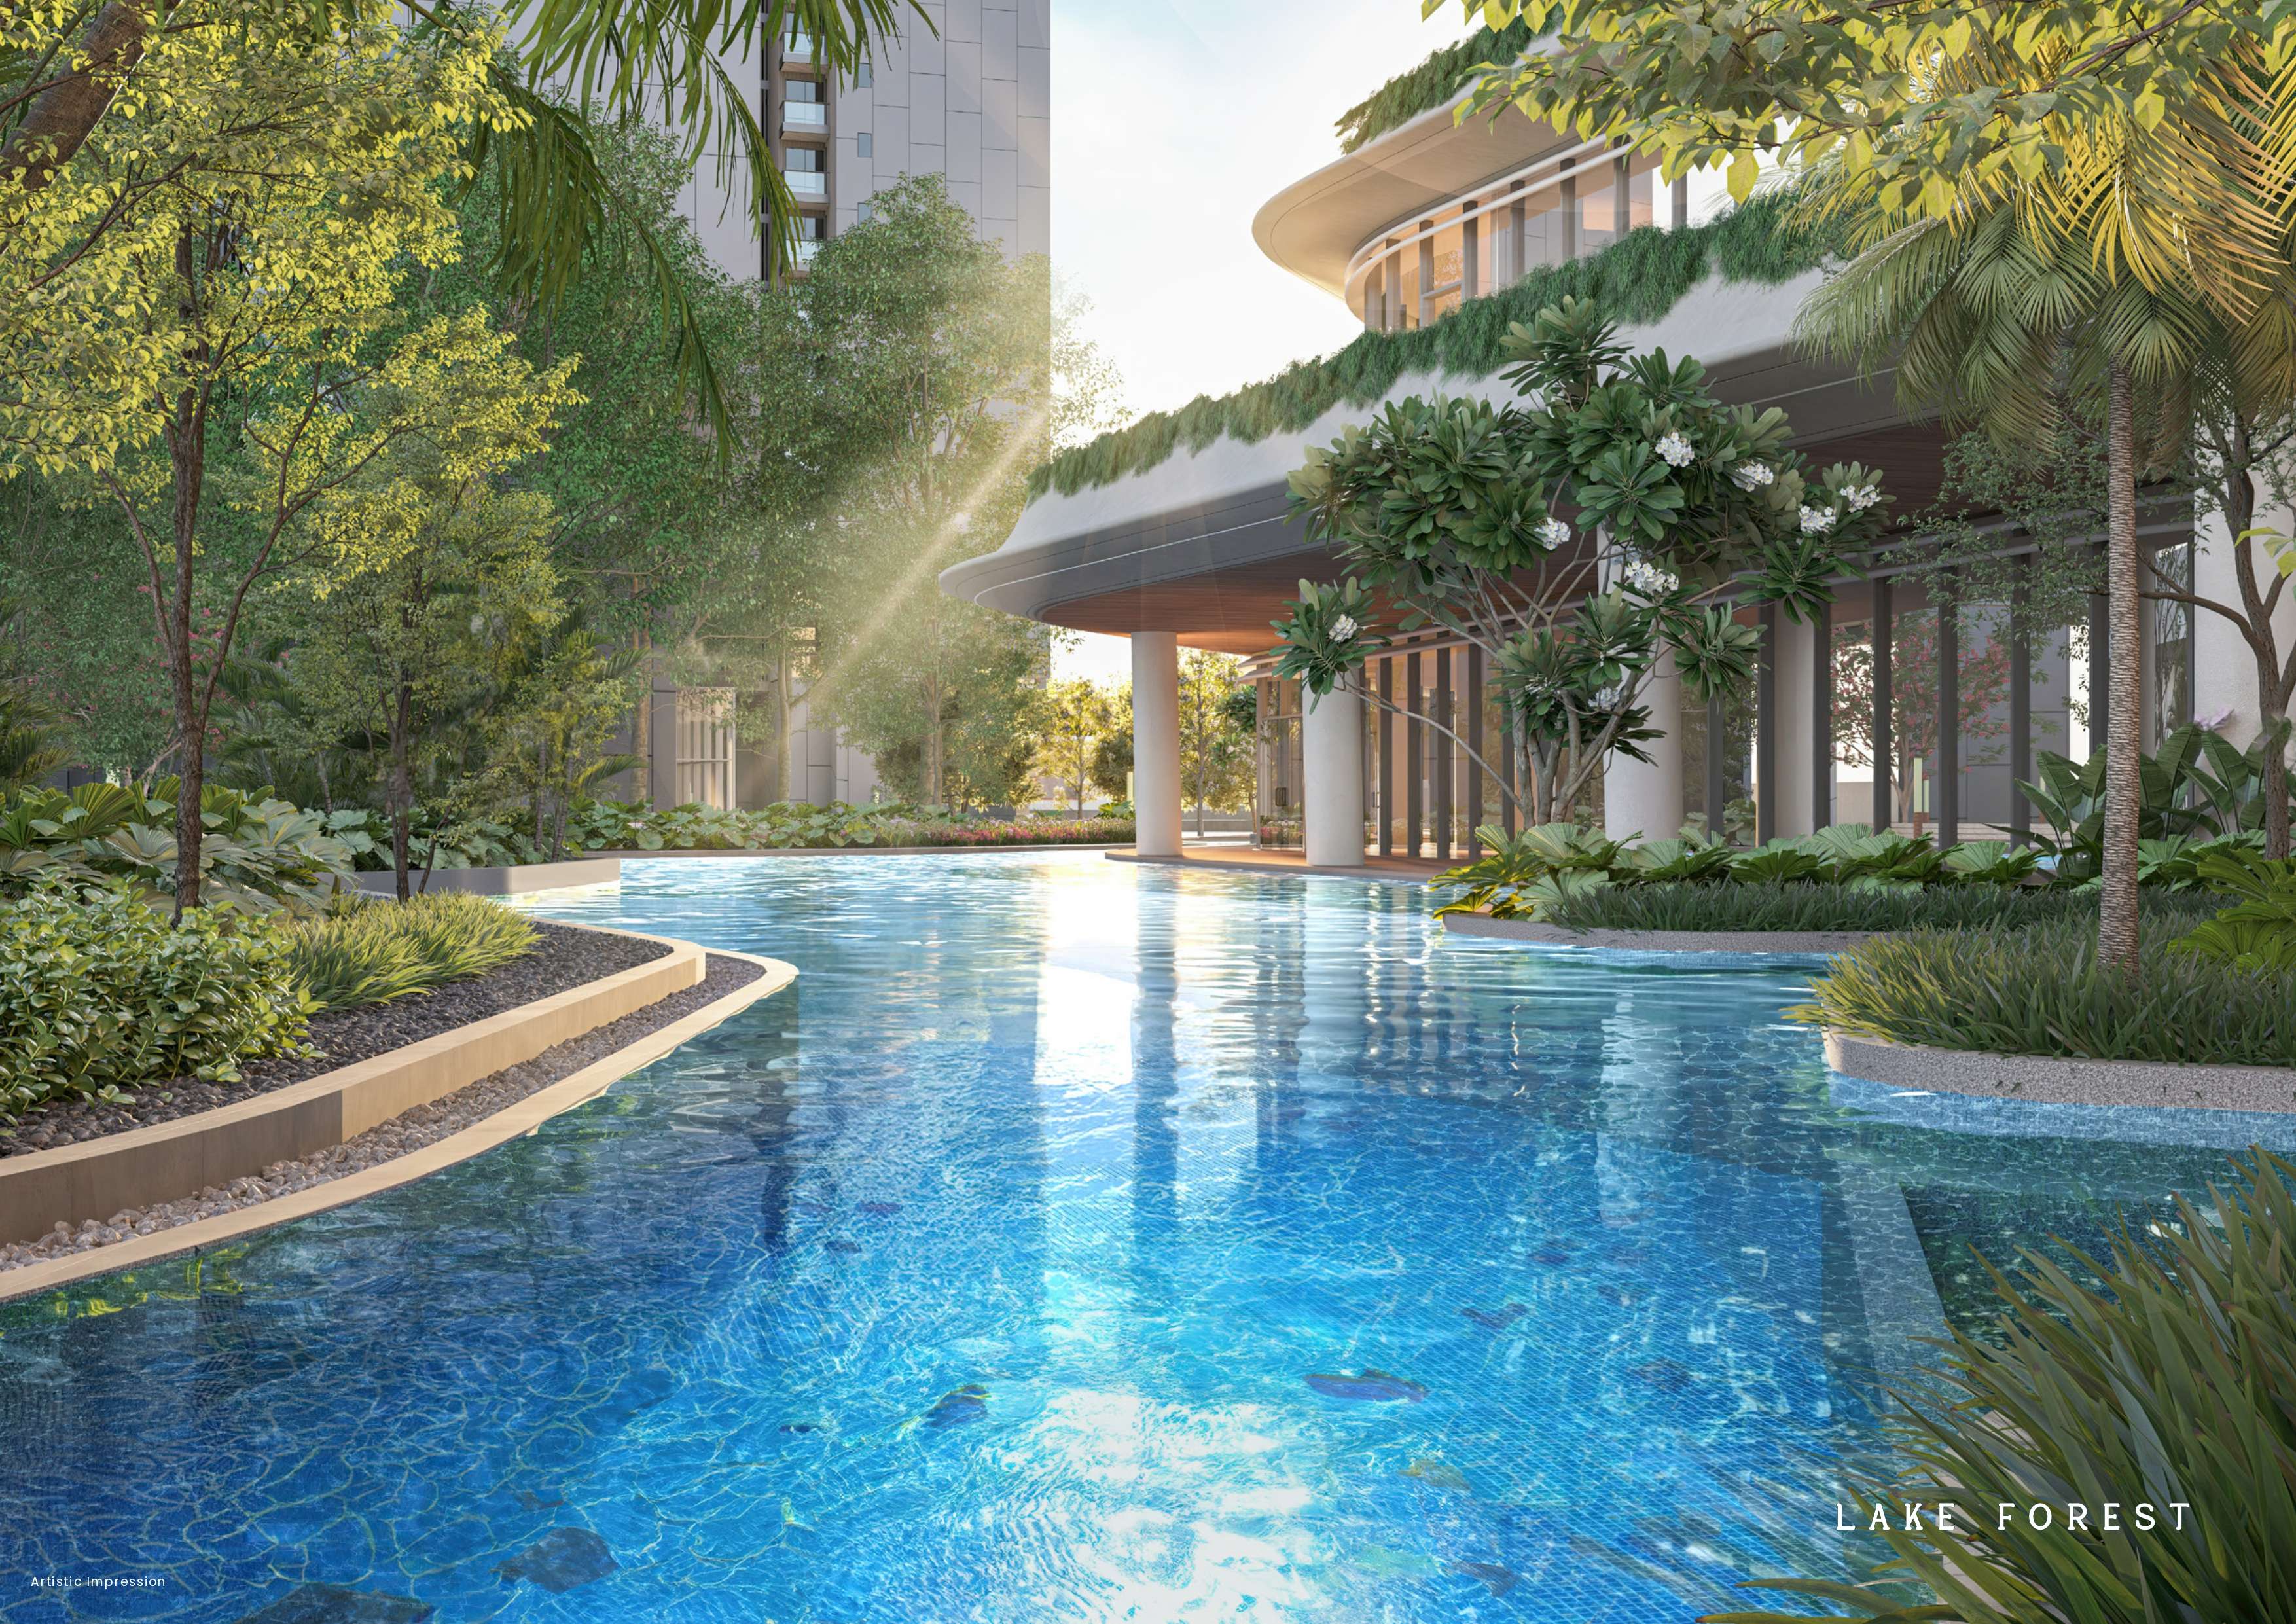
One of the key highlights of Experion The Trillion is its massive 1 lakh+ sq. ft. amenities space, featuring a grand clubhouse, fitness center, landscaped gardens, wellness spaces, recreational zones, and leisure facilities for all age groups. The residences are equipped with VRV/VRF air-conditioning systems and modular kitchens, delivering comfort and modern convenience.

The project consists of stilt + 45-storey towers with only 4 units per core, ensuring privacy and exclusivity. Residents also benefit from 4 high-speed elevators with 1 service lift, grand entrance lobbies, basement entrance lobbies with green atriums, multi-layer security systems, and dedicated parking with 2 car parks per unit.

With luxury design, sustainable living features, and premium amenities, Experion The Trillion offers an upscale lifestyle experience in the heart of Gurgaon.
About Sector

Experion The Trillion Sector 48 Gurgaon

Sector 48, Gurugram, Haryana, India, GURGAON

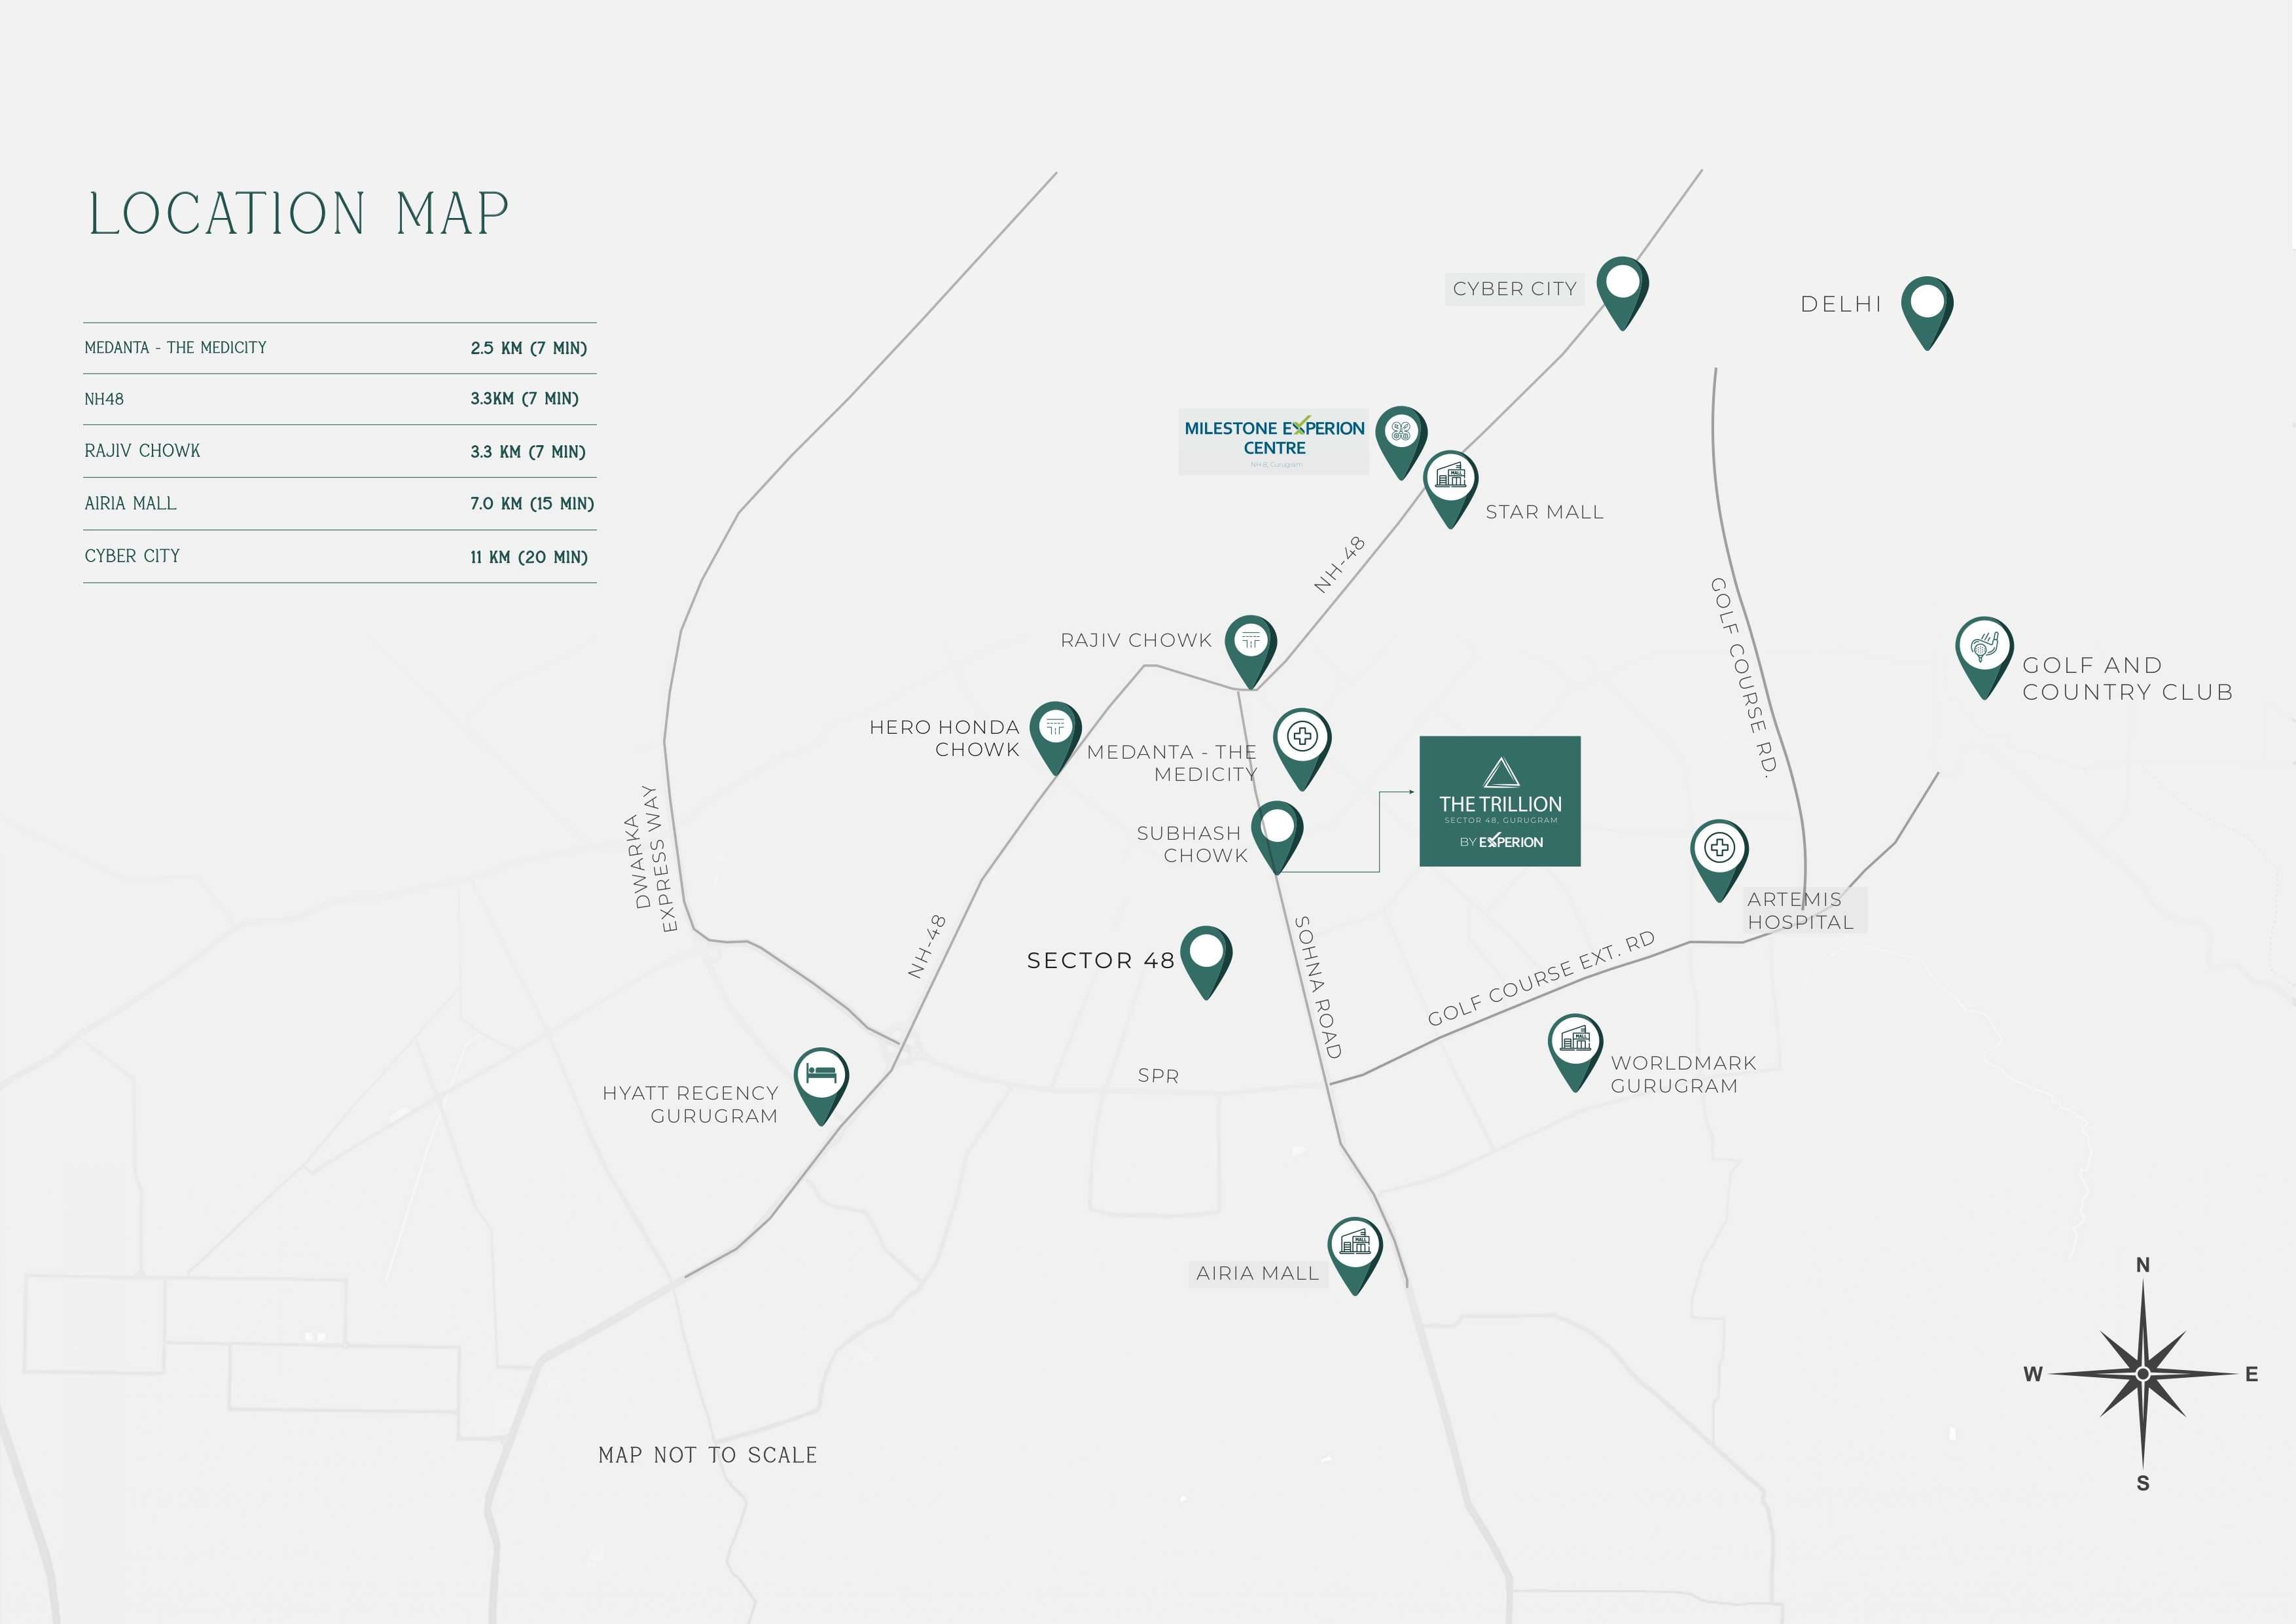
Sector 48 Gurgaon is a well-developed residential and commercial hub known for its excellent infrastructure and connectivity. Located near Sohna Road and Golf Course Extension Road, it offers easy access to major business districts and highways. The area is surrounded by reputed schools, hospitals, shopping malls, and entertainment zones, making it ideal for families.

Sector 48 features a mix of luxury apartments, builder floors, and gated communities, attracting both homebuyers and investors. With continuous development and proximity to employment hubs, it has become one of the most sought-after residential locations in Gurgaon.
Frequently asked questions

It is located in Sector 48 Gurgaon near Sohna Road and NH-48.
The project offers premium 3 BHK and 4 BHK luxury apartments.
Experion The Trillion is spread across approximately 5.496 acres.
The project offers around 540 exclusive residences.
The project offers over 1 lakh sq. ft. of amenities including clubhouse, fitness spaces, landscaped greens, and recreational facilities.
The development features stilt + 45-storey towers with 4 units per core.
Each residence comes with 2 dedicated car parking spaces.
Its low-density design, green building concept, premium amenities, and luxury high-rise living make it stand out.

Reels

View all reels →
Project Advertisement Banner

More Projects by Experion Developers

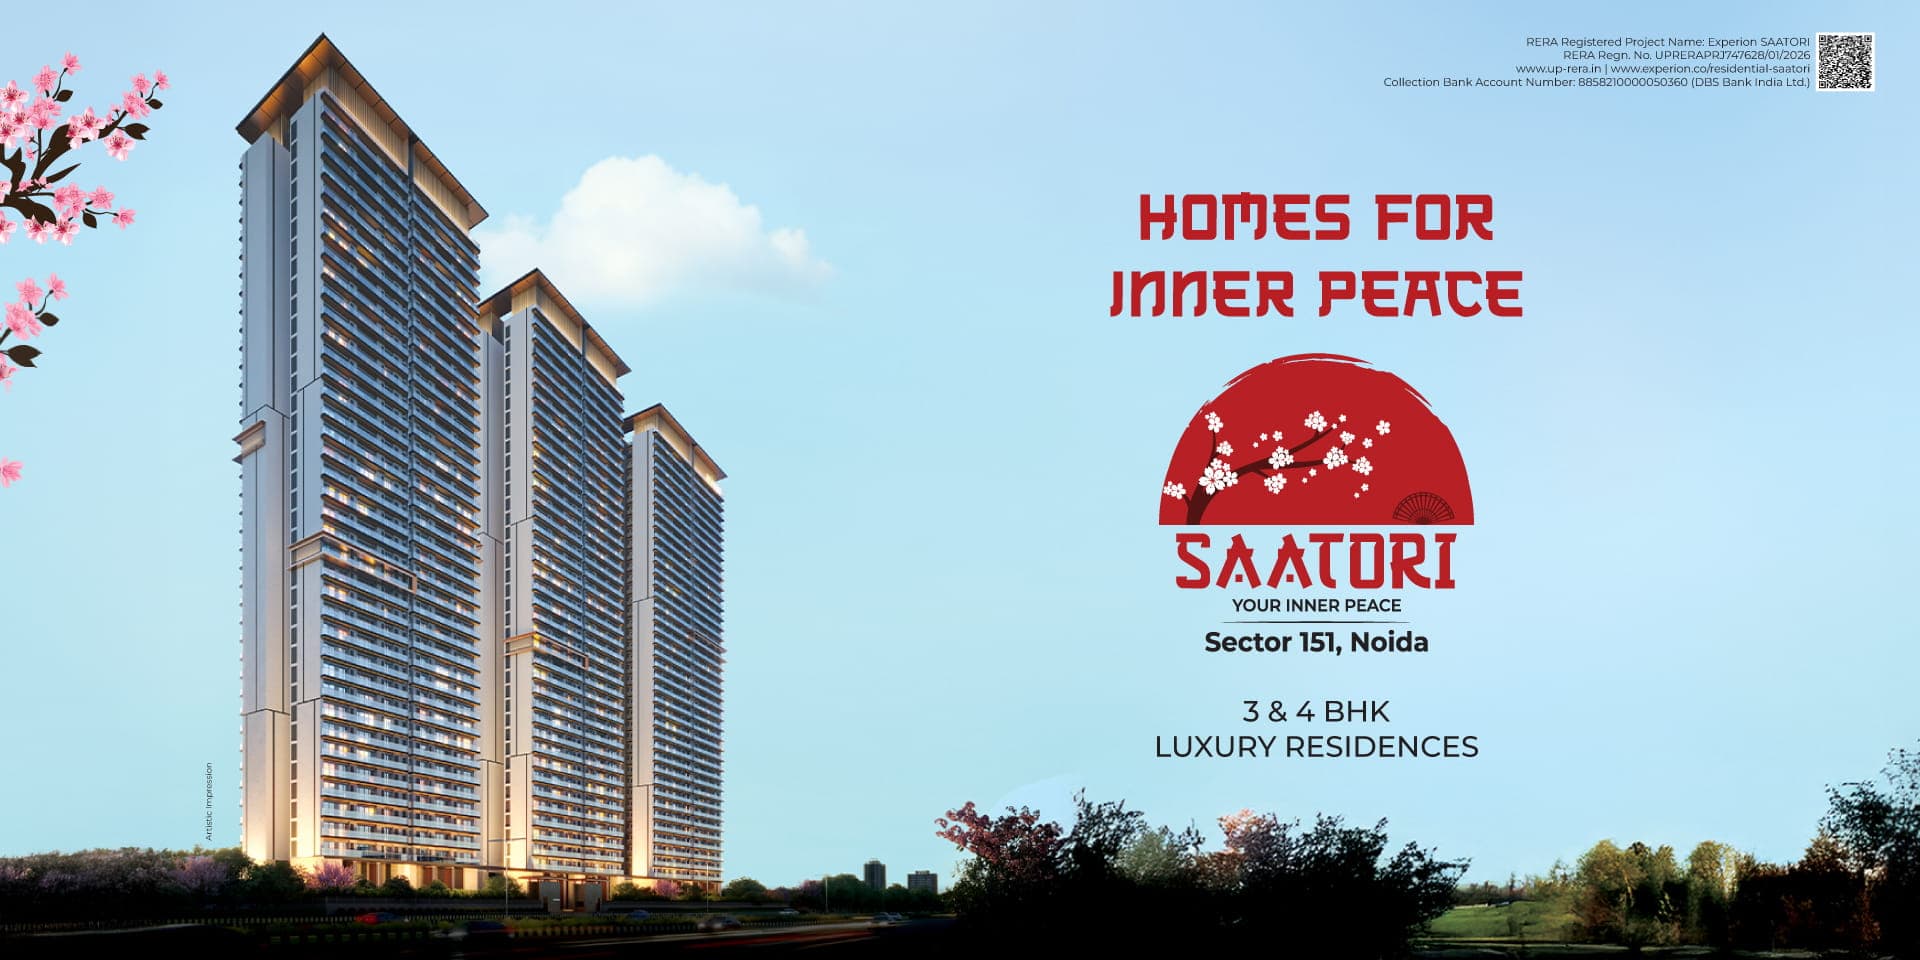
Experion Saatori Sector 151 Noida
Residential

Experion Saatori Sector 151 Noida

Sector 151 Noida

Starting Price

₹ On Request

Residential
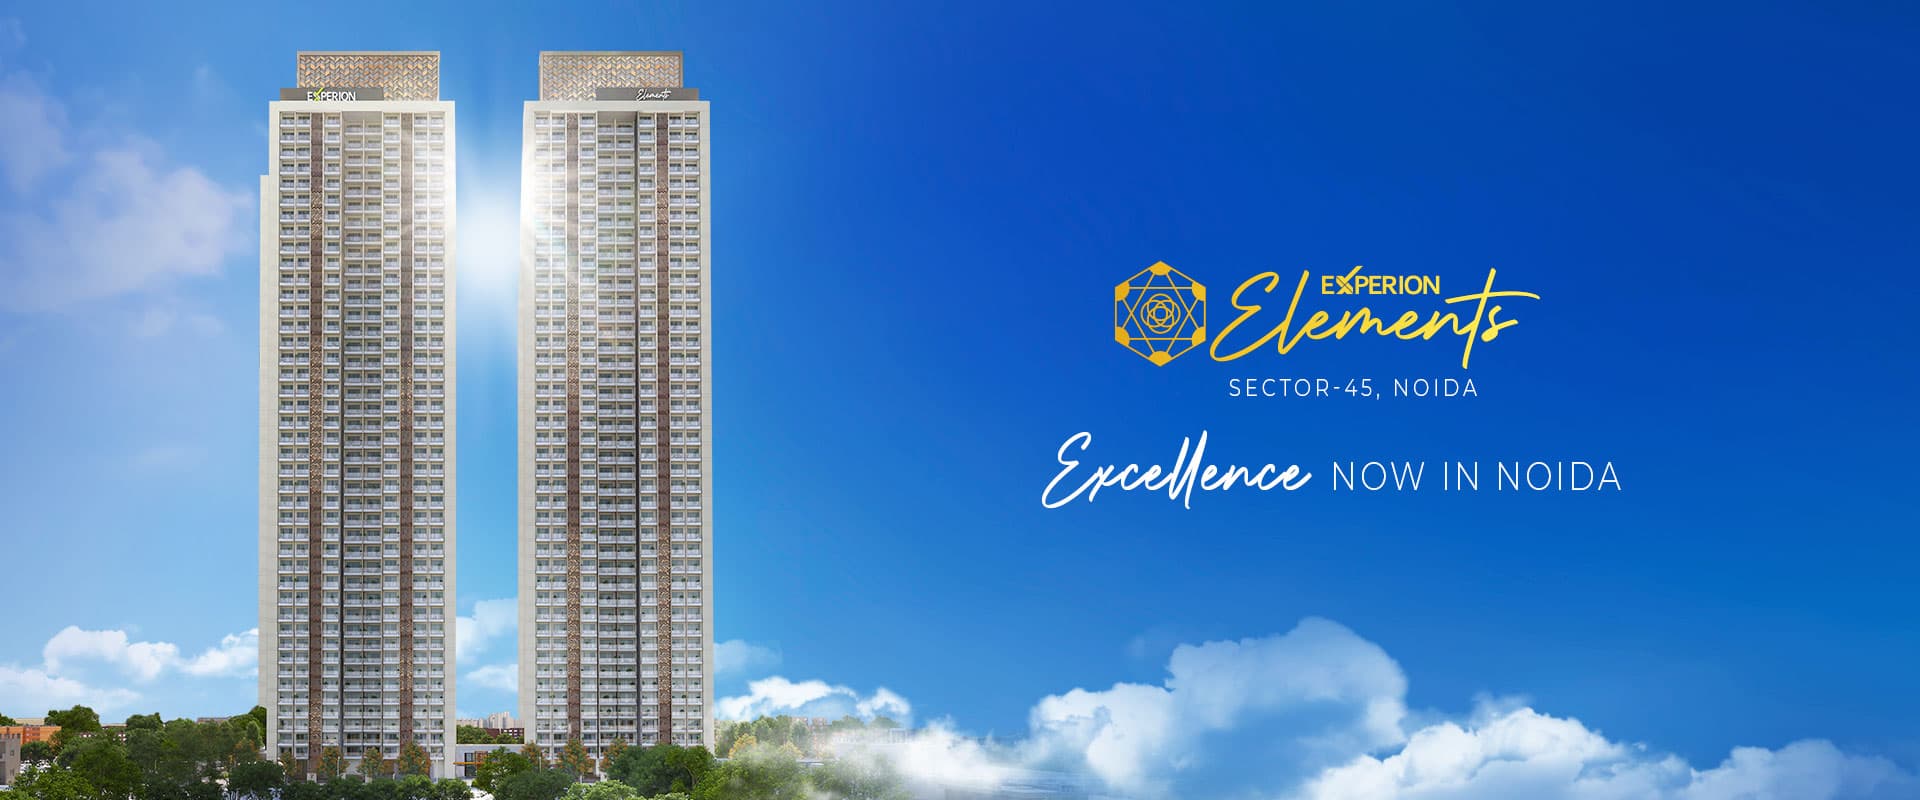
Experion Elements Sector 45 Noida
Residential

Experion Elements Sector 45 Noida

Sector 45 Noida

Starting Price

₹ On Request

3 BHK, 4 BHK
Experion Windchants Nova Sector 112 Gurgaon
Residential

Experion Windchants Nova Sector 112 Gurgaon

Sector 112, Bajghera, Gurugram, Haryana 122017, India

Starting Price

₹ On Request

4 BHK
Experion The Heartsong Sector 108 Gurgaon
Residential

Experion The Heartsong Sector 108 Gurgaon

Sector 108, Gurugram, Haryana, India

Starting Price

₹ On Request

2 BHK, 3 BHK, 4 BHK, Penthouse
Experion Windchants Sector 112 Gurgaon
Residential

Experion Windchants Sector 112 Gurgaon

Sector 112, Bajghera, Gurugram, Haryana 122017, India

Starting Price

₹ On Request

2 BHK, 3 BHK, 4 BHK, 4 BHK Penthouse, 5 BHK Penthouse
Experion The Westerlies Sector 108 Gurgaon
Residential

Experion The Westerlies Sector 108 Gurgaon

Sector 108, Gurugram, Haryana, India

Starting Price

₹ On Request

Residential Plots

Related Projects in GURGAON

Godrej Samaris Sector 53 Gurgaon
Residential

Godrej Samaris Sector 53 Gurgaon

Sector 53, Gurugram, Haryana, India

Starting Price

₹ On Request

3 BHK, 4 BHK
Elan the Emperor Sector 106 Gurgaon
Residential

Elan the Emperor Sector 106 Gurgaon

Sector 106, Gurugram, Haryana 122006, India

Starting Price

₹ On Request

4 BHK, 4 BHK Penthouse, 5 BHK, 5 BHK Penthouse
Elan The Presidential Sector 106 Gurgaon
Residential

Elan The Presidential Sector 106 Gurgaon

Sector 106, Gurugram, Haryana 122006, India

Starting Price

₹ On Request

3 BHK, 3 BHK Penthouse, 4 BHK, 4 BHK Penthouse
4S The Aurrum Sector 59 Gurgaon
Residential

4S The Aurrum Sector 59 Gurgaon

Sector 59, Gurugram, Haryana, India

Starting Price

₹ On Request

3 BHK, 4 BHK
Elan The Statement Sector 49 Gurgaon
Residential

Elan The Statement Sector 49 Gurgaon

Sector 49, Gurugram, Haryana 122018, India

Starting Price

₹ On Request

4 BHK, 4 BHK Penthouse
Sobha Crescent Sector 63A Gurgaon
Residential

Sobha Crescent Sector 63A Gurgaon

Sector-63A, Kadarpur, Haryana 122098, India

Starting Price

₹ On Request

2 BHK, 3 BHK, 4 BHK
Emaar Serenity Hills Sector 86 Gurgaon
Residential

Emaar Serenity Hills Sector 86 Gurgaon

Sector 86, Gurugram, Haryana 122012, India

Starting Price

₹ 2.98 Cr

3 BHK, 4 BHK
Adani Lushlands Gwal Pahari Gurgaon
Residential

Adani Lushlands Gwal Pahari Gurgaon

Faridabad - Gurgaon Rd, Gwal Pahari, New Delhi, India

Starting Price

₹ On Request

4 BHK
M3M Mansion Sector 113 Gurgaon
Residential

M3M Mansion Sector 113 Gurgaon

Sector 113, Bajghera, Gurugram, Haryana, India

Starting Price

₹ On Request

3 BHK, 4.5 BHK, 3 BHK Penthouse, 4 BHK Penthouse, 5 BHK Penthouse
Adani Veris Gwal Pahari Gurgaon
Residential

Adani Veris Gwal Pahari Gurgaon

Faridabad - Gurgaon Rd, Gwal Pahari, New Delhi, India

Starting Price

₹ On Request

4 BHK

Latest Property News

View All
Kalindi Kunj Delhi Riverfront Junction For Local Orientation

Kalindi Kunj Delhi Riverfront Junction For Local Orientation

Delhi8/10/2026
Sarai Kale Khan Transit Confluence For Daily Movement

Sarai Kale Khan Transit Confluence For Daily Movement

Delhi8/10/2026
How Real Estate Marketplaces Connect Buyers, Sellers, Agents

How Real Estate Marketplaces Connect Buyers, Sellers, Agents

Information8/10/2026