Under Construction
Residential • Flat/ Apartment • GURGAON
Experion Windchants Nova Sector 112 Gurgaon
Sector 112, Bajghera, Gurugram, Haryana 122017, India
4 BHK
Configurations
60
Total units
1.19 Acres
Total area
₹4.94 Cr*
Starting price
Configurations
Total units
Total area
Starting price
Construction Status
*Timelines are indicative and subject to change by the developer.
Launched
Oct 2024
Possession
Jun 2030
Construction time
~5.7 years
Launch year
2024
Hand-over year
2030
Lifetsyle

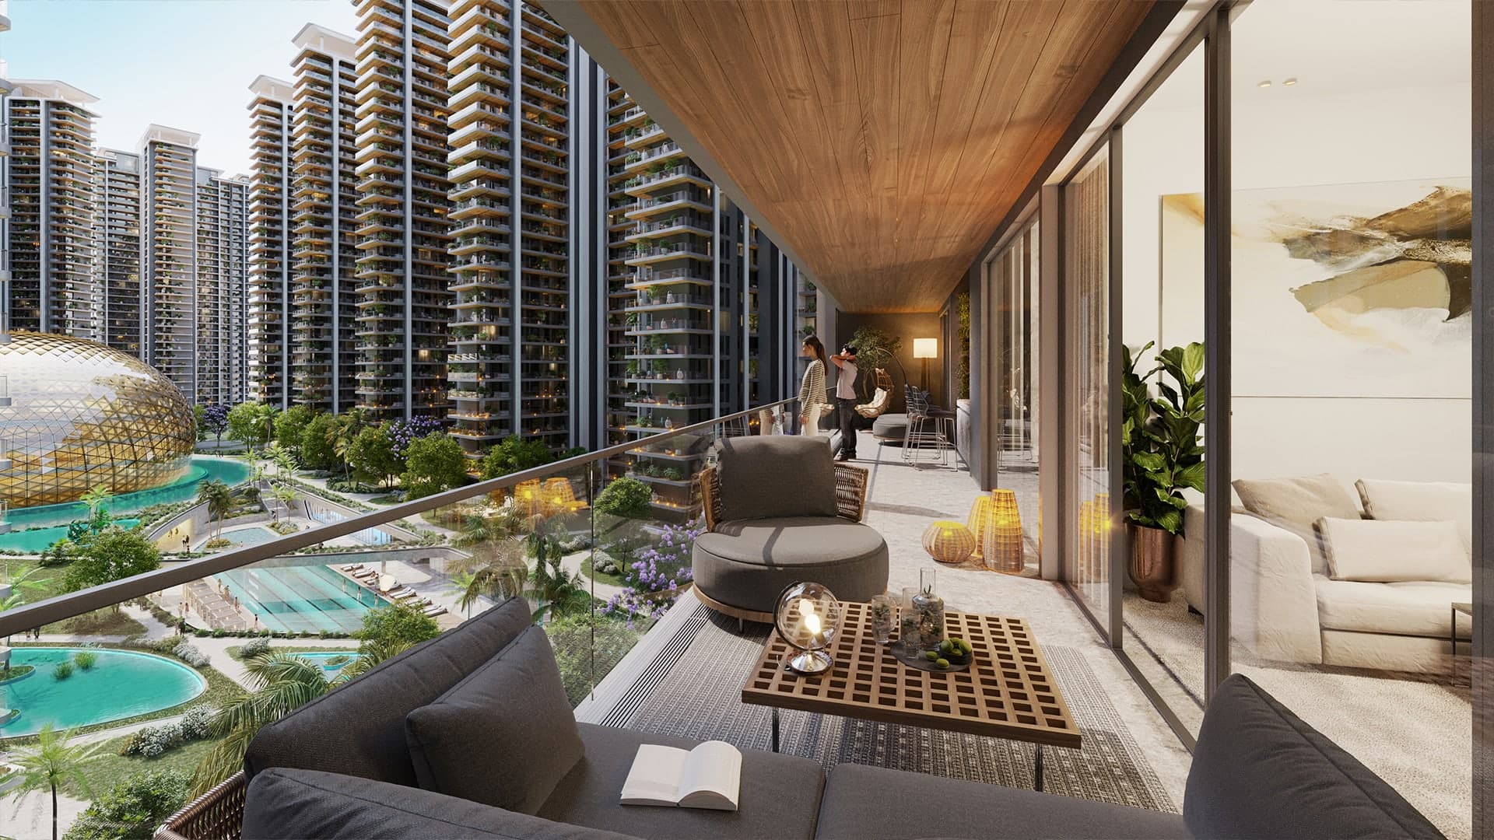
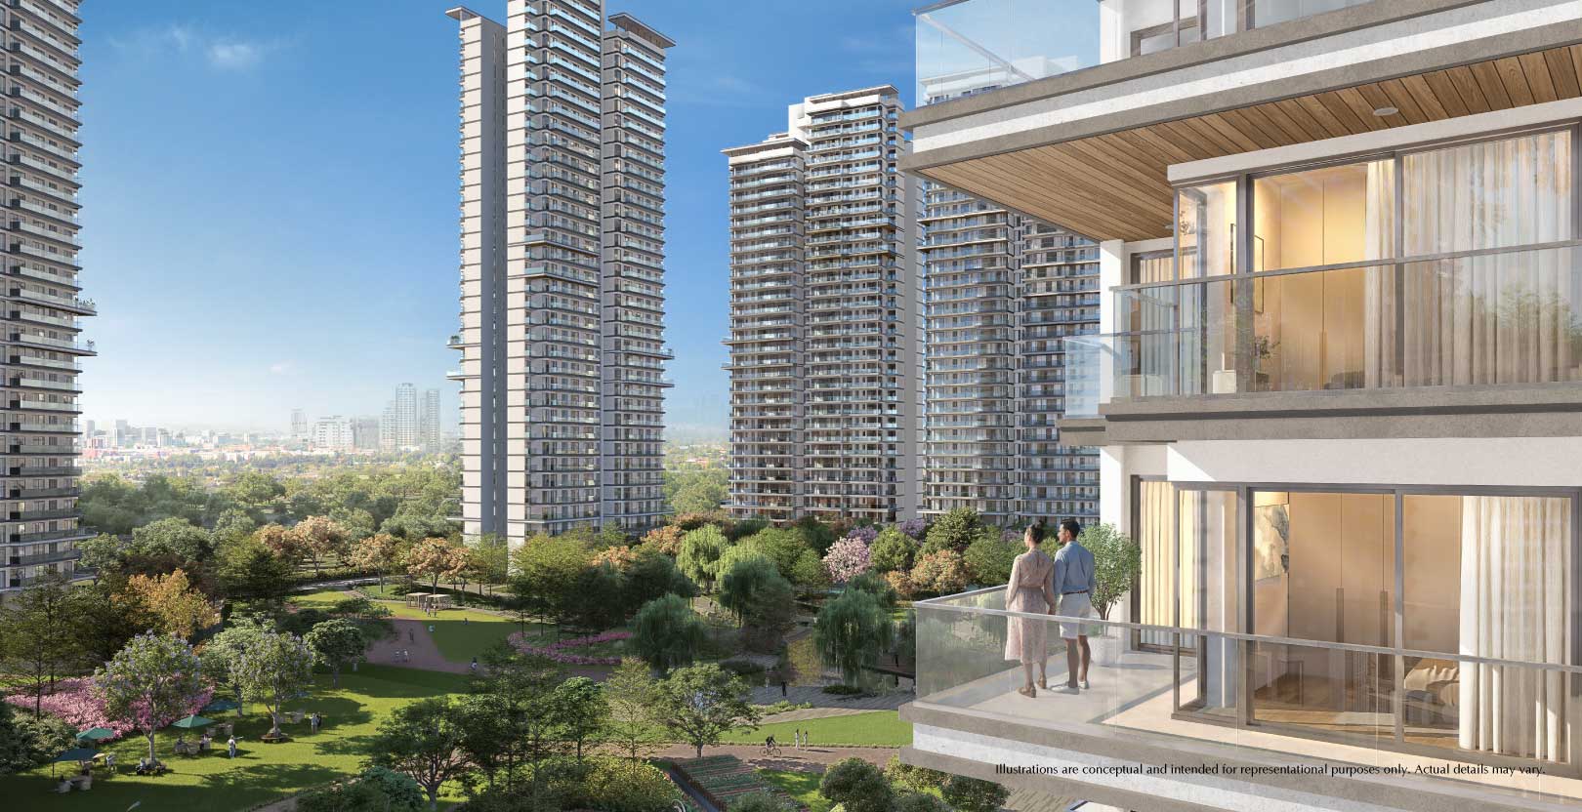
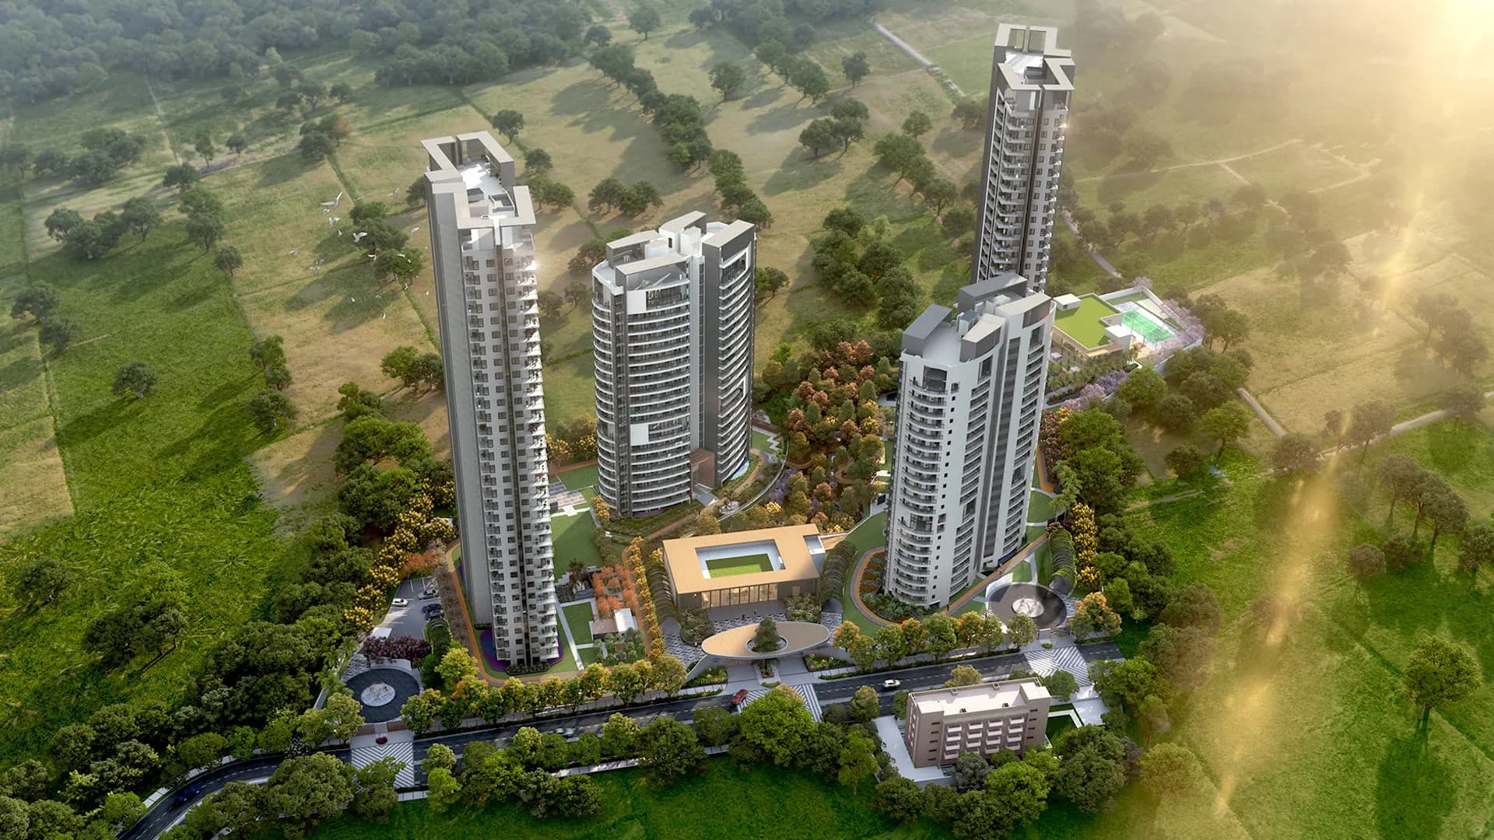
Experion Windchants Nova is a high-end residential project located in Sector 112, Gurugram that has been launched as a new avenue to experience the well-known Windchants way of living. This residential project combines spacious homes, low-density planning and carefully created community ambiance, with a mere 25 families per acre. It focuses on the elements of privacy, an open atmosphere and closer proximity to nature, giving rise to a residential setting ideal for a peaceful but connected urban way of living.
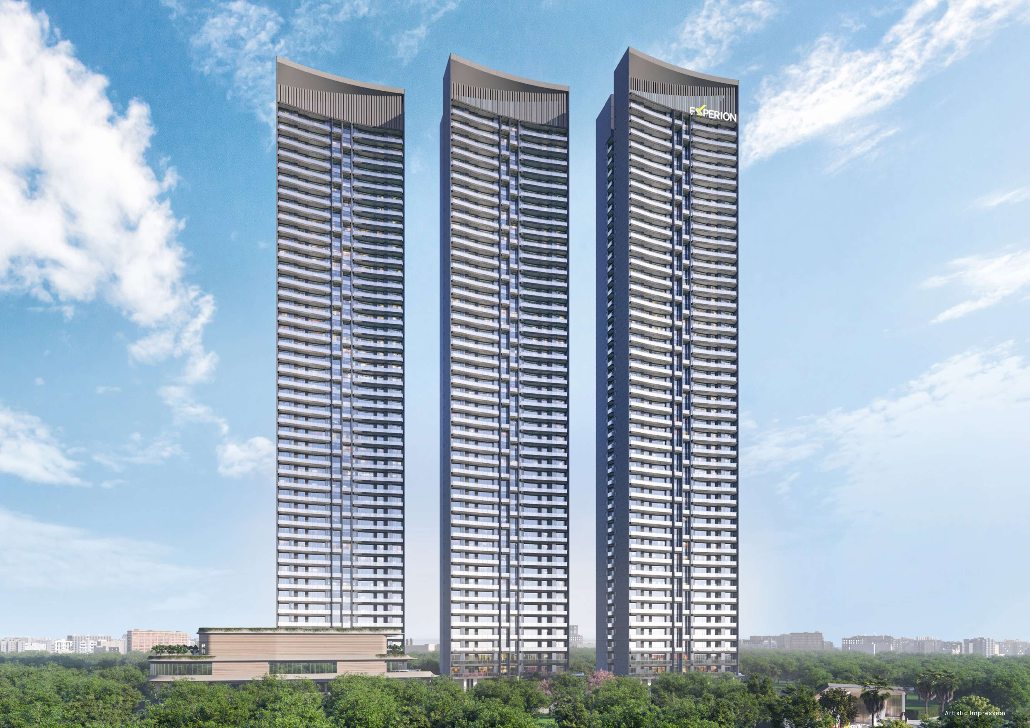
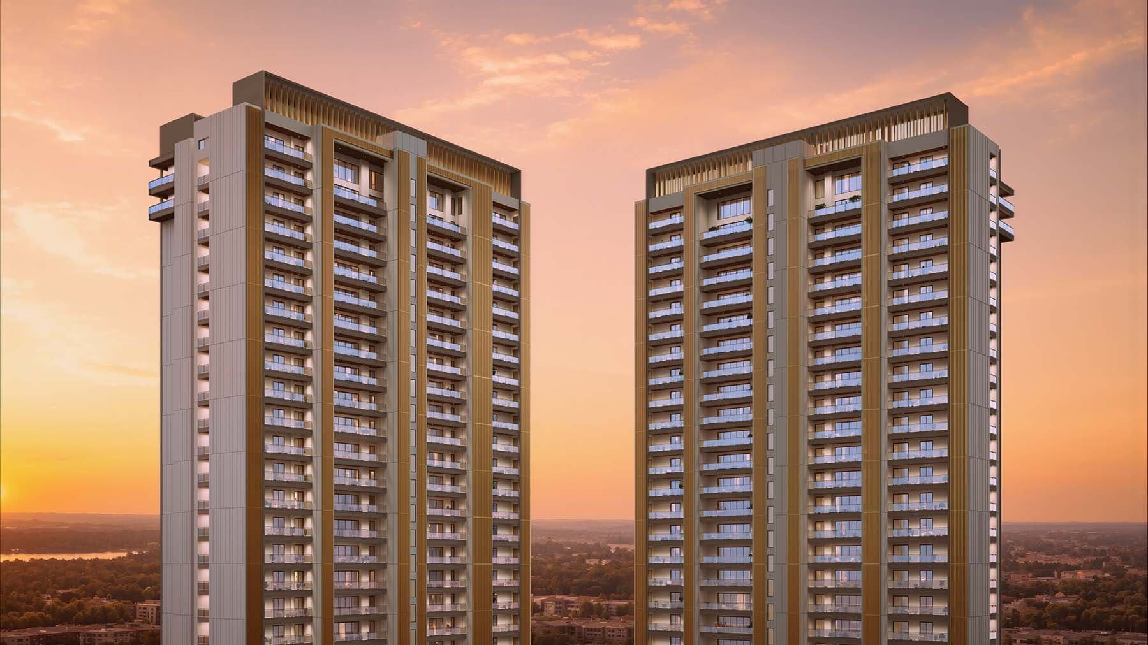
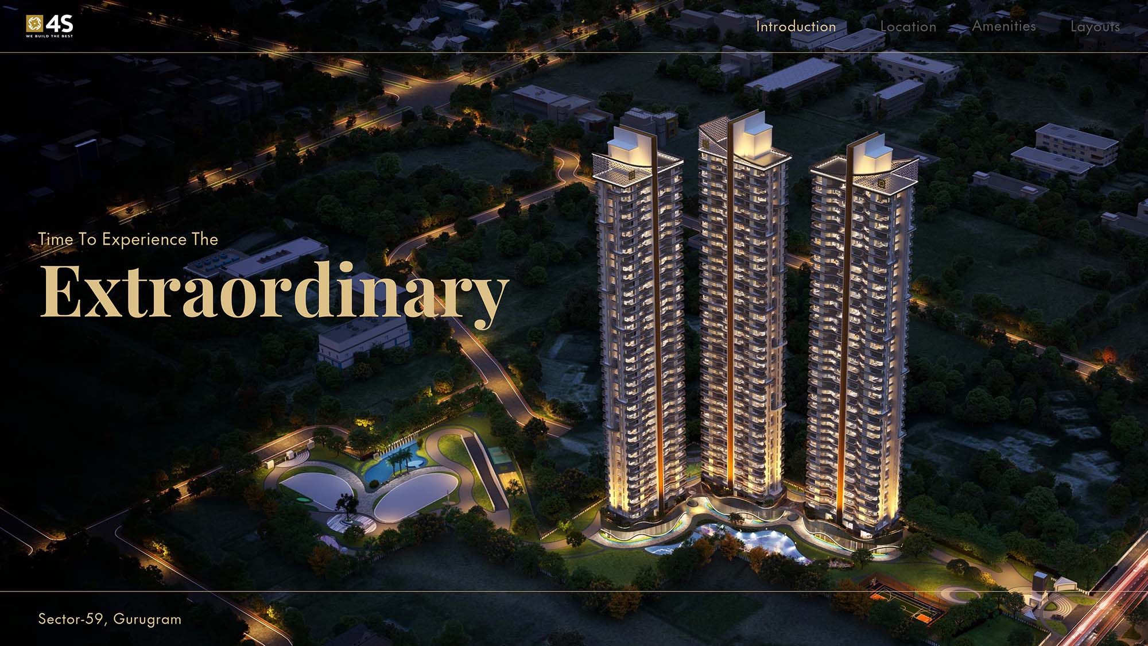
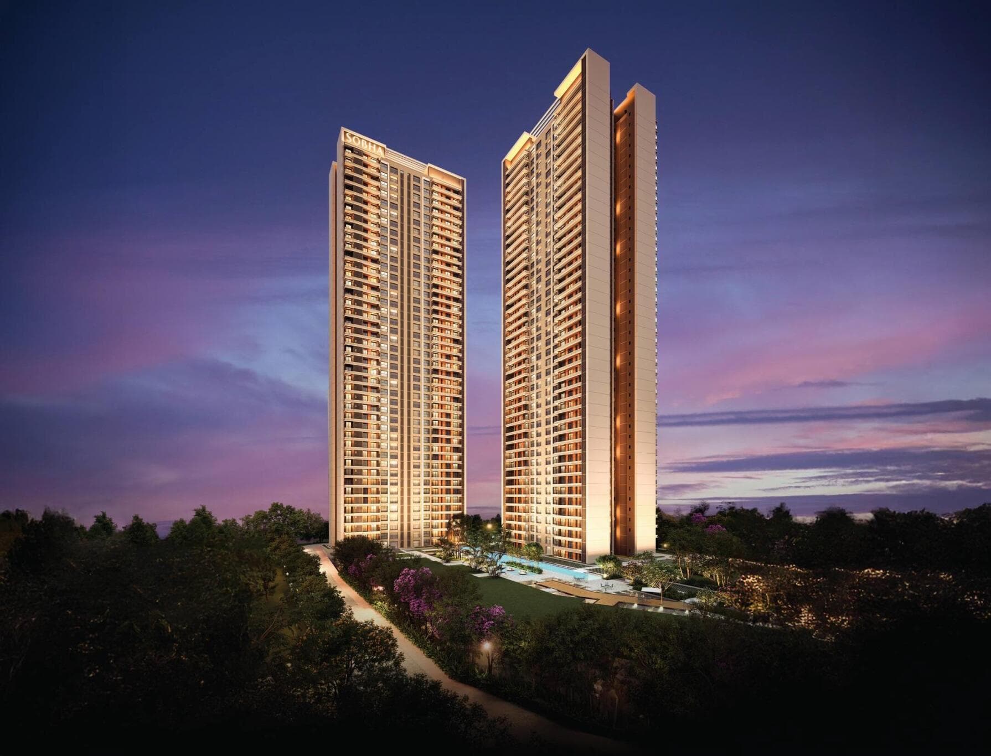
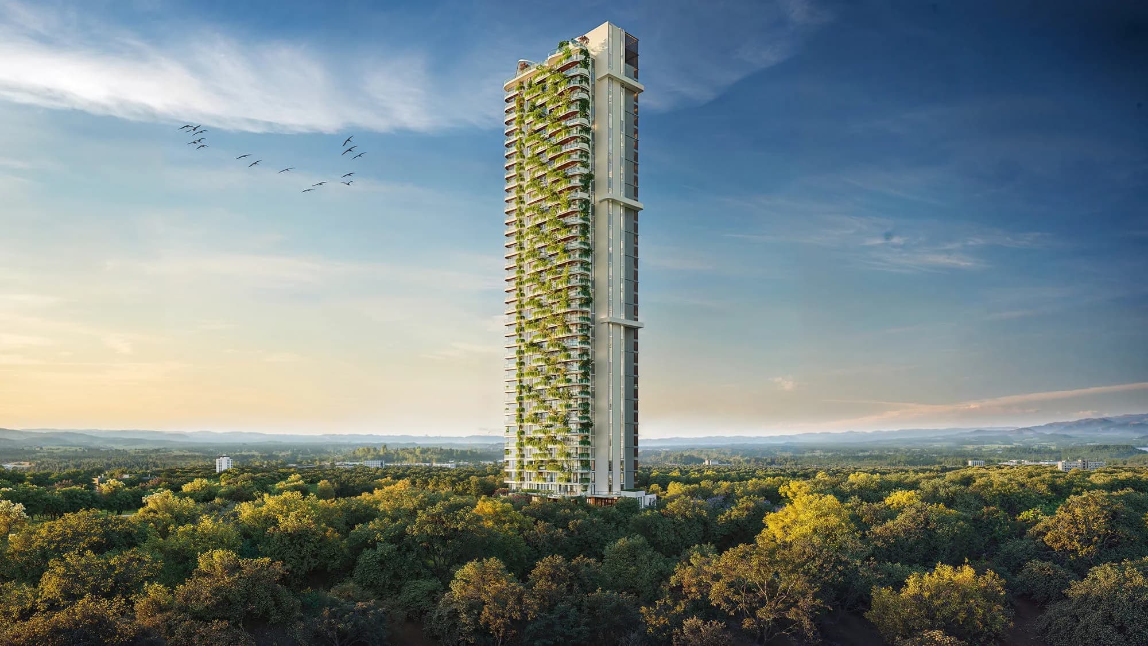
Experion Windchants Nova Sector 112 Gurgaon is a tall building that goes up to G+30 floors with two homes per floor, providing exclusivity in terms of living in the tower. It comprises homes with a generous RERA carpet area of 2,354.30 sq. ft., along with exclusive balcony areas in varying sizes, 548.75 sq. ft. in some and 628.62 sq. ft. in others on the 2nd floor. It is a project which features a home with spacious indoor spaces along with large balconies.
This development not only continues the lifestyle of the Windchants but extends into various indoor and outdoor facilities. Some of these facilities include a reception lobby, card room (carrom and chess), conference room, indoor gaming space (table tennis and pool), health café, indoor gym, kids’ play room, Zen garden, open gym, linear park, and kids’ park. The other facilities available on the project are tower drop-offs, play areas for kids, and landscaped outdoor areas.
The residential units are provided with superior specifications such as modular kitchens with granite counter top, stainless steel sink, chimney, hob, and instant geyser; superior CP and sanitary fixtures in the toilets; wooden laminate flooring in selected areas; aluminium/UPVC glazing with DGU; stainless steel and glass railings on balconies; VRV/VRF or equivalent air conditioning in the bedrooms and living/dining rooms. Some of the facilities provided in terms of security and infrastructure include 24 hour surveillance through CCTV coverage of the project entry/exit points, basements, elevators and ground floor lobby areas. There is also provision for gated complex, full power back up, and firefighting system.
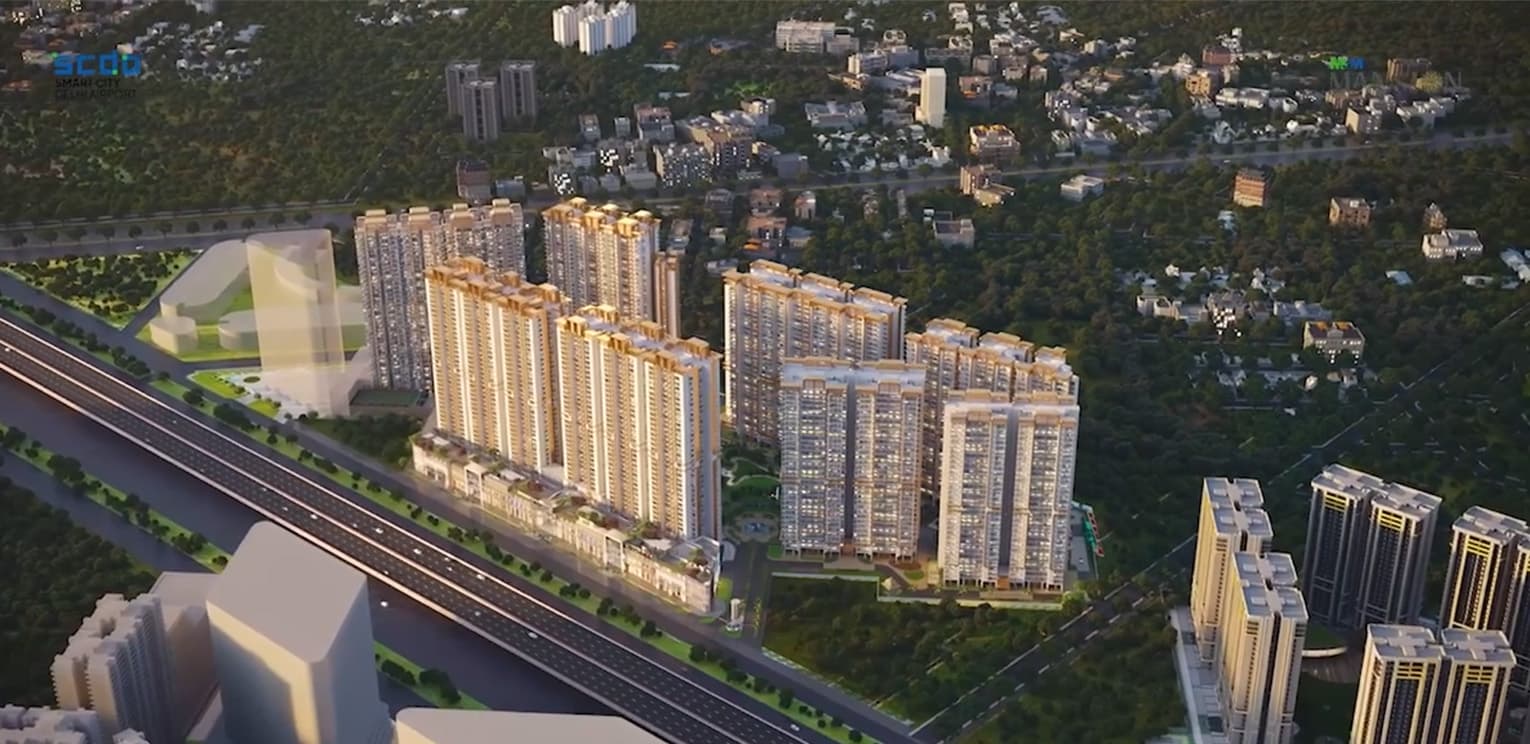
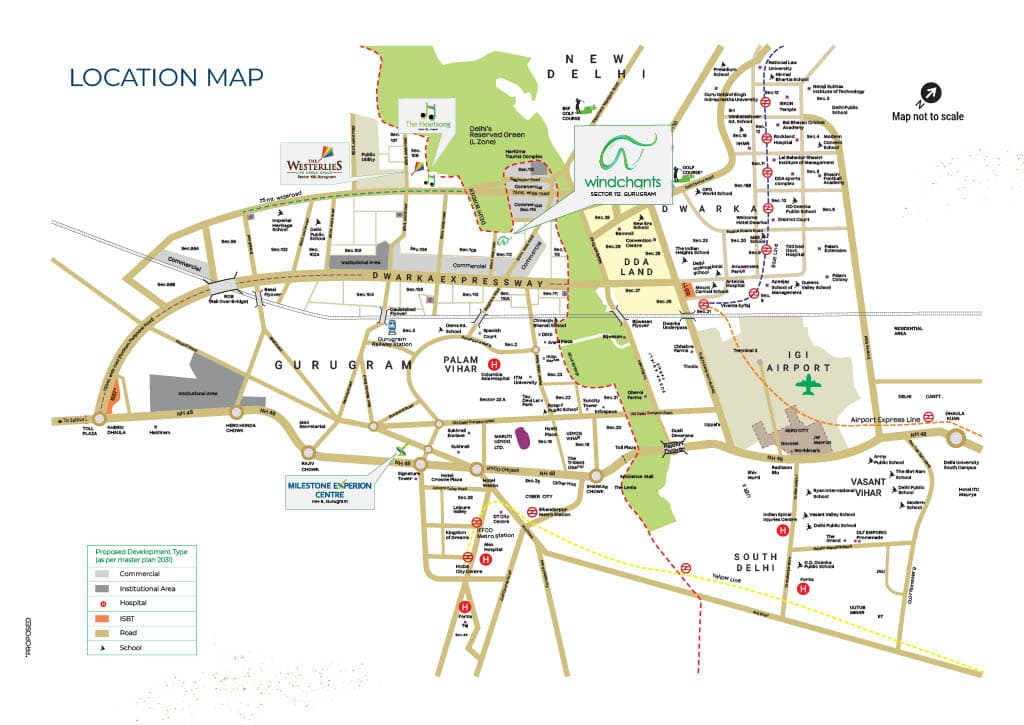
Located in Sector 112, the project benefits from a strategic position within the Gurugram–Delhi corridor, with the location map showing connectivity towards Dwarka Expressway, Delhi Border, IGI Airport, NH-48, UER II and major employment, education, healthcare and commercial destinations.
Sector 112, Bajghera, Gurugram, Haryana 122017, India, GURGAON
The sector is placed within the corridor of Gurugram to Delhi, where the location map indicates connectivity with Dwarka Expressway, Delhi Border, IGI Airport, UER II, and NH-48. The network of connectivity within the sector also includes connectivity to various parts of Gurugram and Delhi through the present and future road network. There are a number of existing locations indicated on the location map within the larger area of Delhi to Gurugram, which include Cyber City, Aerocity, DLF Emporio, Promenade, Ambience Mall, hospitals, schools, institutions and major transportation routes.