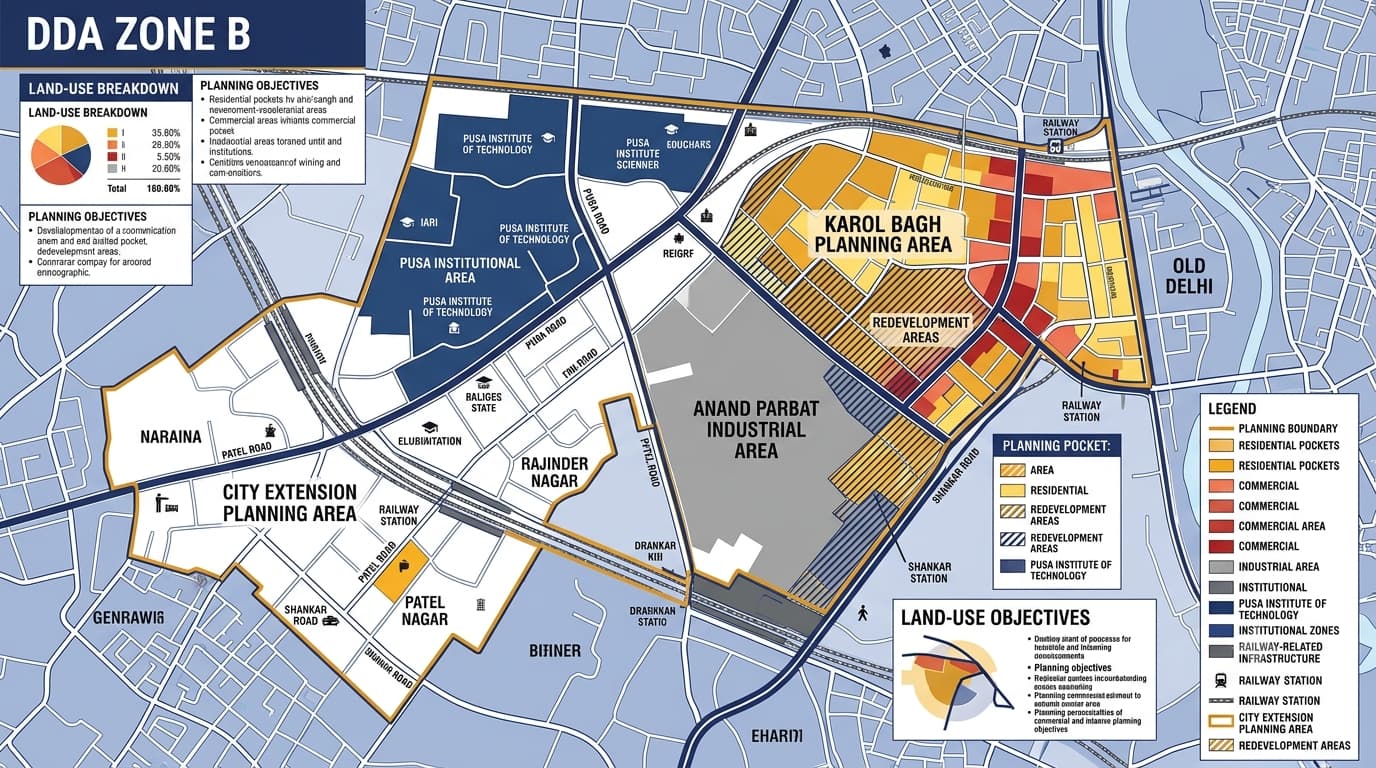
DDA B Zone Delhi Areas Plot, Localities Map
DDA Zone B comprises the City Extension (Karol Bagh) planning zone of Delhi. It encompasses the already existing urban area, which includes Karol Bagh, Anand Parbat, Than Singh Nagar, Pusa and Naraina. This area measures about 2,304 hectares and comprises residential, commercial, industrial, institutional land use patterns, as well as transport networks and urban settlement patterns. The planning of this area differs from that of the old city area of DDA Zone A, and hence there is need for local-level research on land-use pattern.
DDA Zone B at a Glance
Zone B is an established urban planning area rather than a single uniform property market. Different parts have developed through different layouts and urban-use patterns. As a result, the planning conditions applicable to a property in Karol Bagh may differ from those in Naraina, Pusa or Anand Parbat.
Areas and Localities in DDA Zone B
DDA identifies Zone B as the Karol Bagh and City Extension planning area. Important associated areas include Anand Parbat, Karol Bagh, Than Singh Nagar, Pusa and Naraina.
These locations should be understood as broad planning areas. The exact planning treatment of an individual property depends on its location, applicable layout, land use and other development controls.
Key Planning Characteristics of Zone B
Zone B has a mature urban structure, with a combination of older residential areas, commercial markets, institutional uses and employment-oriented areas.
Established residential development
Major commercial areas
Mixed-use urban activity
Industrial and employment-related pockets
Institutional and public facilities
Established road and transportation networks
Older planned and semi-planned settlements
Redevelopment opportunities and constraints
Localised layout planning
Dense built-up areas
Unlike DDA Zone C, which is associated with the Civil Lines planning area, Zone B has a stronger City Extension and Karol Bagh identity. It also differs considerably from peripheral planning areas such as DDA Zone P1 and DDA P2 Zone, where larger-scale planned development and land-pooling considerations can be more prominent.
Land Use in DDA Zone B
Land use is a major consideration when evaluating property within this zone. Residential, commercial, mixed-use, industrial, institutional, transportation and recreational uses can occur across different parts of the planning area.
In the case of property study, it must be noted that nearby activity does not automatically qualify as evidence of permissible land use. Land-use classification along with the respective development provisions needs to be considered. Those who wish to gain knowledge about the land-use classification system for Delhi in relation to property planning may refer to the document “DDA Land Use in Delhi.”
DDA Zone B and Zonal Development Planning
DDA Zonal Development Plan acts as the planning connection between the higher level master plan and lower level layout plans. This plan will provide a framework for planning components such as land use, circulation, public facilities, parks and open spaces, among others. The importance of this planning component is more pronounced in Zone B as this zone has many layouts and varying urban uses.
Planning components include:
Existing and proposed land uses
Residential and commercial areas
Industrial and employment areas
Circulation and roads
Public and semi-public facilities
Parks and open spaces
Layout and redevelopment aspects
Connection between zonal and detailed layout planning
The wider policy framework can be understood through the Delhi Master Plan, while property-level decisions still require checking the applicable local planning and property records.
Zone B Layout and Sub-Zone Planning
Detailed layout plans are particularly important in Zone B because DDA maintains layout information for several areas within Karol Bagh and the City Extension. Examples include layouts associated with Karol Bagh, Rajinder Nagar, Sarai Rohilla and Naraina.
This demonstrates why identifying only “Zone B” is insufficient for detailed property research. The exact locality and applicable layout can provide much more relevant information.
DDA Zone B Property Verification
Before purchasing, selling or evaluating a property, it is important to verify the property at multiple levels. DDA Property Verification should be approached as a property-specific process rather than simply confirming the zone name.
Practical Property Research Sequence
Identify the exact property address and locality.
Confirm that it falls within Zone B.
Identify the applicable sub-zone or layout.
Check the land-use designation.
Review the relevant layout plan.
Examine property and plot records.
Verify ownership and title separately.
Compare existing use with applicable planning provisions.
Review development and building controls.
Check road access, infrastructure and redevelopment considerations.
Redevelopment in DDA Zone B
Zone B contains many established urban areas where redevelopment can be an important property consideration. Older buildings, dense development, commercial activity, narrow internal roads and infrastructure requirements can affect redevelopment conditions.
Important factors include:
Existing building condition
Current land use
Plot and layout characteristics
Road access and width
Applicable development controls
Parking and circulation
Infrastructure capacity
Existing surrounding development
Redevelopment provisions
Required approvals
A property should not be considered redevelopment-ready simply because it is located in an established or commercially active area.
DDA Zone B in the Wider Planning Structure
Zone B forms part of Delhi's wider zone-based planning system. Comparing the zones helps explain the different planning environments across the city.
This comparison is useful because the property-research approach for an established central-west Delhi area is different from the approach required for large peripheral development zones.
DDA Zone B and Land Pooling
Land pooling is linked more to some peripheral urban extension zones as opposed to the City Extension Zones B of Zone B. The present reference material of DDA has distinguished K-I, L, P-I, and P-II as zones where there will be preparation of maps and sector planning relating to land pooling. Those readers who want to learn about the policy structure can refer to the DDA Land Pooling Policy, but being in the DDA planning zone is not always a land pooling zone.
Different Property Situations in Zone B
Common Mistakes While Researching DDA Zone B Property
Taking it for granted that all properties in Zone B will have similar use.
Using the name of the area such as Karol Bagh as evidence of permissibility of use.
Disregarding the relevant plan of the layout.
Taking it for granted that any ongoing commercial activity would imply commercial permissibility.
Failing to look into industrial or institutional planning for the site.
Taking redevelopment for granted.
Relying on just an online property listing.
Disregarding verification of ownership or title.
Using the out-of-date planning map.
Confusing between zonal planning and development permission of the property.
Taking land pooling to be applicable to every DDA zone.
FAQs
What is DDA Zone B?
DDA Zone B is the City Extension (Karol Bagh) planning zone of Delhi. It includes established areas such as Karol Bagh, Anand Parbat, Than Singh Nagar, Pusa and Naraina.
What is the approximate area of DDA Zone B?
The zone covers approximately 2,304 hectares.
Which areas are associated with DDA Zone B?
Important areas include Karol Bagh, Anand Parbat, Than Singh Nagar, Pusa, Naraina, Rajinder Nagar, Patel Nagar and Sarai Rohilla.
Does DDA Zone B have only residential properties?
No. The zone contains residential, commercial, mixed-use, industrial, institutional, transportation and other urban uses. The applicable land use should be checked for the specific property.
Does being in Zone B automatically allow redevelopment?
No. Redevelopment depends on the property's land use, layout, plot characteristics, applicable development controls, access, infrastructure and required approvals.
Why is the DDA Zonal Development Plan important for Zone B?
It provides the broader planning framework between the Master Plan and detailed layout plans, helping understand land use, circulation, facilities, open spaces and development structure.